3 - 21 West Avenue S Hamilton, Ontario L8N 2S2

$1,600 Monthly
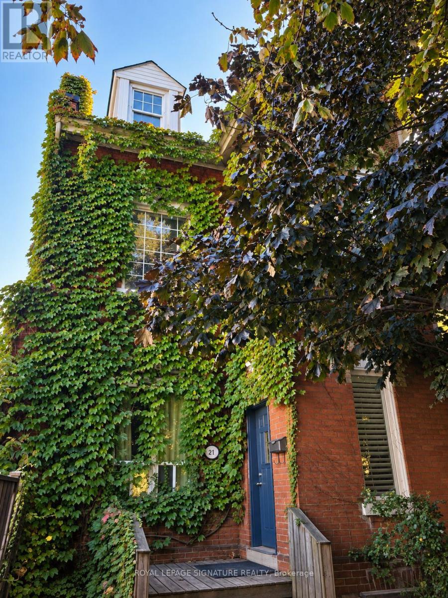
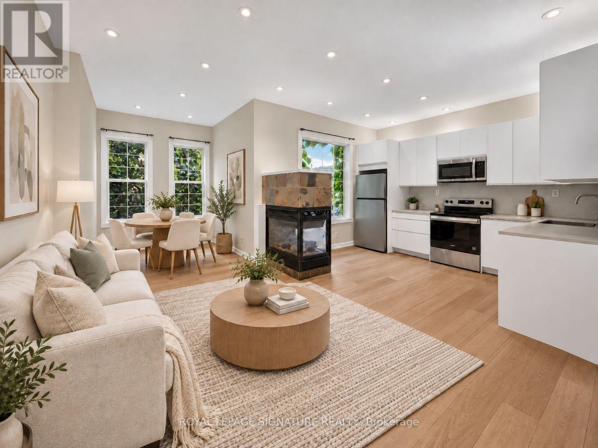
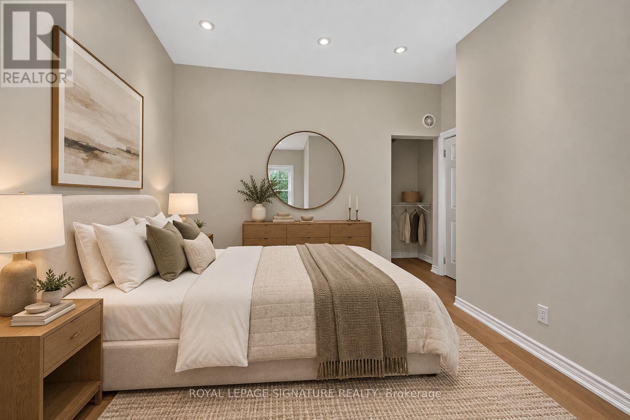
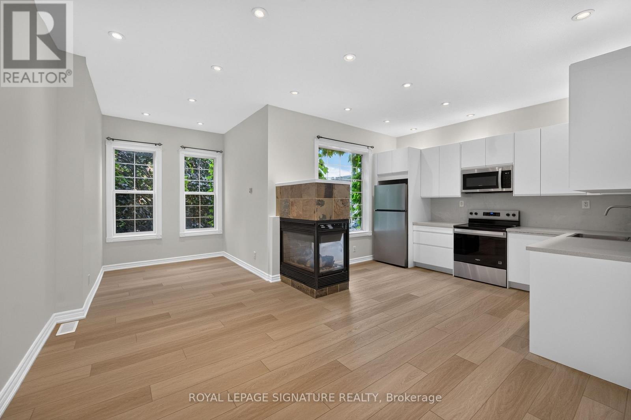
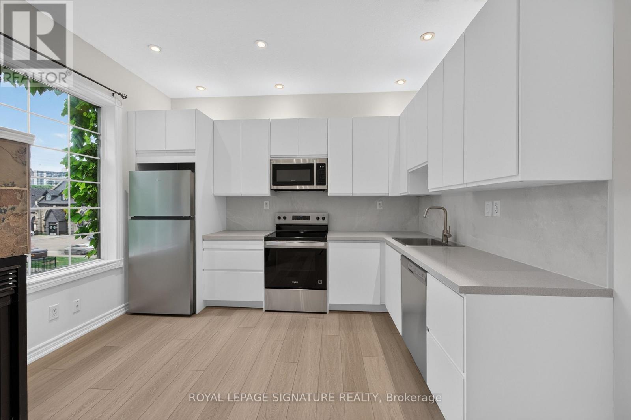
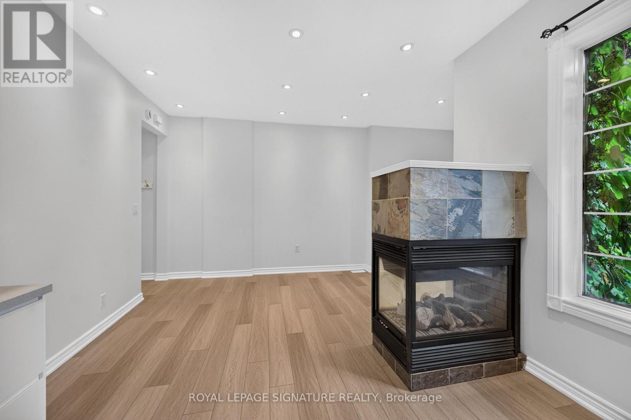
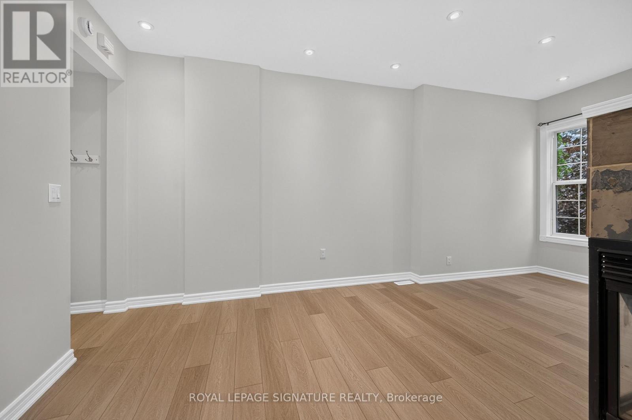
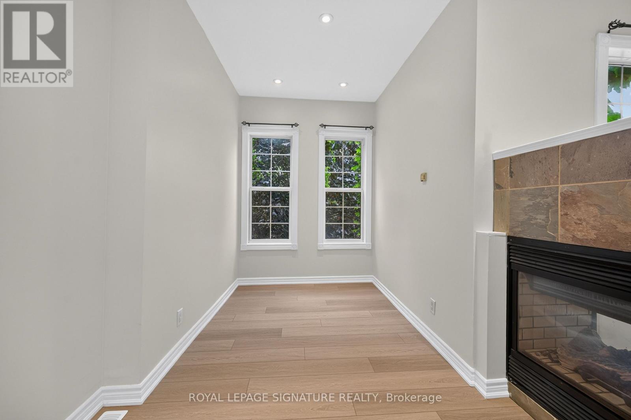
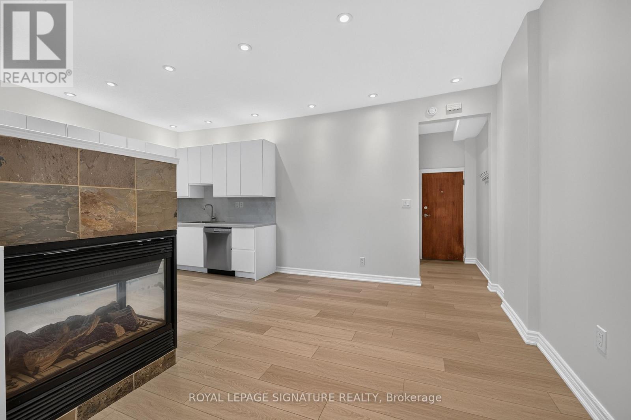
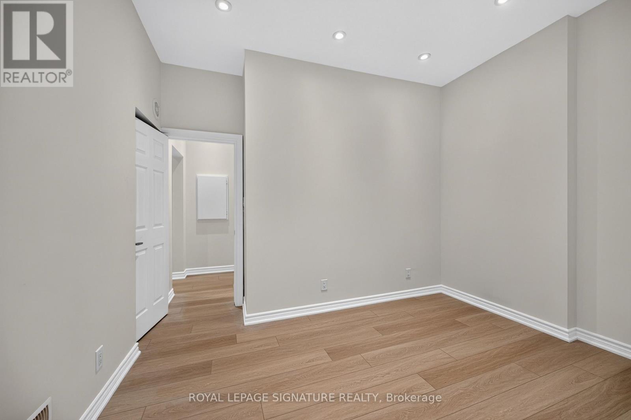
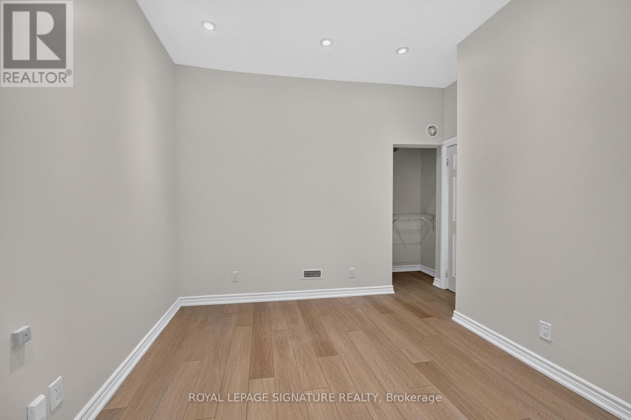
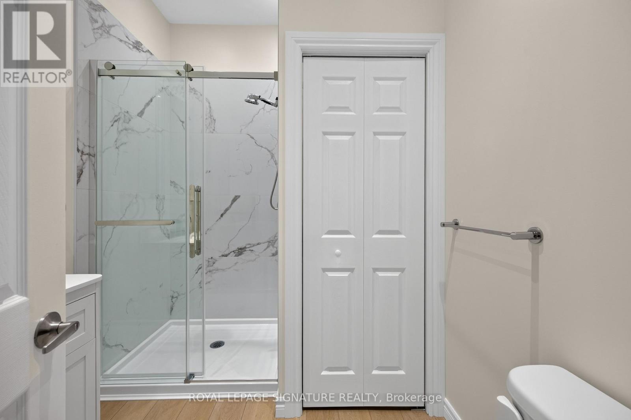
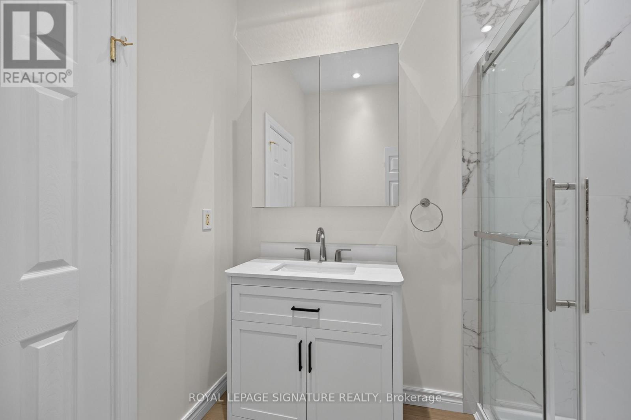
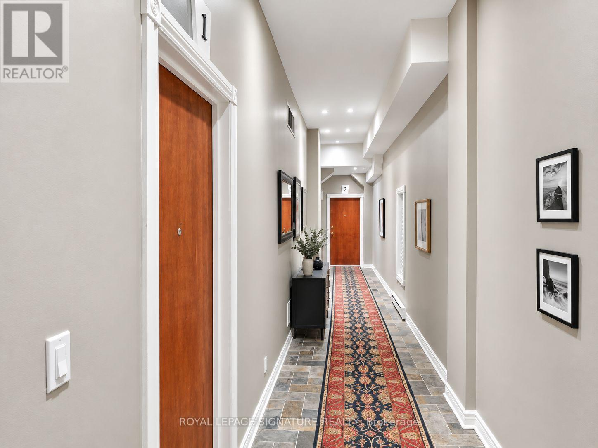
Completely renovated, spacious, 1 Bedroom apartment on second floor of this charming, Victorian home. High ceilings and large windows allowing plenty of natural light. Features a cozy fireplace. A terrific location conveniently located in the Corktown community close to downtown and all amenities including shopping, schools, parks and restaurants. Highly walkable and Public transit nearby including GO Transit. Convenient mountain access just steps away. This unit includes 1 parking spot, 1 storage locker and on-premise complimentary laundry. (id:63616)
Property Details
| MLS® Number | X14095892 |
| Property Type | Multi-family |
| Neigbourhood | Winona |
| Community Name | Corktown |
| Amenities Near By | Hospital, Park, Place Of Worship, Public Transit |
| Features | Lane |
| Parking Space Total | 1 |
Building
| Bathroom Total | 1 |
| Bedrooms Above Ground | 1 |
| Bedrooms Total | 1 |
| Age | 100+ Years |
| Amenities | Fireplace(s), Separate Electricity Meters |
| Appliances | Dishwasher, Hood Fan, Microwave, Stove, Refrigerator |
| Basement Development | Unfinished |
| Basement Type | Full (unfinished) |
| Cooling Type | Central Air Conditioning |
| Exterior Finish | Brick, Stucco |
| Fireplace Present | Yes |
| Fireplace Total | 1 |
| Flooring Type | Vinyl |
| Foundation Type | Stone |
| Heating Fuel | Natural Gas |
| Heating Type | Forced Air |
| Stories Total | 3 |
| Size Interior | 0 - 699 Ft2 |
| Type | Other |
| Utility Water | Municipal Water |
Parking
| No Garage |
Land
| Acreage | No |
| Land Amenities | Hospital, Park, Place Of Worship, Public Transit |
| Sewer | Sanitary Sewer |
| Size Depth | 121 Ft |
| Size Frontage | 21 Ft ,2 In |
| Size Irregular | 21.2 X 121 Ft |
| Size Total Text | 21.2 X 121 Ft|under 1/2 Acre |
Rooms
| Level | Type | Length | Width | Dimensions |
|---|---|---|---|---|
| Second Level | Kitchen | 2.41 m | 3.76 m | 2.41 m x 3.76 m |
| Second Level | Dining Room | 2.18 m | 2.34 m | 2.18 m x 2.34 m |
| Second Level | Primary Bedroom | 3.78 m | 3.1 m | 3.78 m x 3.1 m |
| Second Level | Bathroom | 2.49 m | 2.16 m | 2.49 m x 2.16 m |
| Second Level | Foyer | 2.03 m | 1.91 m | 2.03 m x 1.91 m |
| Third Level | Living Room | 3.38 m | 3.76 m | 3.38 m x 3.76 m |
https://www.realtor.ca/real-estate/30420961/3-21-west-avenue-s-hamilton-corktown-corktown
Contact Us
Contact us for more information

The trademarks REALTOR®, REALTORS®, and the REALTOR® logo are controlled by The Canadian Real Estate Association (CREA) and identify real estate professionals who are members of CREA. The trademarks MLS®, Multiple Listing Service® and the associated logos are owned by The Canadian Real Estate Association (CREA) and identify the quality of services provided by real estate professionals who are members of CREA. The trademark DDF® is owned by The Canadian Real Estate Association (CREA) and identifies CREA's Data Distribution Facility (DDF®)
October 19 2026 11:33:30
Toronto Regional Real Estate Board
Royal LePage Signature Realty