223 Byng Avenue Toronto, Ontario M2N 4L2

$3,099,000
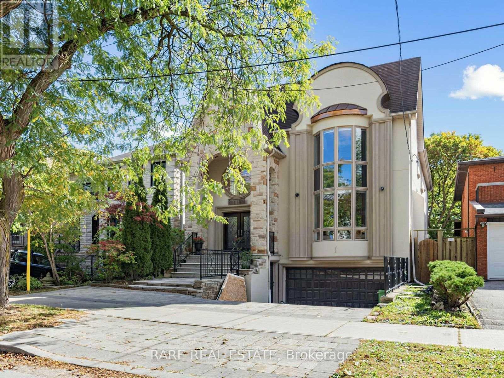
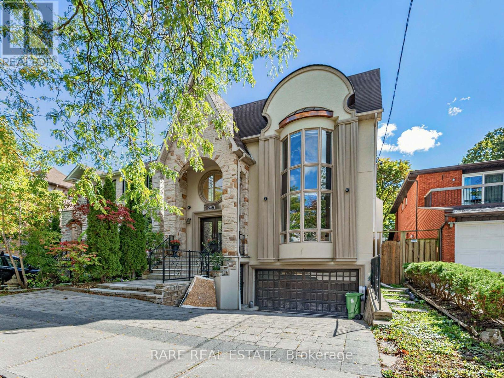
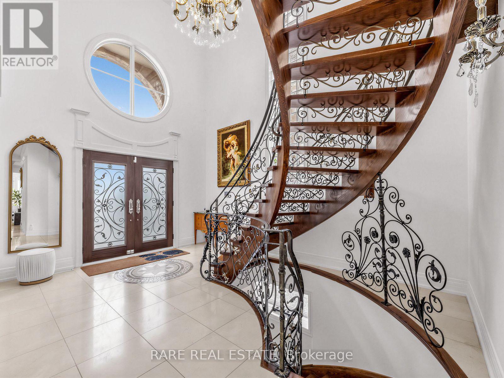
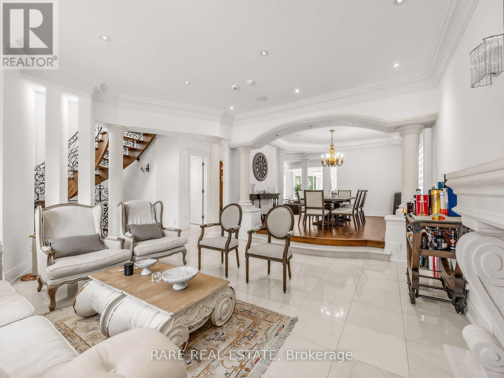
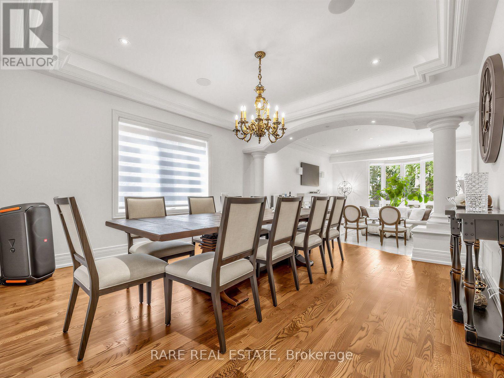
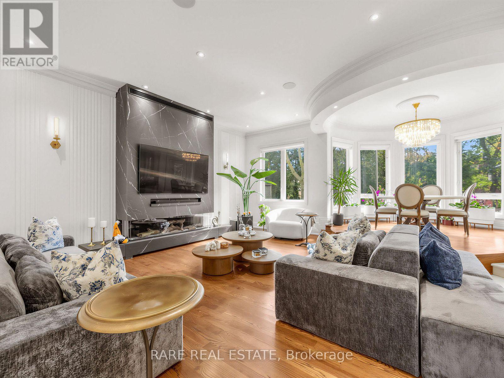
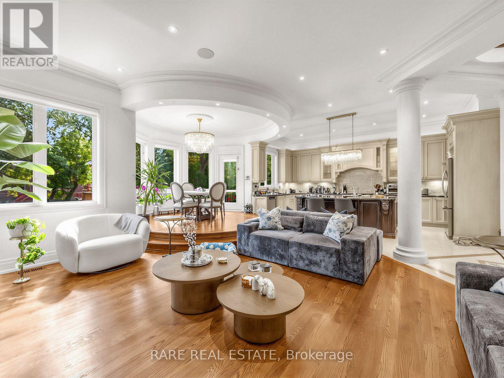
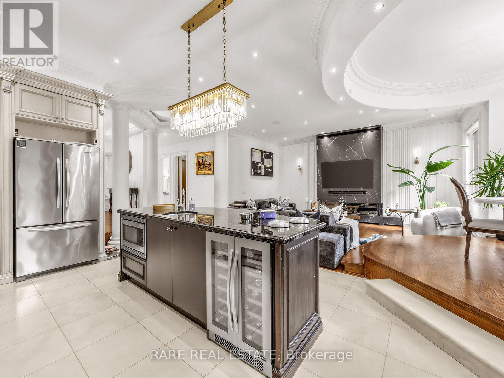
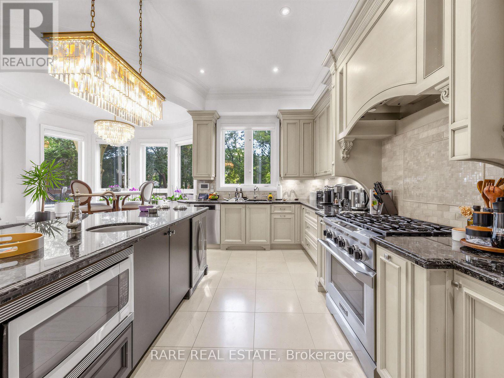
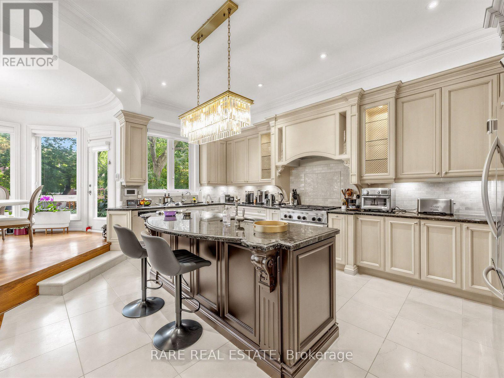
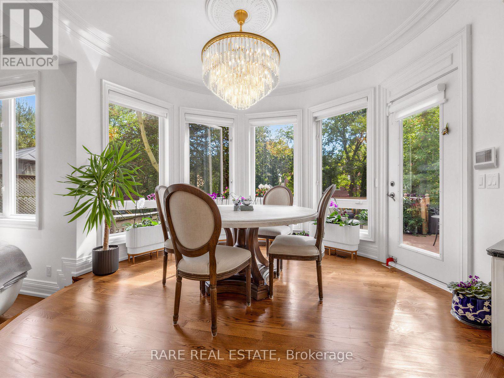
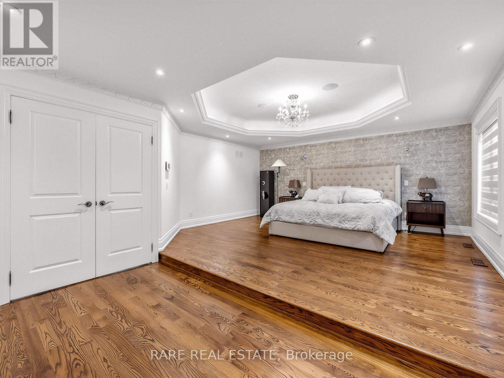
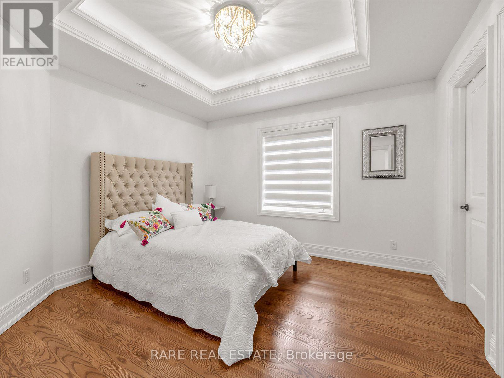
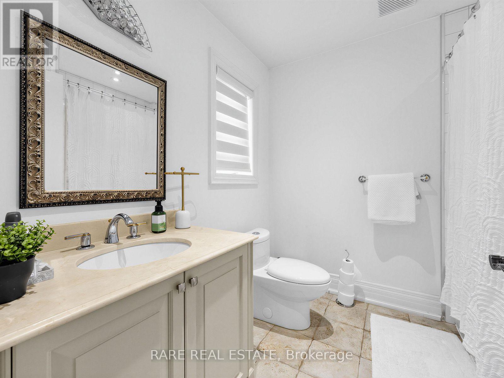
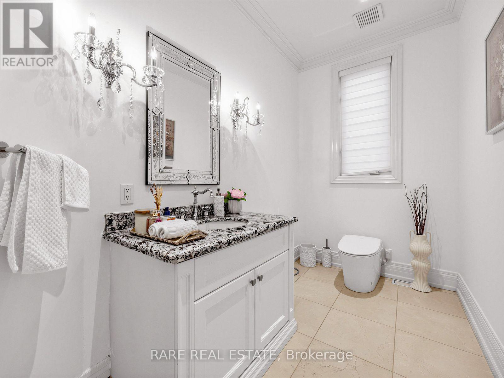
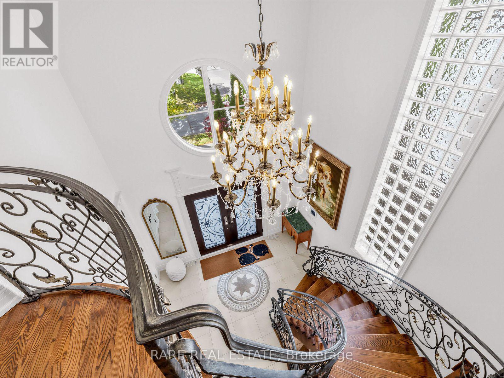
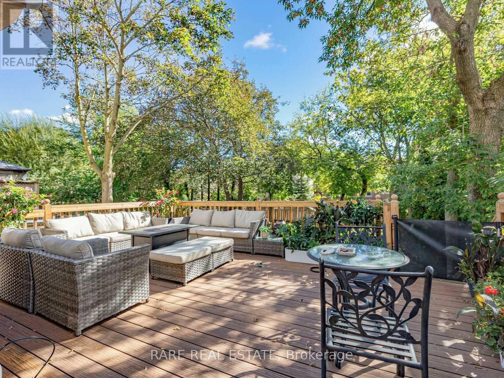
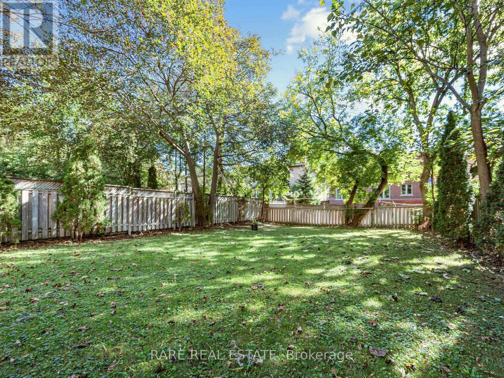
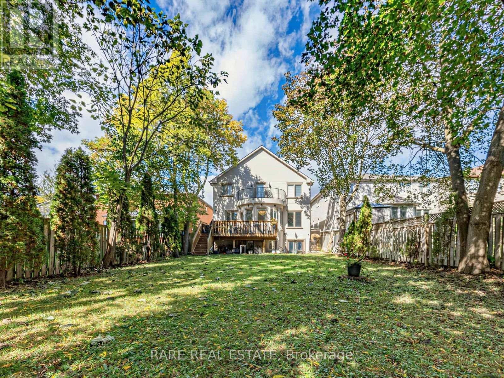
*STUNNING CUSTOM-BUILT LUXURY HOME IN COVETED WILLOWDALE EAST!* Situated on an exceptional162-ft-deep private lot in the prestigious Earl Haig Secondary School district, this beautifully appointed residence offers approx. *5,000 sq. ft. of total living space*,including a professionally finished lower level. Impressive 2-storey foyer, soaring ceilings, exquisite marble and limestone finishes, rich wood detailing, and exceptional craftsmanship throughout. Sun-filled gourmet kitchen overlooks the spacious family room, featuring a *beautifully redesigned fireplace*, and a park-like private backyard with a large deck-perfect for family living and entertaining. Luxurious primary suite with 7-piece ensuite and private balcony. Spacious lower level features 2 bedrooms, 2 bathrooms, a second kitchen, recreation room, and abundant storage, ideal for extended family or additional living space. *RARE LOT. EXCEPTIONAL HOME. UNBEATABLE WILLOWDALE EAST LOCATION. A MUST SEE!* (id:63616)
Property Details
| MLS® Number | C14093866 |
| Property Type | Single Family |
| Neigbourhood | East Willowdale |
| Community Name | Willowdale East |
| Amenities Near By | Park, Public Transit, Schools |
| Community Features | Community Centre |
| Equipment Type | Water Heater |
| Parking Space Total | 4 |
| Rental Equipment Type | Water Heater |
Building
| Bathroom Total | 6 |
| Bedrooms Above Ground | 4 |
| Bedrooms Below Ground | 2 |
| Bedrooms Total | 6 |
| Appliances | Alarm System, Dishwasher, Dryer, Microwave, Gas Stove(s), Washer, Wine Fridge, Refrigerator |
| Basement Development | Finished |
| Basement Features | Walk Out, Separate Entrance |
| Basement Type | N/a (finished), N/a |
| Construction Style Attachment | Detached |
| Cooling Type | Central Air Conditioning |
| Exterior Finish | Brick |
| Fireplace Present | Yes |
| Flooring Type | Marble, Laminate, Hardwood |
| Half Bath Total | 2 |
| Heating Fuel | Natural Gas |
| Heating Type | Forced Air |
| Stories Total | 2 |
| Size Interior | 2,500 - 3,000 Ft2 |
| Type | House |
| Utility Water | Municipal Water |
Parking
| Garage |
Land
| Acreage | No |
| Land Amenities | Park, Public Transit, Schools |
| Sewer | Sanitary Sewer |
| Size Depth | 162 Ft ,4 In |
| Size Frontage | 40 Ft ,3 In |
| Size Irregular | 40.3 X 162.4 Ft ; Deep Lot--heated Driveway |
| Size Total Text | 40.3 X 162.4 Ft ; Deep Lot--heated Driveway |
| Zoning Description | Residential |
Rooms
| Level | Type | Length | Width | Dimensions |
|---|---|---|---|---|
| Second Level | Primary Bedroom | 5.08 m | 6.35 m | 5.08 m x 6.35 m |
| Second Level | Bedroom 2 | 4.7 m | 4.78 m | 4.7 m x 4.78 m |
| Second Level | Bedroom 3 | 3.73 m | 3.33 m | 3.73 m x 3.33 m |
| Second Level | Bedroom 4 | 3.63 m | 3.53 m | 3.63 m x 3.53 m |
| Lower Level | Bedroom 5 | 3.05 m | 2.69 m | 3.05 m x 2.69 m |
| Lower Level | Bedroom | 4.47 m | 2.84 m | 4.47 m x 2.84 m |
| Lower Level | Recreational, Games Room | 5.54 m | 6.2 m | 5.54 m x 6.2 m |
| Main Level | Living Room | 5.69 m | 5.41 m | 5.69 m x 5.41 m |
| Main Level | Dining Room | 4.65 m | 4.29 m | 4.65 m x 4.29 m |
| Main Level | Kitchen | 5.79 m | 3.91 m | 5.79 m x 3.91 m |
| Main Level | Family Room | 5.84 m | 5.13 m | 5.84 m x 5.13 m |
| Main Level | Library | 3.23 m | 3 m | 3.23 m x 3 m |
Utilities
| Electricity | Installed |
| Sewer | Installed |
https://www.realtor.ca/real-estate/30418521/223-byng-avenue-toronto-willowdale-east-willowdale-east
Contact Us
Contact us for more information

The trademarks REALTOR®, REALTORS®, and the REALTOR® logo are controlled by The Canadian Real Estate Association (CREA) and identify real estate professionals who are members of CREA. The trademarks MLS®, Multiple Listing Service® and the associated logos are owned by The Canadian Real Estate Association (CREA) and identify the quality of services provided by real estate professionals who are members of CREA. The trademark DDF® is owned by The Canadian Real Estate Association (CREA) and identifies CREA's Data Distribution Facility (DDF®)
October 19 2026 04:55:31
Toronto Regional Real Estate Board
Rare Real Estate