203 Santas Village Road Bracebridge, Ontario P1L 1W8

$890,000
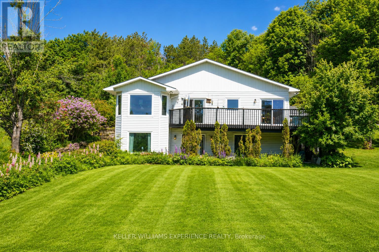
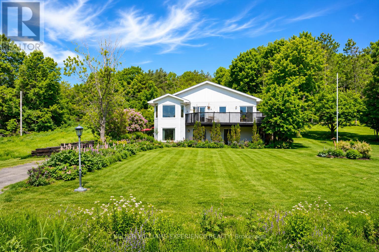
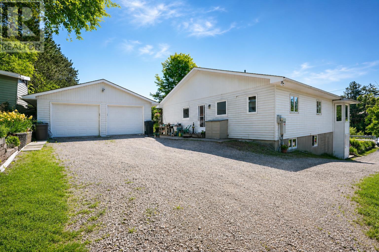
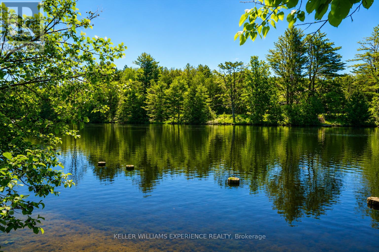
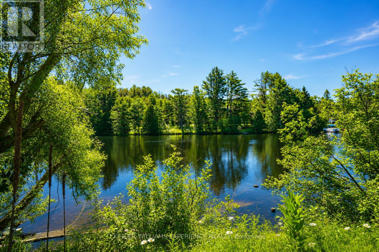
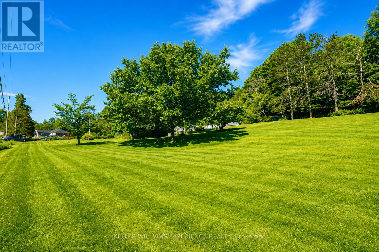
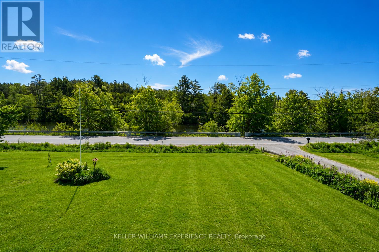
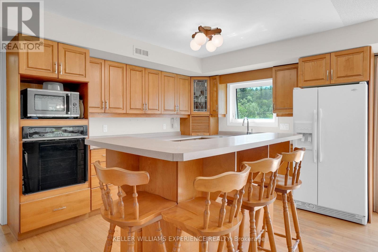
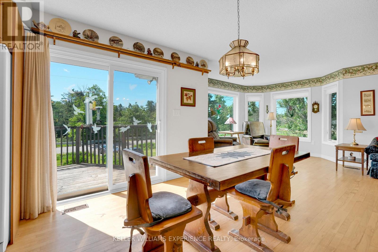
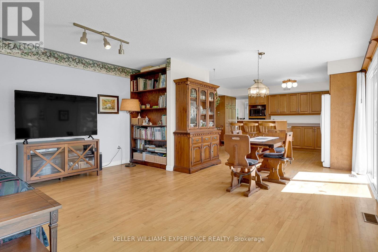
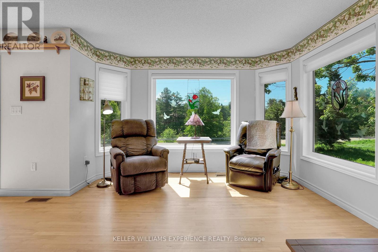
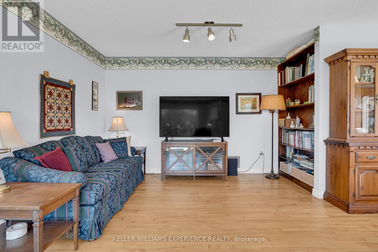
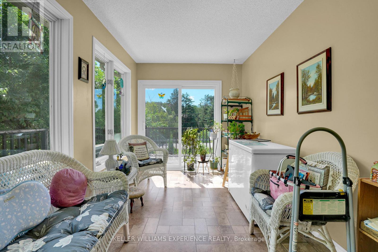
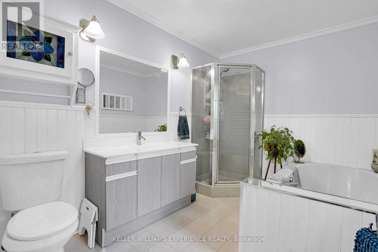
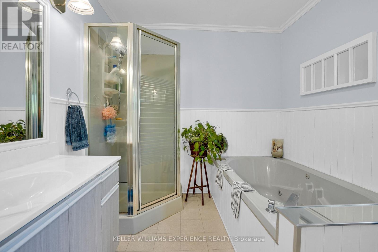
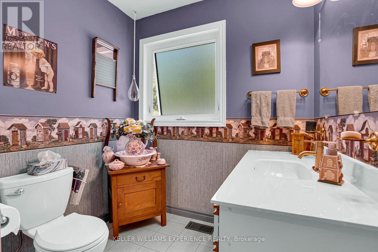
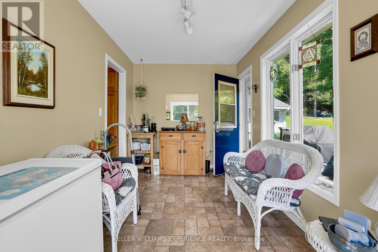
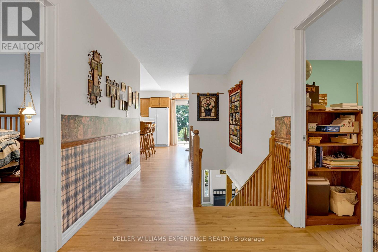
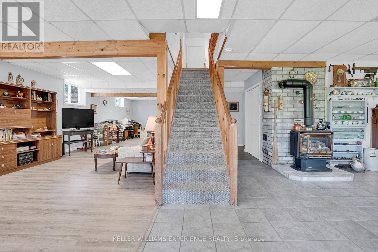
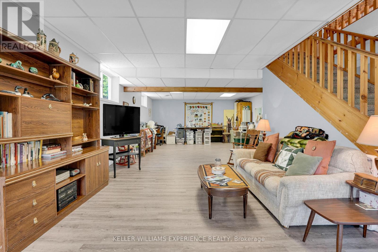
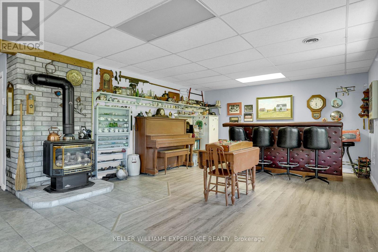
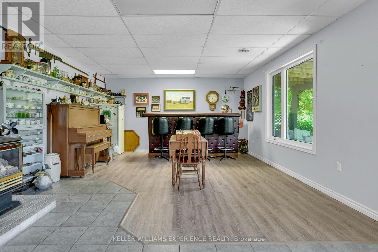
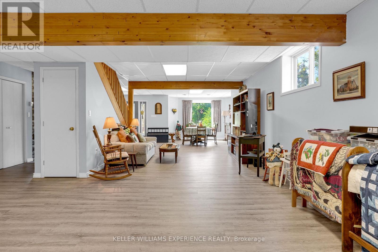
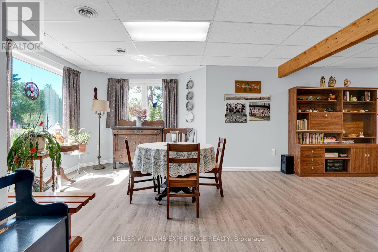
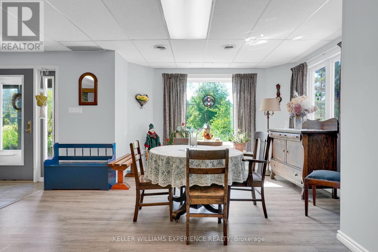
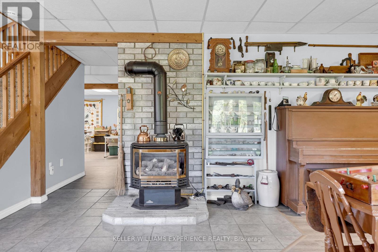
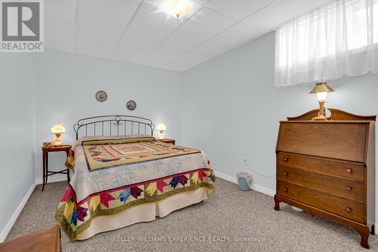
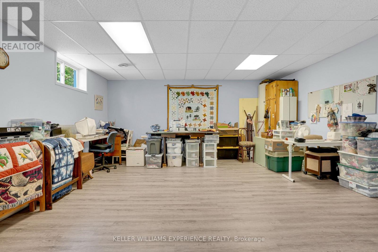
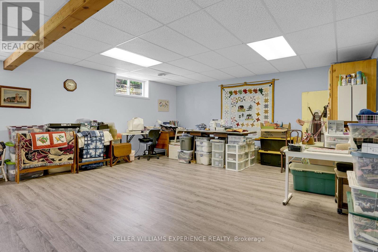
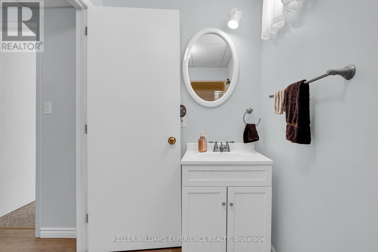
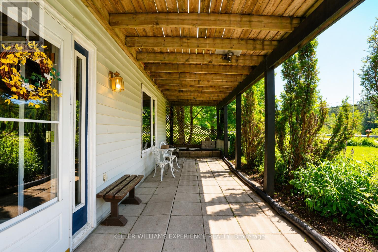
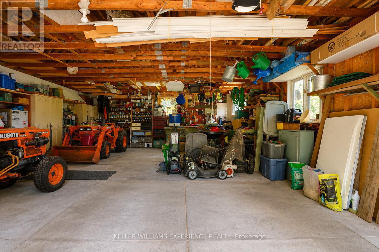
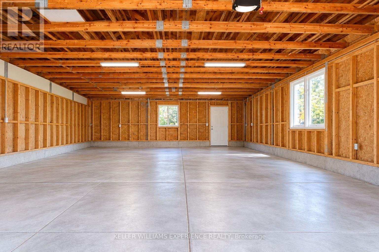
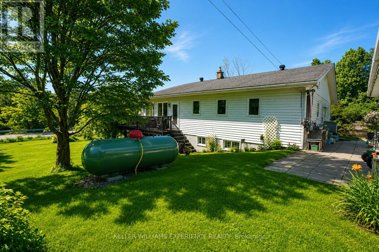
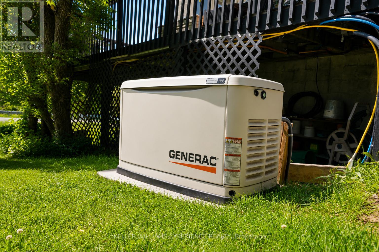
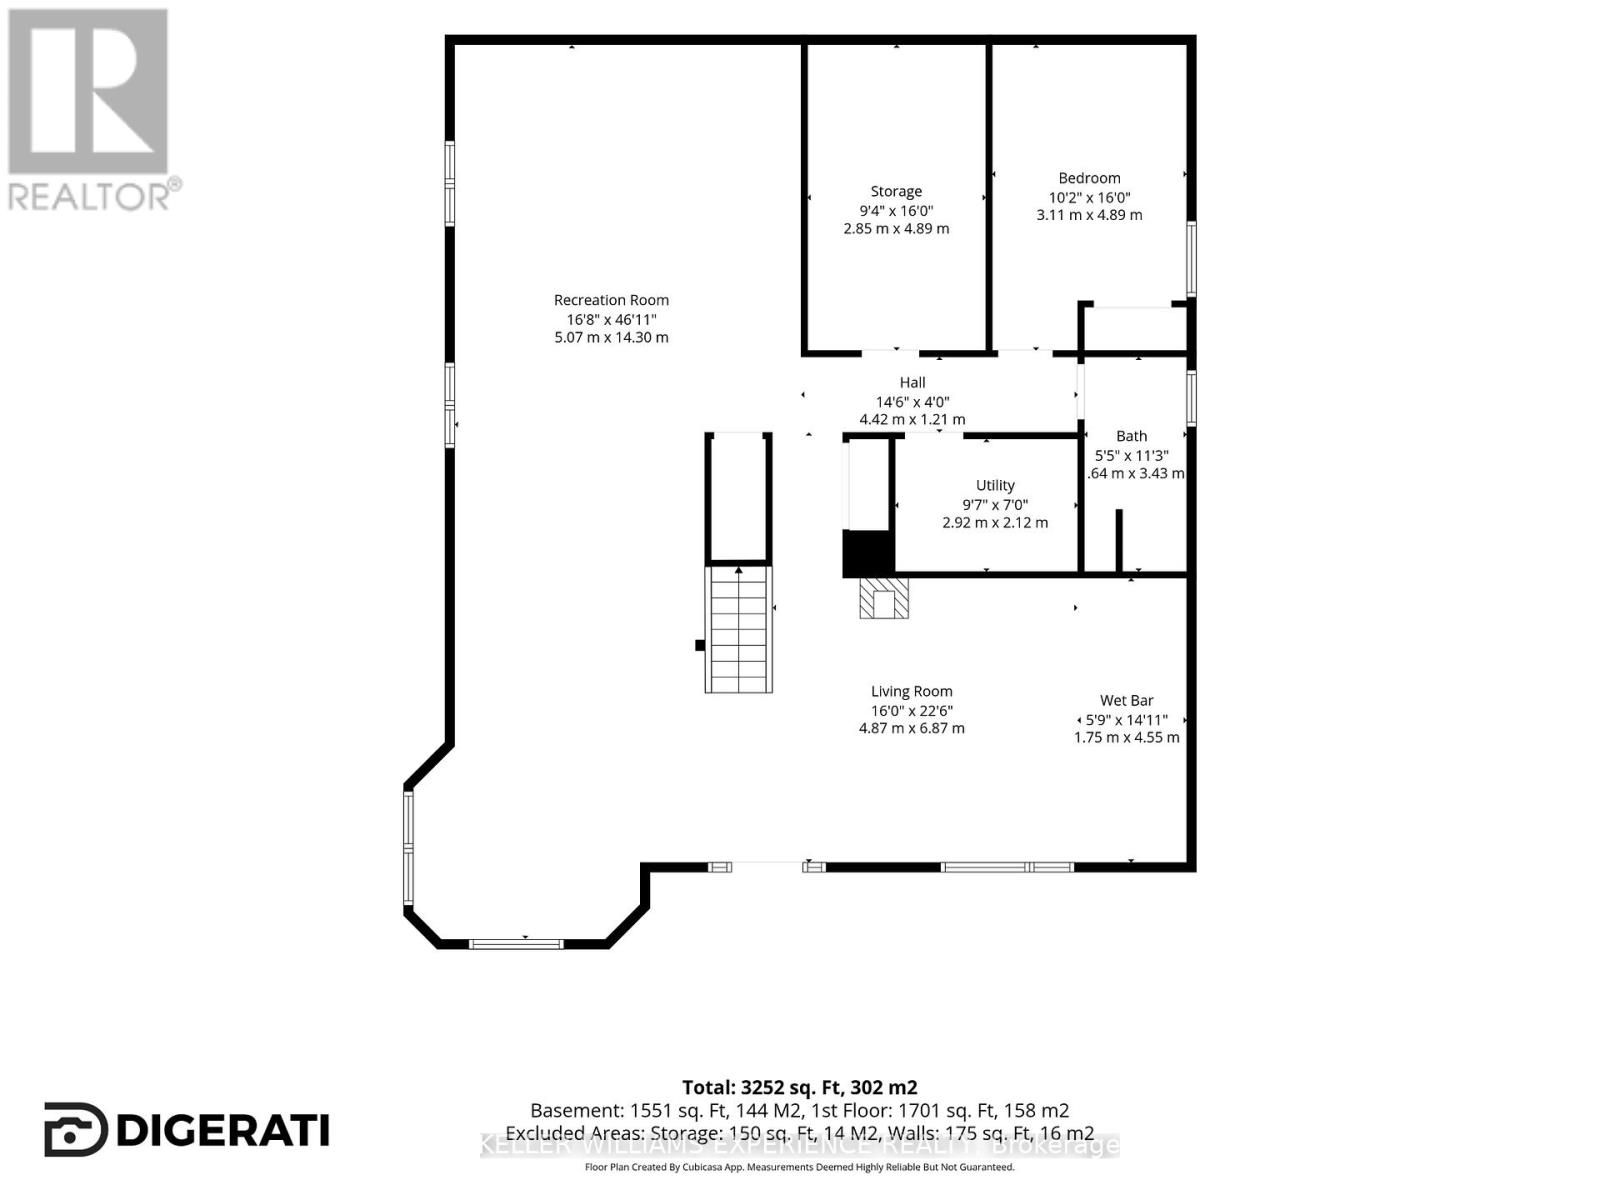
MUSKOKA WATERFRONT LIVING WITH SPACE FOR THE WHOLE FAMILY! Discover the possibilities at 203 Santas Village Road, where approximately 200 feet of Muskoka River frontage, a spacious property, and year-round comfort come together in an exceptional Bracebridge location. This 3+1 bedroom, 3-bathroom raised bungalow offers the perfect combination of peaceful waterfront living and practical family space, just minutes from the conveniences of town. Enjoy beautiful river views, access to the water, and a scenic boat ride to Lake Muskoka. Inside, the inviting four-season sunroom provides a wonderful place to relax and enjoy the surrounding natural beauty throughout the year. The functional main-floor layout offers comfortable everyday living, while the finished walkout lower level provides additional space for family, guests, hobbies, or multigenerational living. An oversized detached garage/workshop is ideal for storing recreational equipment, working on projects, or accommodating the needs of an active Muskoka lifestyle. Notable improvements include updated windows (2023), renovated bathrooms, and a Generac backup power system (2026). With municipal water, generous indoor and outdoor space, and a location that combines waterfront enjoyment with convenient access to Bracebridge amenities, this property offers an exciting opportunity to create your own Muskoka retreat. Whether you're looking for a full-time residence, a family getaway, or a property with room to grow, 203 Santas Village Road delivers the setting, space, and flexibility to make it your own. A NEW PRICE, A FRESH OPPORTUNITY, AND THE MUSKOKA LIFESTYLE YOU'VE BEEN WAITING FOR! (id:63616)
Property Details
| MLS® Number | X14094050 |
| Property Type | Single Family |
| Community Name | Monck (Bracebridge) |
| Amenities Near By | Golf Nearby, Hospital |
| Easement | Unknown |
| Features | Irregular Lot Size |
| Parking Space Total | 12 |
| Structure | Deck, Shed, Dock |
| View Type | River View, Direct Water View |
| Water Front Name | Muskoka River |
| Water Front Type | Waterfront On River |
Building
| Bathroom Total | 3 |
| Bedrooms Above Ground | 3 |
| Bedrooms Below Ground | 1 |
| Bedrooms Total | 4 |
| Age | 31 To 50 Years |
| Amenities | Fireplace(s) |
| Appliances | Garage Door Opener Remote(s), Water Meter, Dishwasher, Dryer, Microwave, Oven, Stove, Washer, Refrigerator |
| Architectural Style | Raised Bungalow |
| Basement Development | Finished |
| Basement Features | Walk Out |
| Basement Type | N/a (finished) |
| Construction Style Attachment | Detached |
| Cooling Type | Central Air Conditioning |
| Exterior Finish | Vinyl Siding |
| Fireplace Present | Yes |
| Fireplace Total | 1 |
| Foundation Type | Block |
| Heating Fuel | Propane |
| Heating Type | Forced Air |
| Stories Total | 1 |
| Size Interior | 1,500 - 2,000 Ft2 |
| Type | House |
| Utility Power | Generator |
| Utility Water | Municipal Water |
Parking
| Detached Garage | |
| Garage |
Land
| Access Type | Public Road, Private Docking |
| Acreage | No |
| Land Amenities | Golf Nearby, Hospital |
| Landscape Features | Landscaped |
| Sewer | Septic System |
| Size Depth | 371 Ft ,9 In |
| Size Frontage | 200 Ft |
| Size Irregular | 200 X 371.8 Ft ; Irregular Rectangle, Longer On West Side |
| Size Total Text | 200 X 371.8 Ft ; Irregular Rectangle, Longer On West Side |
| Zoning Description | N/a |
Rooms
| Level | Type | Length | Width | Dimensions |
|---|---|---|---|---|
| Lower Level | Recreational, Games Room | 5.07 m | 14.3 m | 5.07 m x 14.3 m |
| Lower Level | Living Room | 4.87 m | 6.87 m | 4.87 m x 6.87 m |
| Lower Level | Other | 1.75 m | 4.55 m | 1.75 m x 4.55 m |
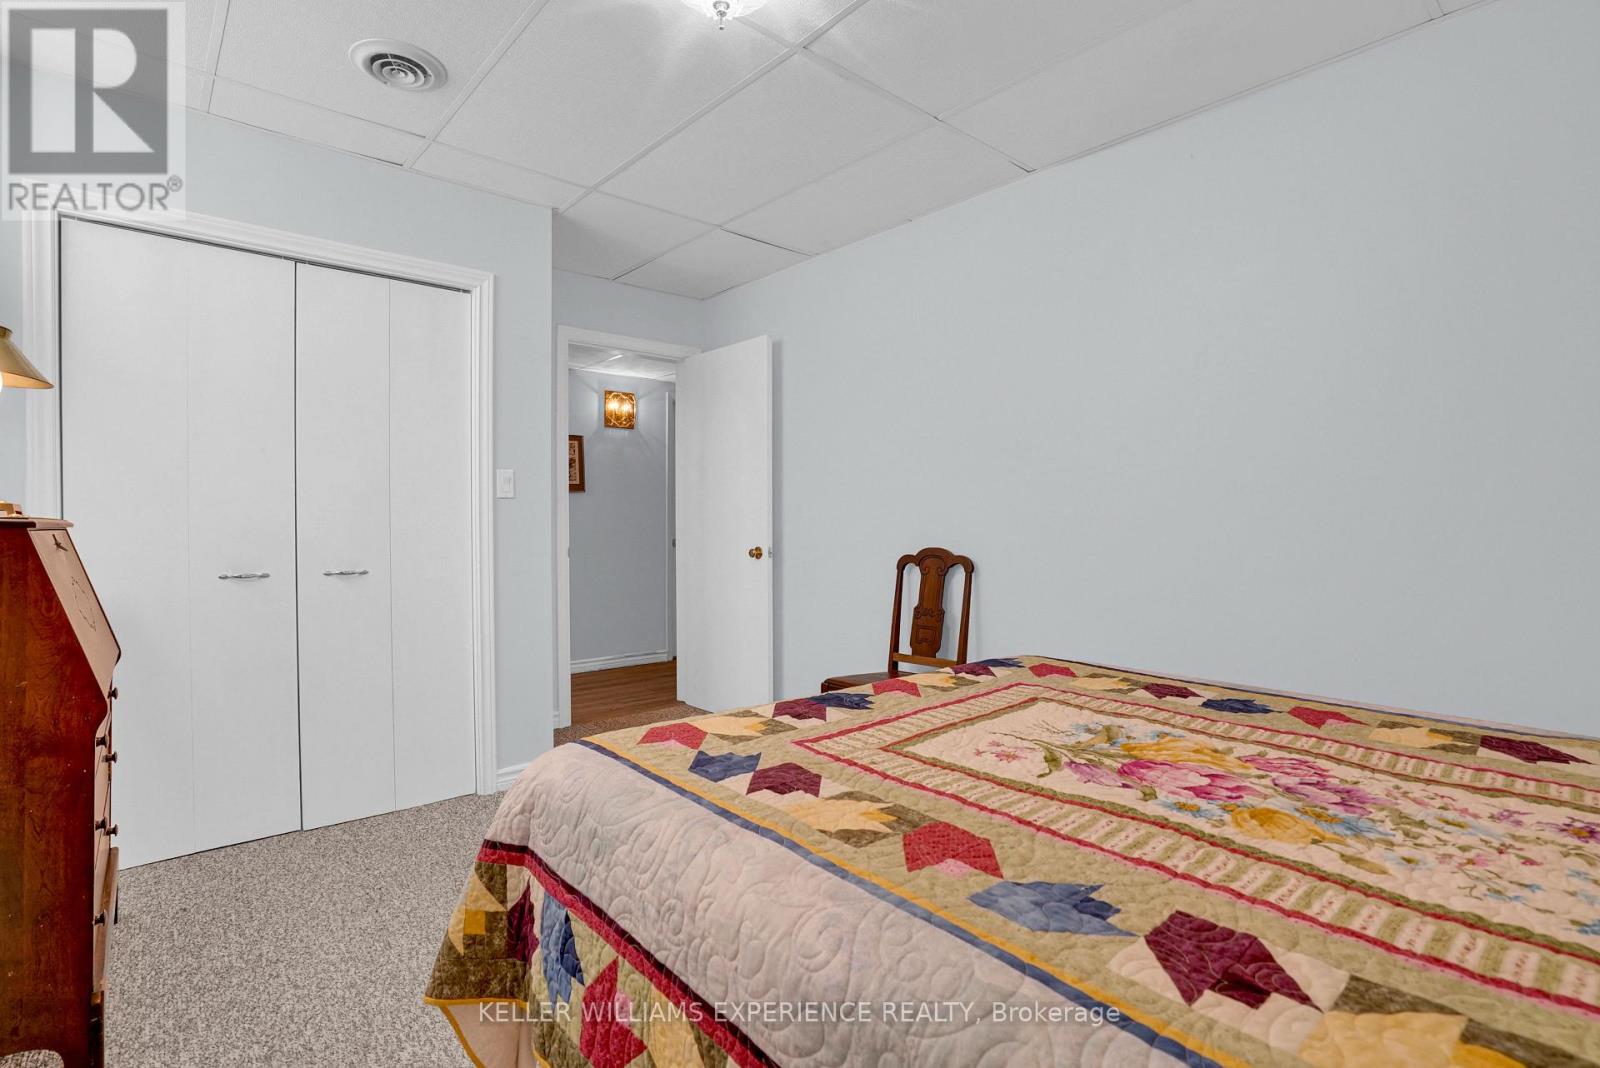
| Lower Level | Bedroom 4 | 3.11 m | 4.89 m | 3.11 m x 4.89 m |
| Lower Level | Bathroom | 3.43 m | 1.64 m | 3.43 m x 1.64 m |
| Lower Level | Utility Room | 2.92 m | 2.12 m | 2.92 m x 2.12 m |
| Lower Level | Other | 2.85 m | 4.89 m | 2.85 m x 4.89 m |
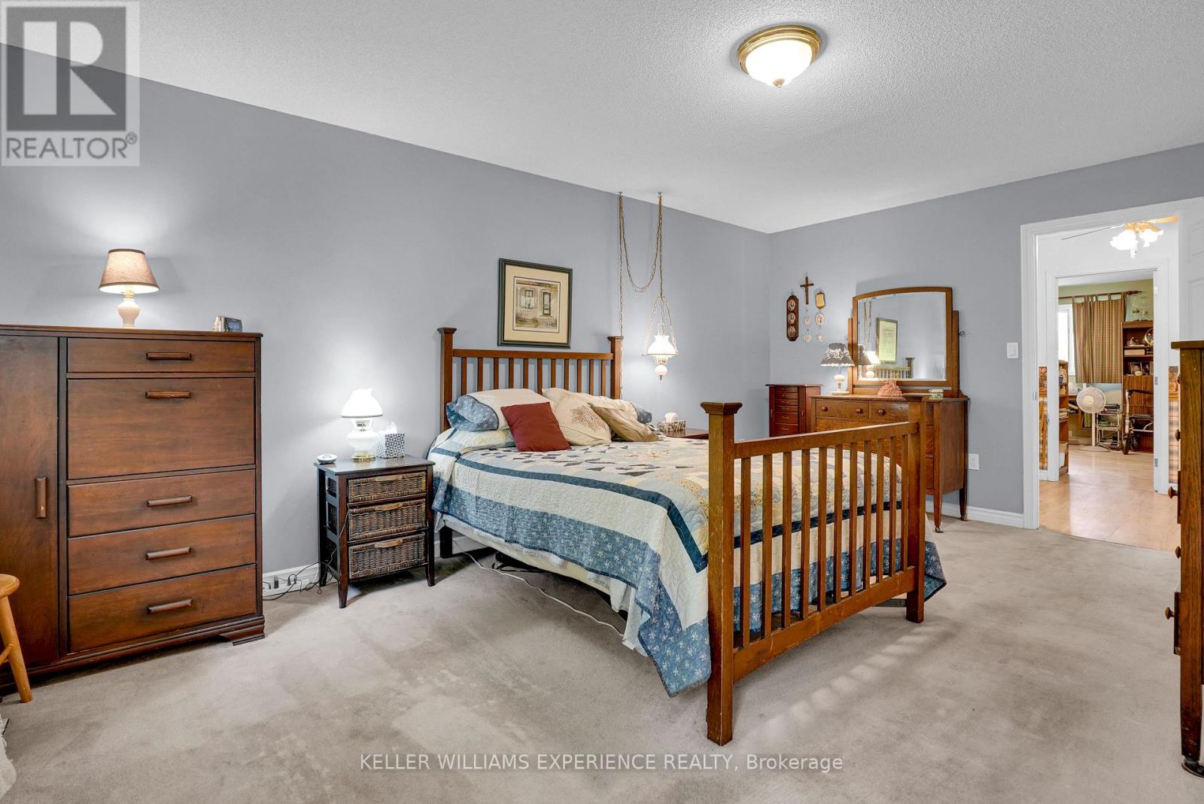
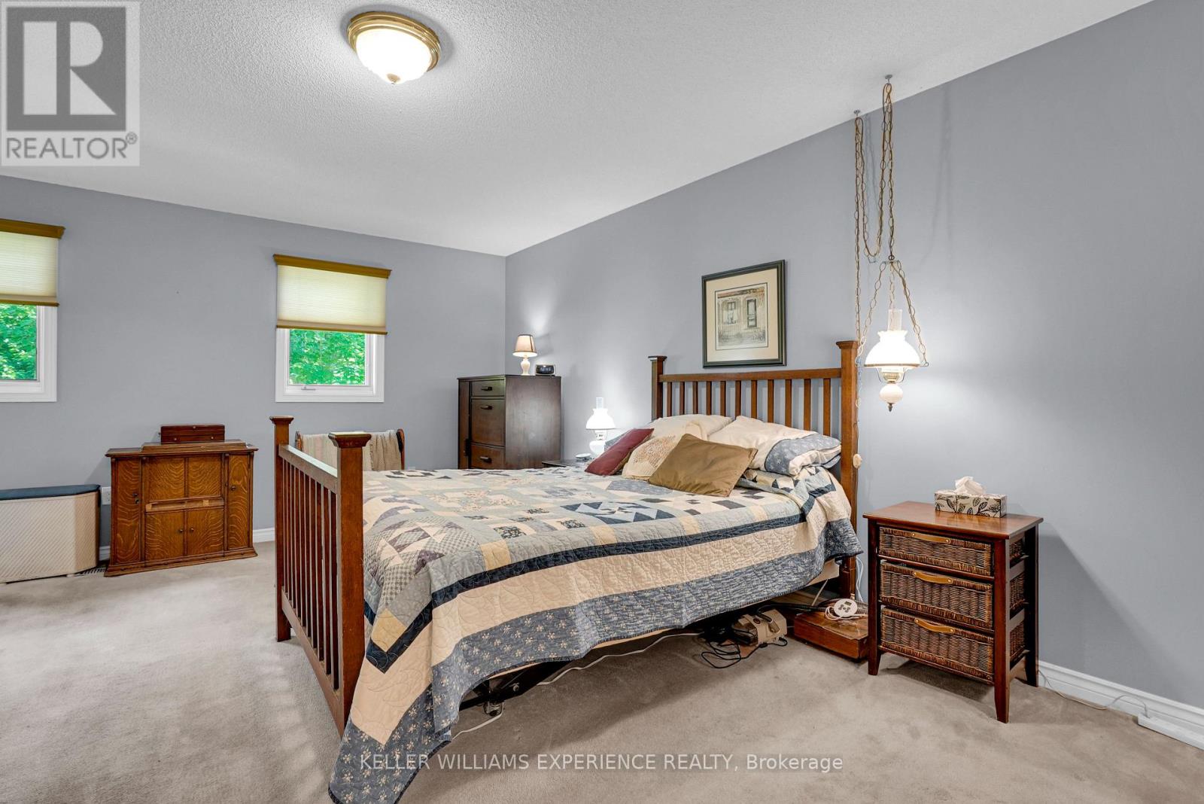
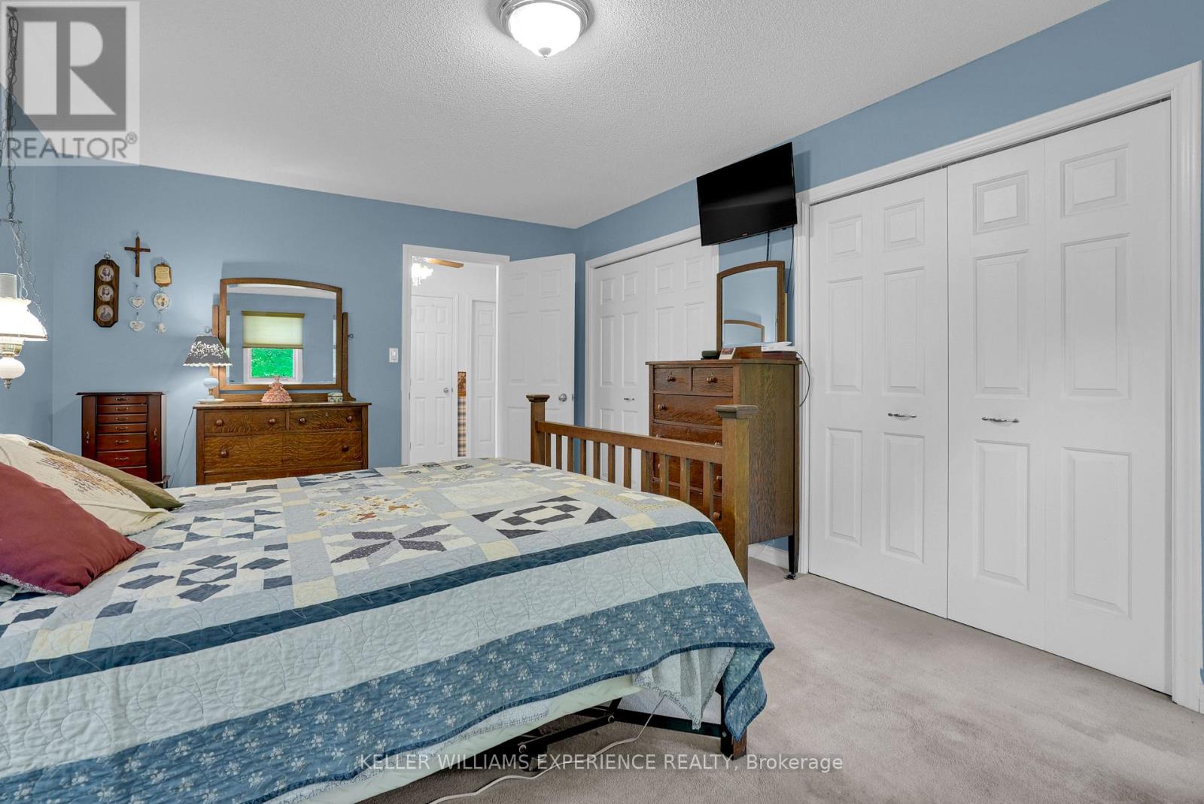
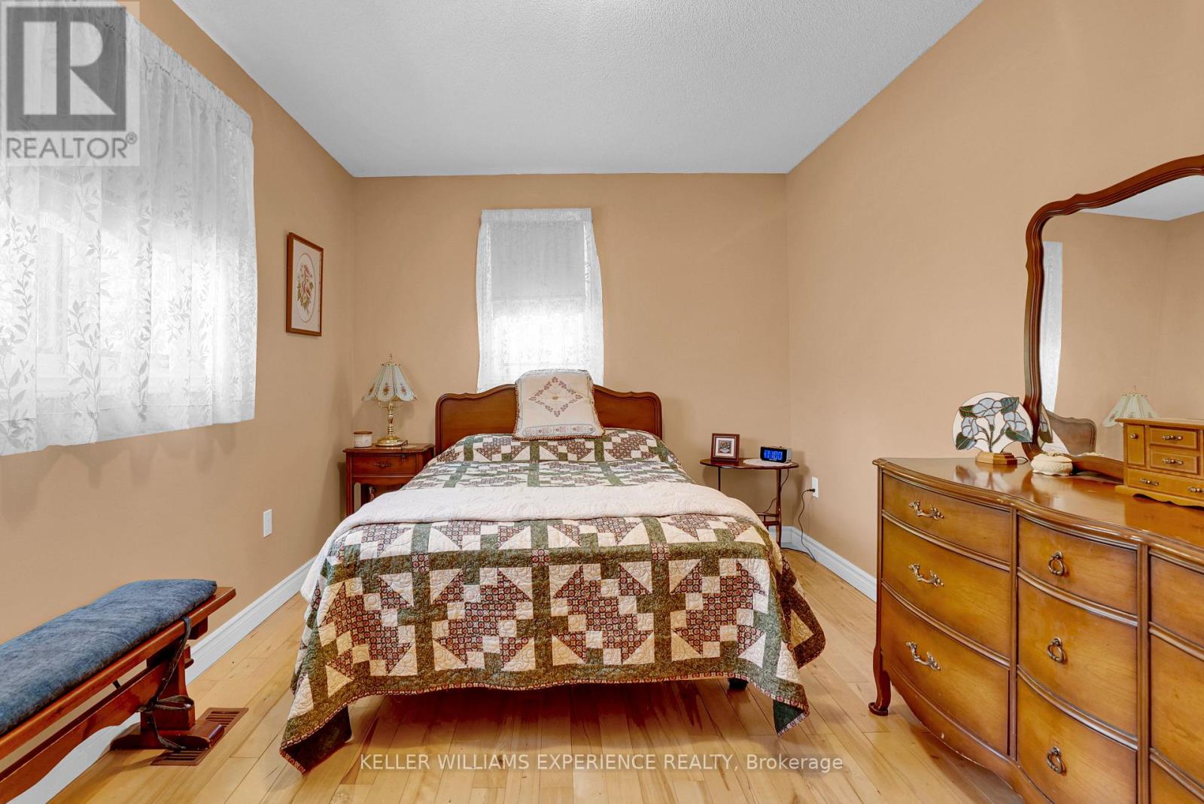
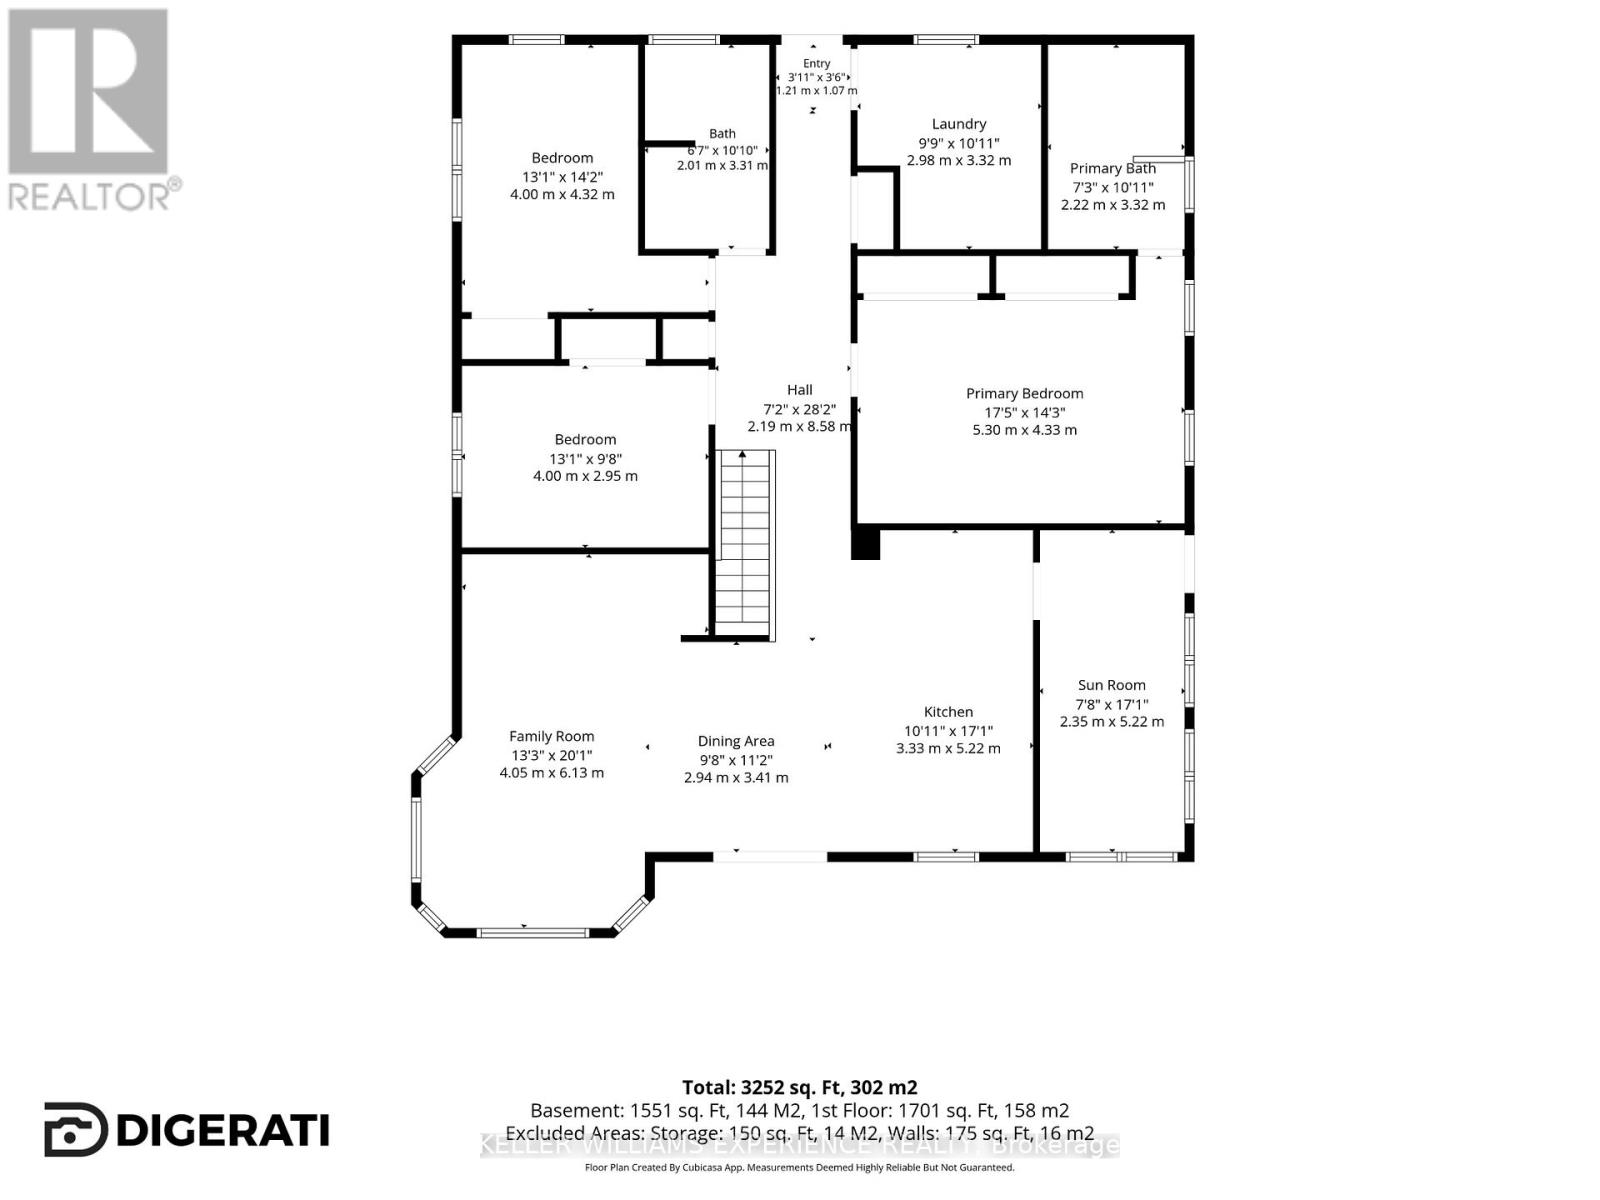
| Main Level | Primary Bedroom | 5.3 m | 4.33 m | 5.3 m x 4.33 m |
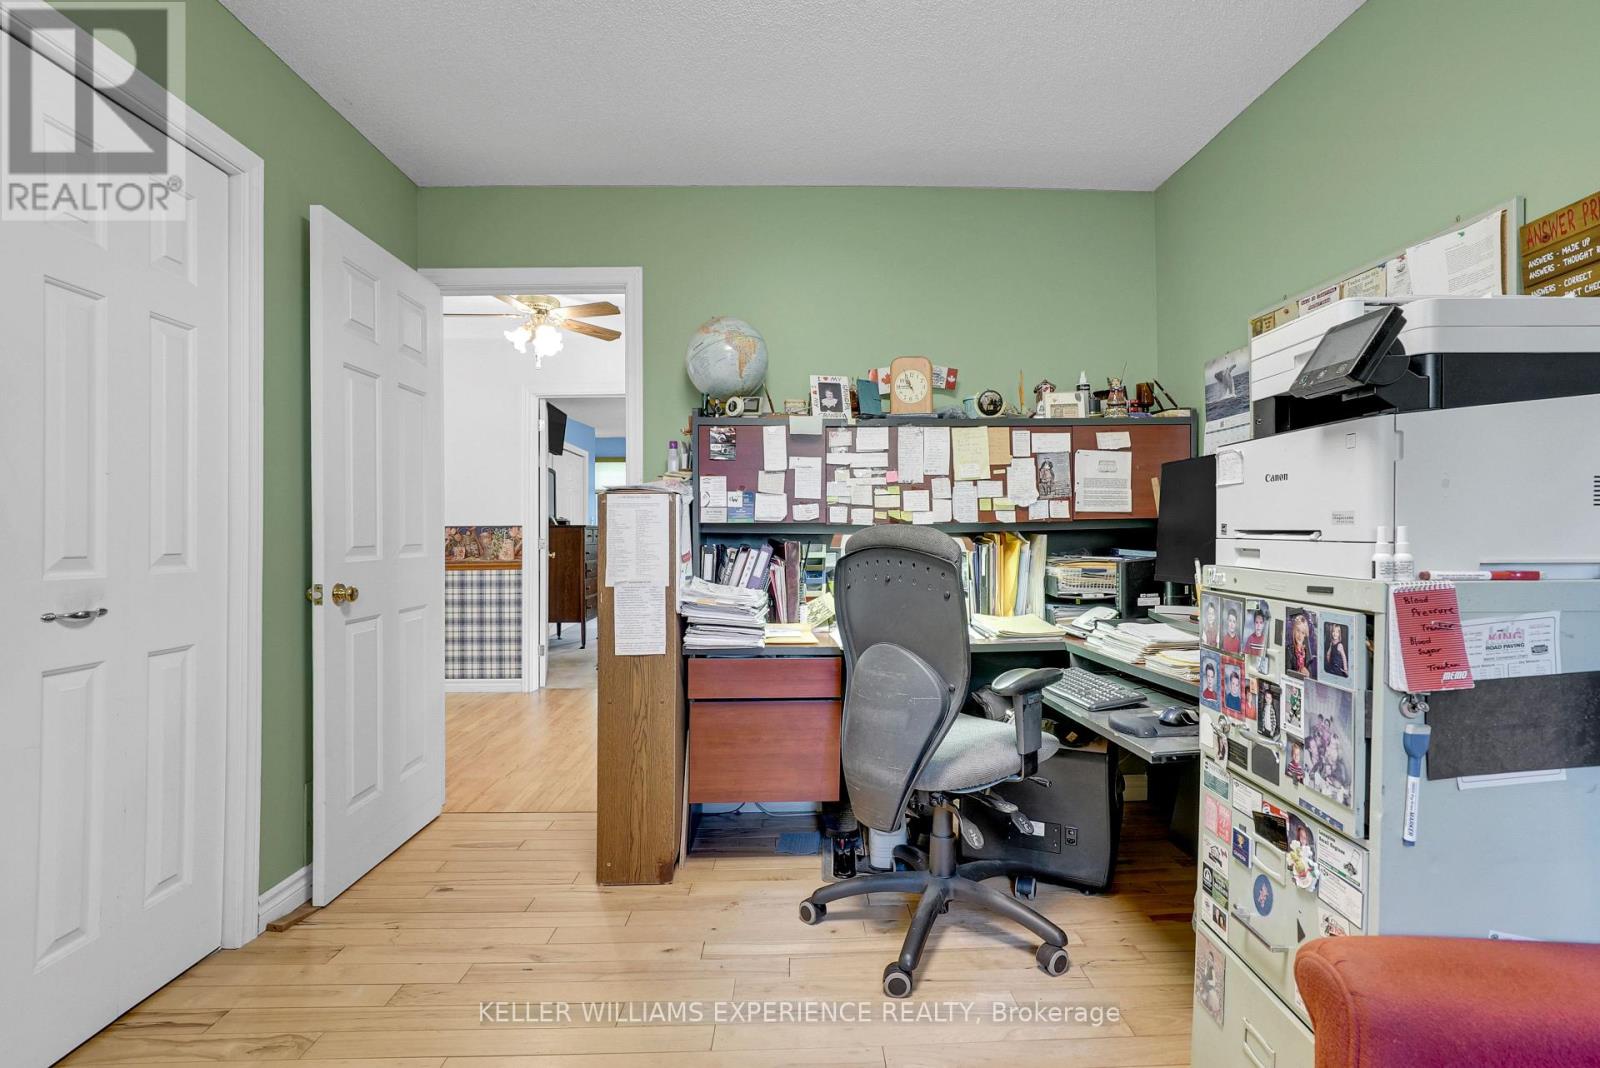
| Main Level | Bedroom 2 | 4 m | 4.32 m | 4 m x 4.32 m |
| Main Level | Bedroom 3 | 4 m | 2.95 m | 4 m x 2.95 m |
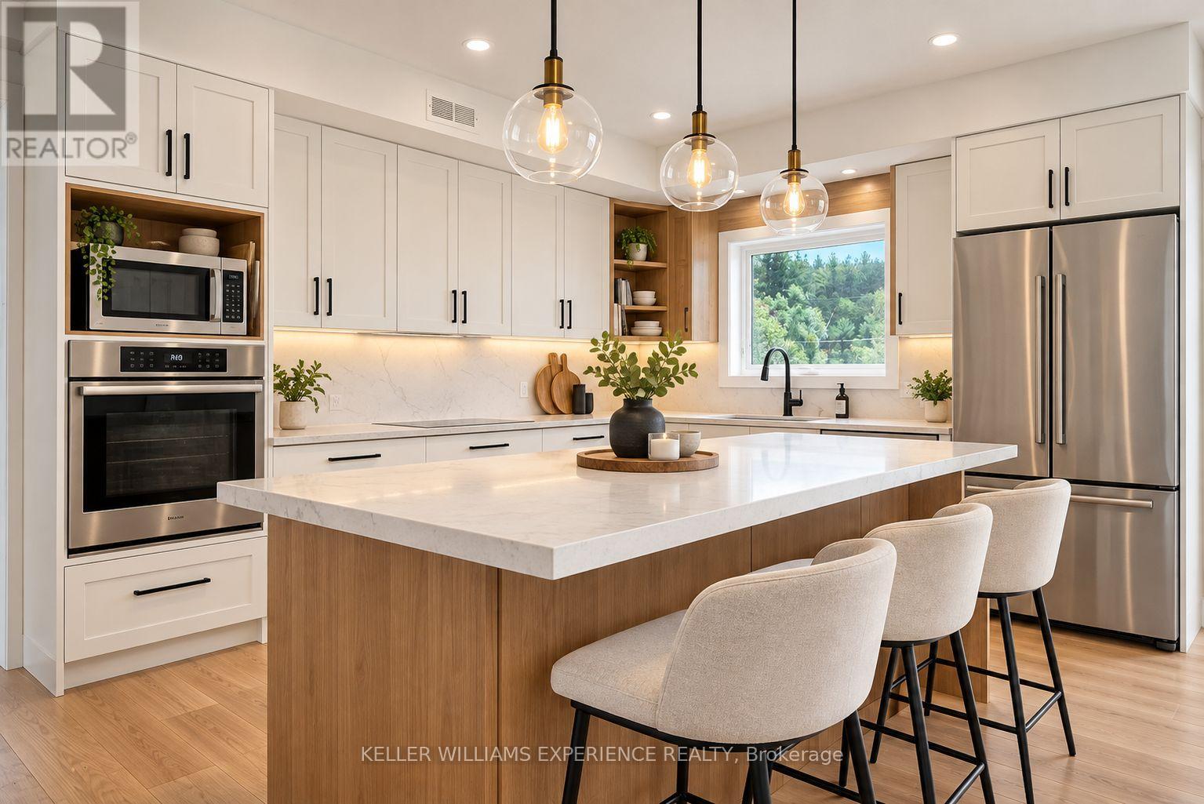
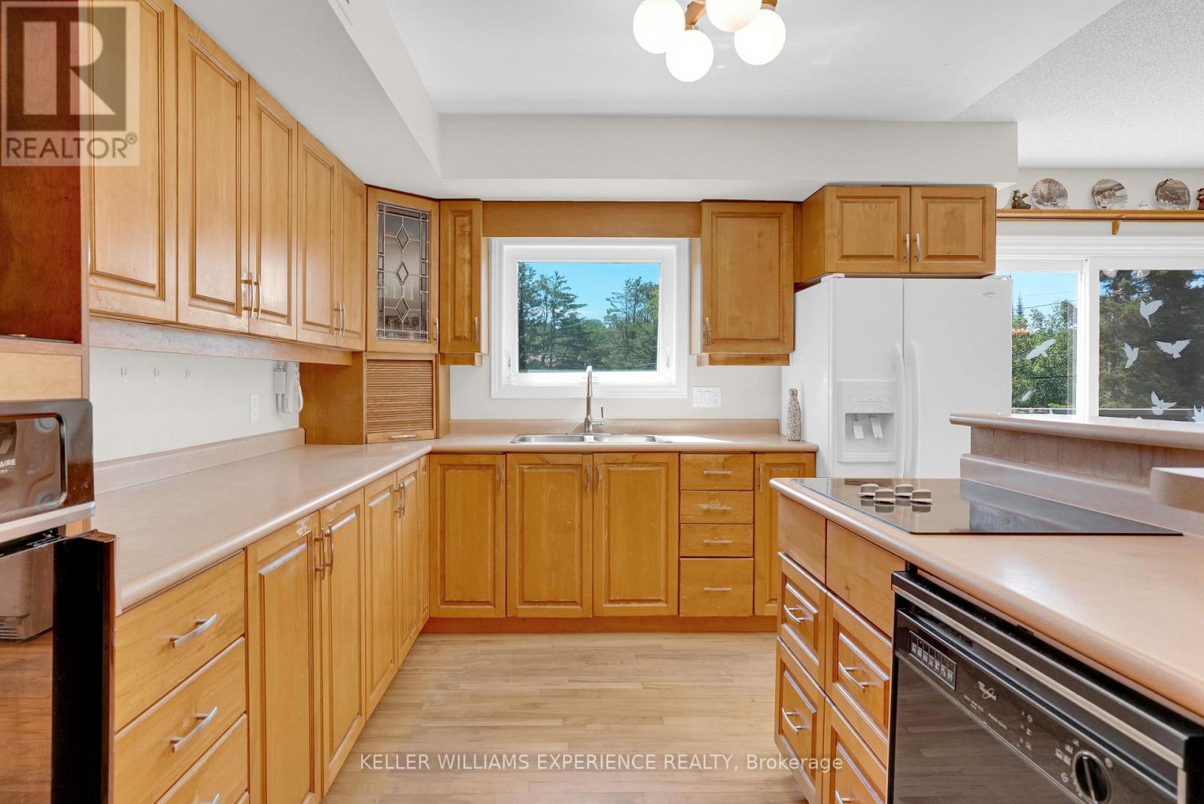
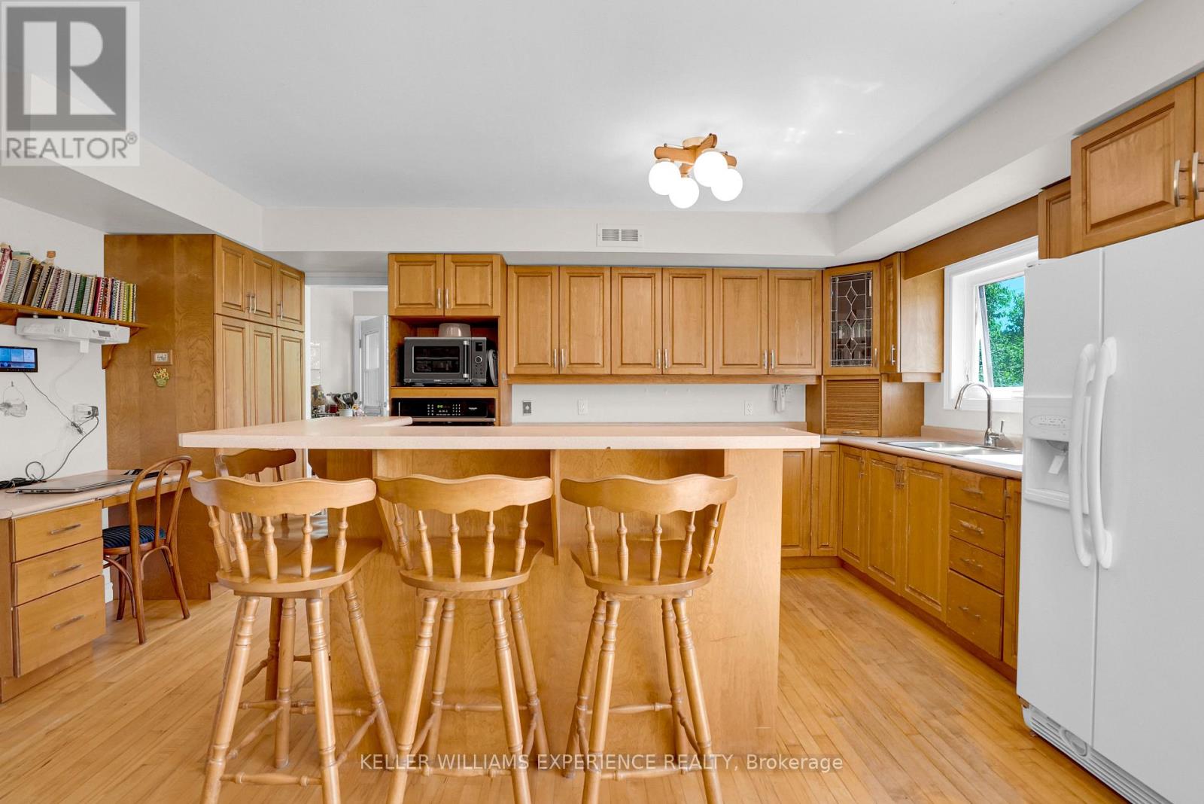
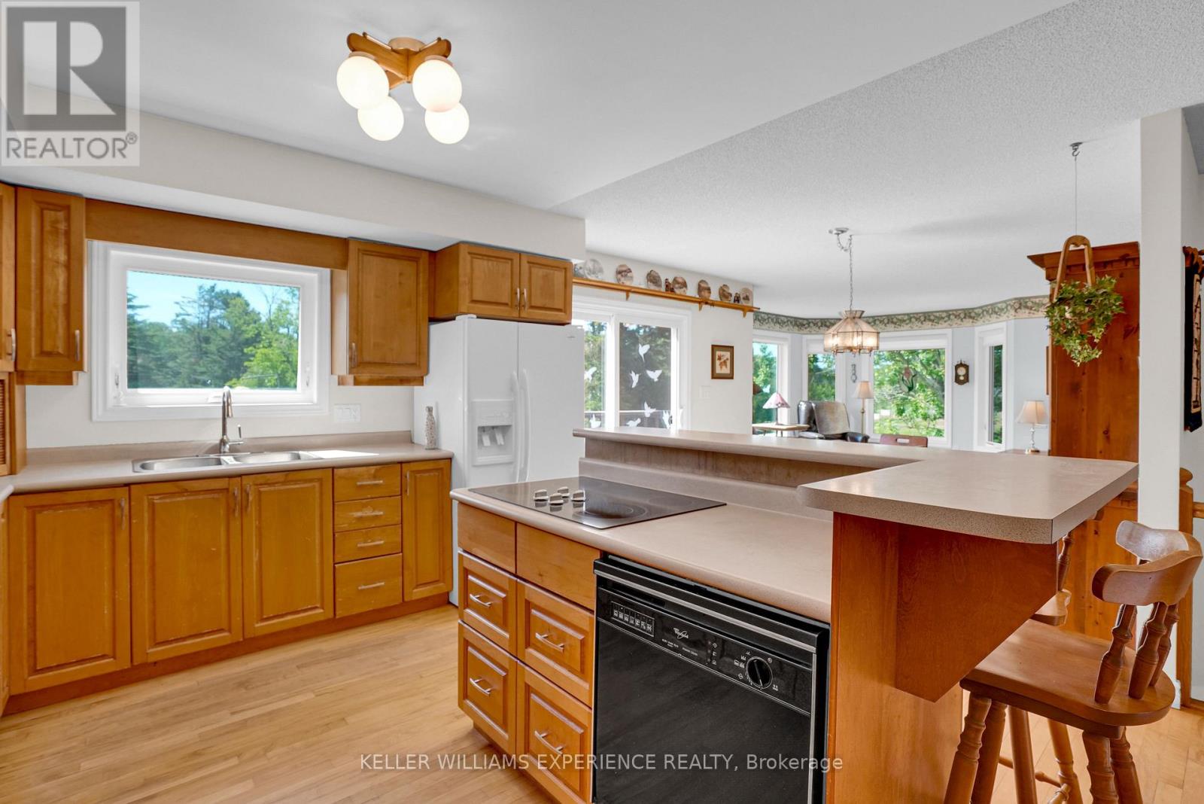
| Main Level | Kitchen | 3.33 m | 5.22 m | 3.33 m x 5.22 m |
| Main Level | Dining Room | 2.94 m | 3.41 m | 2.94 m x 3.41 m |
| Main Level | Family Room | 4.05 m | 6.13 m | 4.05 m x 6.13 m |
| Main Level | Bathroom | 2.01 m | 3.32 m | 2.01 m x 3.32 m |
| Main Level | Bathroom | 2.22 m | 3.32 m | 2.22 m x 3.32 m |
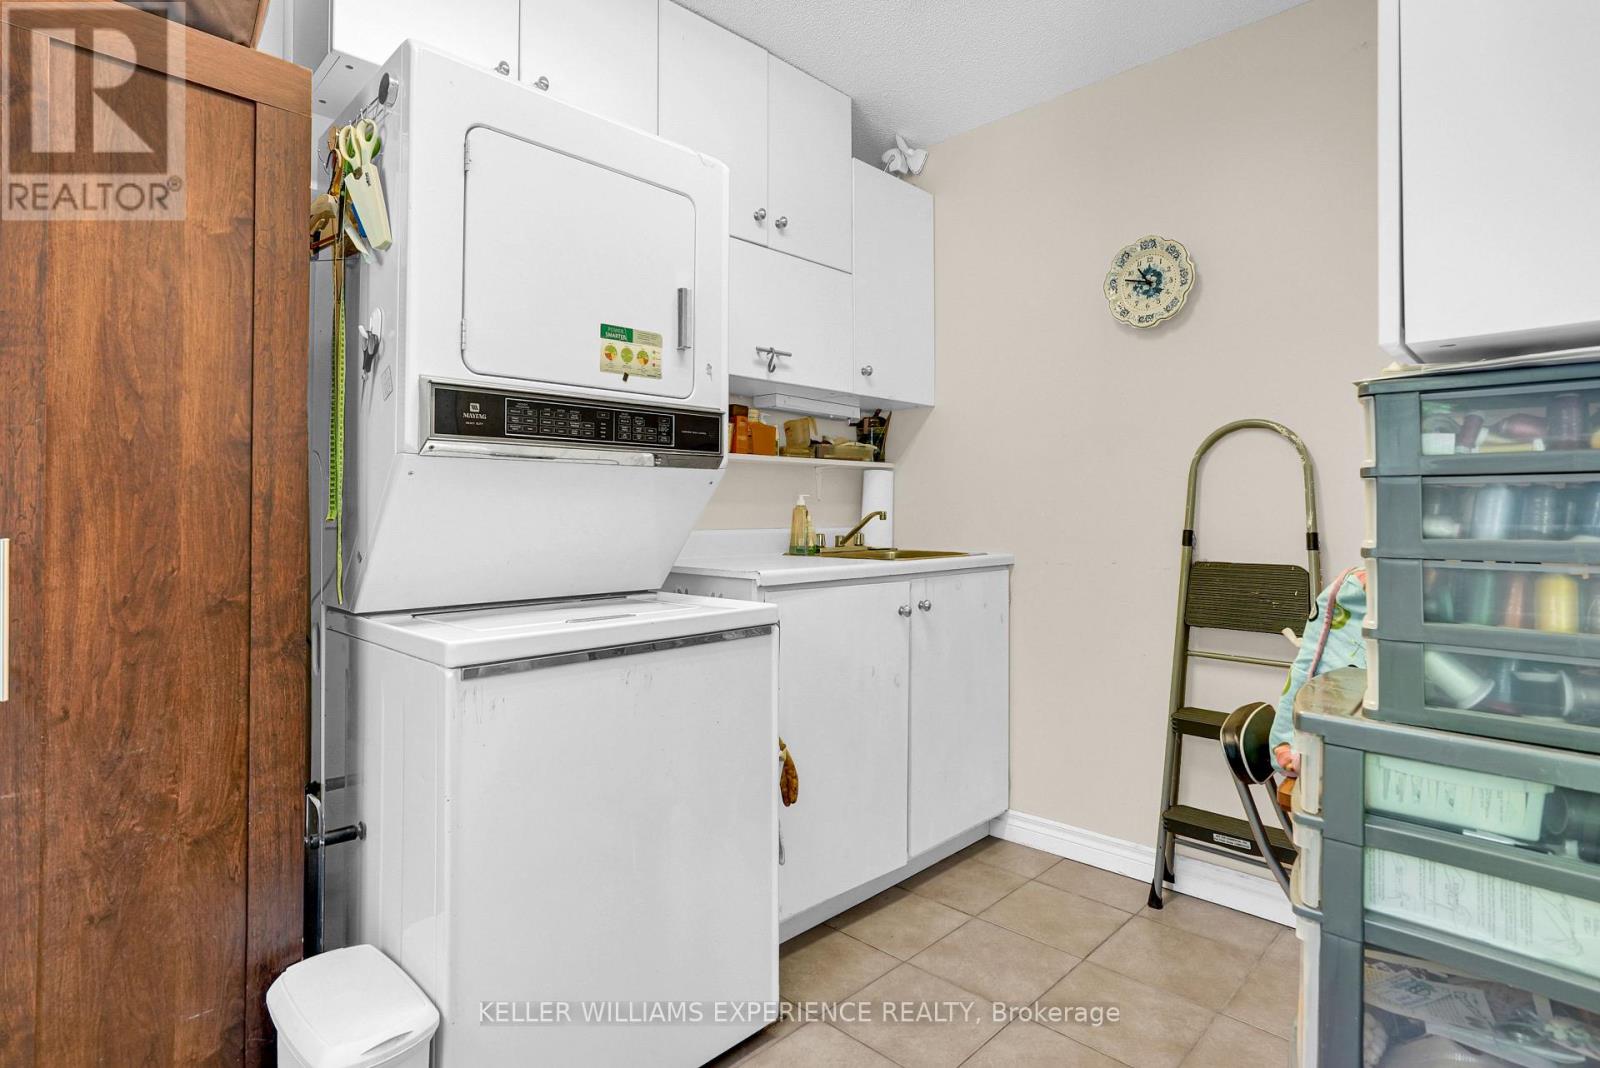
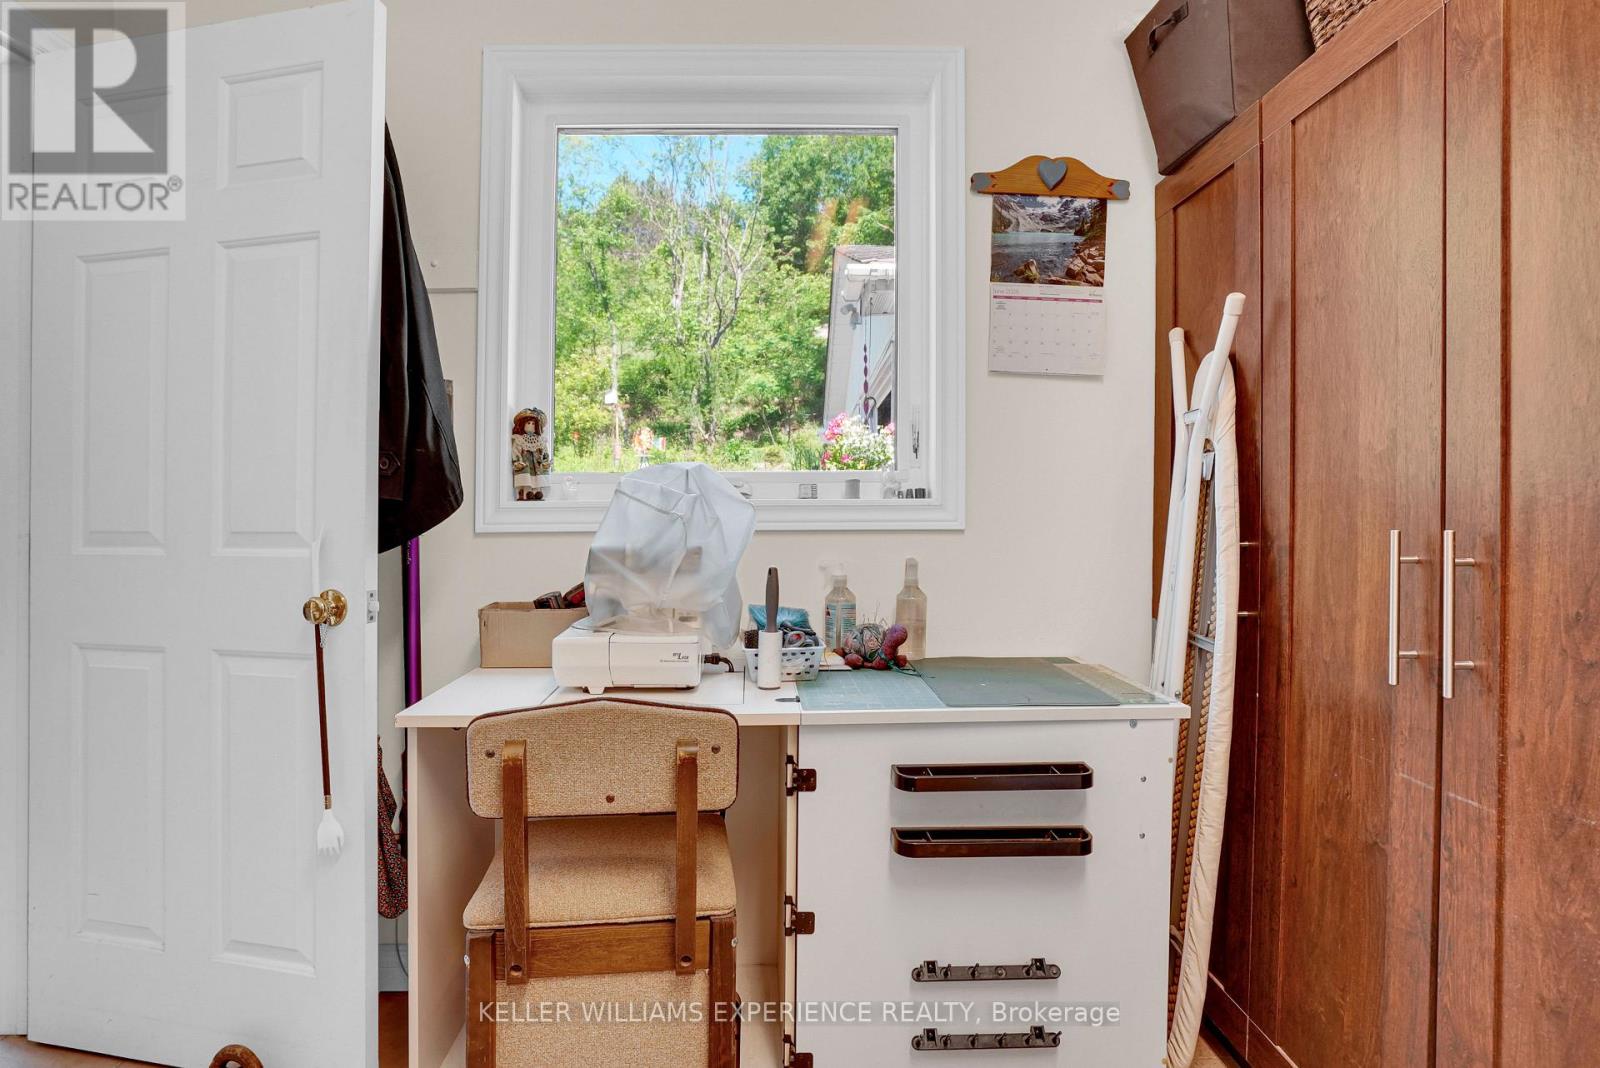
| Main Level | Laundry Room | 2.98 m | 3.32 m | 2.98 m x 3.32 m |
| Main Level | Sunroom | 2.35 m | 5.22 m | 2.35 m x 5.22 m |
Utilities
| Cable | Installed |
| Electricity | Installed |
Contact Us
Contact us for more information

The trademarks REALTOR®, REALTORS®, and the REALTOR® logo are controlled by The Canadian Real Estate Association (CREA) and identify real estate professionals who are members of CREA. The trademarks MLS®, Multiple Listing Service® and the associated logos are owned by The Canadian Real Estate Association (CREA) and identify the quality of services provided by real estate professionals who are members of CREA. The trademark DDF® is owned by The Canadian Real Estate Association (CREA) and identifies CREA's Data Distribution Facility (DDF®)
October 19 2026 05:37:10
Toronto Regional Real Estate Board
Keller Williams Experience Realty