85 Patricia Drive King, Ontario L7B 1H5

$3,500 Monthly
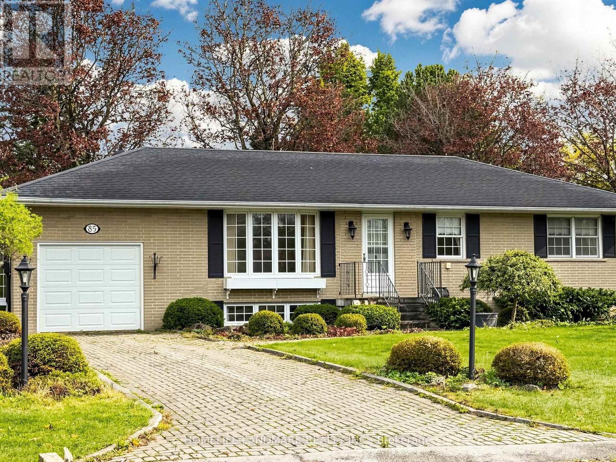
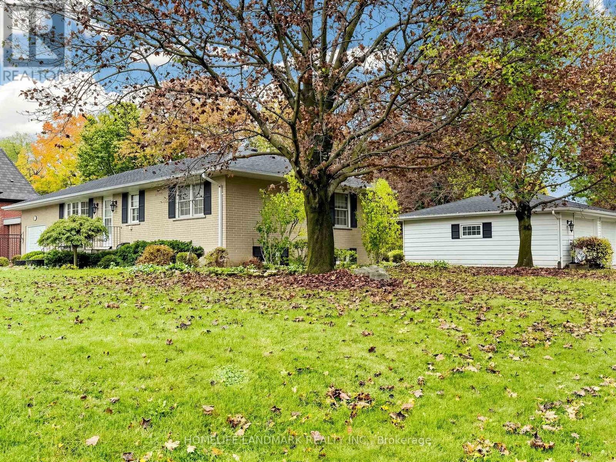
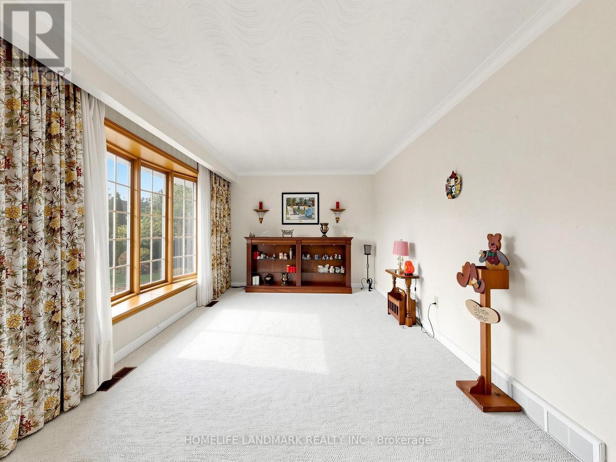
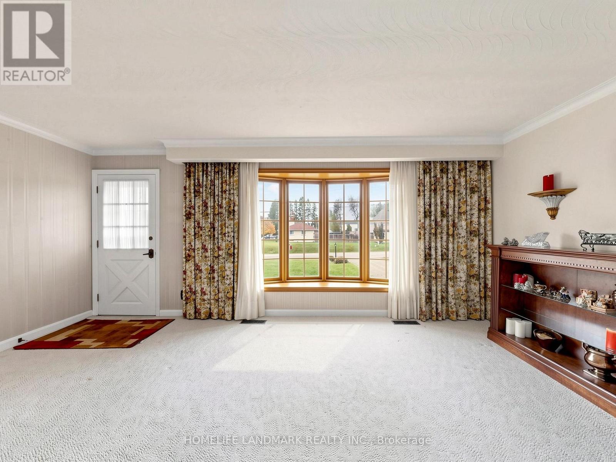
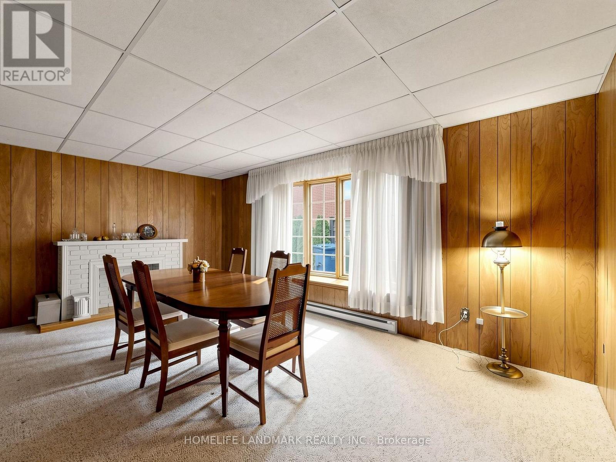
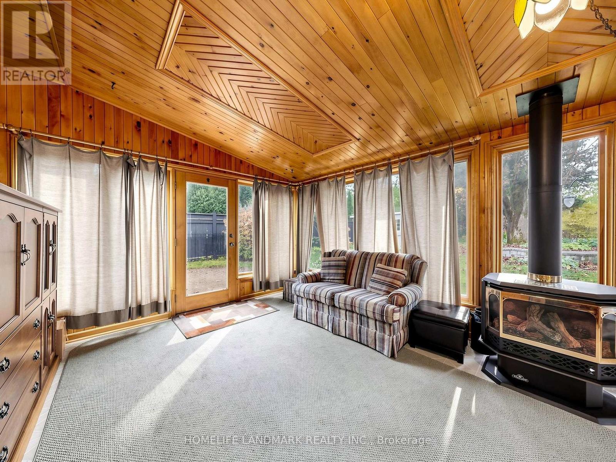
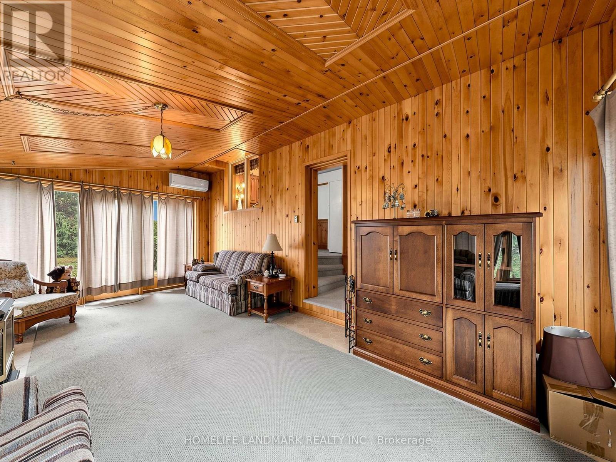
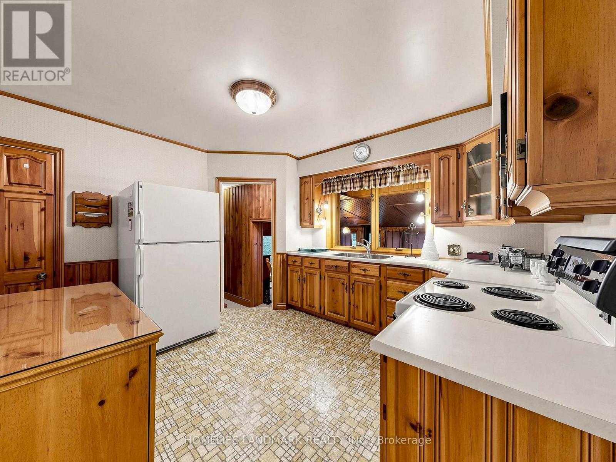
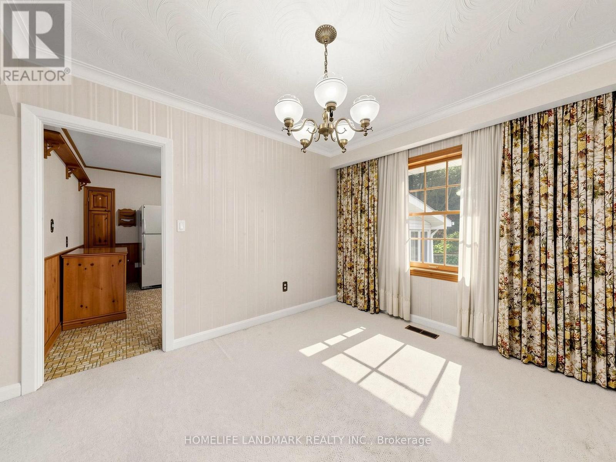
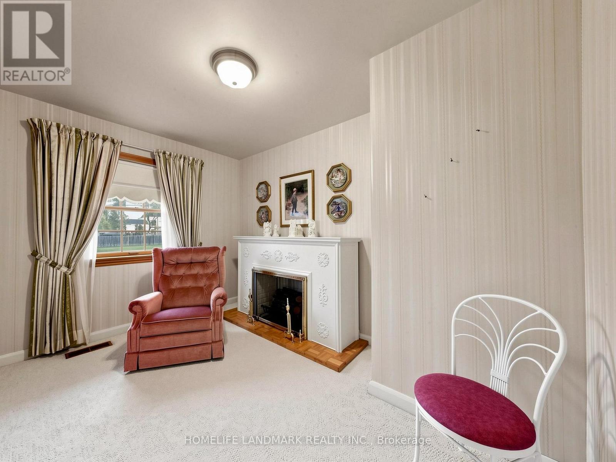
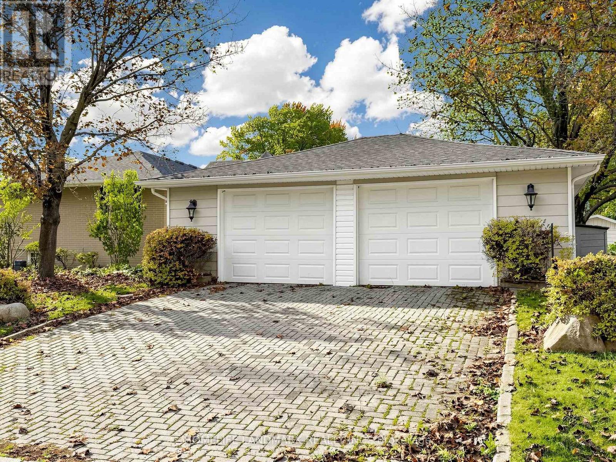
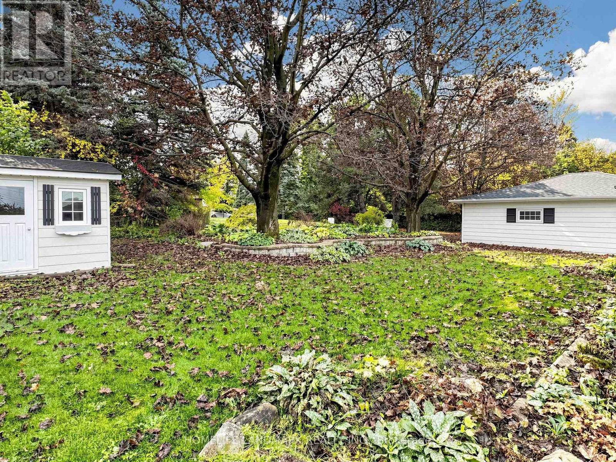
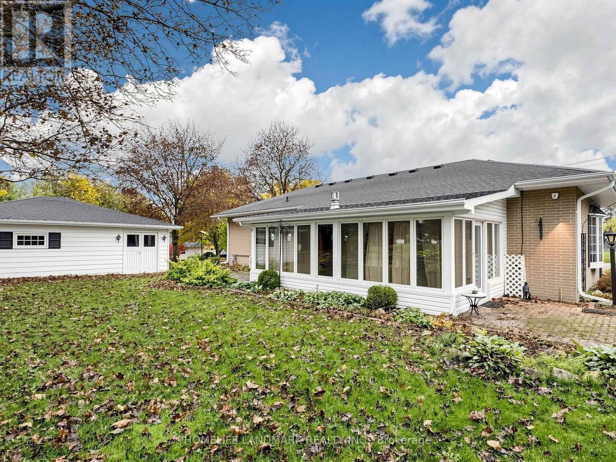
Discover the exceptional charm of this inviting 3-bedroom bungalow, ideally situated on a massive 100 x 130 ft. corner lot in one of King City's most desirable and exclusive neighbourhood. Surrounded by mature trees and impressive custom-built homes, this property offers a rare combination of space, privacy, and peaceful neighbourhood.Enjoy the convenience of being within walking distance of the GO Train and just minutes from a nearby park.The home features a bright sunroom addition, a dining room converted from the original garage, and a detached 23 x 27 ft. double-car garage offering ample parking and storage. looking for a comfortable home to lease, this property is A rare opportunity to enjoy space, convenience, and the charm of King City living! (id:63616)
Property Details
| MLS® Number | N14093162 |
| Property Type | Single Family |
| Neigbourhood | Clearview Heights |
| Community Name | King City |
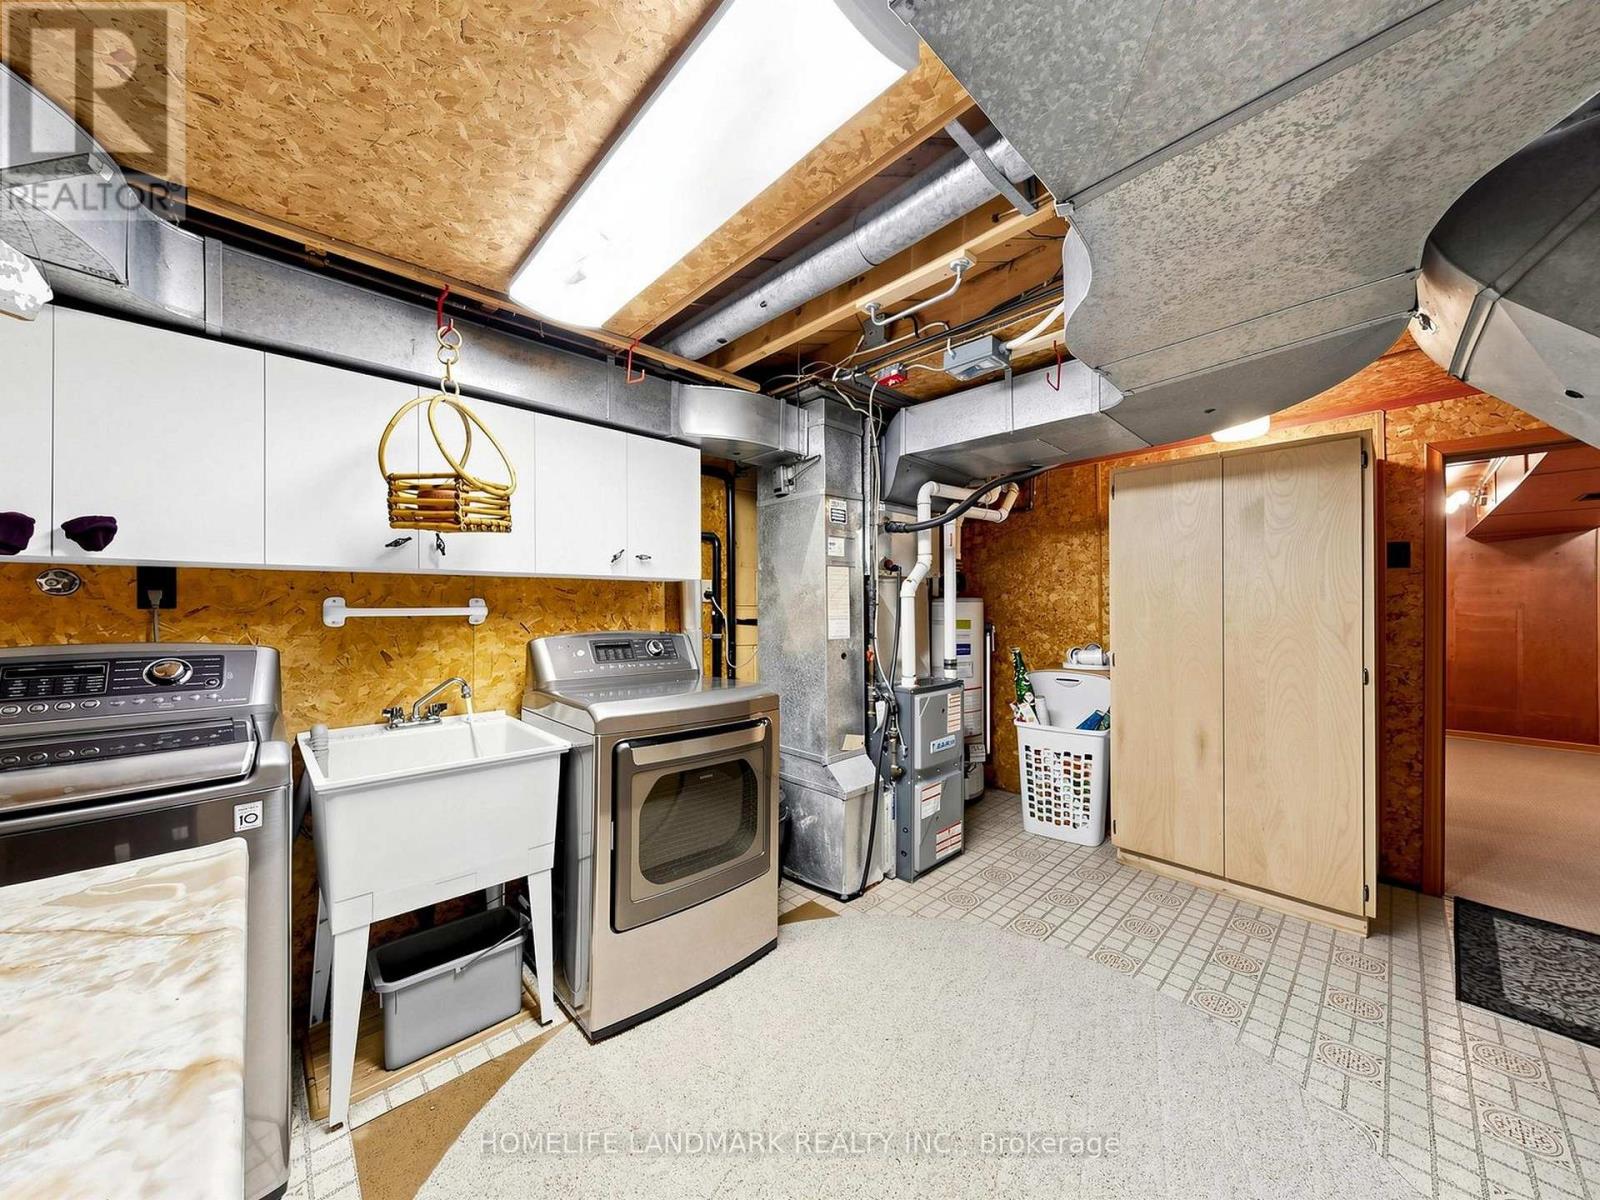
| Equipment Type | Water Heater |
| Parking Space Total | 6 |
| Rental Equipment Type | Water Heater |
Building
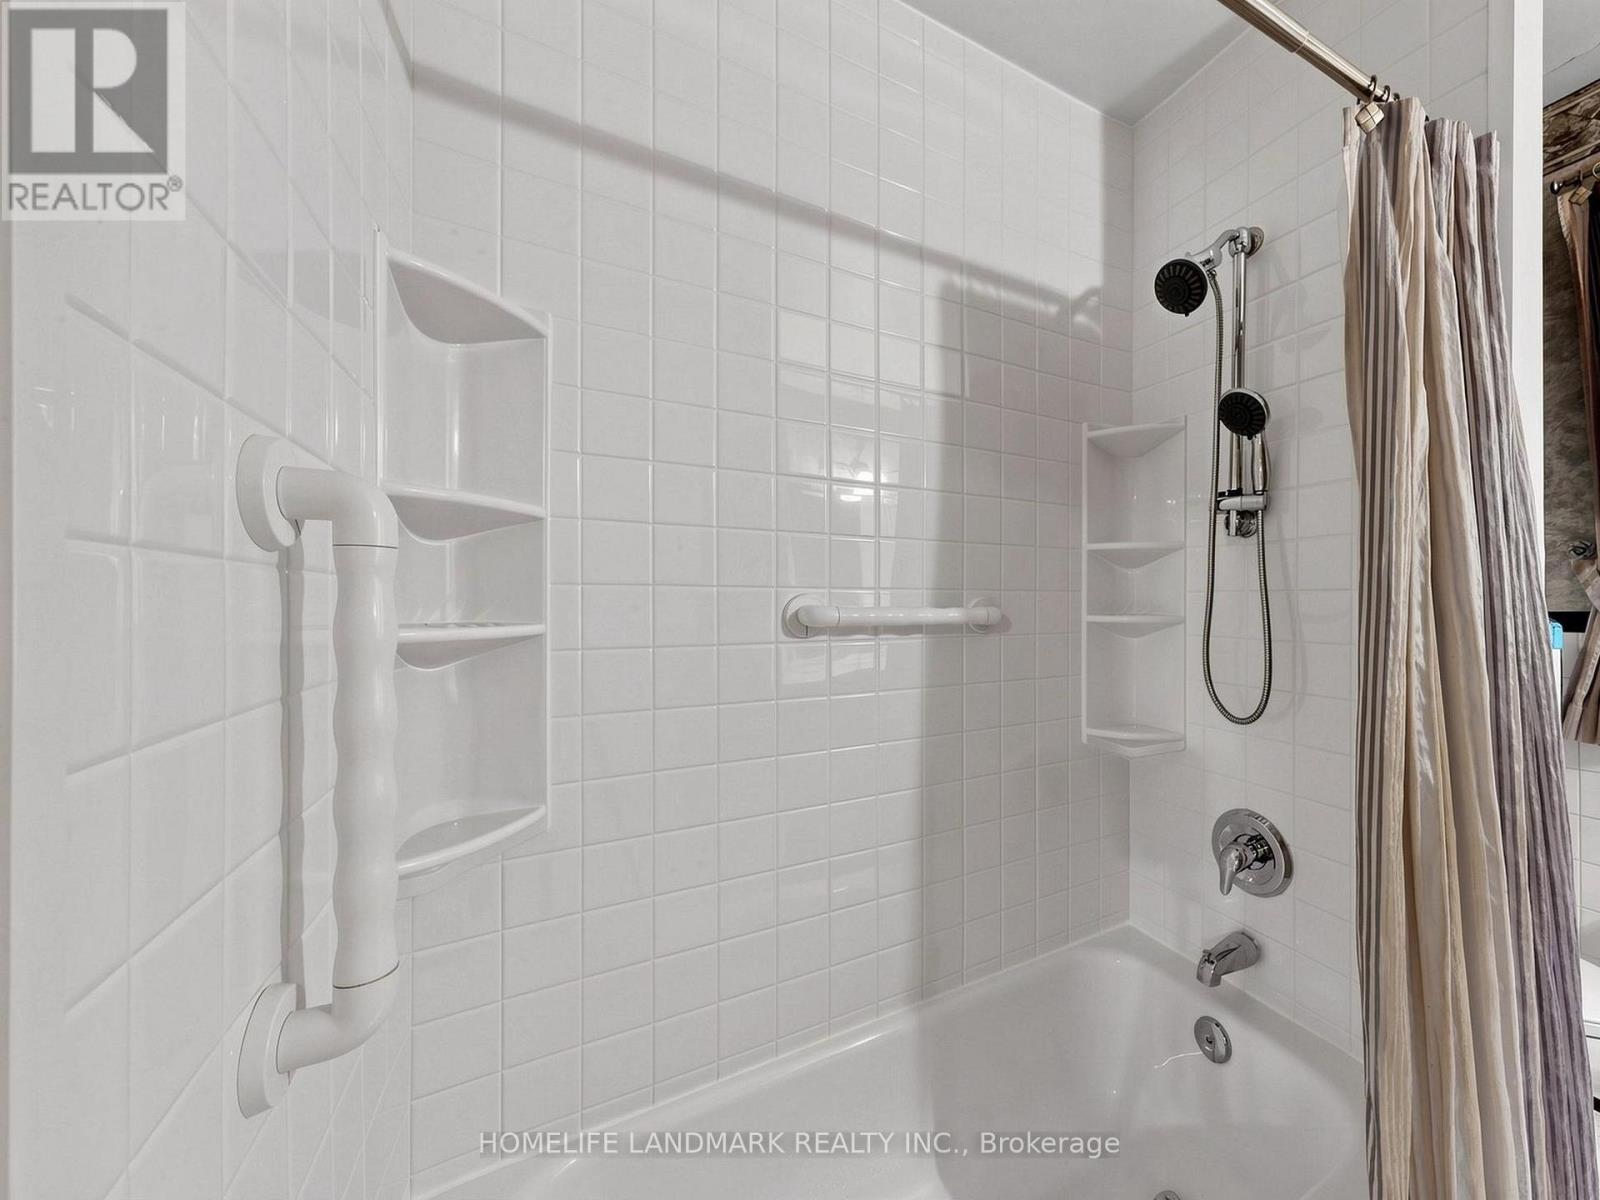
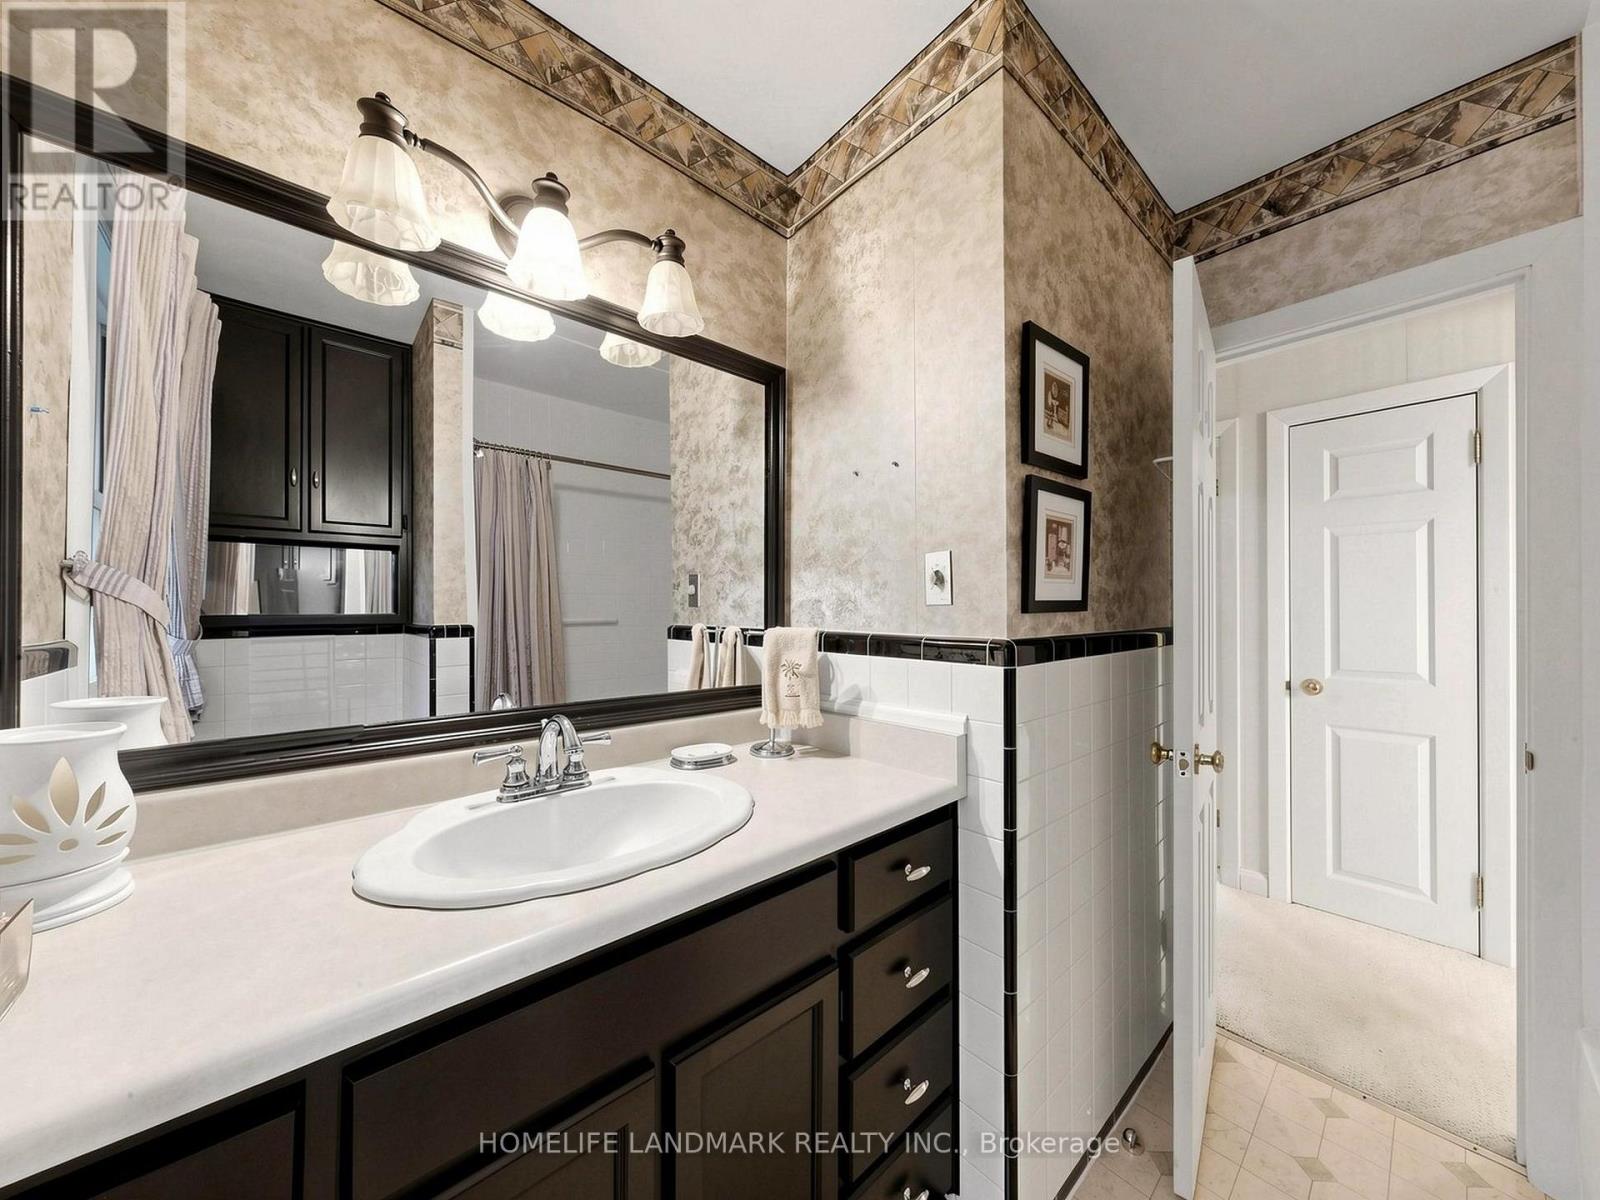
| Bathroom Total | 1 |
| Bedrooms Above Ground | 3 |
| Bedrooms Total | 3 |
| Architectural Style | Bungalow |
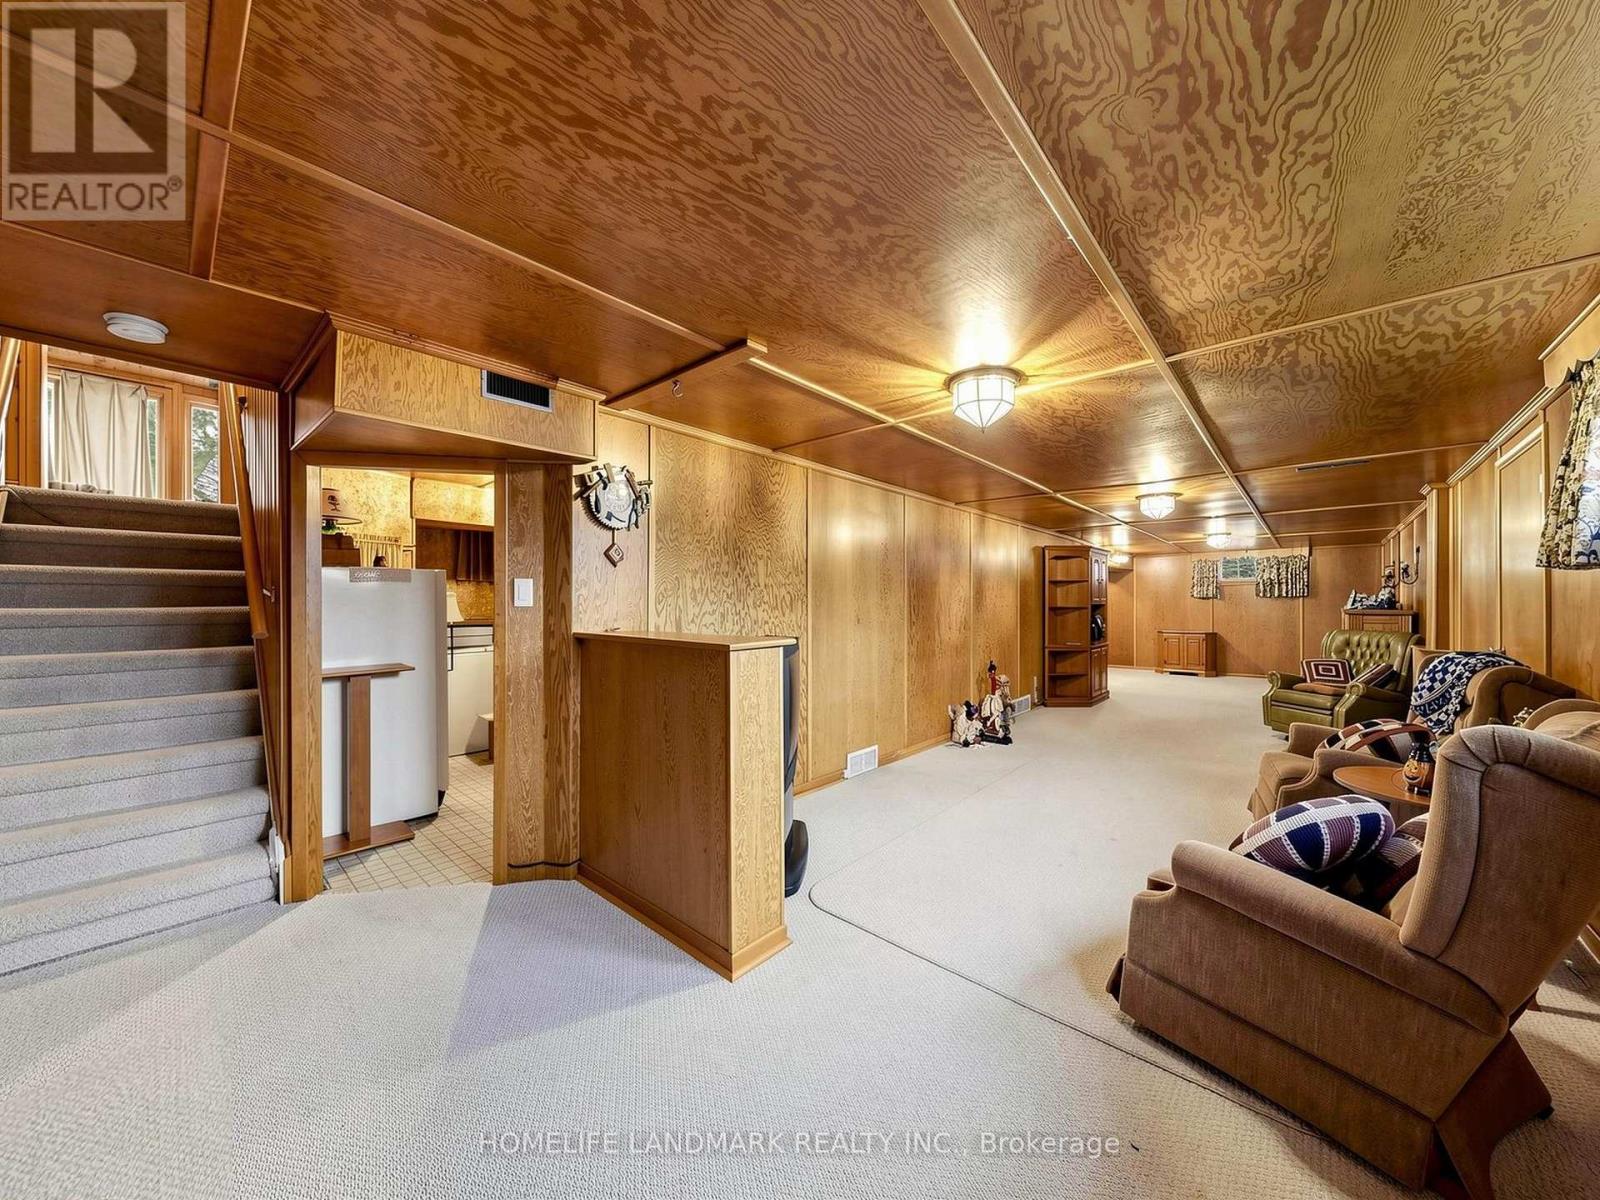
| Basement Development | Finished |
| Basement Type | N/a (finished) |
| Construction Style Attachment | Detached |
| Cooling Type | Central Air Conditioning |
| Exterior Finish | Brick |
| Fireplace Present | Yes |
| Foundation Type | Concrete |
| Heating Fuel | Natural Gas |
| Heating Type | Forced Air |
| Stories Total | 1 |
| Size Interior | 1,100 - 1,500 Ft2 |
| Type | House |
| Utility Water | Municipal Water |
Parking
| Detached Garage | |
| Garage |
Land
| Acreage | No |
| Sewer | Sanitary Sewer |
| Size Depth | 130 Ft |
| Size Frontage | 100 Ft |
| Size Irregular | 100 X 130 Ft |
| Size Total Text | 100 X 130 Ft |
Rooms
| Level | Type | Length | Width | Dimensions |
|---|---|---|---|---|
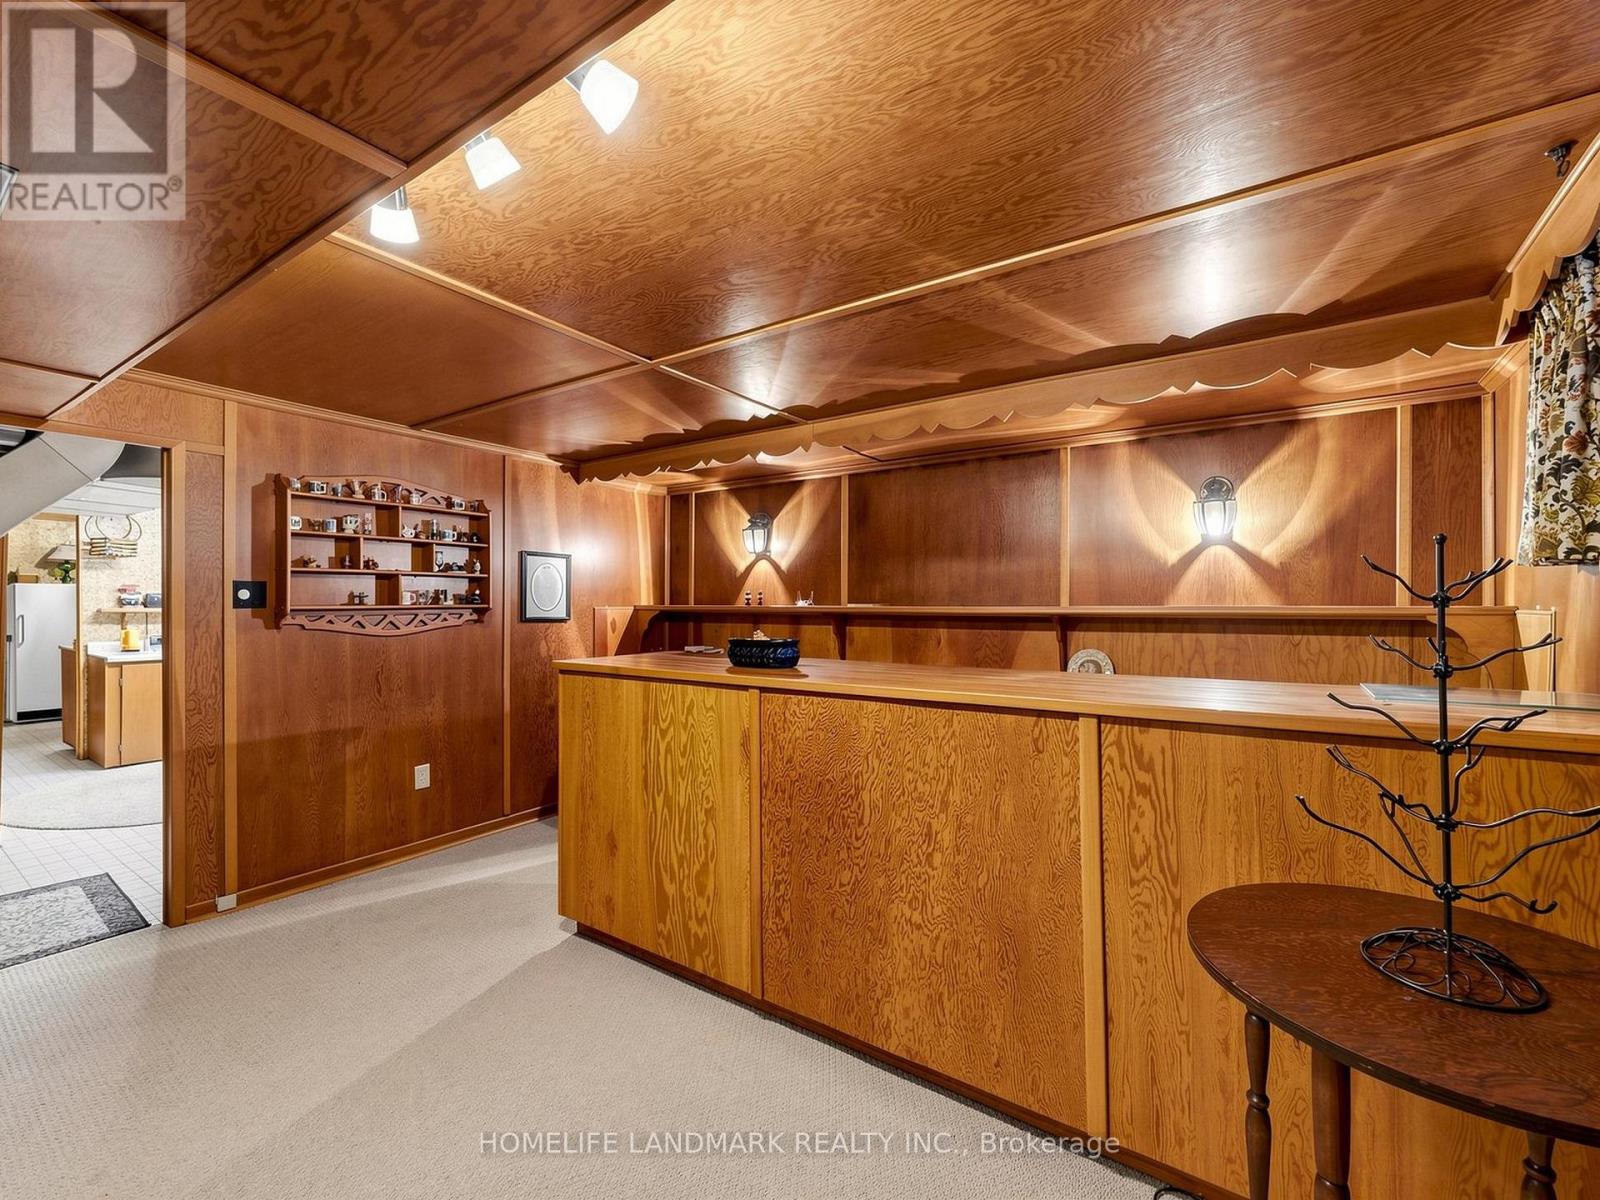
| Basement | Recreational, Games Room | 13.85 m | 31 m | 13.85 m x 31 m |
| Basement | Great Room | 17 m | 13.5 m | 17 m x 13.5 m |
| Main Level | Living Room | 11.84 m | 18.86 m | 11.84 m x 18.86 m |
| Main Level | Dining Room | 18 m | 11 m | 18 m x 11 m |
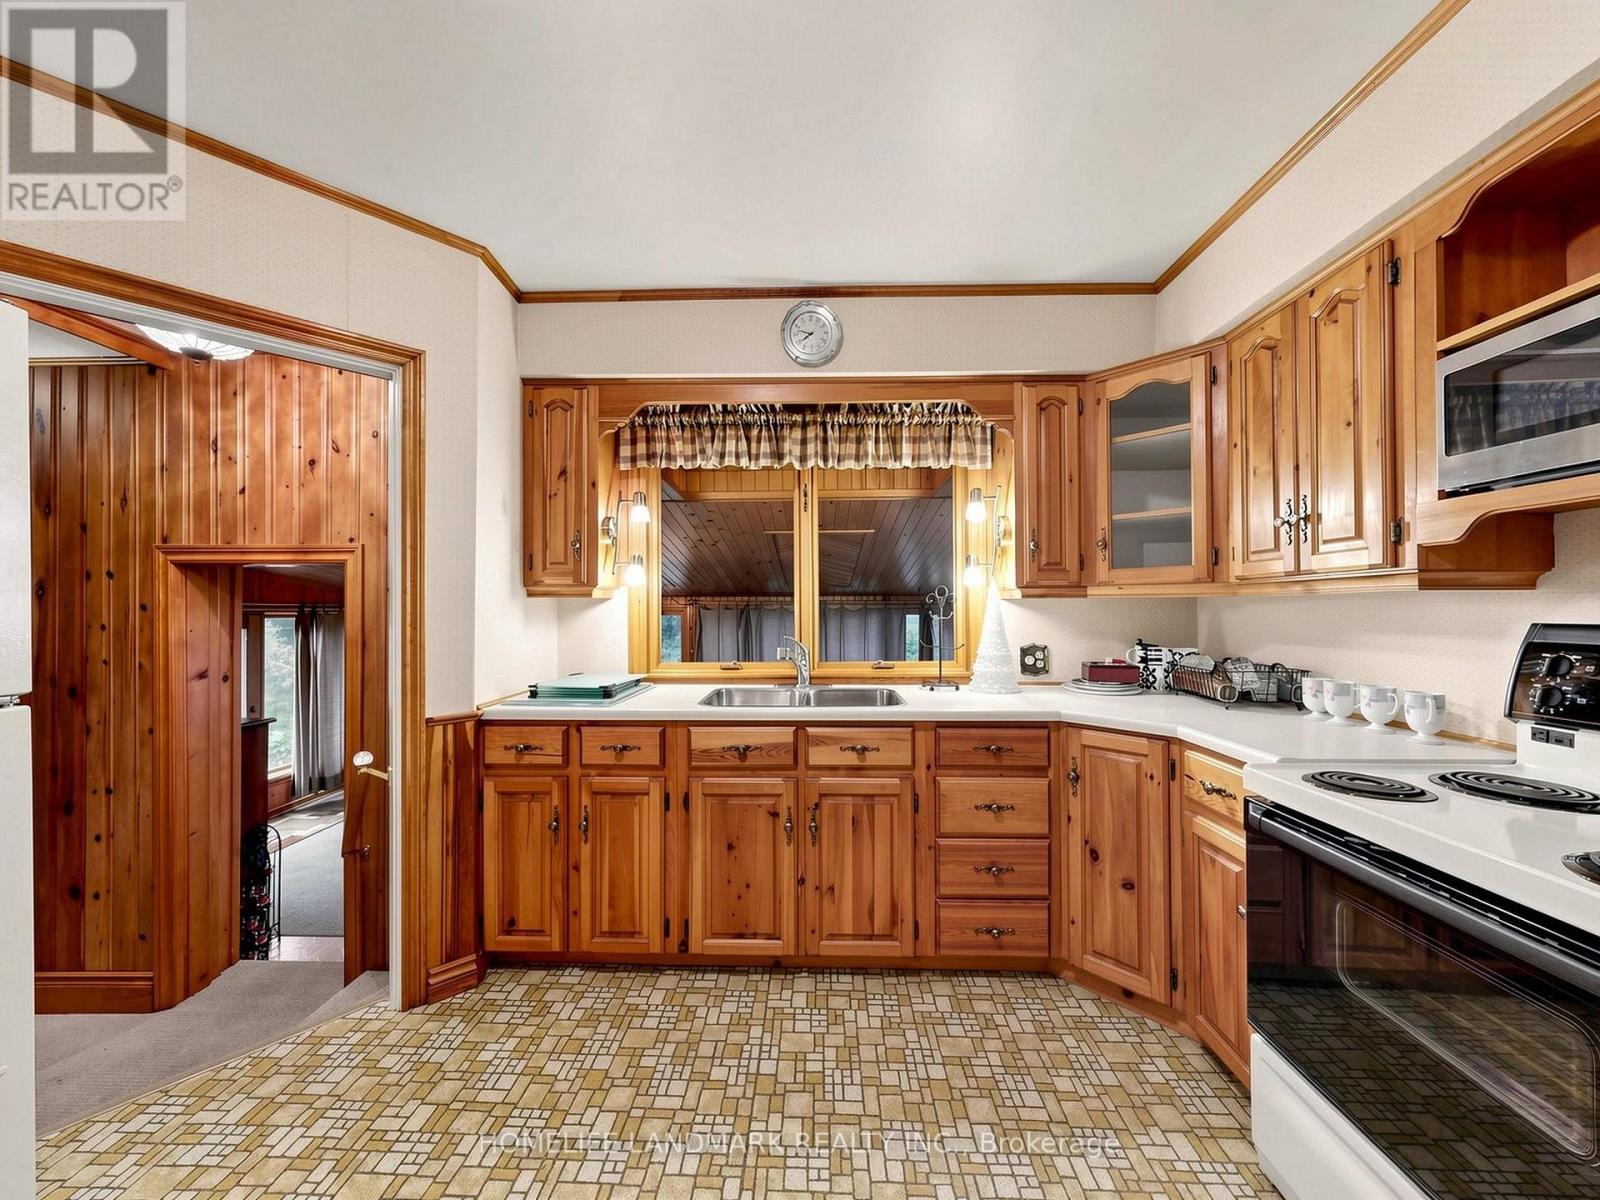
| Main Level | Kitchen | 11.12 m | 11.9 m | 11.12 m x 11.9 m |
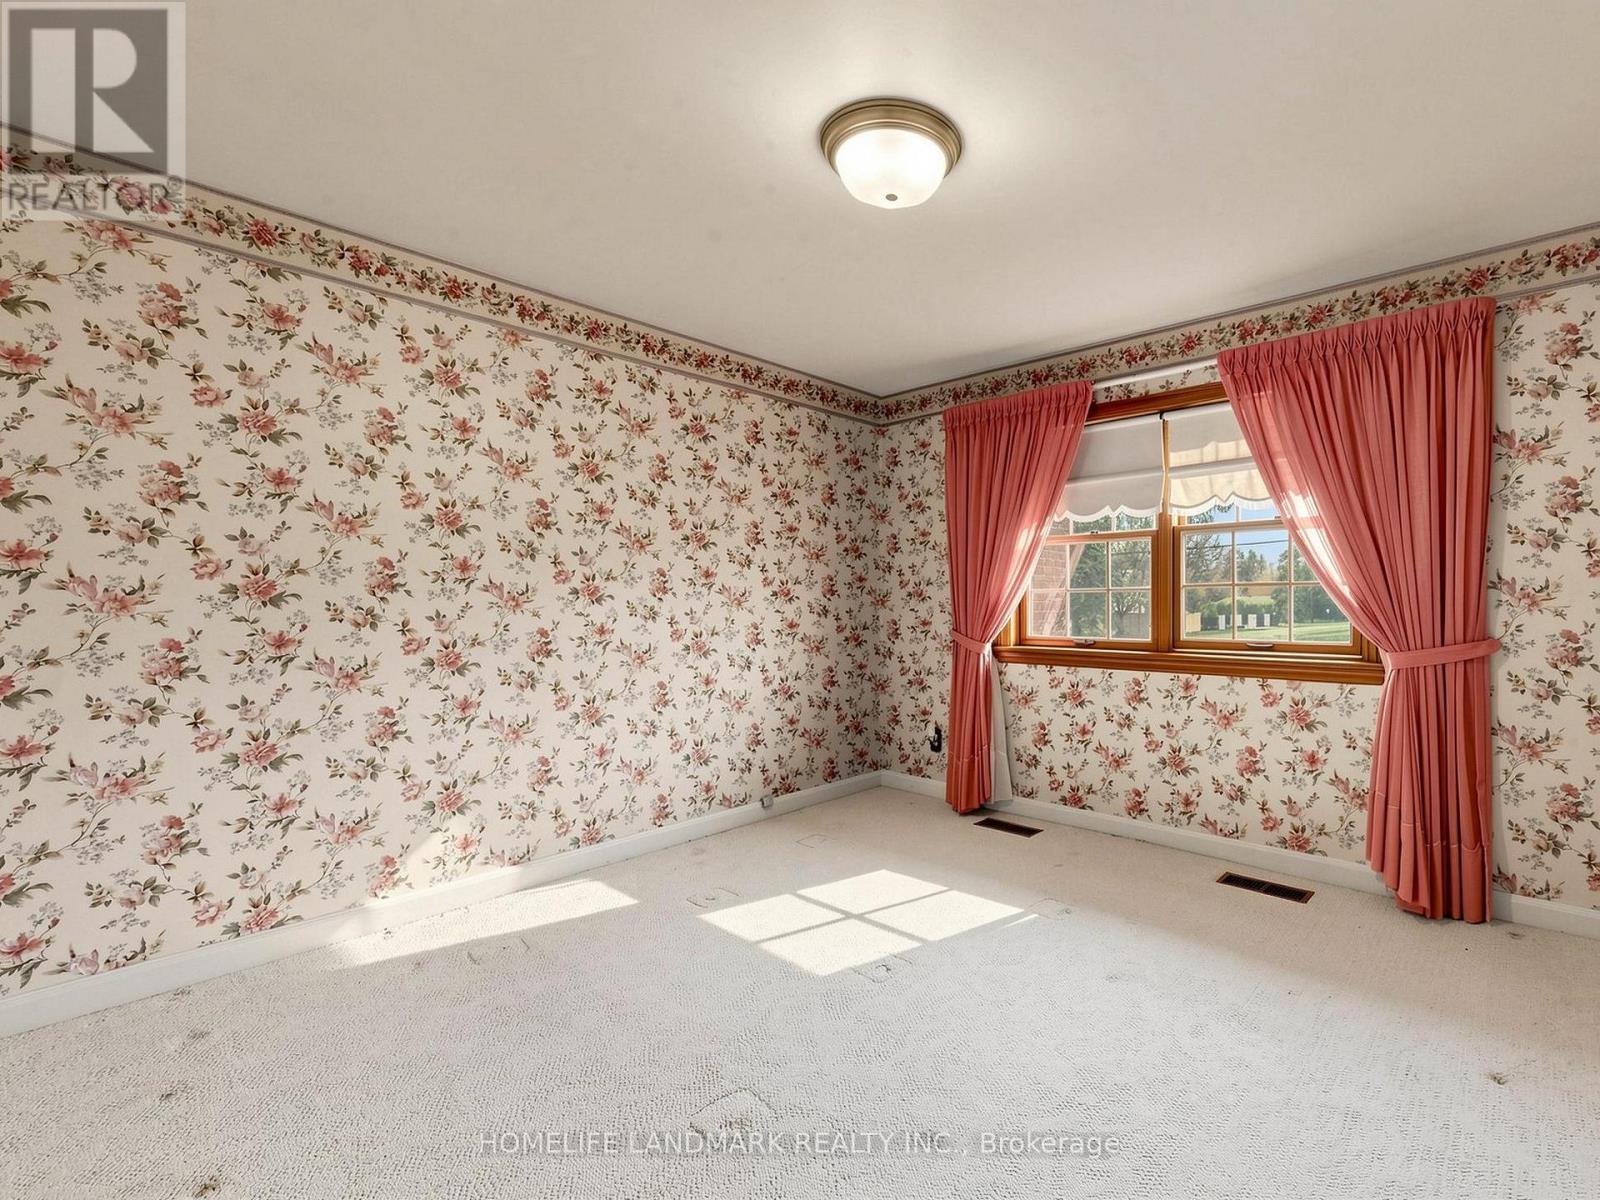
| Main Level | Primary Bedroom | 11.91 m | 12 m | 11.91 m x 12 m |
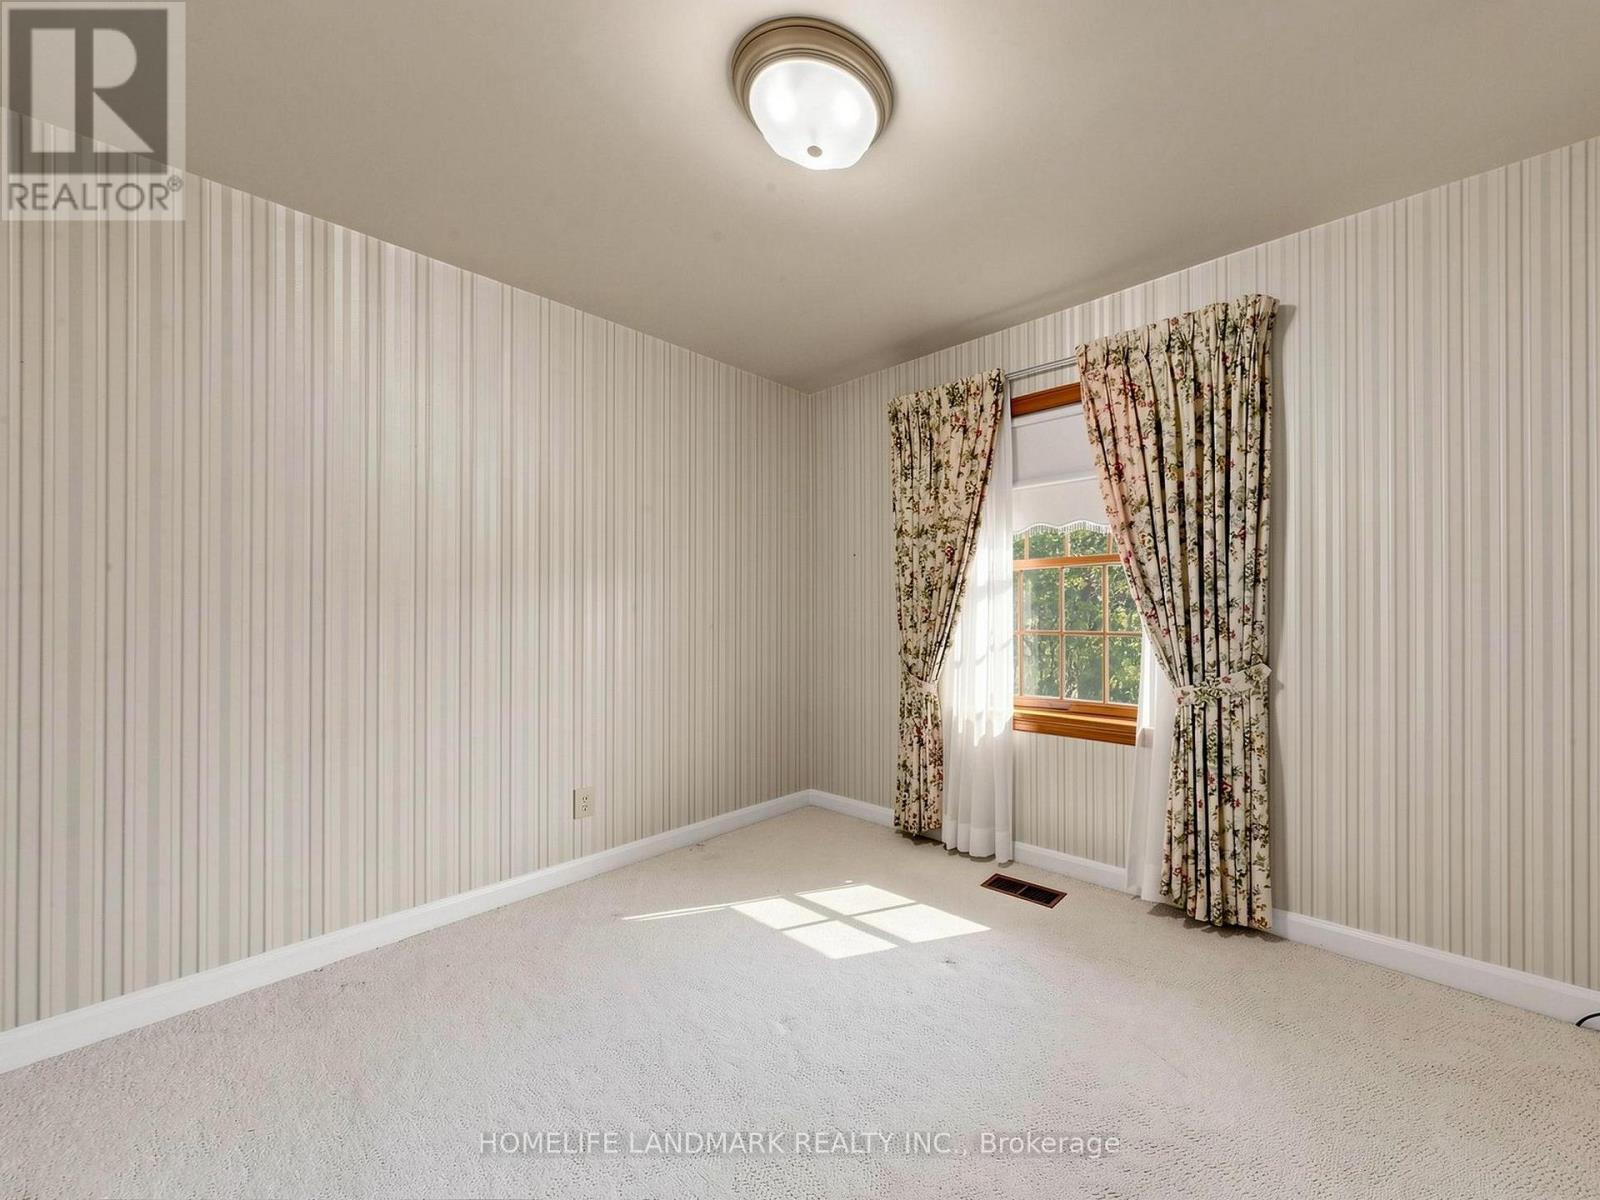
| Main Level | Bedroom 2 | 11.19 m | 9.35 m | 11.19 m x 9.35 m |
| Main Level | Bedroom 3 | 11 m | 9.86 m | 11 m x 9.86 m |
| Ground Level | Sunroom | 12.53 m | 22.87 m | 12.53 m x 22.87 m |
https://www.realtor.ca/real-estate/30417870/85-patricia-drive-king-king-city-king-city
Contact Us
Contact us for more information

The trademarks REALTOR®, REALTORS®, and the REALTOR® logo are controlled by The Canadian Real Estate Association (CREA) and identify real estate professionals who are members of CREA. The trademarks MLS®, Multiple Listing Service® and the associated logos are owned by The Canadian Real Estate Association (CREA) and identify the quality of services provided by real estate professionals who are members of CREA. The trademark DDF® is owned by The Canadian Real Estate Association (CREA) and identifies CREA's Data Distribution Facility (DDF®)
October 19 2026 03:32:26
Toronto Regional Real Estate Board
Homelife Landmark Realty Inc.