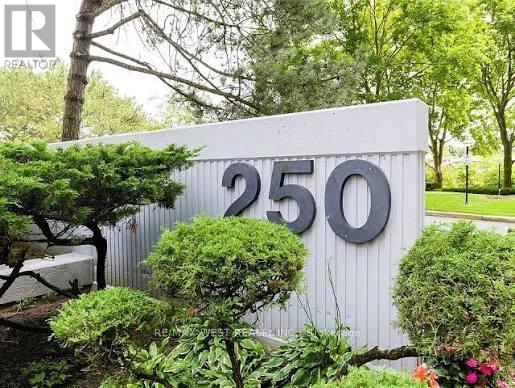
802 - 250 Scarlett Road Toronto, Ontario M6N 4X5

$3,000 Monthly
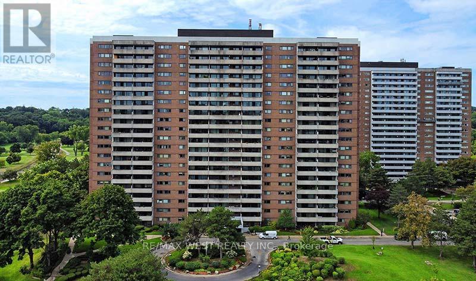
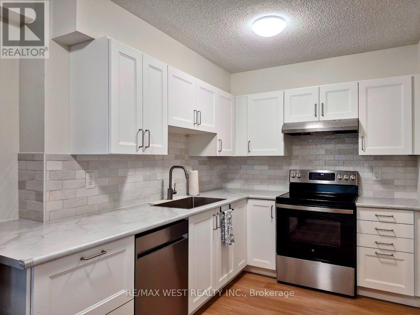
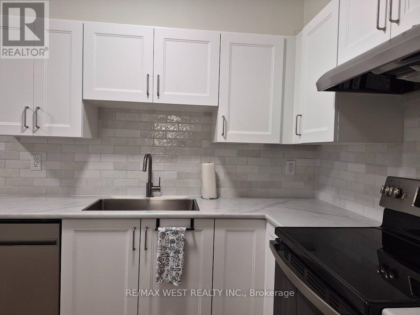
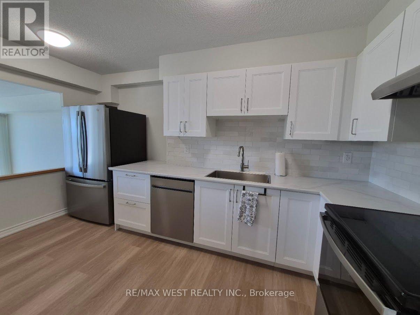
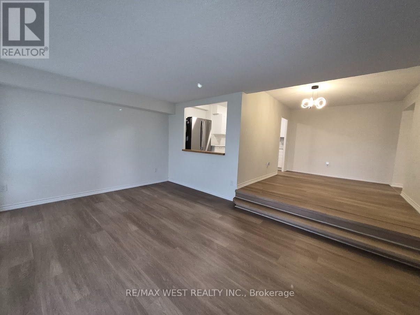
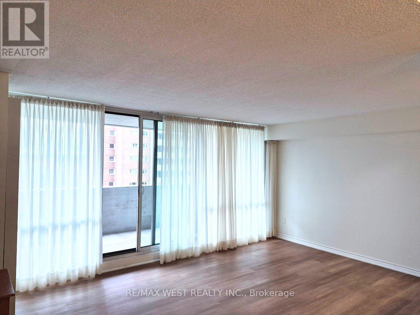
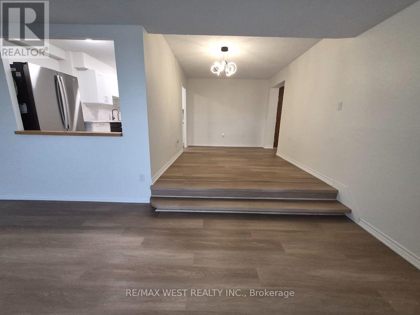
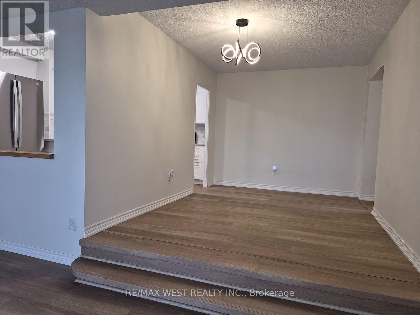
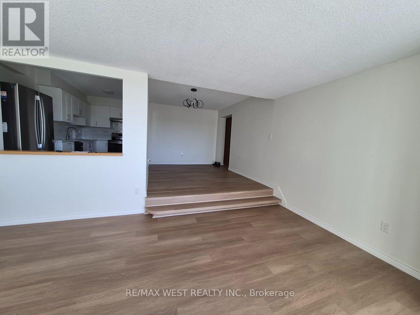
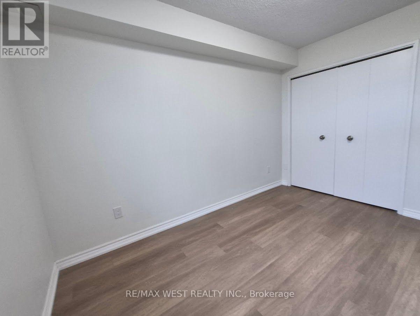
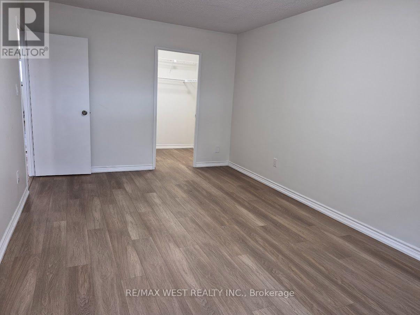
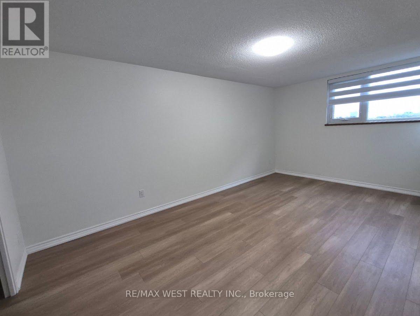
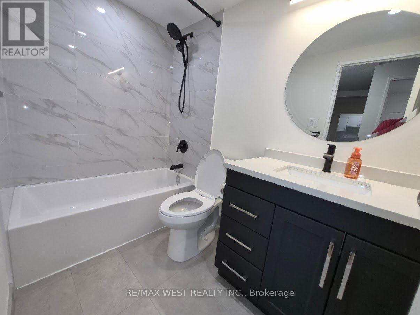
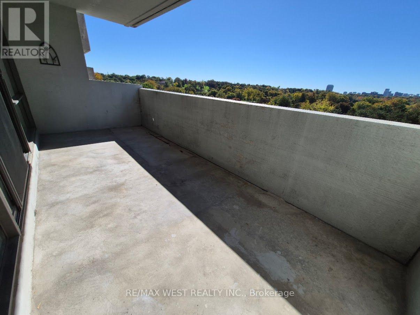
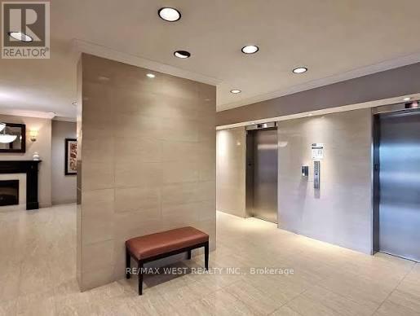
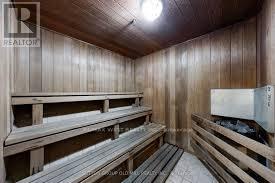
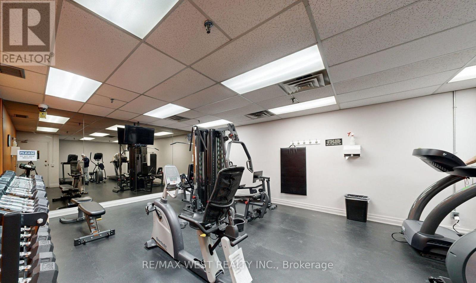
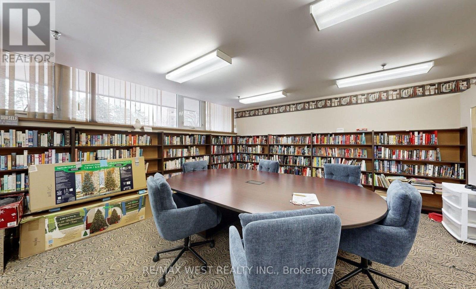
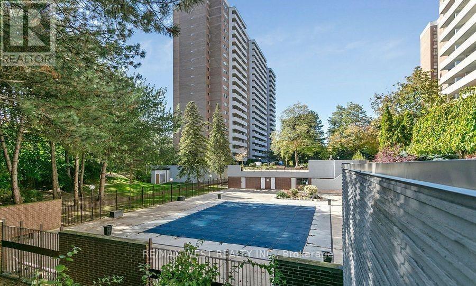
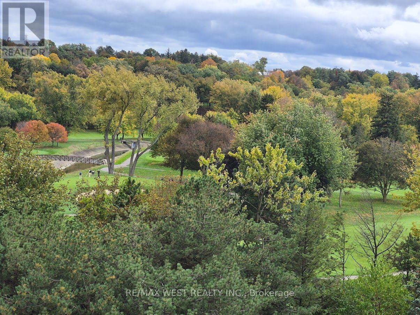
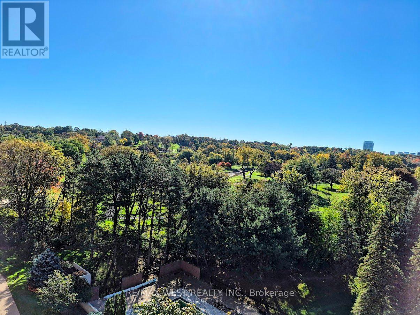
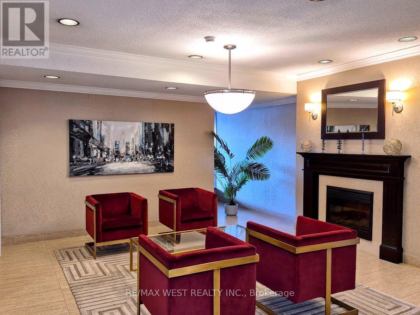
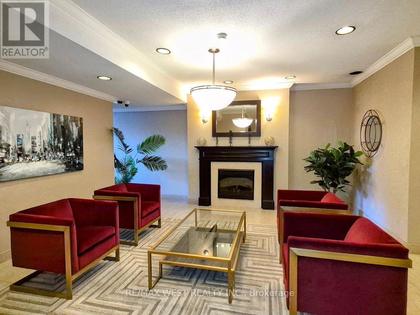
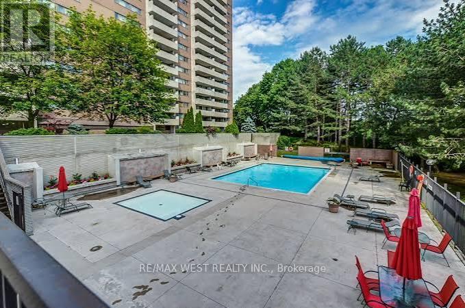
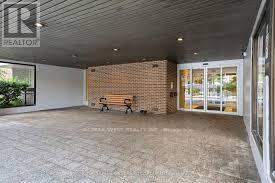
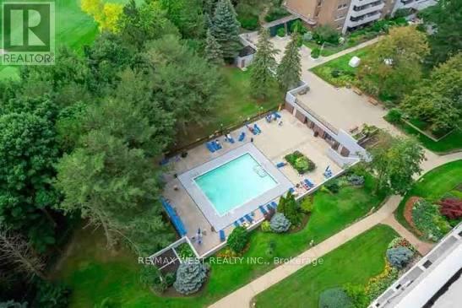
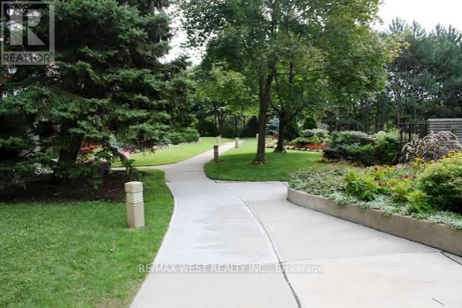
Spacious, Newly Renovated 2-Bedroom Apartment with Golf Course ViewsEnjoy comfortable living in this spacious, newly renovated 2-bedroom apartment featuring a large balcony overlooking the golf course. All-Inclusive Lease Price! Rent includes hydro, heating, air conditioning, water, building insurance, parking, internet, and cable TV. Residents can enjoy an impressive range of building amenities, including Underground parking, Gym and outdoor swimming pool,Sauna Bicycle storage, Craft and woodworking shop, Car wash and LibraryIdeally located just steps from the Humber River walking and cycling trails, this apartment offers easy access to nature and outdoor recreation. Conveniently situated near public transit, schools, and shopping, it combines comfort, convenience, and an excellent range of amenities.A fantastic opportunity to enjoy spacious apartment living with golf course views and exceptional included amenities! (id:63616)
Property Details
| MLS® Number | W14093154 |
| Property Type | Single Family |
| Community Name | Rockcliffe-Smythe |
| Amenities Near By | Golf Nearby, Public Transit |
| Communication Type | High Speed Internet |
| Community Features | Pets Allowed With Restrictions |
| Features | Balcony, Carpet Free |
| Parking Space Total | 1 |
| Pool Type | Outdoor Pool |
Building
| Bathroom Total | 1 |
| Bedrooms Above Ground | 2 |
| Bedrooms Total | 2 |
| Amenities | Recreation Centre, Exercise Centre |
| Appliances | Dishwasher, Dryer, Stove, Washer, Refrigerator |
| Basement Type | None |
| Cooling Type | Central Air Conditioning |
| Exterior Finish | Brick |
| Flooring Type | Vinyl, Ceramic |
| Heating Fuel | Natural Gas |
| Heating Type | Forced Air |
| Size Interior | 1,000 - 1,199 Ft2 |
| Type | Apartment |
Parking
| Underground | |
| Garage |
Land
| Acreage | No |
| Land Amenities | Golf Nearby, Public Transit |
Rooms
| Level | Type | Length | Width | Dimensions |
|---|---|---|---|---|
| Main Level | Living Room | 5.54 m | 3.69 m | 5.54 m x 3.69 m |
| Main Level | Dining Room | 4.5 m | 2.9 m | 4.5 m x 2.9 m |
| Main Level | Primary Bedroom | 5.47 m | 3.36 m | 5.47 m x 3.36 m |
| Main Level | Bedroom 2 | 3.59 m | 2.8 m | 3.59 m x 2.8 m |
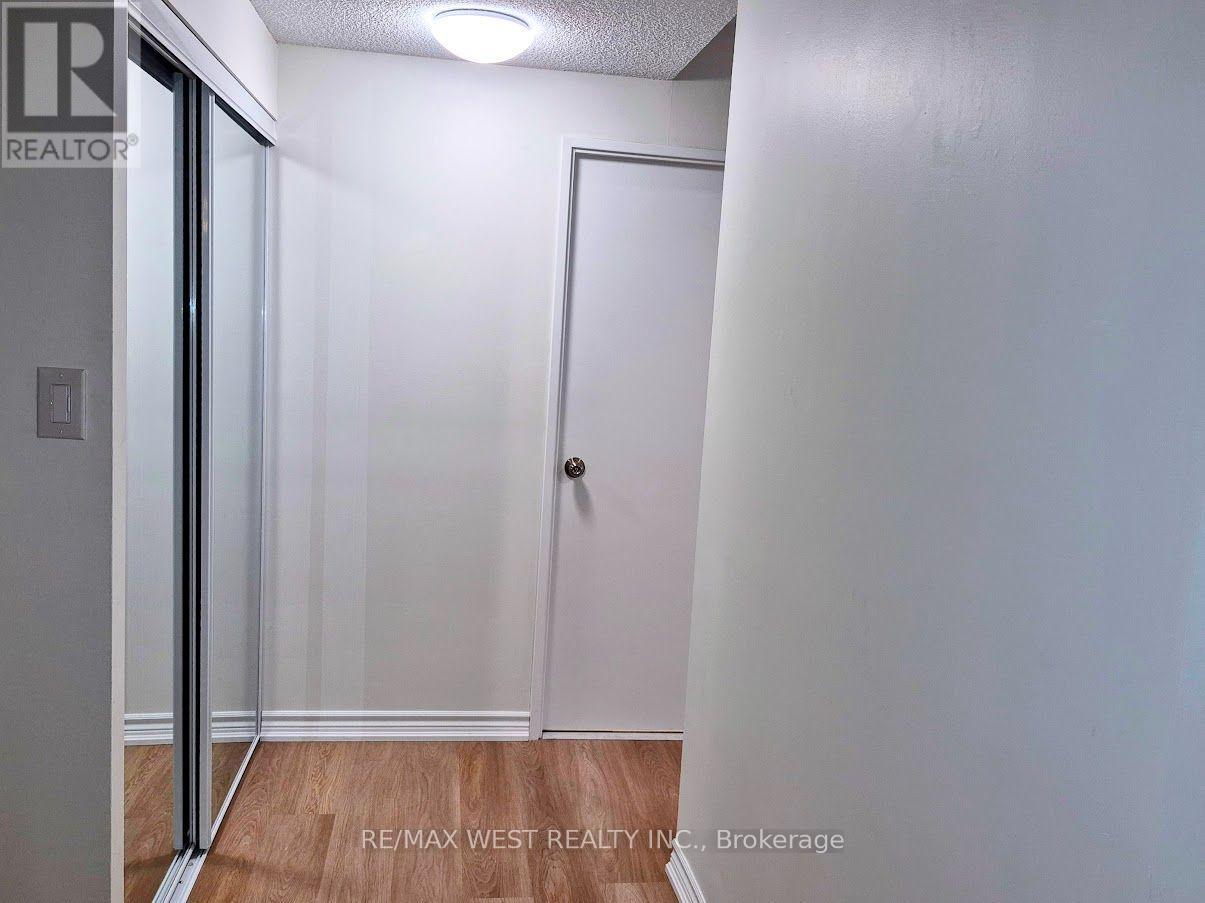
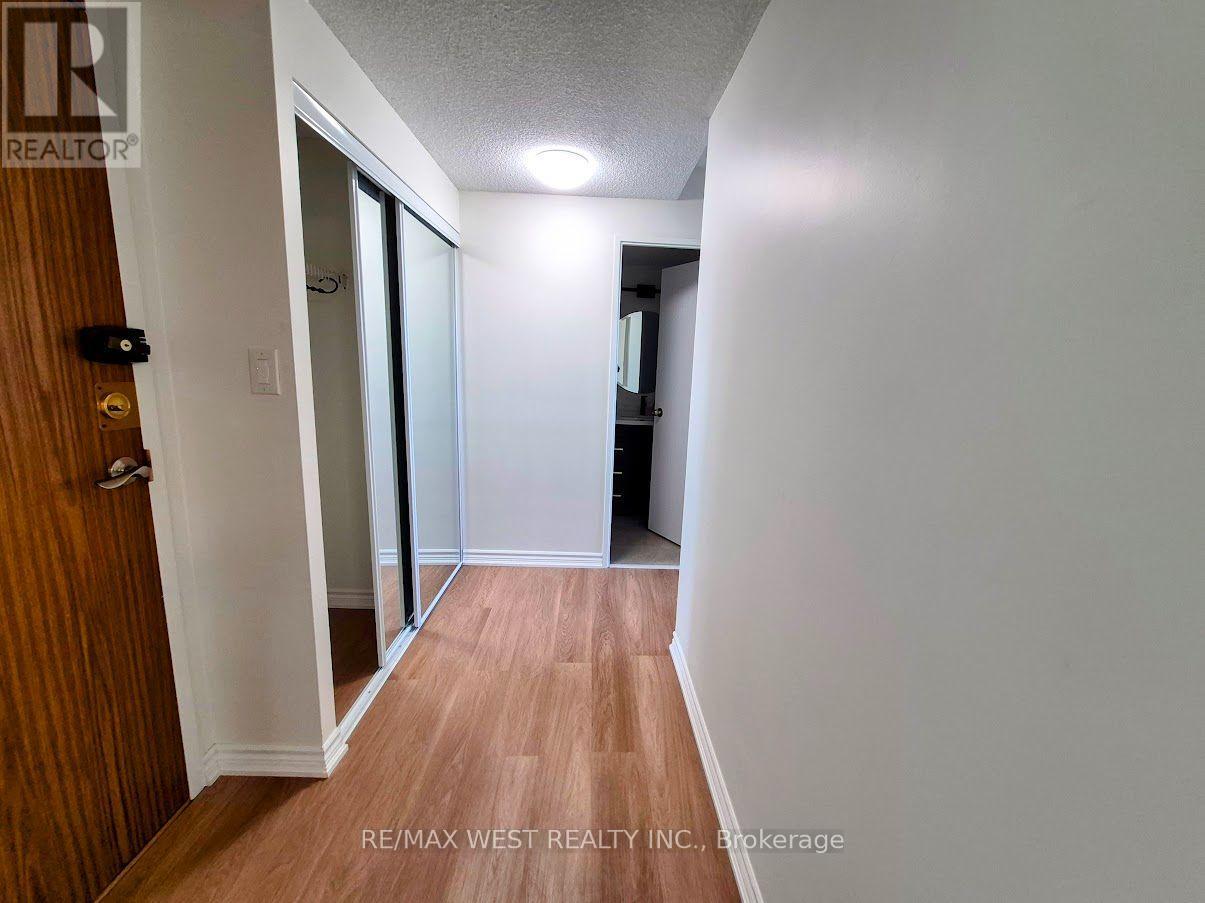
| Main Level | Foyer | 3.01 m | 1.5 m | 3.01 m x 1.5 m |
| Main Level | Laundry Room | 1.67 m | 1.62 m | 1.67 m x 1.62 m |
| Main Level | Other | 5.5 m | 2.75 m | 5.5 m x 2.75 m |
Contact Us
Contact us for more information

The trademarks REALTOR®, REALTORS®, and the REALTOR® logo are controlled by The Canadian Real Estate Association (CREA) and identify real estate professionals who are members of CREA. The trademarks MLS®, Multiple Listing Service® and the associated logos are owned by The Canadian Real Estate Association (CREA) and identify the quality of services provided by real estate professionals who are members of CREA. The trademark DDF® is owned by The Canadian Real Estate Association (CREA) and identifies CREA's Data Distribution Facility (DDF®)
October 19 2026 04:02:07
Toronto Regional Real Estate Board
RE/MAX West Realty Inc.