8 Easton Place Brampton, Ontario L6T 2A7

$990,000
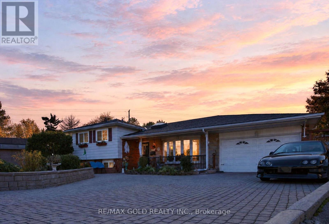
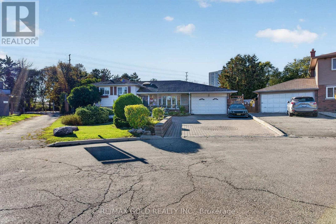
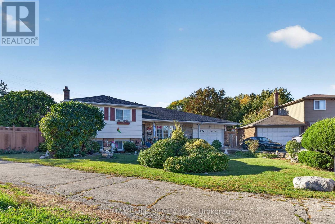
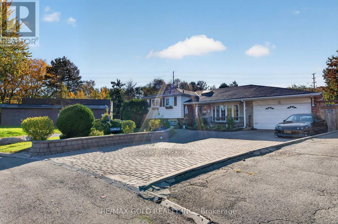
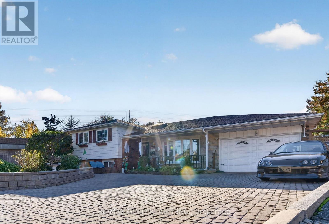
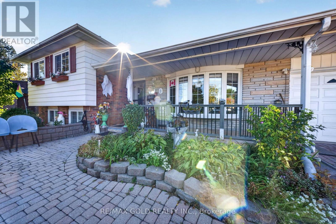
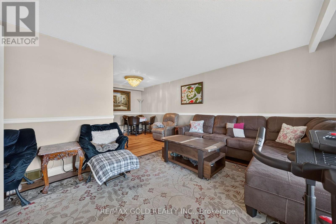
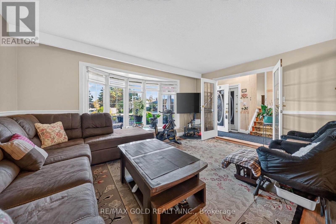
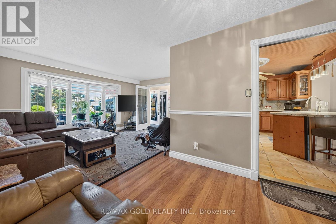
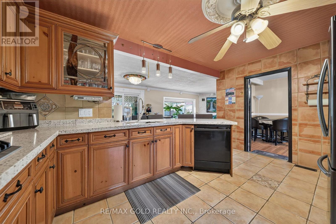
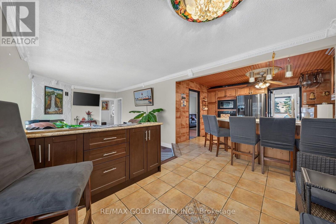
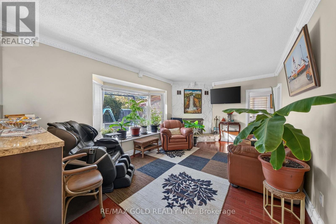
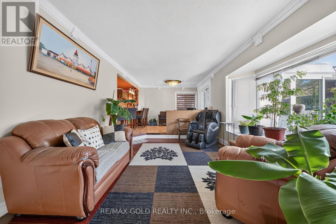
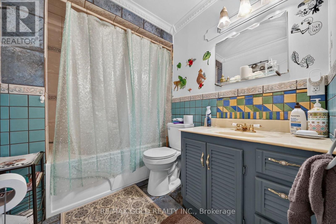
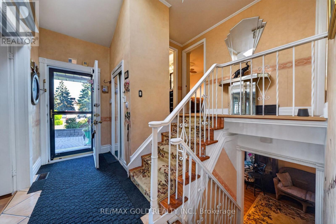
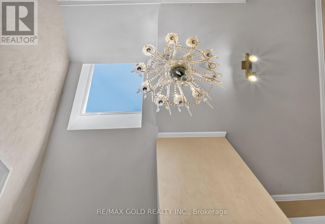
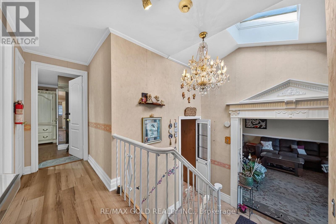
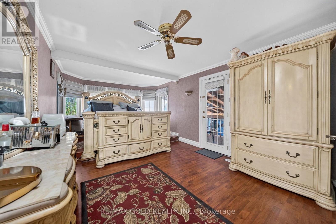
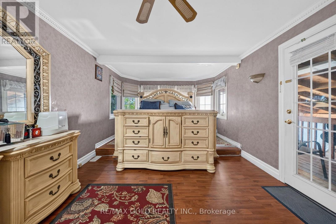
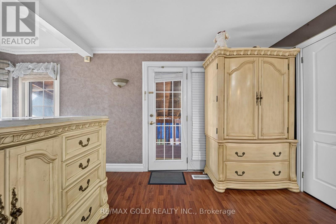
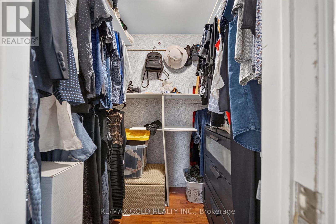
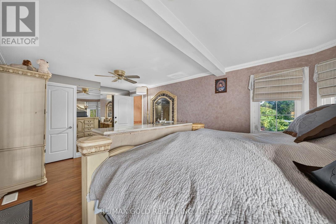
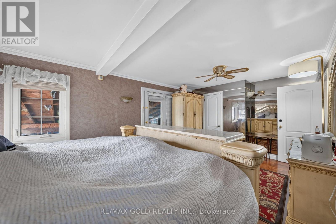
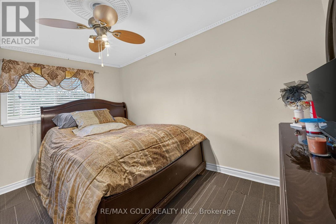
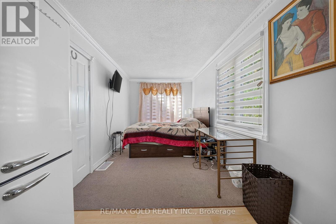
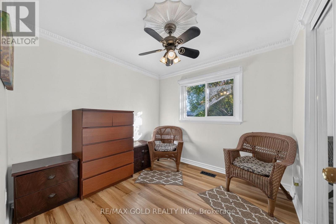
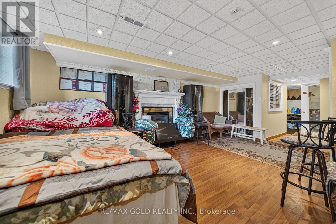
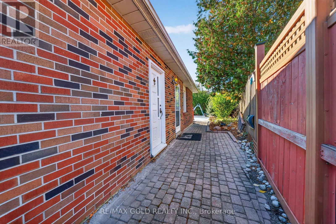
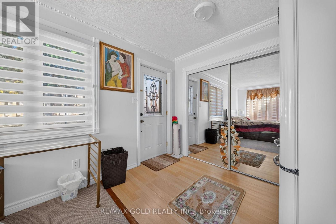
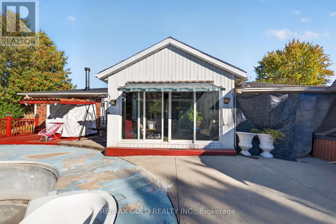
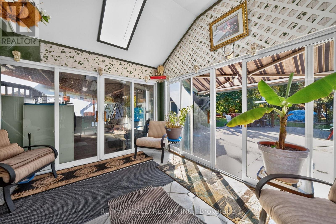
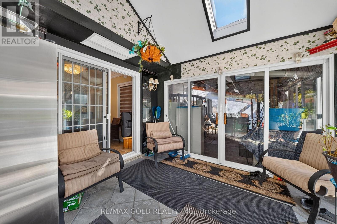
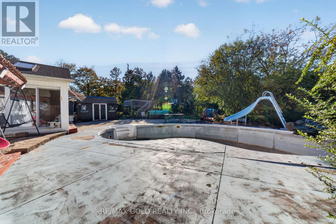
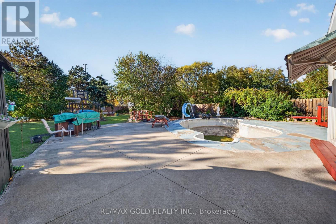
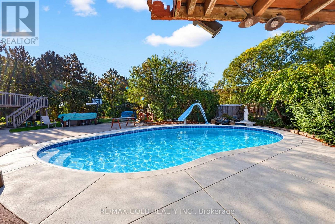
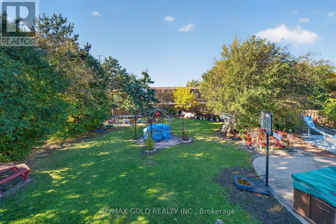
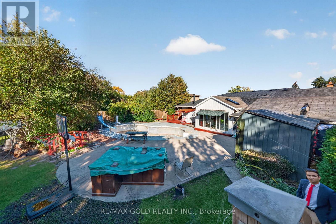
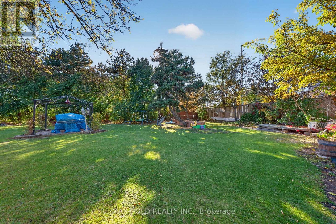
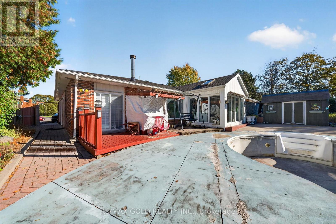
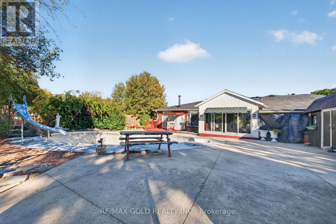
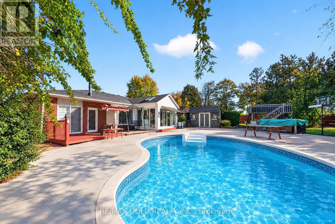
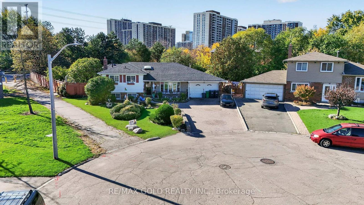
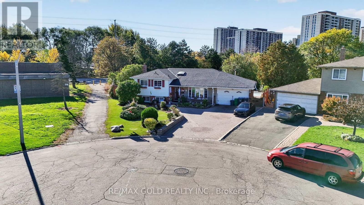
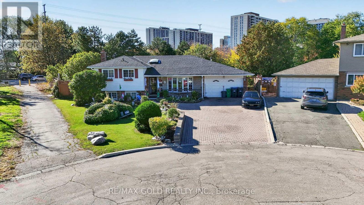
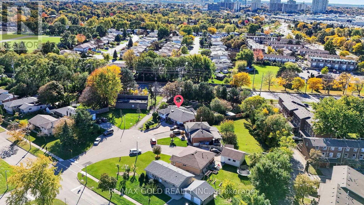
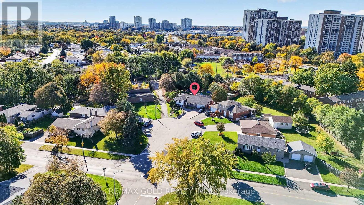
Welcome to this beautiful 4-bedroom, 3-bathroom detached side-split home nestled in a quietcul-de-sac pocket of Brampton's desirable Southgate community! Offering approximately 1,628 sq.ft. of living space, this home features a beautiful kitchen, charming curb appeal, and astunningly landscaped front yard with an extended interlocked driveway and a single-car garage.The true highlight is the exceptionally large, trapezium-shaped lot backing onto Brownie Road,offering an incredible backyard retreat with an in-ground swimming pool, a dedicated BBQisland, multiple play areas and playsets, and an oversized garden. Whether you're hostingsummer gatherings, enjoying poolside relaxation, or creating unforgettable family memories,this backyard is a true paradise!Ideally located just steps from Brampton City Centre and close to Brampton Civic Hospital,multiple transit connections, and excellent nearby schools, this property combines space,convenience, and outdoor living in one fantastic package. A wonderful opportunity to own abeautiful detached home in an established, family-friendly neighbourhood! (id:63616)
Property Details
| MLS® Number | W14092814 |
| Property Type | Single Family |
| Community Name | Southgate |
| Equipment Type | Water Heater |
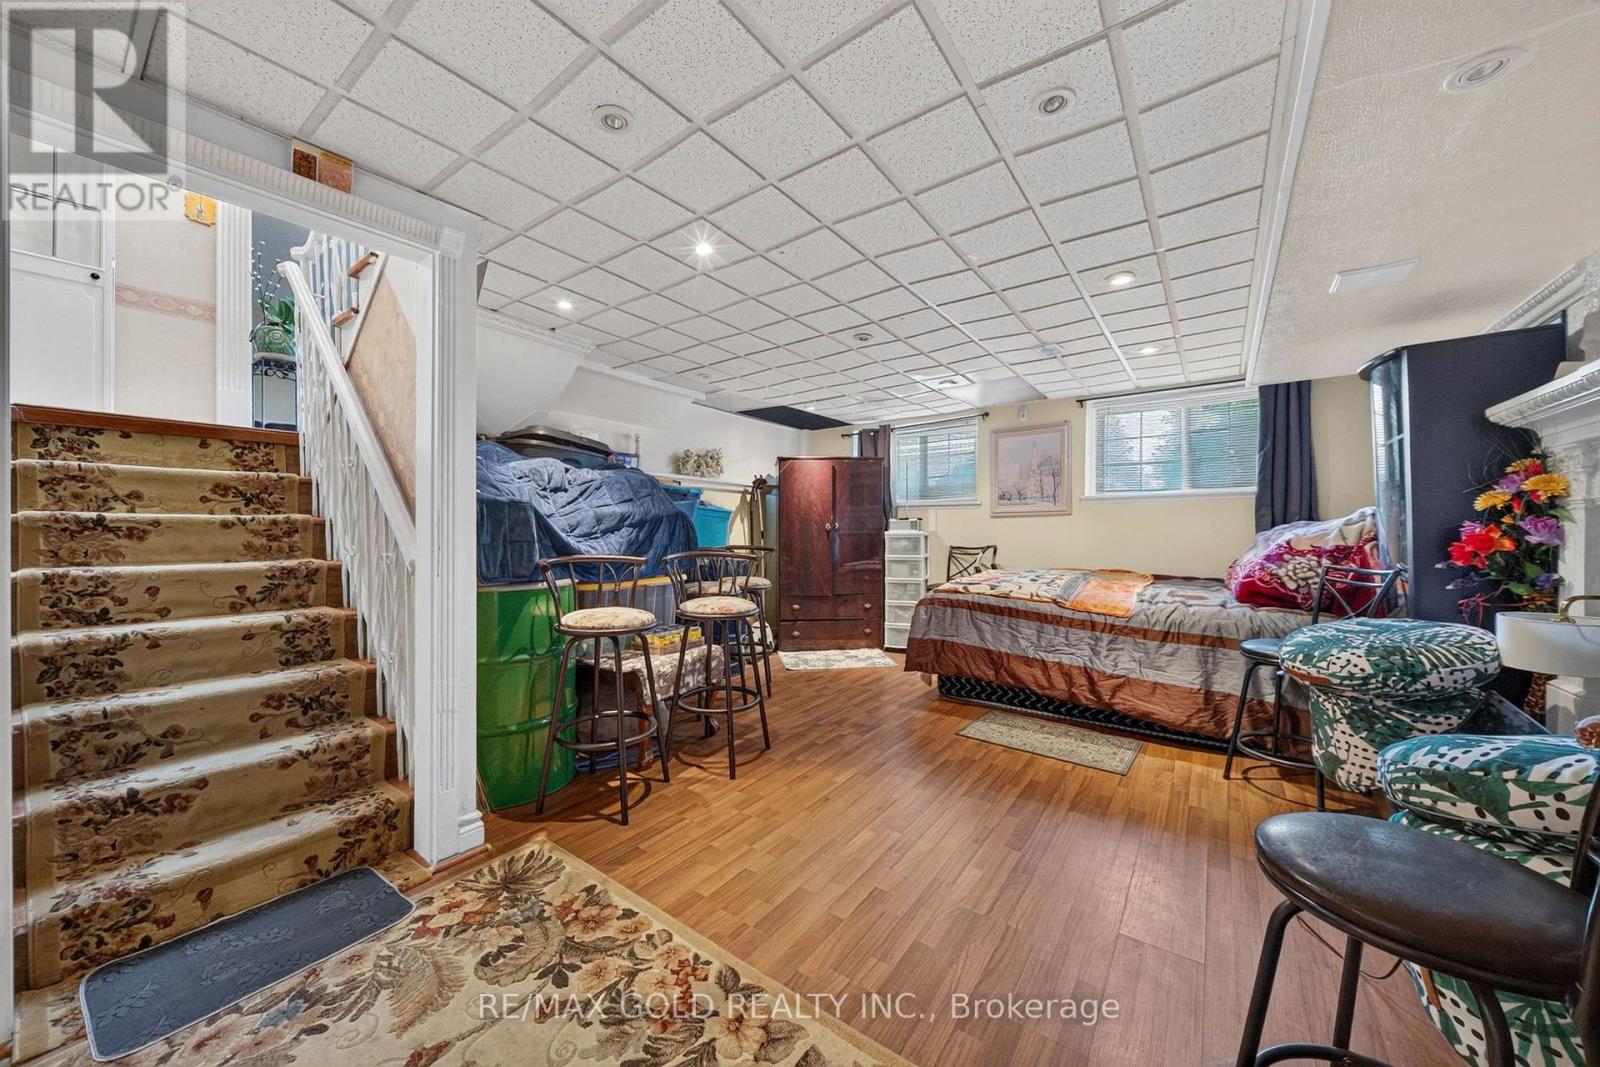
| Features | Lighting, In-law Suite |
| Parking Space Total | 7 |
| Pool Type | Inground Pool |
| Rental Equipment Type | Water Heater |
| Structure | Deck |
Building
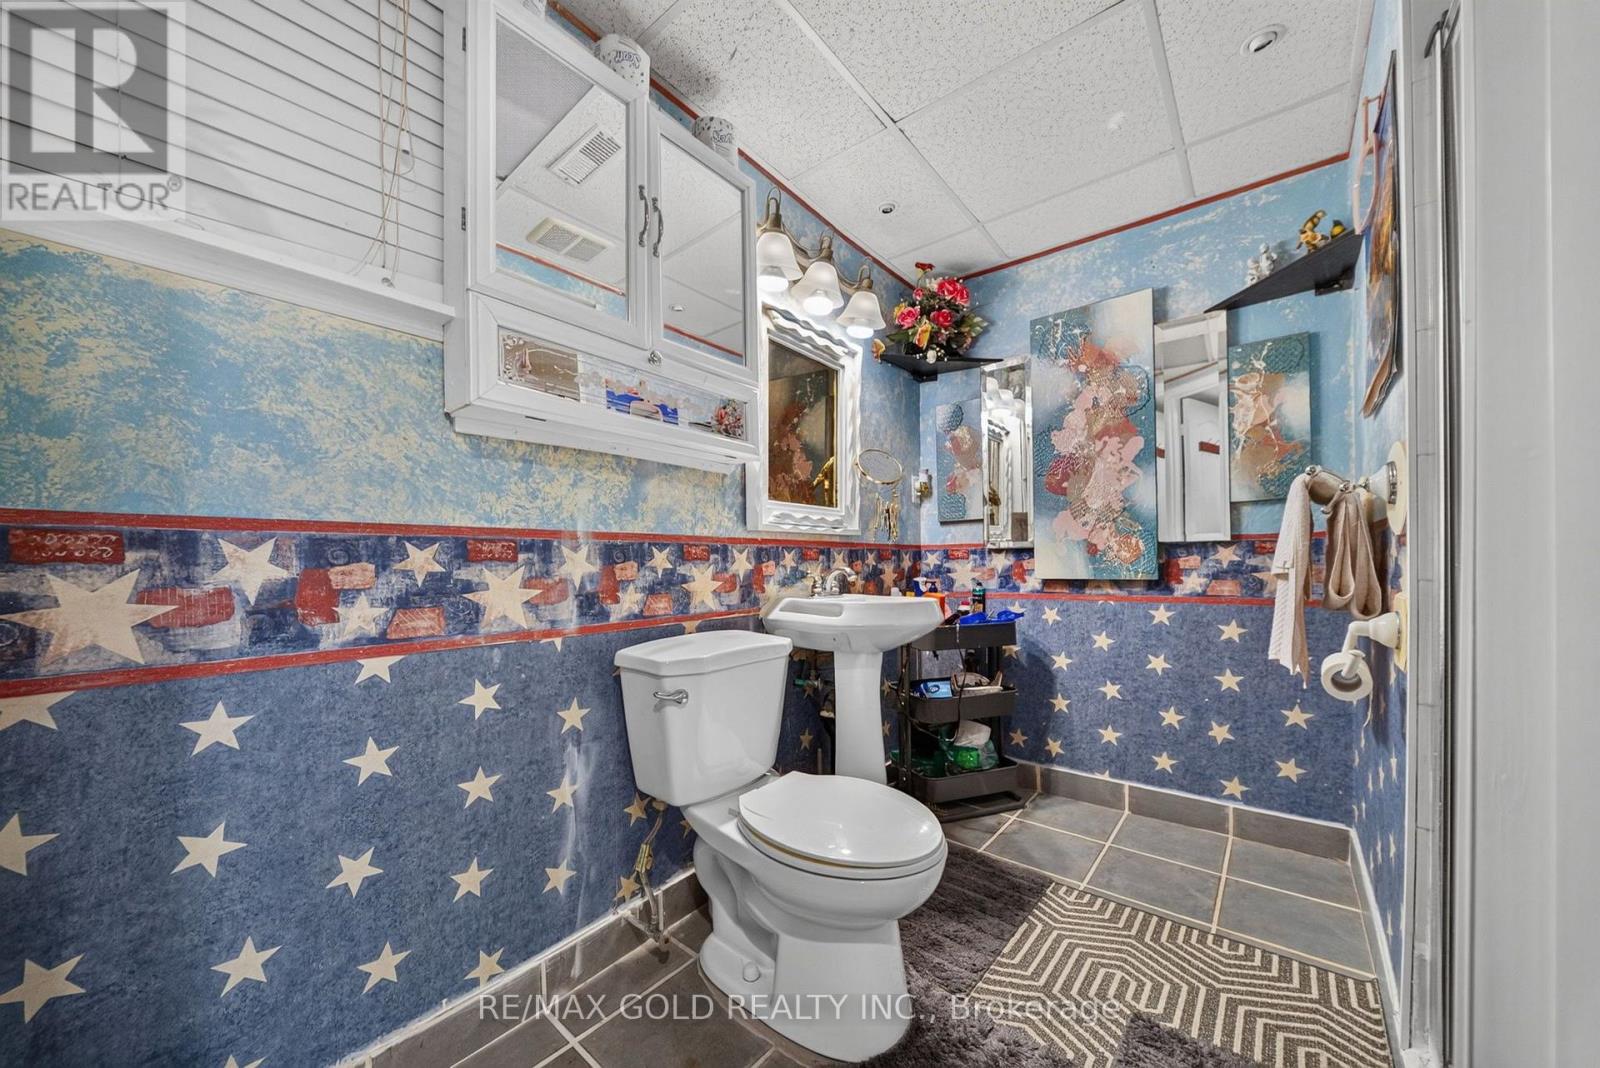
| Bathroom Total | 3 |
| Bedrooms Above Ground | 4 |
| Bedrooms Total | 4 |
| Amenities | Canopy, Fireplace(s) |
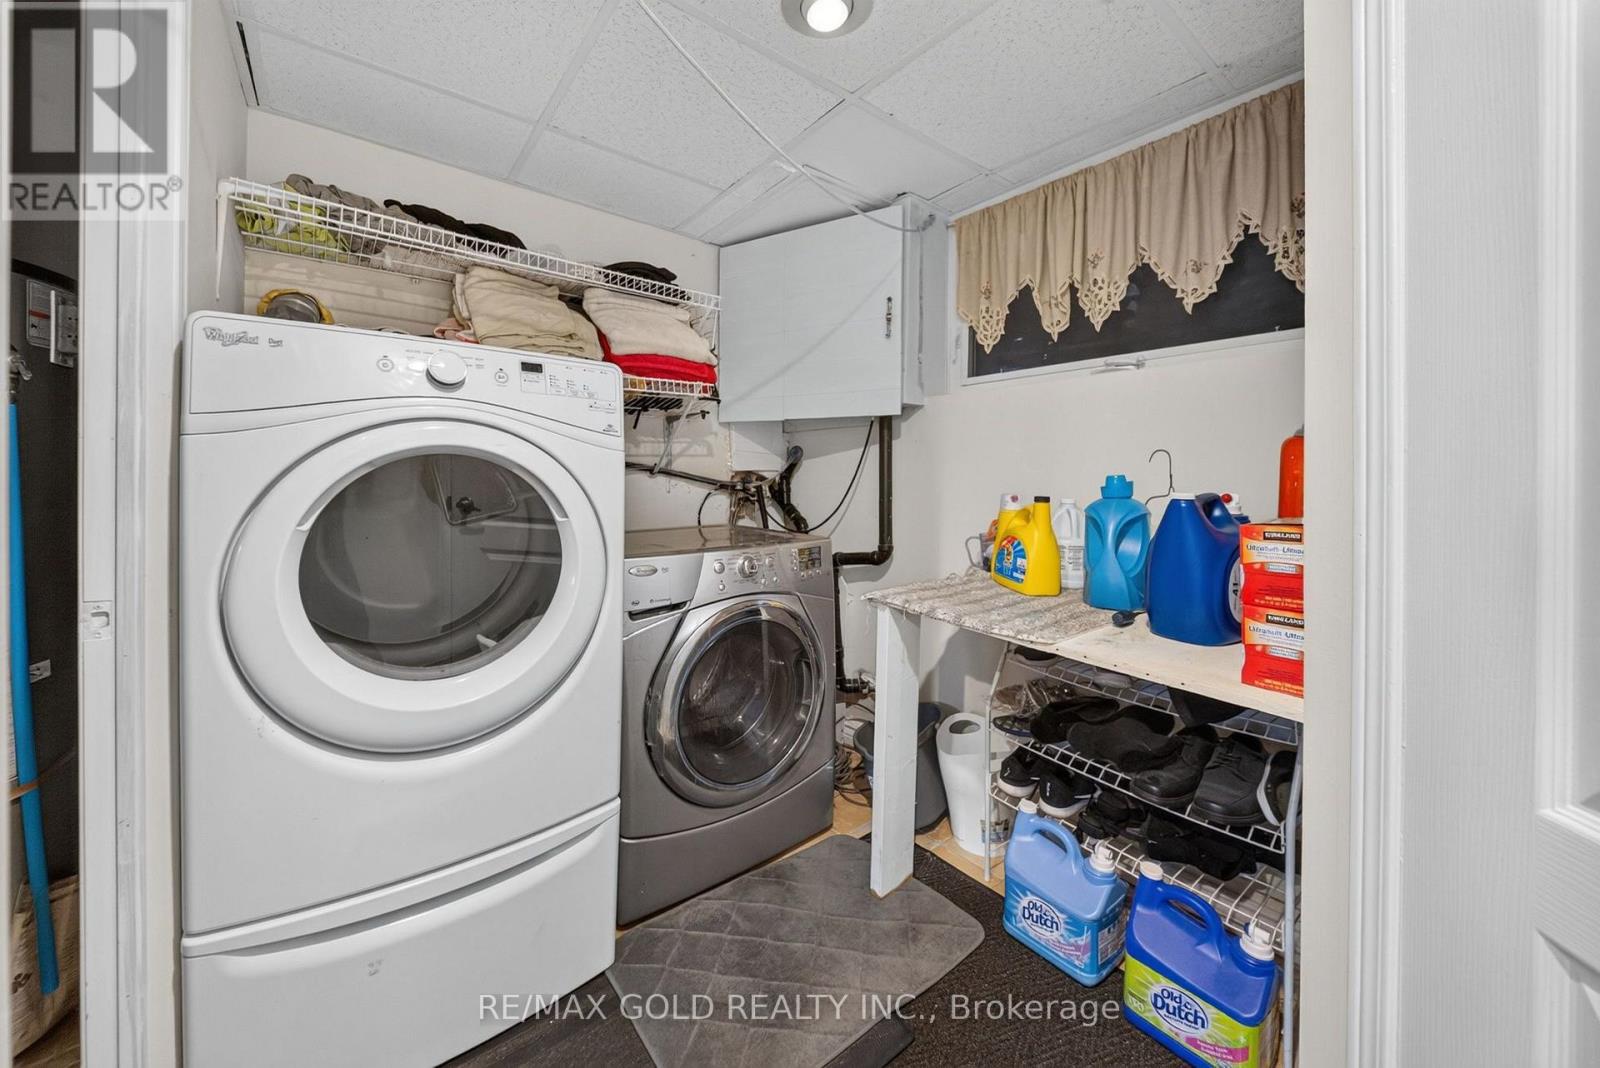
| Appliances | Barbeque, Garage Door Opener Remote(s), Oven - Built-in, Range, Water Heater, Dishwasher, Dryer, Microwave, Oven, Hood Fan, Gas Stove(s), Refrigerator |
| Basement Features | Apartment In Basement |
| Basement Type | N/a |
| Construction Style Attachment | Detached |
| Construction Style Split Level | Sidesplit |
| Cooling Type | Central Air Conditioning |
| Exterior Finish | Brick |
| Fire Protection | Controlled Entry |
| Fireplace Present | Yes |
| Fireplace Total | 2 |
| Foundation Type | Poured Concrete |
| Heating Fuel | Electric |
| Heating Type | Forced Air |
| Size Interior | 1,500 - 2,000 Ft2 |
| Type | House |
| Utility Water | Municipal Water |
Parking
| Attached Garage | |
| Garage |
Land
| Acreage | No |
| Landscape Features | Landscaped |
| Sewer | Sanitary Sewer |
| Size Depth | 158 Ft |
| Size Frontage | 43 Ft ,3 In |
| Size Irregular | 43.3 X 158 Ft |
| Size Total Text | 43.3 X 158 Ft |
https://www.realtor.ca/real-estate/30417483/8-easton-place-brampton-southgate-southgate
Contact Us
Contact us for more information

The trademarks REALTOR®, REALTORS®, and the REALTOR® logo are controlled by The Canadian Real Estate Association (CREA) and identify real estate professionals who are members of CREA. The trademarks MLS®, Multiple Listing Service® and the associated logos are owned by The Canadian Real Estate Association (CREA) and identify the quality of services provided by real estate professionals who are members of CREA. The trademark DDF® is owned by The Canadian Real Estate Association (CREA) and identifies CREA's Data Distribution Facility (DDF®)
October 19 2026 03:03:47
Toronto Regional Real Estate Board
RE/MAX Gold Realty Inc.