1233 Azinger Lane Mississauga, Ontario L5E 0A7
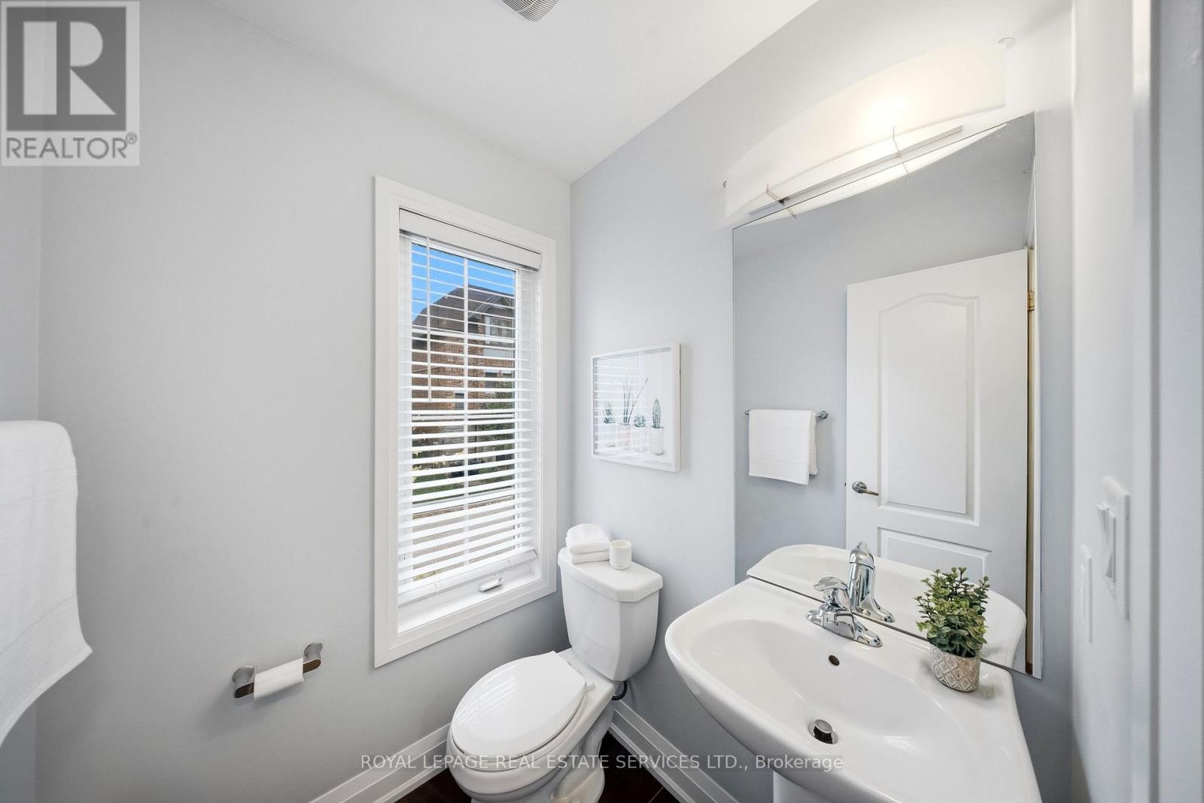
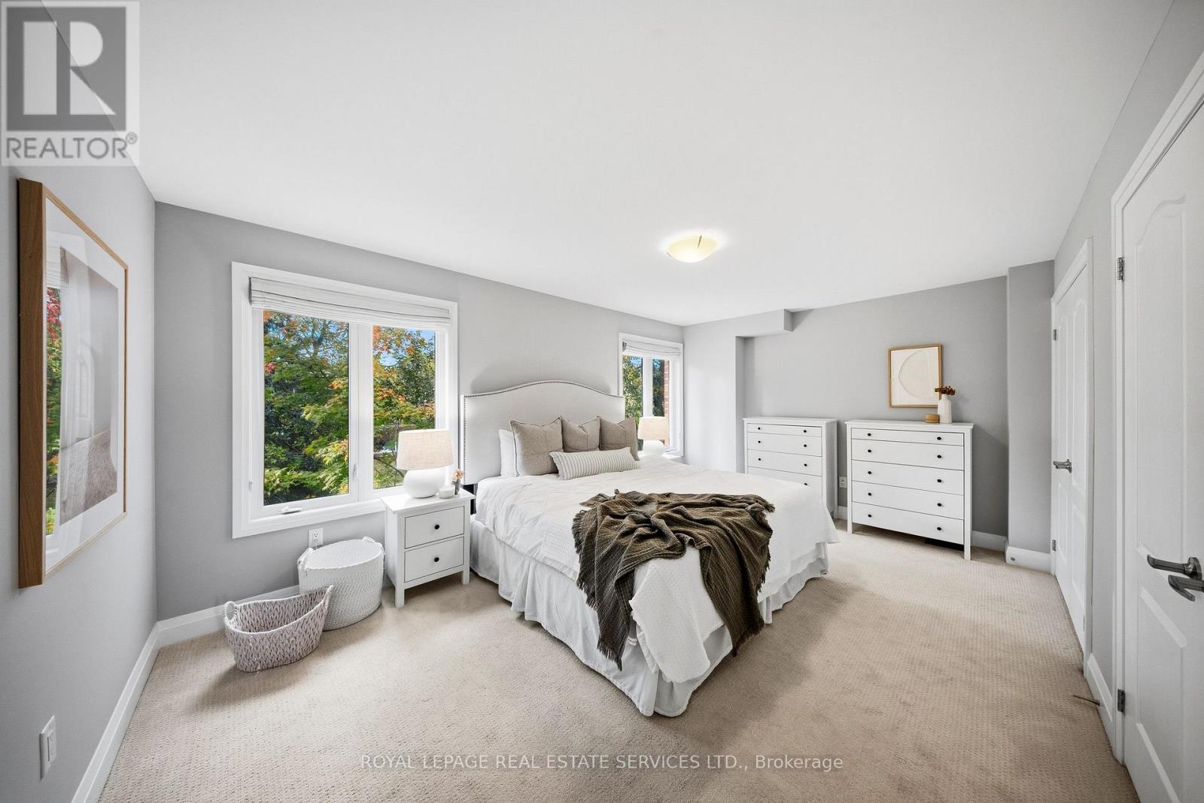
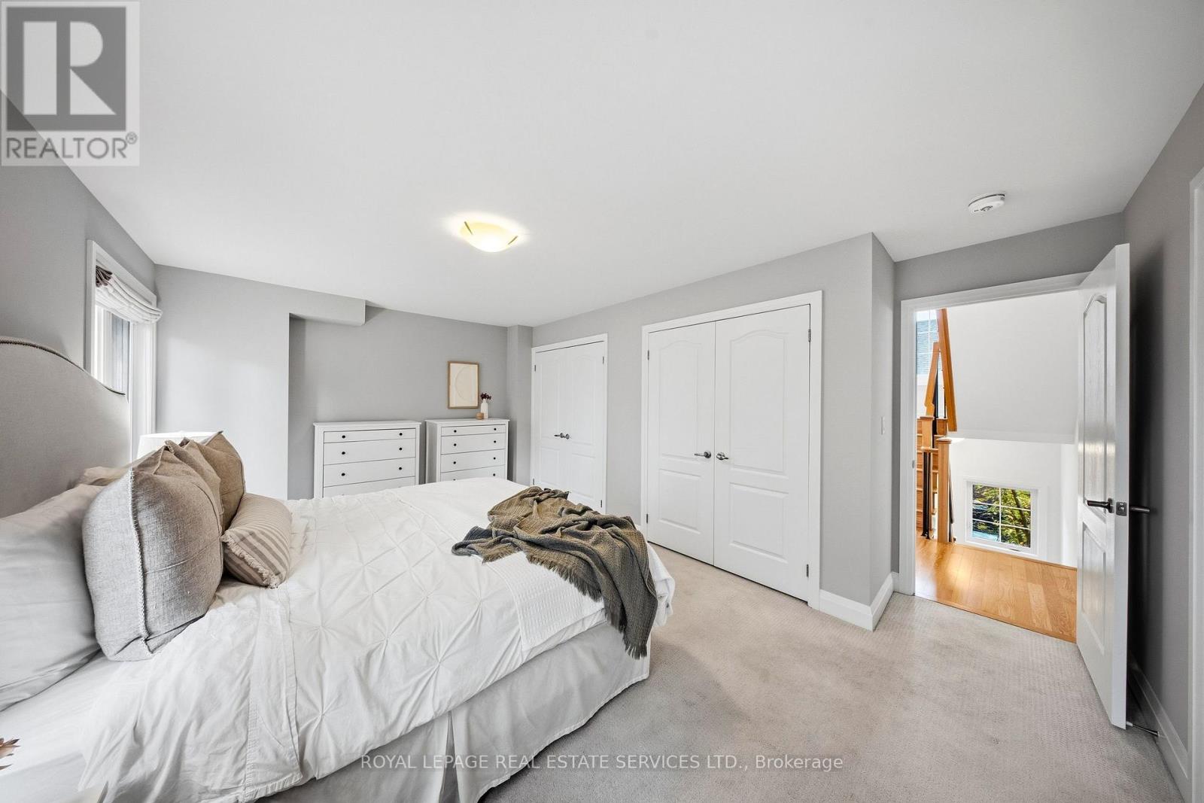
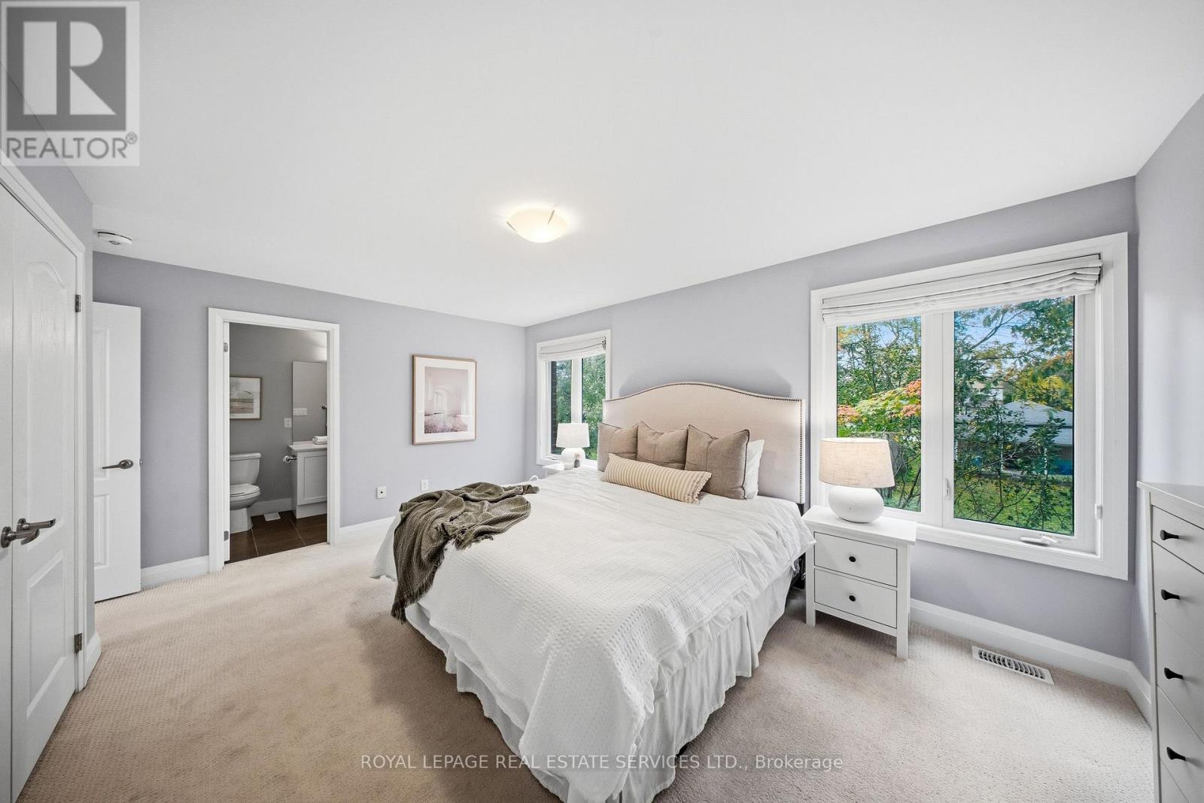

$999,000Maintenance, Parcel of Tied Land
$182.44 Monthly
Maintenance, Parcel of Tied Land
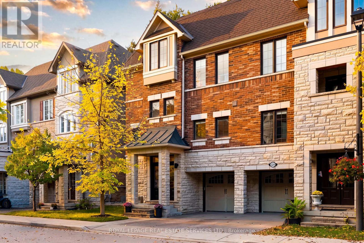
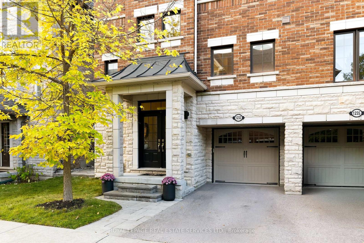
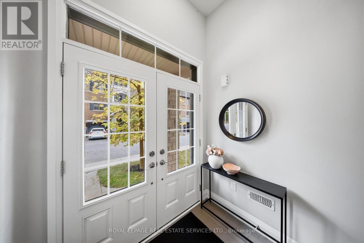
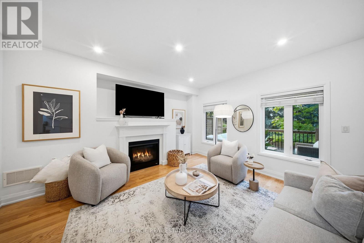
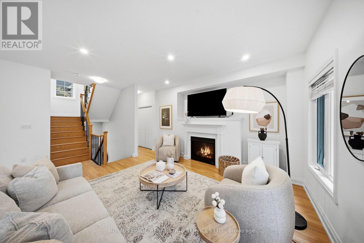
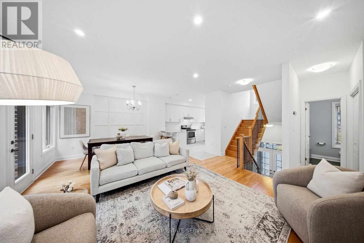
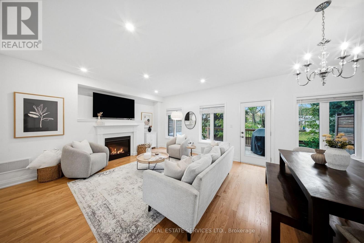
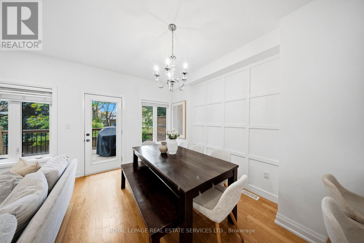
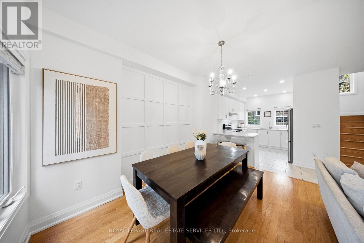
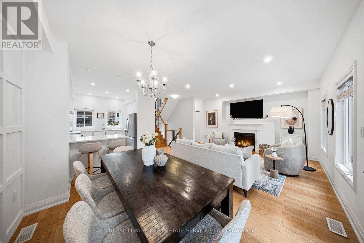
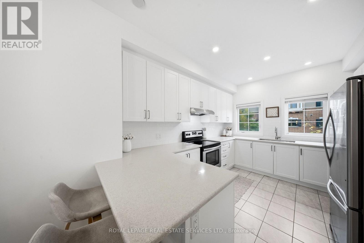
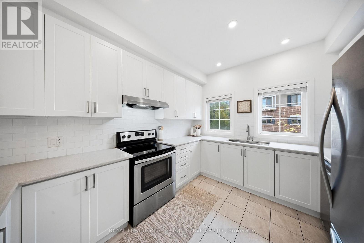
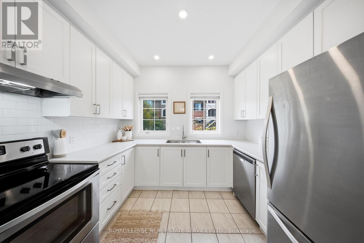
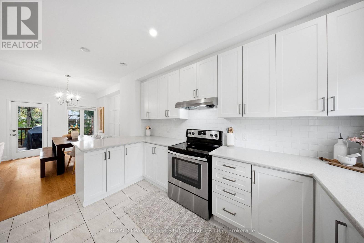
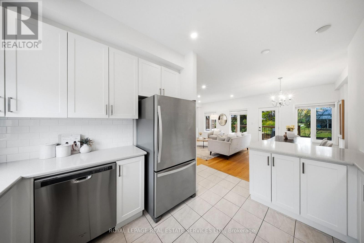
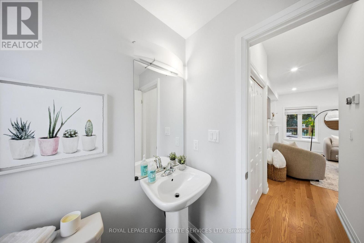
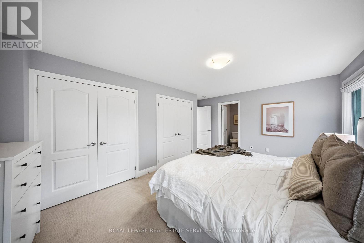
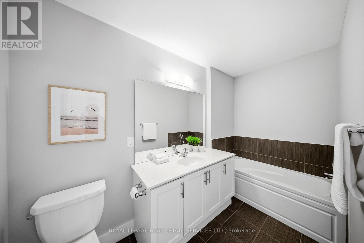
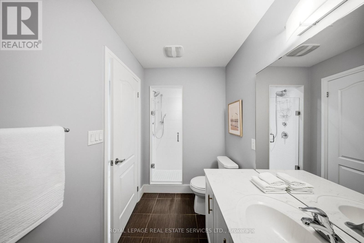
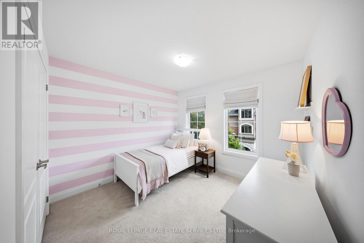
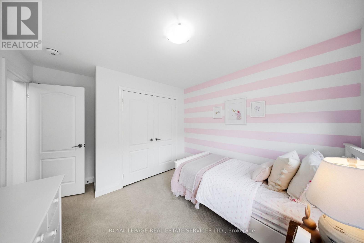
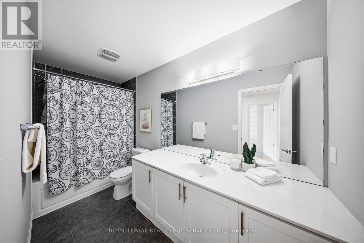
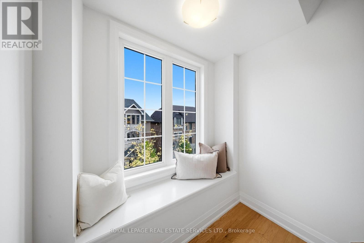
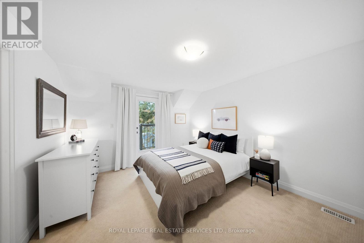
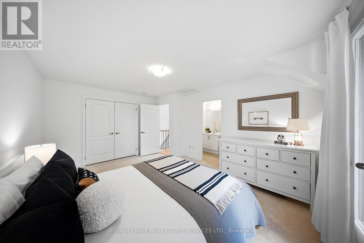
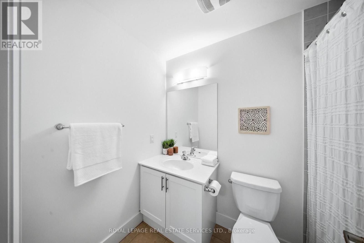
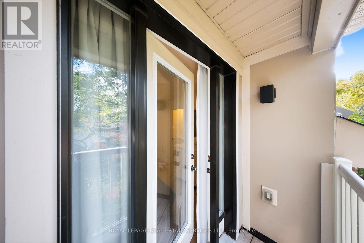
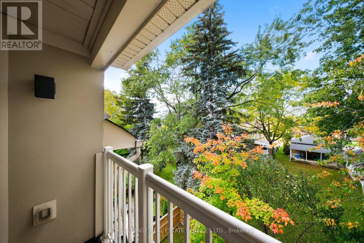
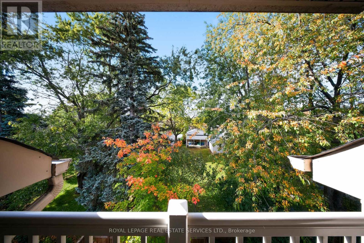
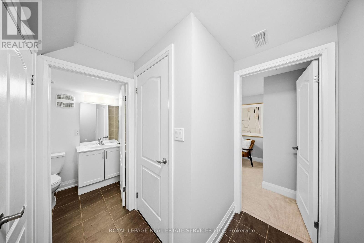
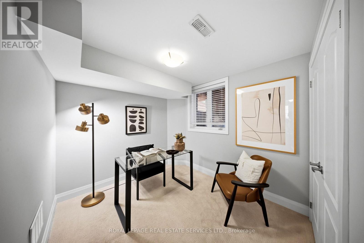
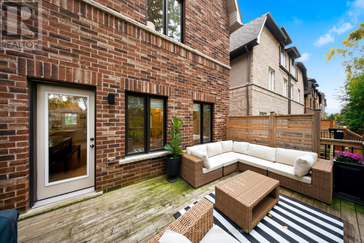
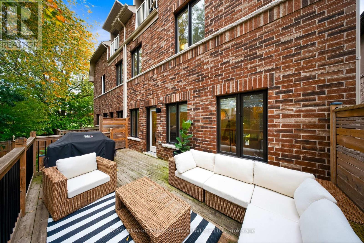
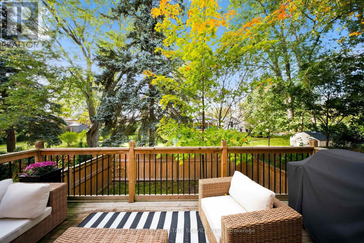
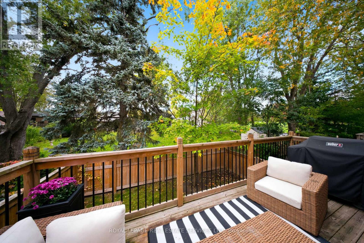
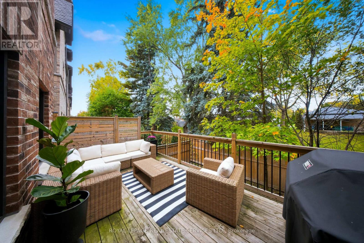
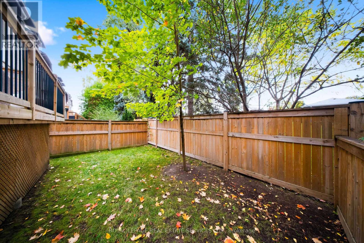
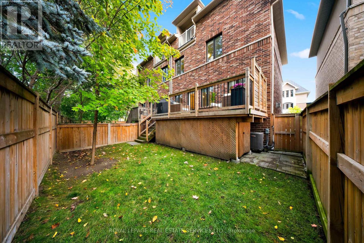
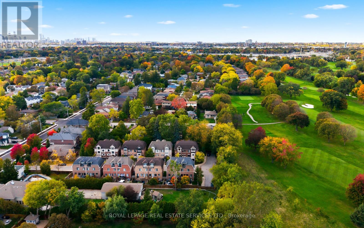
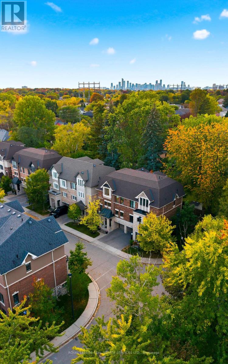
$182.44 Monthly**A Rare Setting in the Heart of Lakeview!** Tucked away at the end of a quiet cul-de-sac, this beautifully appointed semi-detached home offers an exceptional combination of privacy, picturesque golf course views and modern living in one of Lakeview's most desirable pockets. Thoughtfully designed with spacious principal rooms, soaring 9-foot ceilings and an abundance of natural light, the open-concept main floor is ideal for both everyday living and entertaining. Hardwood floors, pot lights and a cozy gas fireplace create a warm and inviting atmosphere, while the well-appointed kitchen offers generous cabinetry, stone countertops and seamless flow into the living and dining areas. Step outside to your custom deck, complete with convenient underneath storage, and enjoy a peaceful outdoor setting with added privacy. Upstairs, the spacious primary retreat features custom closet space and a private ensuite, while additional bedrooms and versatile living space provide flexibility for growing families, guests or a home office. Further improvements include an upgraded furnace, front steps and side walkway. Beyond the home, enjoy an incredible lifestyle just moments from Lake Ontario, waterfront trails, Marie Curtis Park, Serson Park, schools, the Lakeview Library, local shops and restaurants. Commuters will appreciate easy access to Long Branch GO Station, TTC transit and the QEW, connecting you effortlessly to downtown Toronto and beyond. **A rare opportunity to enjoy the privacy of a tucked-away setting, beautiful green space and exceptional urban convenience, all in one! (id:63616)
Open House
This property has open houses!
2:00 pm
Ends at:4:00 pm
2:00 pm
Ends at:4:00 pm
Property Details
| MLS® Number | W14092422 |
| Property Type | Single Family |
| Community Name | Lakeview |
| Equipment Type | Water Heater, Water Heater - Tankless |
| Parking Space Total | 2 |
| Rental Equipment Type | Water Heater, Water Heater - Tankless |
| Structure | Deck |
Building
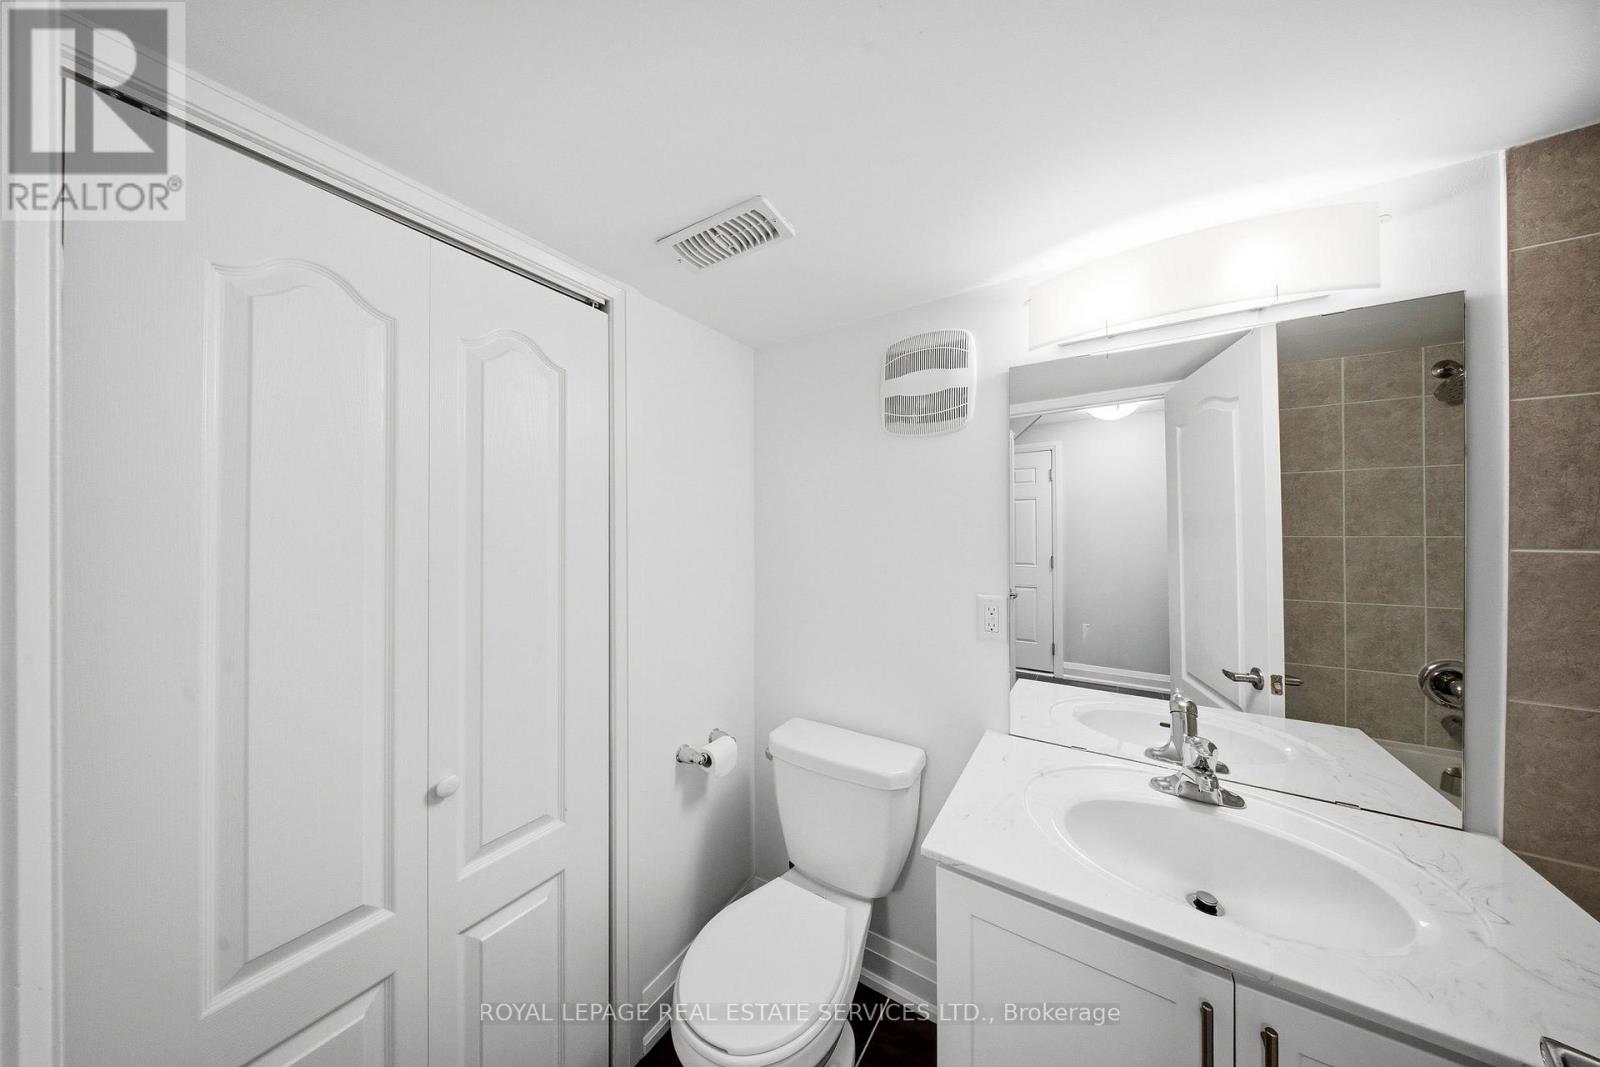
| Bathroom Total | 5 |
| Bedrooms Above Ground | 3 |
| Bedrooms Below Ground | 1 |
| Bedrooms Total | 4 |
| Amenities | Fireplace(s) |
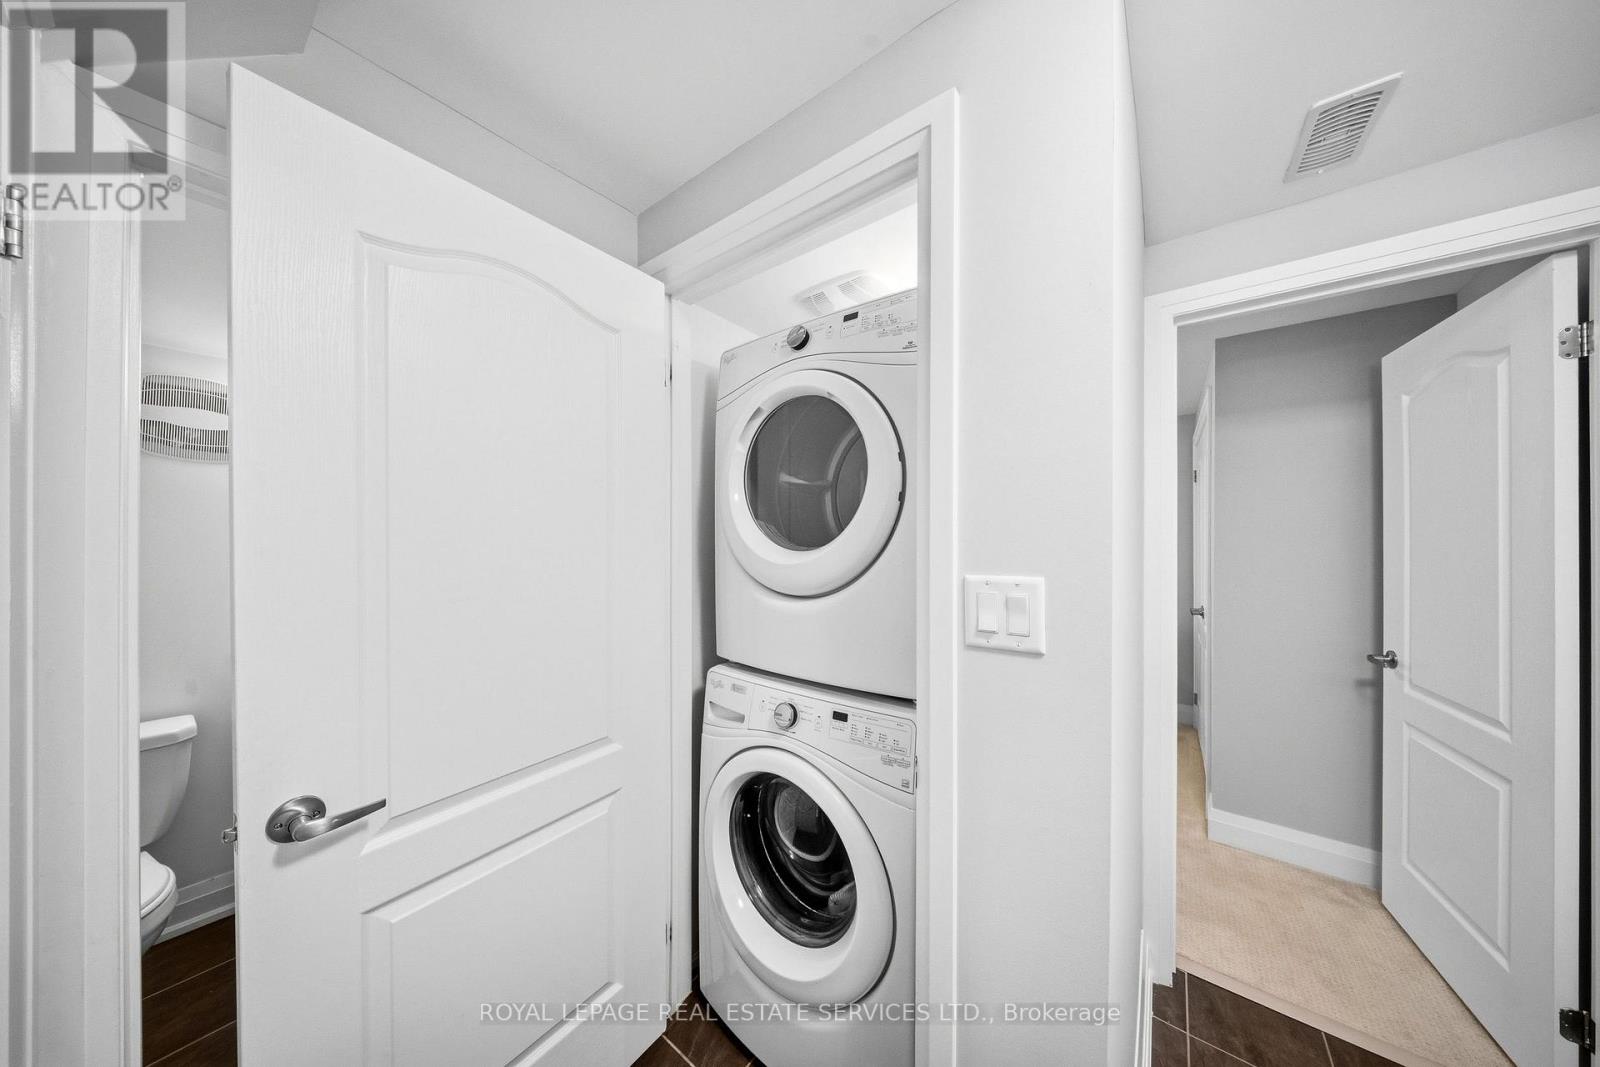
| Appliances | Dishwasher, Dryer, Hood Fan, Stove, Washer, Window Coverings, Refrigerator |
| Basement Development | Finished |
| Basement Type | N/a (finished) |
| Construction Style Attachment | Semi-detached |
| Cooling Type | Central Air Conditioning |
| Exterior Finish | Brick, Stone |
| Fireplace Present | Yes |
| Fireplace Total | 1 |
| Flooring Type | Hardwood, Carpeted |
| Foundation Type | Concrete |
| Half Bath Total | 1 |
| Heating Fuel | Natural Gas |
| Heating Type | Forced Air |
| Stories Total | 3 |
| Size Interior | 1,500 - 2,000 Ft2 |
| Type | House |
| Utility Water | Municipal Water |
Parking
| Garage |
Land
| Acreage | No |
| Sewer | Sanitary Sewer |
| Size Depth | 68 Ft ,4 In |
| Size Frontage | 27 Ft ,7 In |
| Size Irregular | 27.6 X 68.4 Ft |
| Size Total Text | 27.6 X 68.4 Ft |
Rooms
| Level | Type | Length | Width | Dimensions |
|---|---|---|---|---|
| Second Level | Primary Bedroom | 3.74 m | 4.89 m | 3.74 m x 4.89 m |
| Second Level | Bedroom 2 | 3.44 m | 2.99 m | 3.44 m x 2.99 m |
| Third Level | Bedroom 3 | 4.95 m | 3.48 m | 4.95 m x 3.48 m |
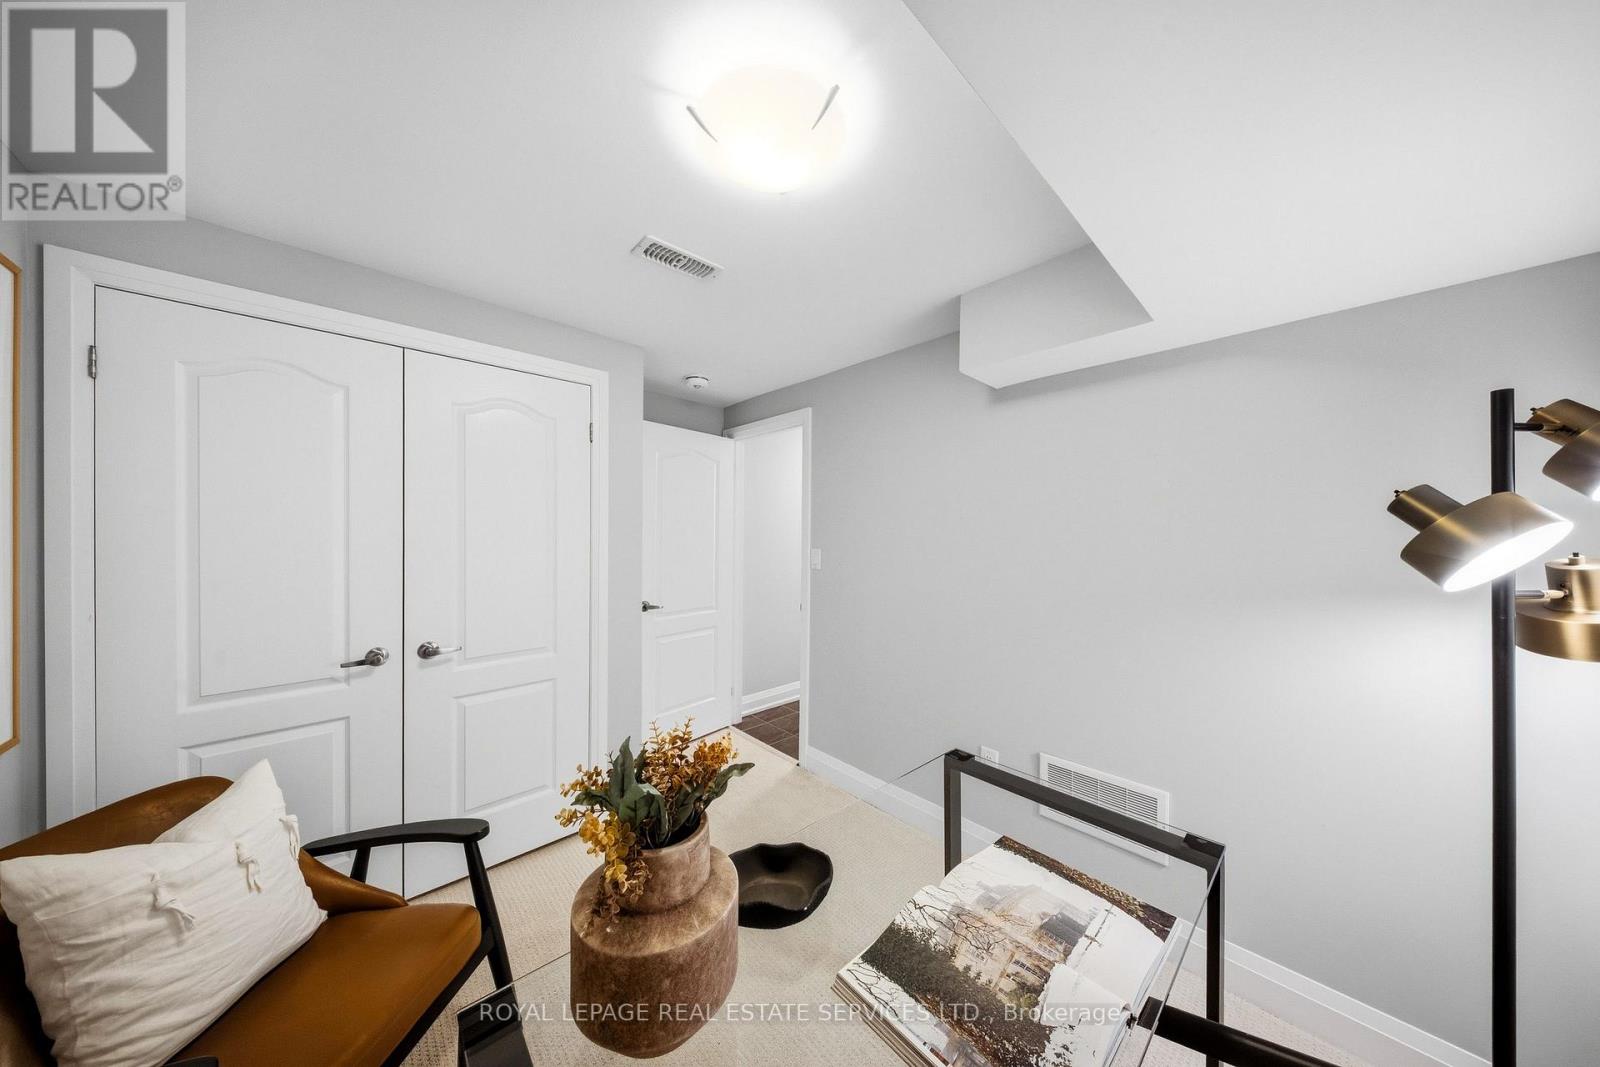
| Lower Level | Office | 2.43 m | 3.46 m | 2.43 m x 3.46 m |
| Main Level | Living Room | 3.33 m | 3.61 m | 3.33 m x 3.61 m |
| Main Level | Dining Room | 3.33 m | 2.53 m | 3.33 m x 2.53 m |
| Main Level | Kitchen | 3.96 m | 3.1 m | 3.96 m x 3.1 m |
https://www.realtor.ca/real-estate/30417167/1233-azinger-lane-mississauga-lakeview-lakeview
Contact Us
Contact us for more information

The trademarks REALTOR®, REALTORS®, and the REALTOR® logo are controlled by The Canadian Real Estate Association (CREA) and identify real estate professionals who are members of CREA. The trademarks MLS®, Multiple Listing Service® and the associated logos are owned by The Canadian Real Estate Association (CREA) and identify the quality of services provided by real estate professionals who are members of CREA. The trademark DDF® is owned by The Canadian Real Estate Association (CREA) and identifies CREA's Data Distribution Facility (DDF®)
October 19 2026 03:03:01
Toronto Regional Real Estate Board
Royal LePage Real Estate Services Ltd.