251 Rawdon Street Brantford, Ontario N3S 6G5

$499,900
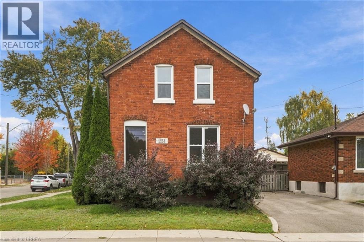
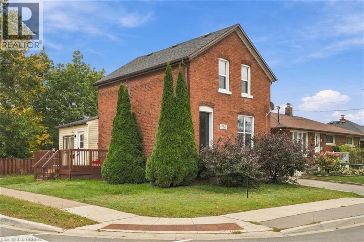
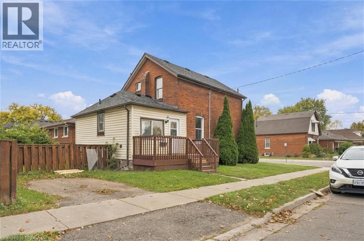
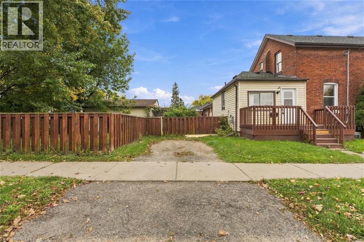
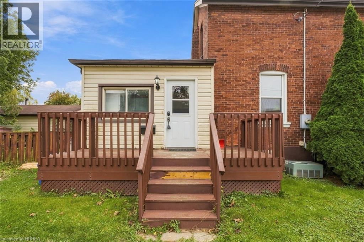
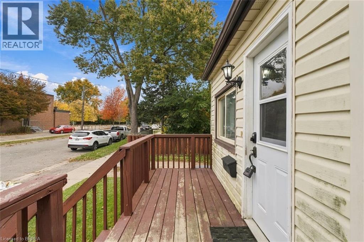
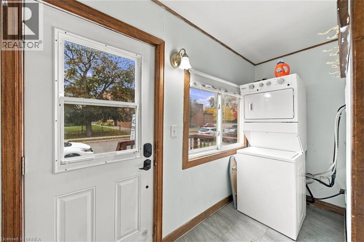
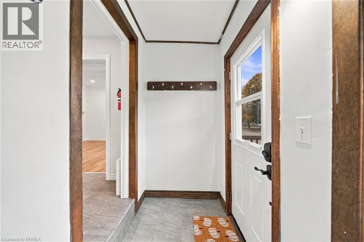
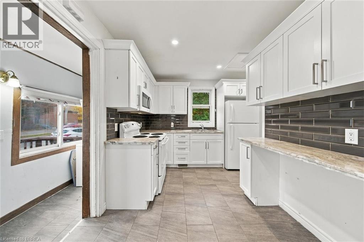
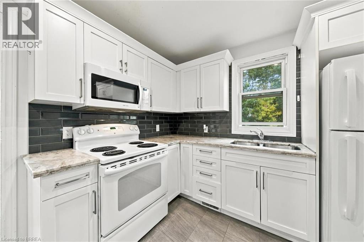
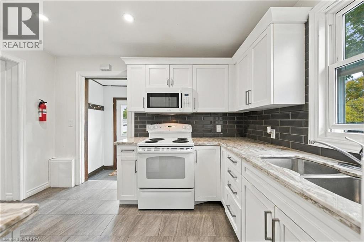
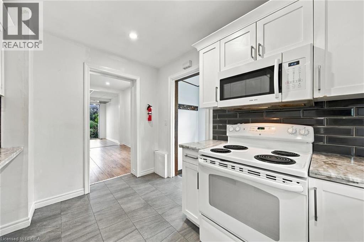
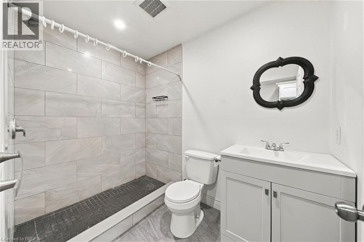
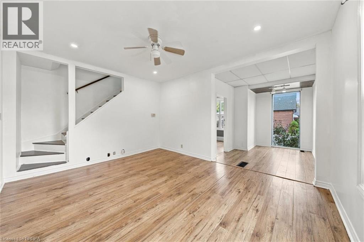
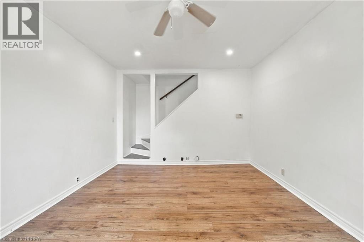
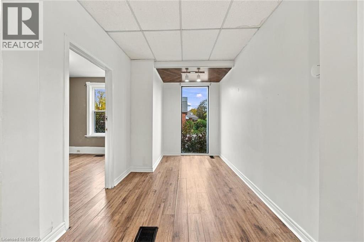
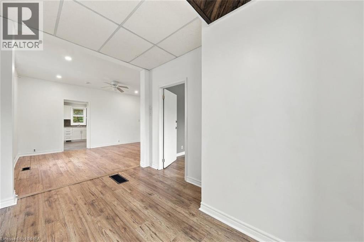
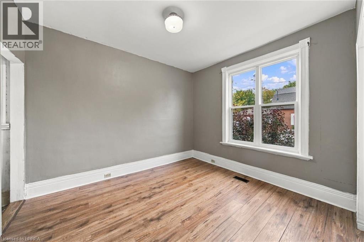
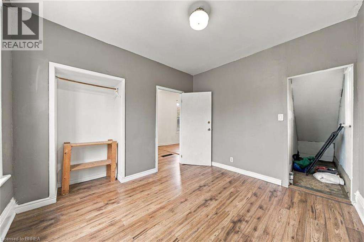
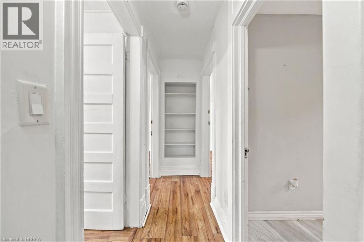
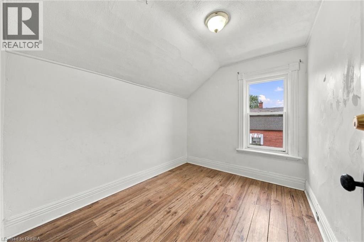
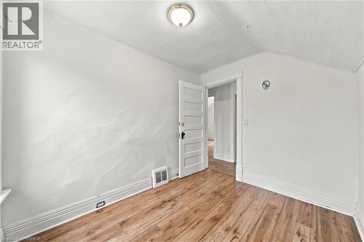
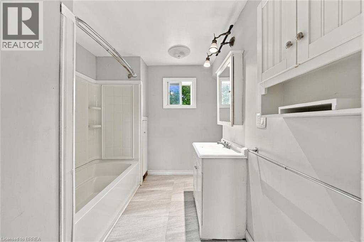
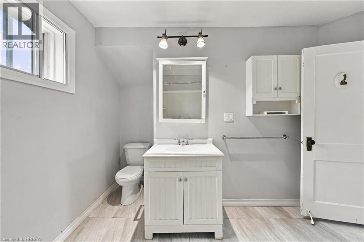
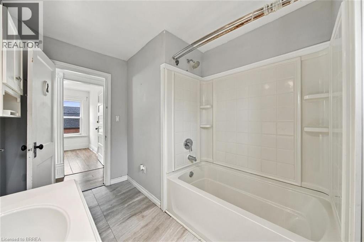
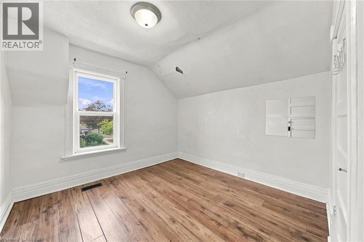
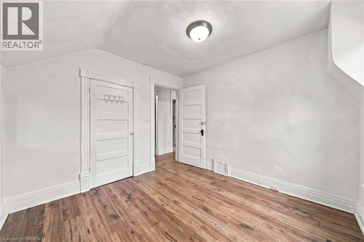
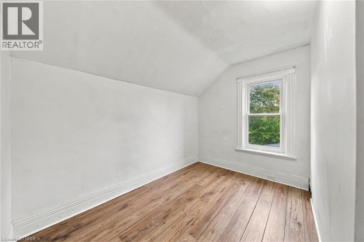
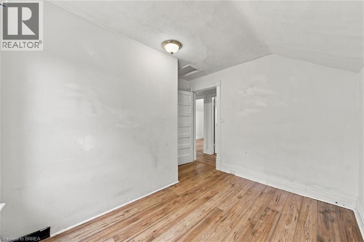
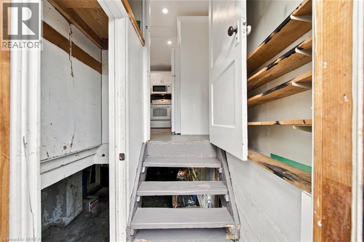
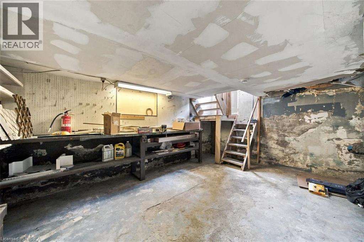
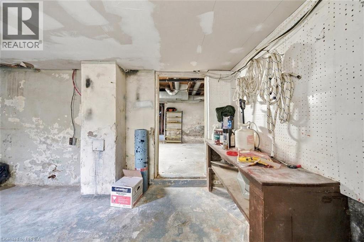
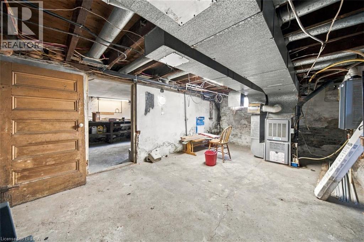
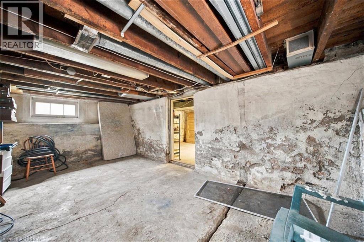
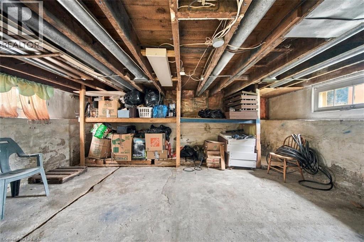
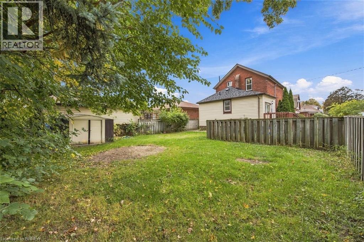
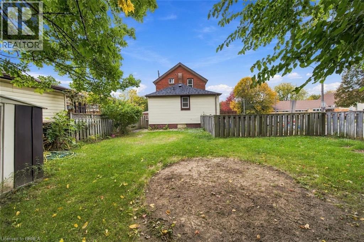
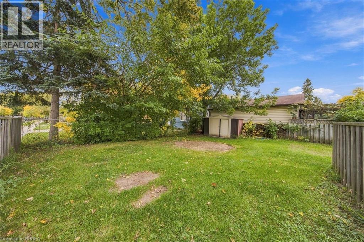
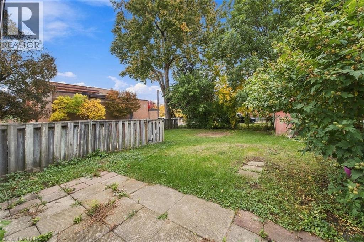
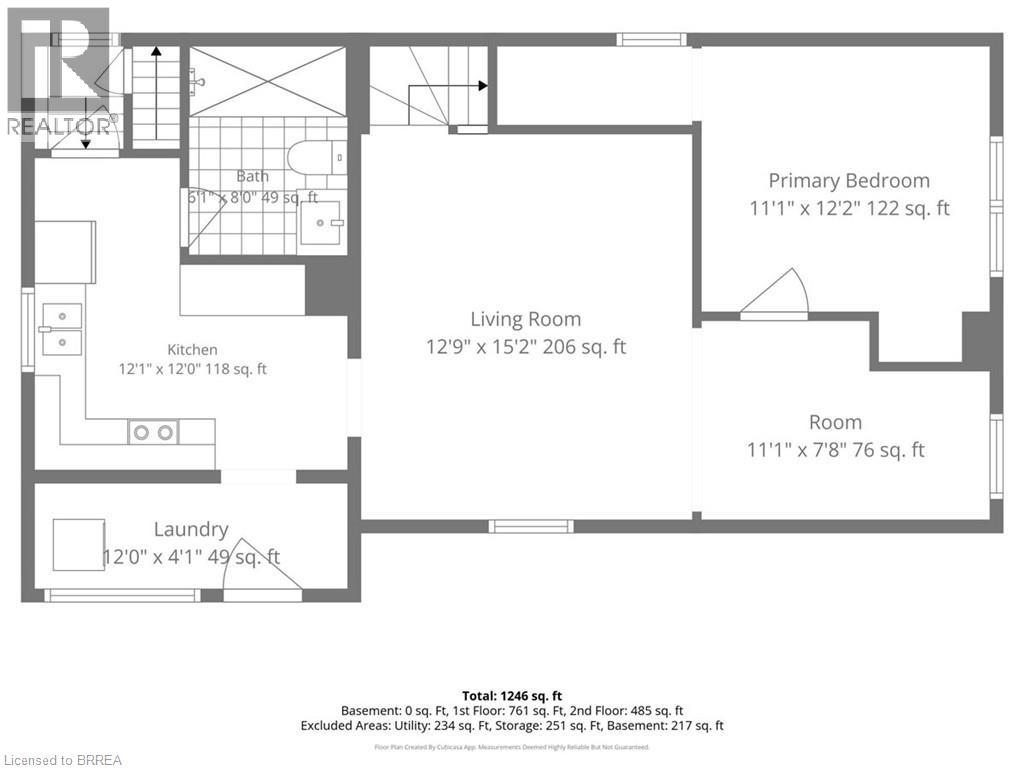
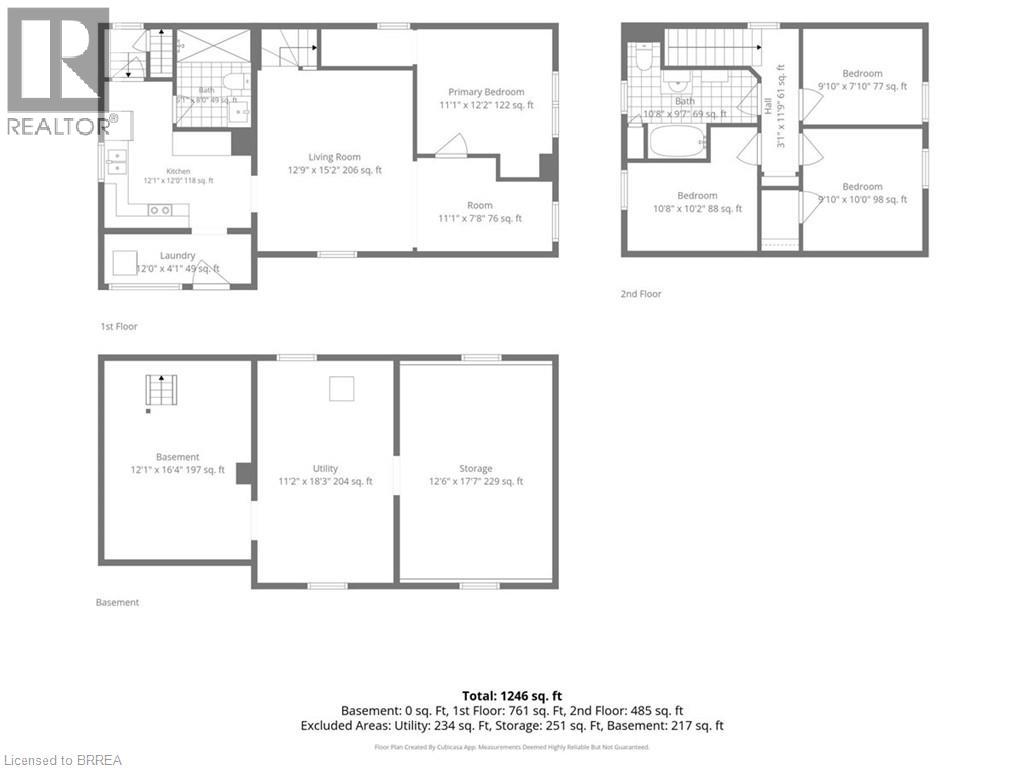
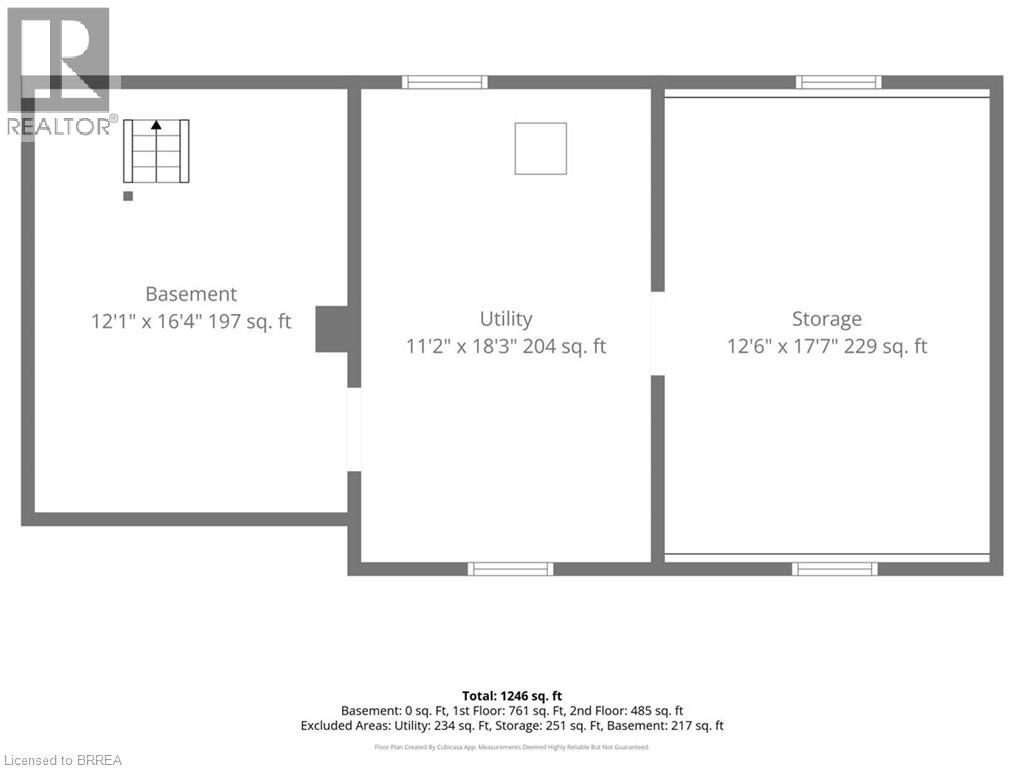
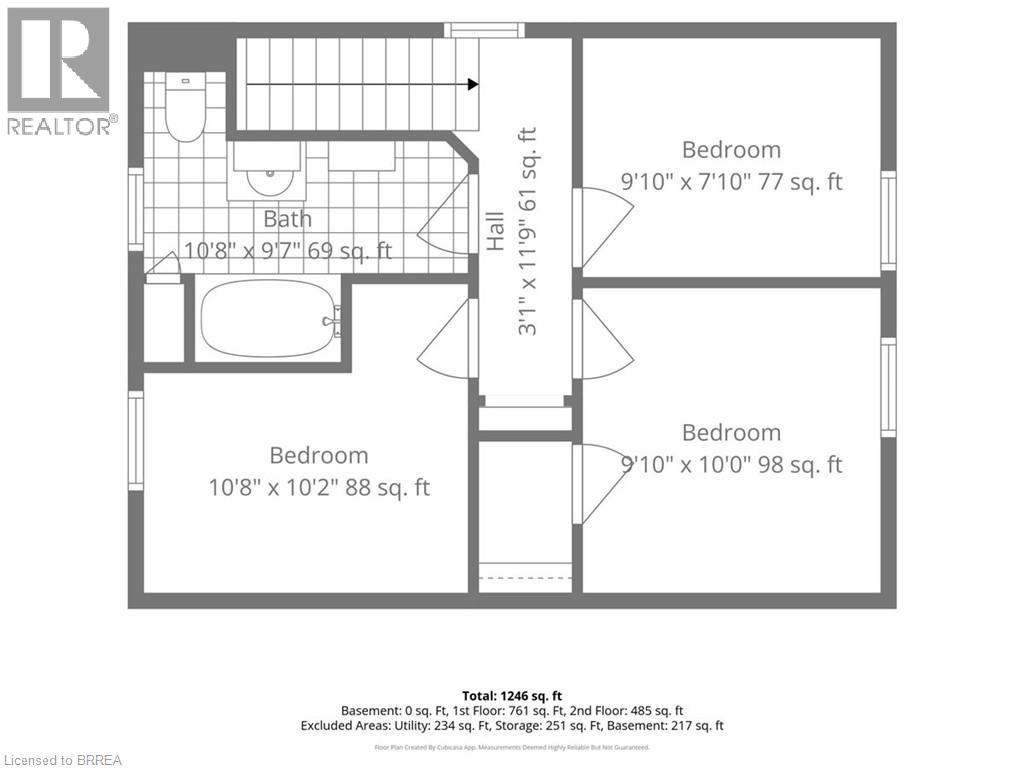
Looking for a home with room to grow, a flexible layout and everyday conveniences close by? Welcome to 251 Rawdon Street! This two-storey brick home offers over 1,300 sq. ft. of living space, four bedrooms, two bathrooms and plenty of possibilities for its next owners. Step inside to find a comfortable living room, a separate dining space for family meals and gatherings, and a kitchen ready for everyday living. One of the home's standout features is the main-floor bedroom and bathroom, offering flexibility for guests, a home office or anyone who appreciates having a bedroom on the main level. You'll also love the convenience of main-floor laundry! Upstairs, three additional bedrooms and a second bathroom provide plenty of space for everyone. The full basement offers valuable storage and additional possibilities, while outside, the generously sized yard provides room for gardening, entertaining, children to play or simply enjoying time outdoors. Location is another great feature! Situated in Brantford's established East Ward neighbourhood, you're close to schools, parks, shopping, public transit and downtown amenities. With King George School just down the street and Arrowdale Park nearby, there's plenty to enjoy in the surrounding community. Whether you're purchasing your first home, looking for more space or searching for a property you can make your own, 251 Rawdon Street offers a great combination of space, flexibility and convenience. Come see the possibilities! (id:63616)
Property Details
| MLS® Number | 40870417 |
| Property Type | Single Family |
| Amenities Near By | Playground, Schools |
| Equipment Type | Water Heater |
| Features | Paved Driveway |
| Parking Space Total | 2 |
| Rental Equipment Type | Water Heater |
Building
| Bathroom Total | 2 |
| Bedrooms Above Ground | 4 |
| Bedrooms Total | 4 |
| Appliances | Refrigerator, Stove |
| Architectural Style | Other |
| Basement Development | Unfinished |
| Basement Type | Full (unfinished) |
| Constructed Date | 1916 |
| Construction Style Attachment | Detached |
| Cooling Type | Central Air Conditioning |
| Exterior Finish | Brick, Metal, Vinyl Siding |
| Heating Fuel | Natural Gas |
| Heating Type | Forced Air |
| Stories Total | 2 |
| Size Interior | 1,246 Ft2 |
| Type | House |
| Utility Water | Municipal Water |
Land
| Acreage | No |
| Land Amenities | Playground, Schools |
| Sewer | Municipal Sewage System |
| Size Depth | 84 Ft |
| Size Frontage | 38 Ft |
| Size Total Text | Under 1/2 Acre |
| Zoning Description | Rc |
Rooms
| Level | Type | Length | Width | Dimensions |
|---|---|---|---|---|
| Second Level | 4pc Bathroom | Measurements not available | ||
| Second Level | Bedroom | 10'5'' x 8'5'' | ||
| Second Level | Bedroom | 9'10'' x 10'0'' | ||
| Second Level | Bedroom | 9'10'' x 7'11'' | ||
| Main Level | 3pc Bathroom | Measurements not available | ||
| Main Level | Bedroom | 10'3'' x 11'9'' | ||
| Main Level | Kitchen | 16'8'' x 11'9'' | ||
| Main Level | Dining Room | 7'10'' x 10'0'' | ||
| Main Level | Living Room | 12'3'' x 15'1'' |
https://www.realtor.ca/real-estate/30416920/251-rawdon-street-brantford
Contact Us
Contact us for more information

The trademarks REALTOR®, REALTORS®, and the REALTOR® logo are controlled by The Canadian Real Estate Association (CREA) and identify real estate professionals who are members of CREA. The trademarks MLS®, Multiple Listing Service® and the associated logos are owned by The Canadian Real Estate Association (CREA) and identify the quality of services provided by real estate professionals who are members of CREA. The trademark DDF® is owned by The Canadian Real Estate Association (CREA) and identifies CREA's Data Distribution Facility (DDF®)
October 19 2026 12:53:55
Brantford Regional Real Estate Assn Inc
RE/MAX Twin City Realty Inc