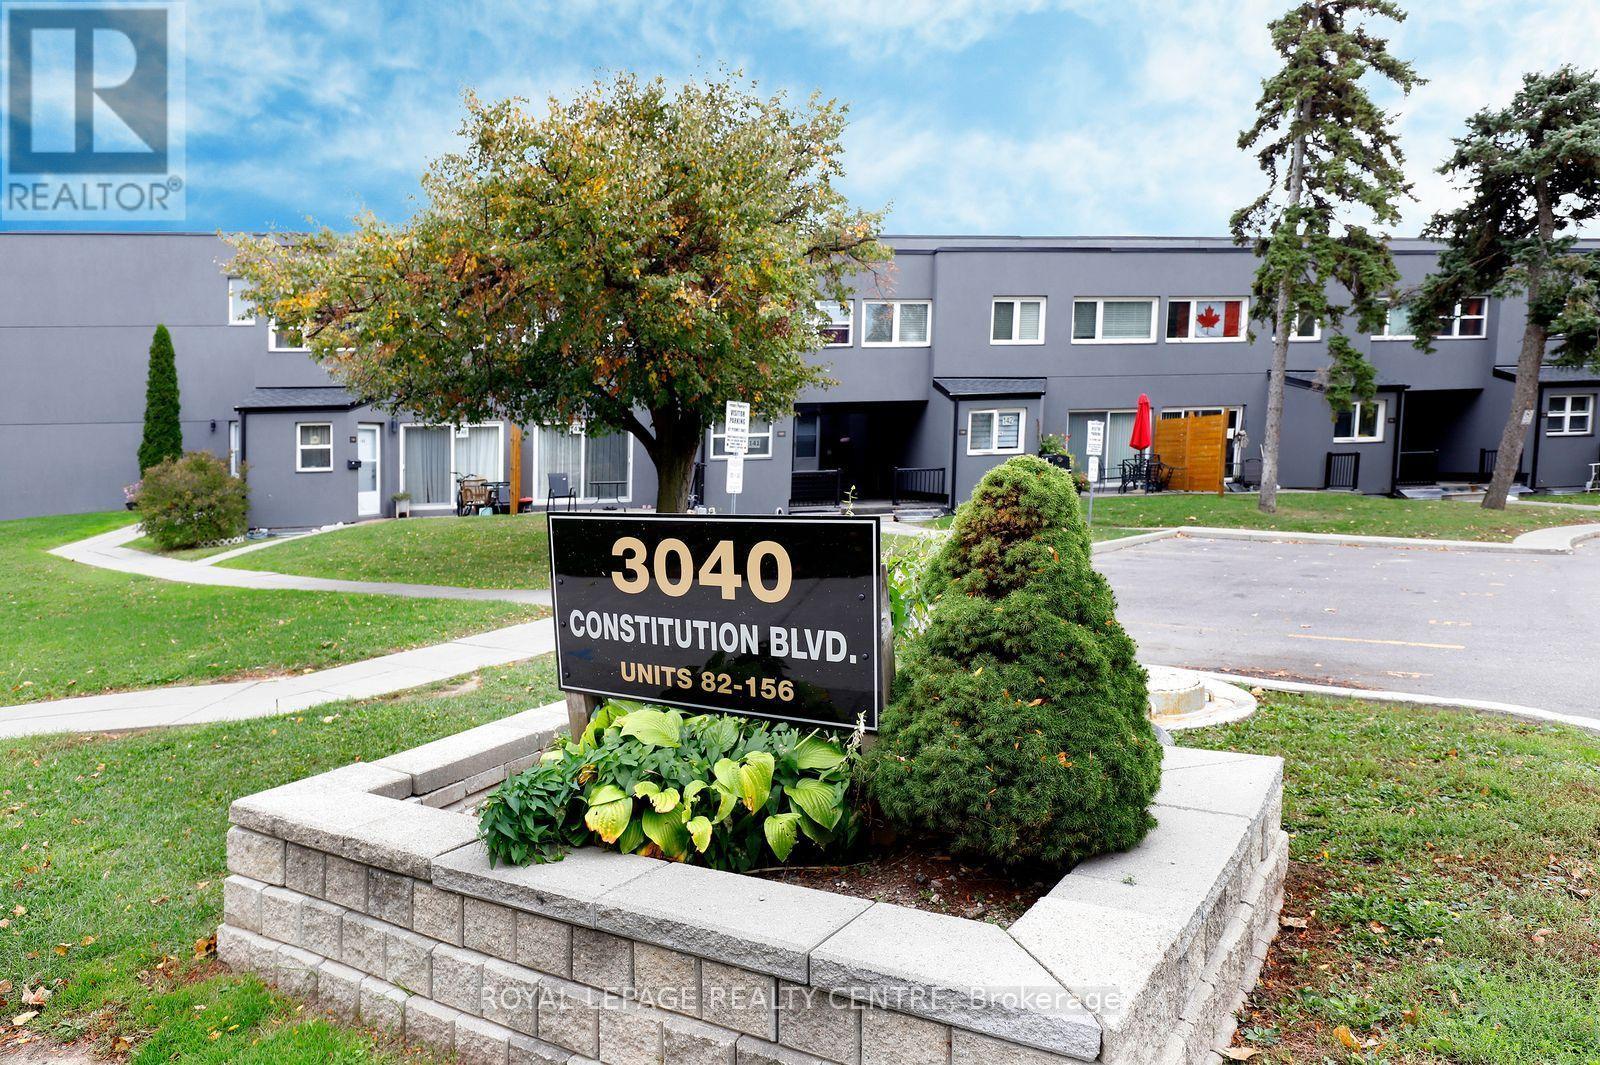
103 - 3040 Constitution Boulevard Mississauga, Ontario L4Y 3X7

$425,000Maintenance, Water, Cable TV, Common Area Maintenance, Insurance, Parking
$794.32 Monthly
Maintenance, Water, Cable TV, Common Area Maintenance, Insurance, Parking
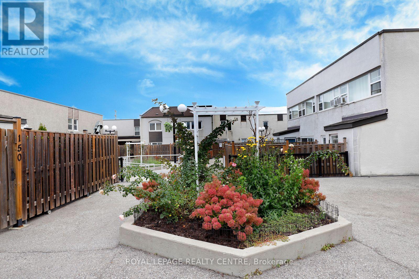
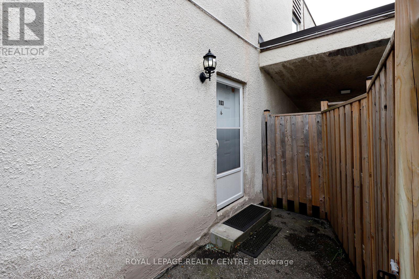
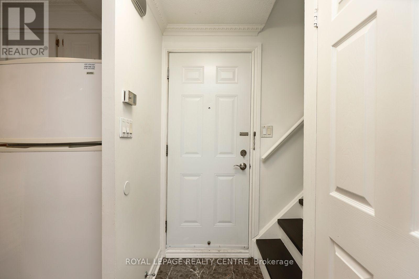
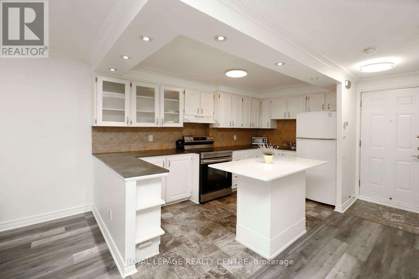
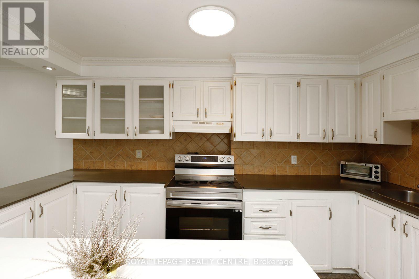
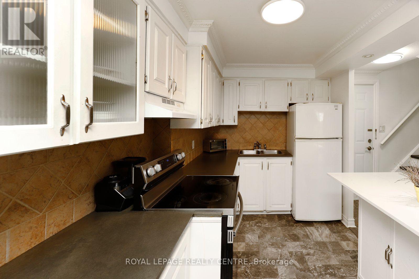
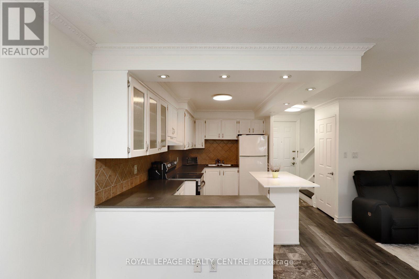
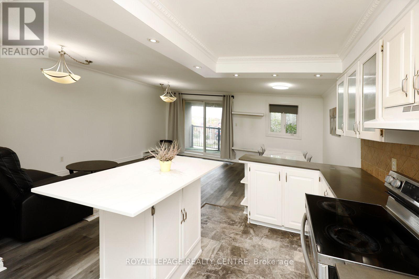
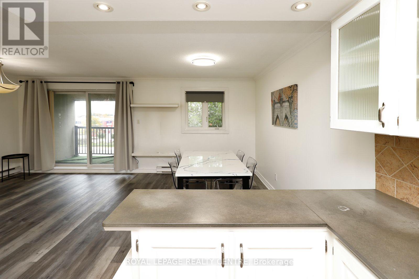
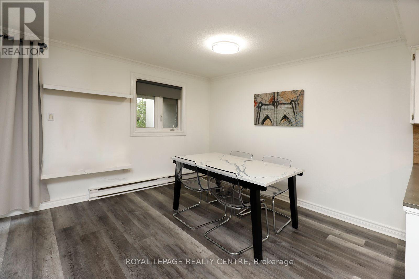
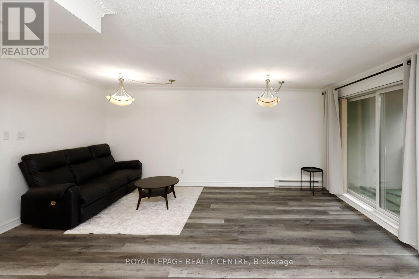
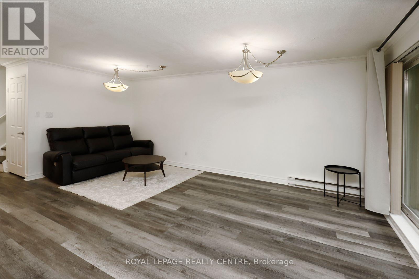
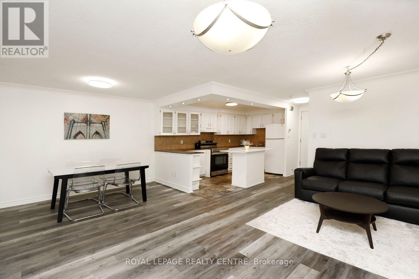
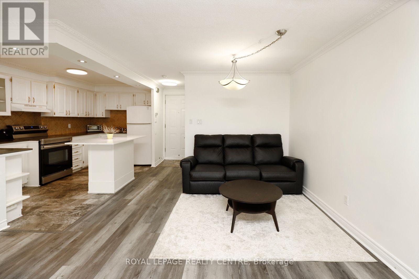
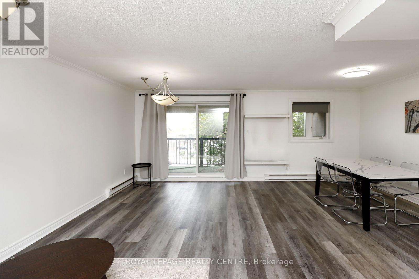
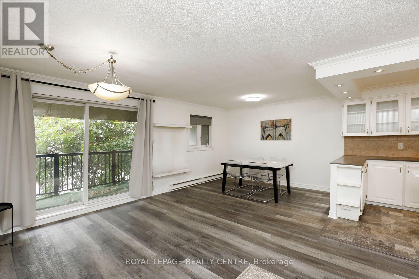
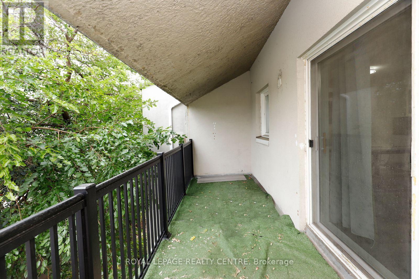
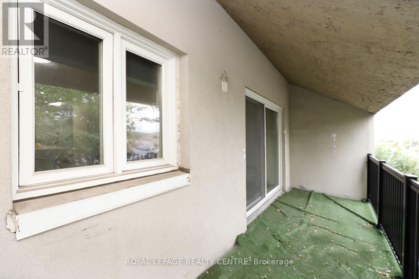
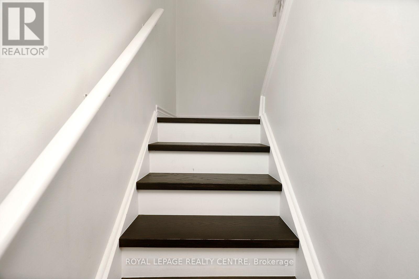
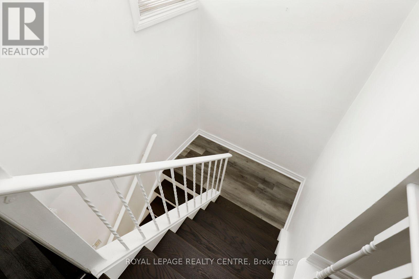
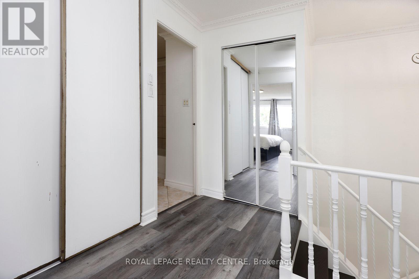
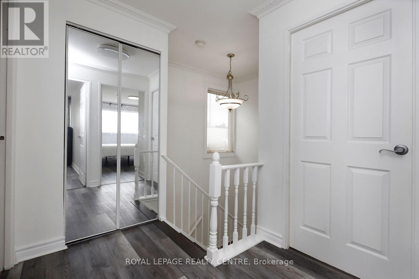
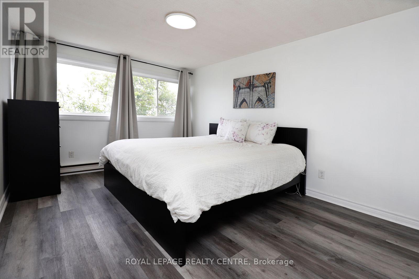
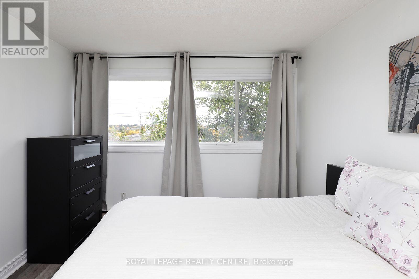
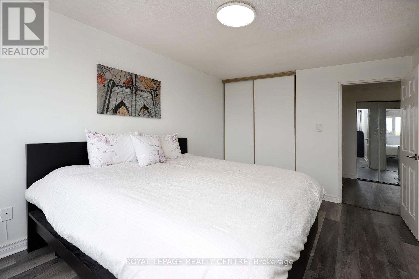
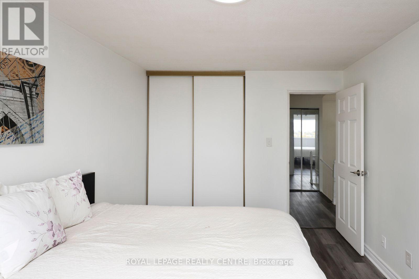
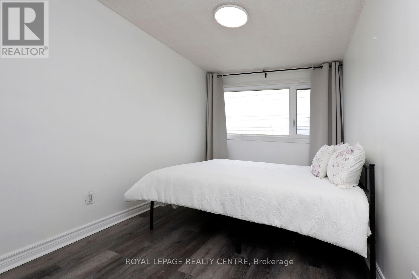
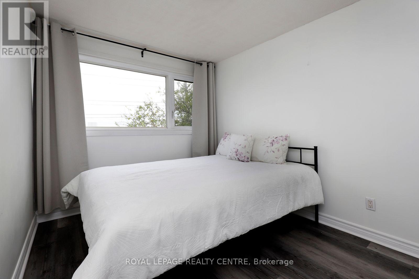
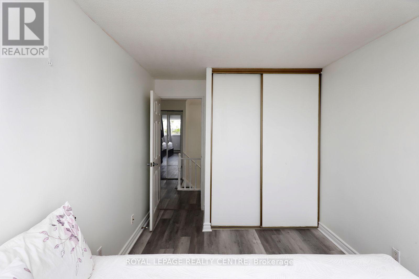
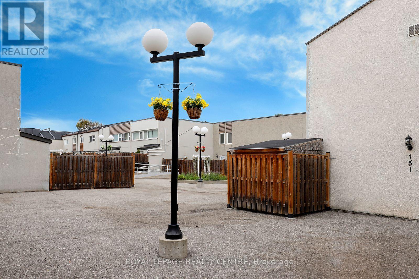
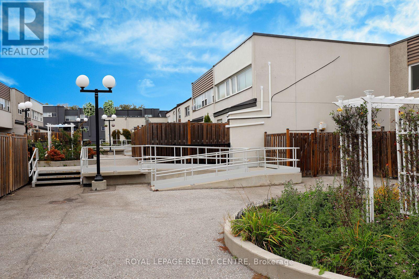
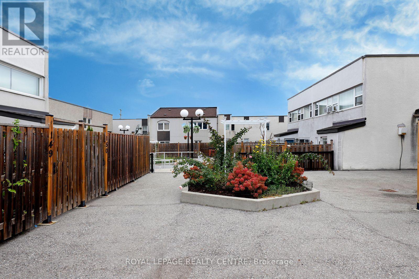
$794.32 MonthlyVery Bright And Spacious Stacked Townhouse In Applewood Heights! This Unit Has Both A Large Balcony And A Fenced Front Patio. Elegant Open Concept Layout, Family Size Kitchen With Centre Island. Generous Sized Bedrooms With Large Closets And Picture Windows. Hardwood Steps, Vinyl/Plank Floors, Crown Mouldings And Pot Lights. Must Be Seen. Close To All Amenities. Walk To Schools, Parks, Shopping And Transit. One Bus To Subway. Minutes To Major Hwys: 427, QEW, And 403. (id:63616)
Property Details
| MLS® Number | W14091776 |
| Property Type | Single Family |
| Neigbourhood | Dixie |
| Community Name | Applewood |
| Amenities Near By | Park, Public Transit, Schools |
| Community Features | Pets Allowed With Restrictions |
| Equipment Type | Water Heater - Electric, Water Heater |
| Features | Balcony, In Suite Laundry |
| Parking Space Total | 1 |
| Rental Equipment Type | Water Heater - Electric, Water Heater |
| View Type | View |
Building
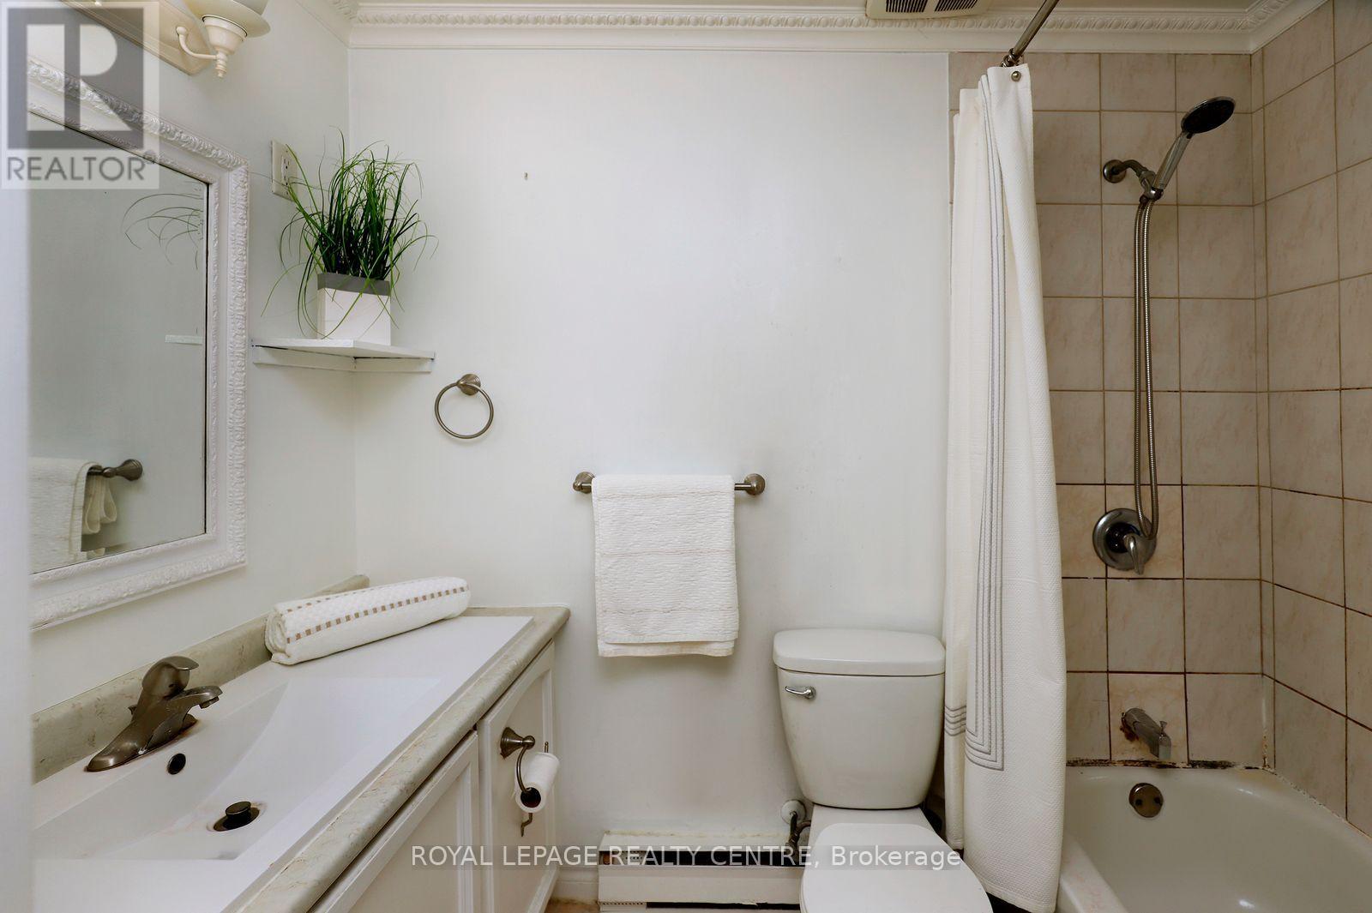
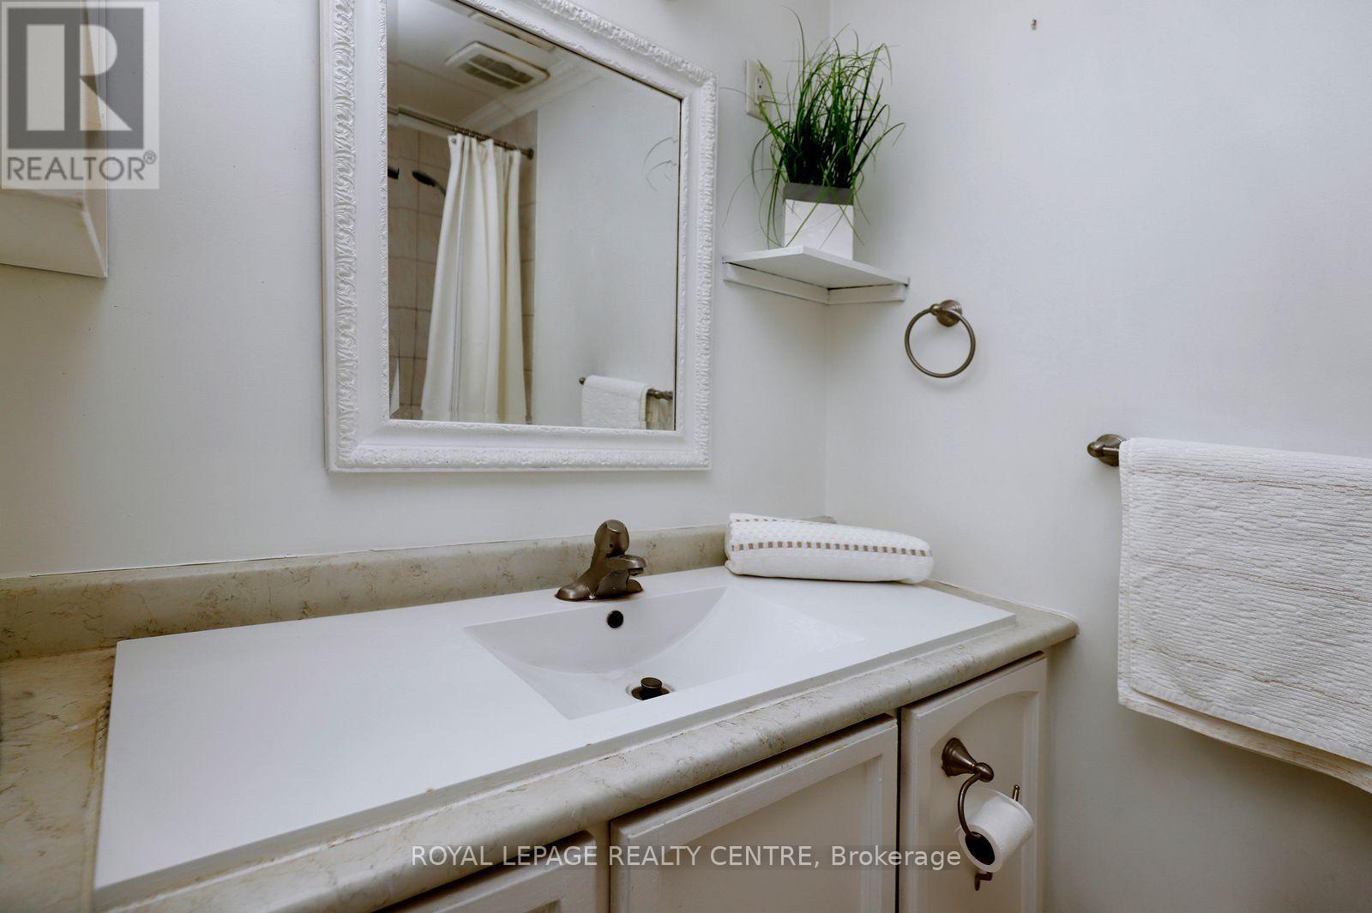
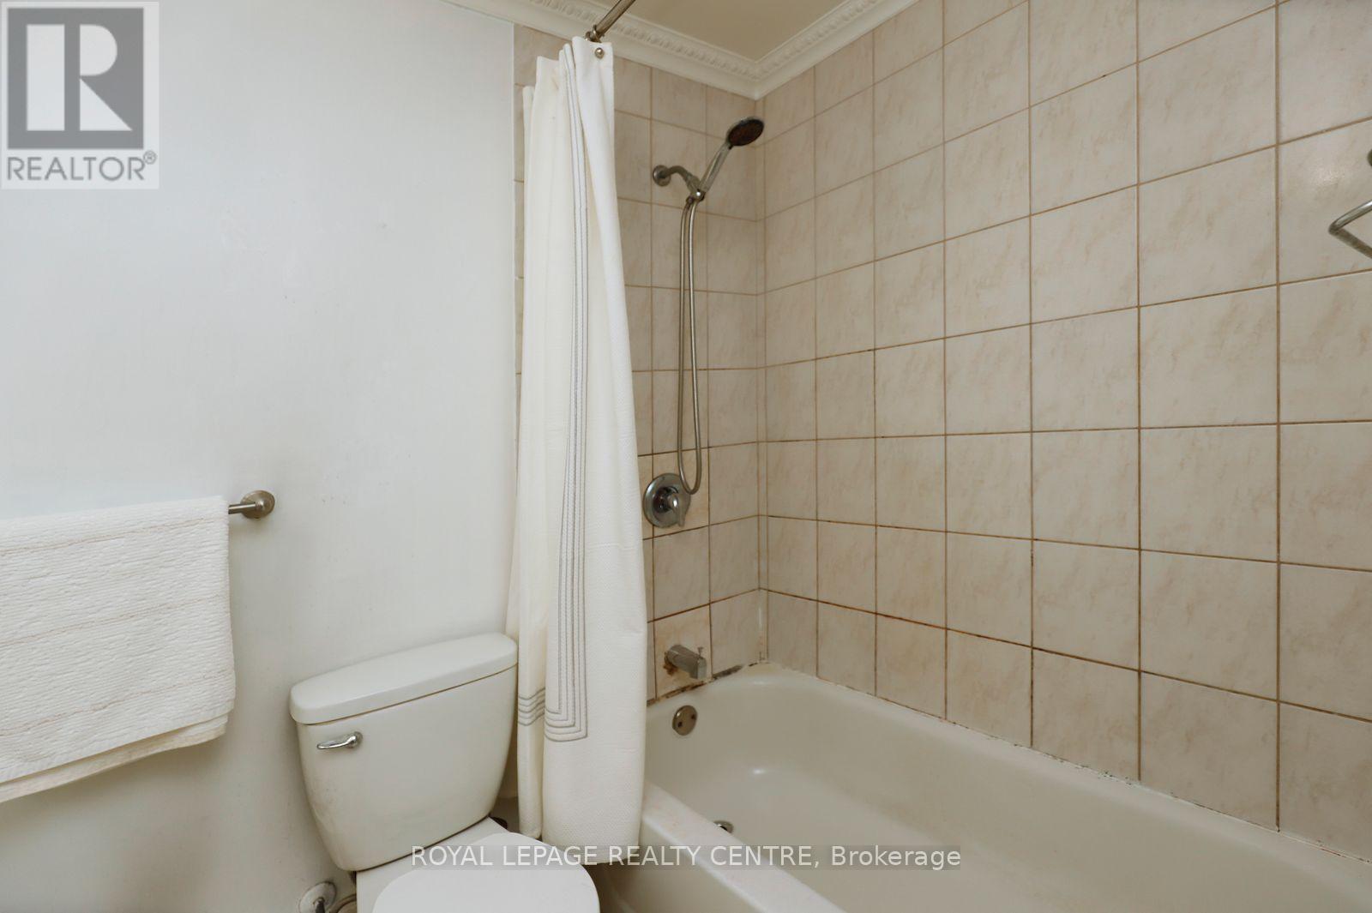
| Bathroom Total | 1 |
| Bedrooms Above Ground | 2 |
| Bedrooms Total | 2 |
| Amenities | Visitor Parking |
| Appliances | Water Heater, Blinds, Dryer, Stove, Washer, Refrigerator |
| Basement Type | None |
| Cooling Type | None |
| Exterior Finish | Stucco |
| Fire Protection | Security System |
| Flooring Type | Ceramic |
| Heating Fuel | Electric |
| Heating Type | Baseboard Heaters |
| Stories Total | 2 |
| Size Interior | 1,000 - 1,199 Ft2 |
| Type | Row / Townhouse |
Parking
| Underground | |
| Garage |
Land
| Acreage | No |
| Fence Type | Fenced Yard |
| Land Amenities | Park, Public Transit, Schools |
Rooms
| Level | Type | Length | Width | Dimensions |
|---|---|---|---|---|
| Second Level | Primary Bedroom | 4.37 m | 3.23 m | 4.37 m x 3.23 m |
| Second Level | Bedroom 2 | 4.25 m | 2.45 m | 4.25 m x 2.45 m |
| Second Level | Utility Room | 1.6 m | 1.2 m | 1.6 m x 1.2 m |
| Main Level | Living Room | 5.53 m | 3.25 m | 5.53 m x 3.25 m |
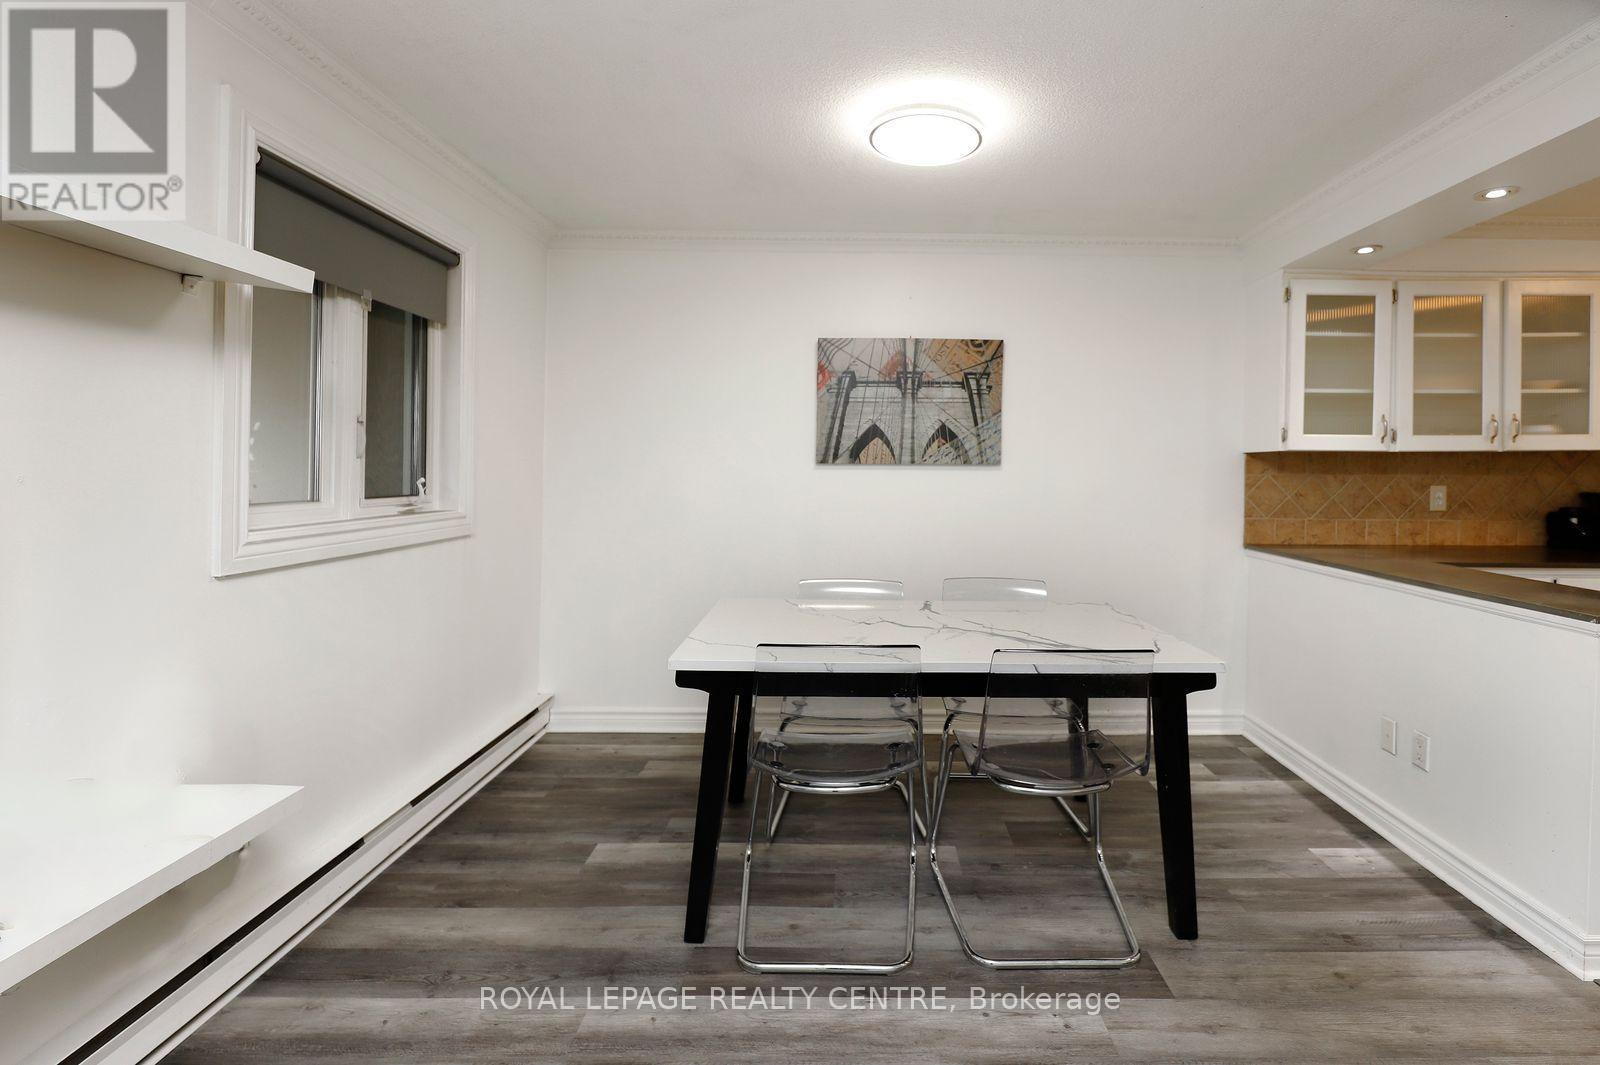
| Main Level | Dining Room | 3.41 m | 2.48 m | 3.41 m x 2.48 m |
| Main Level | Kitchen | 4 m | 2.45 m | 4 m x 2.45 m |
Contact Us
Contact us for more information

The trademarks REALTOR®, REALTORS®, and the REALTOR® logo are controlled by The Canadian Real Estate Association (CREA) and identify real estate professionals who are members of CREA. The trademarks MLS®, Multiple Listing Service® and the associated logos are owned by The Canadian Real Estate Association (CREA) and identify the quality of services provided by real estate professionals who are members of CREA. The trademark DDF® is owned by The Canadian Real Estate Association (CREA) and identifies CREA's Data Distribution Facility (DDF®)
October 18 2026 07:35:17
Toronto Regional Real Estate Board
Royal LePage Realty Centre