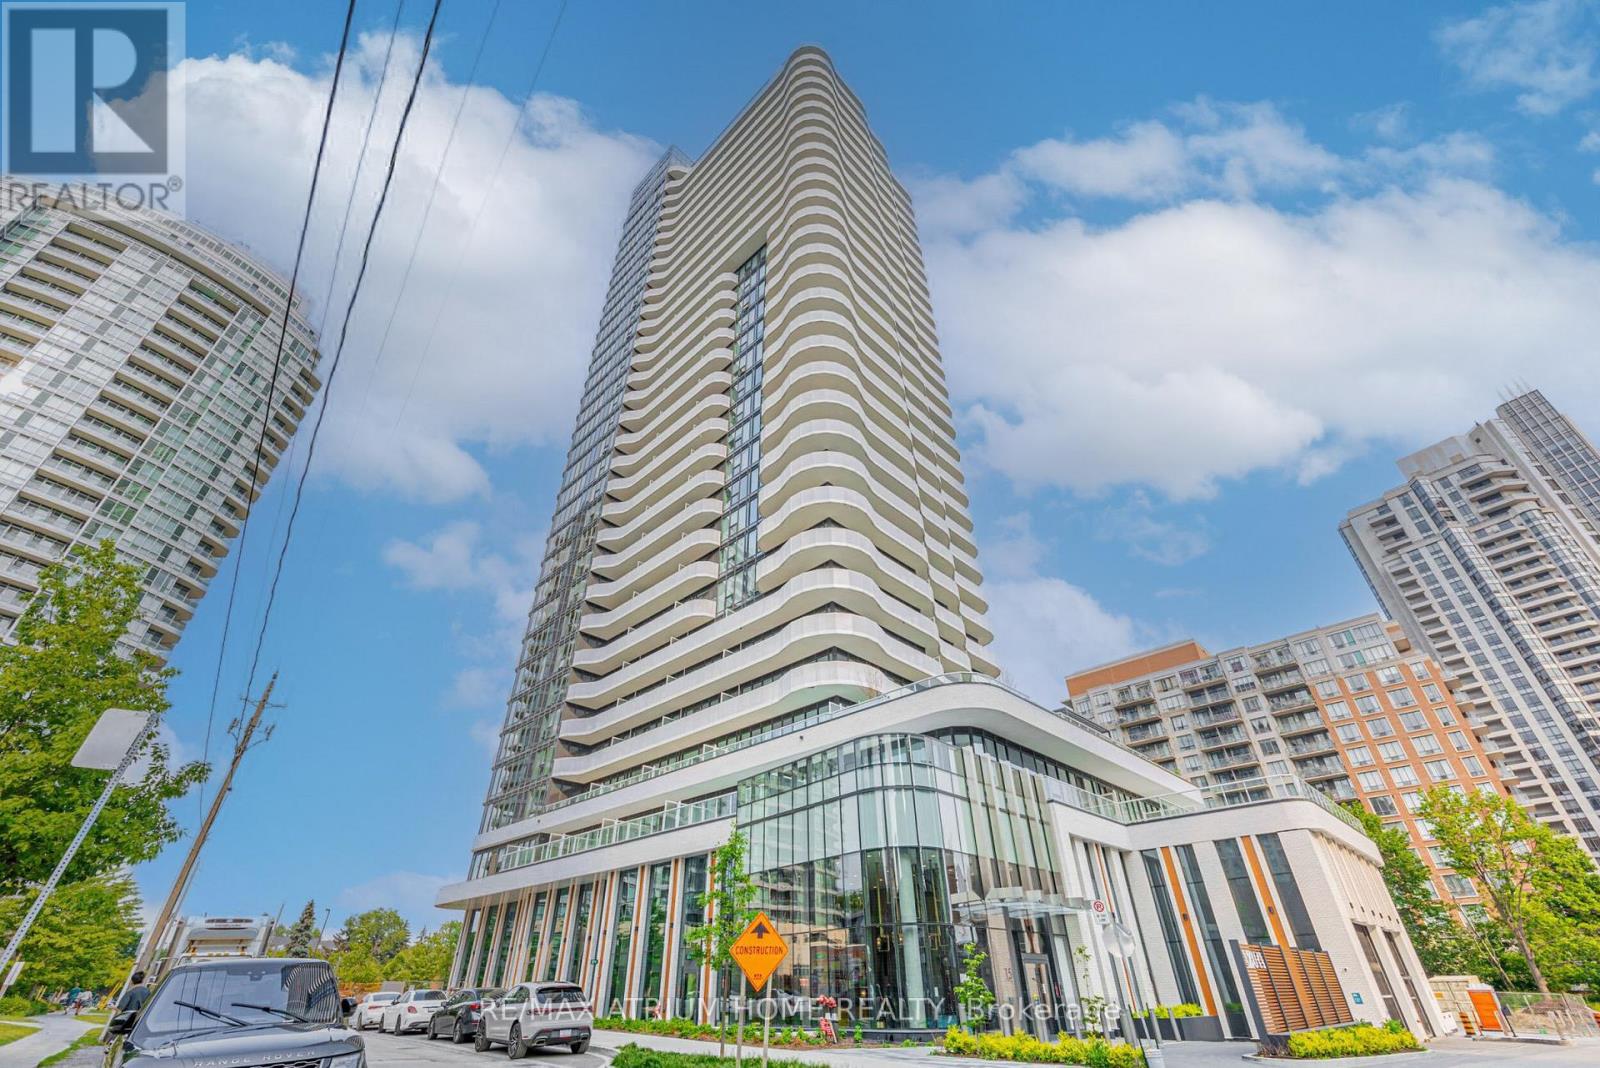
2204 - 15 Holmes Avenue Toronto, Ontario M2N 0L4

$839,000Maintenance, Common Area Maintenance, Insurance, Parking
$834.49 Monthly
Maintenance, Common Area Maintenance, Insurance, Parking
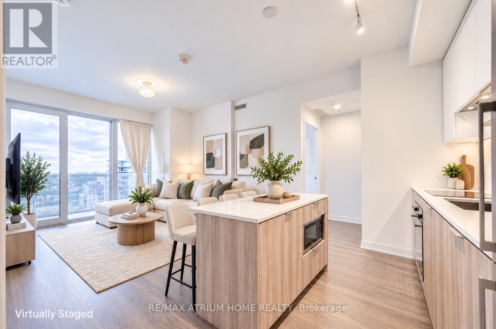
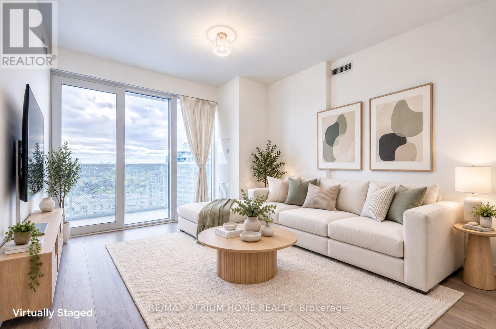
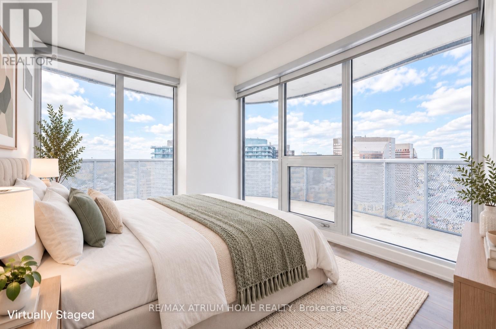
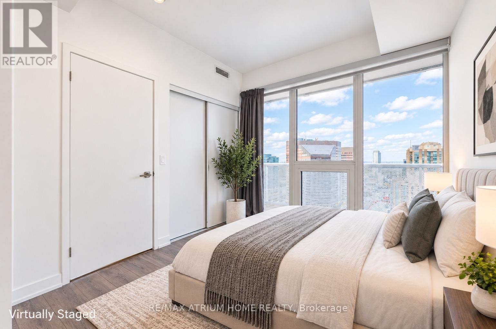
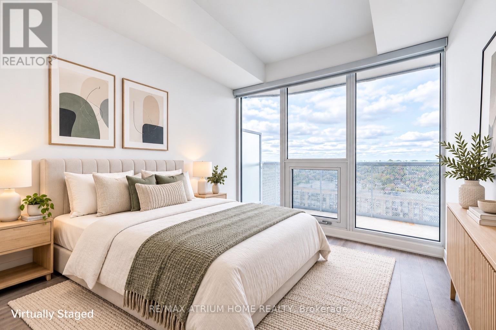
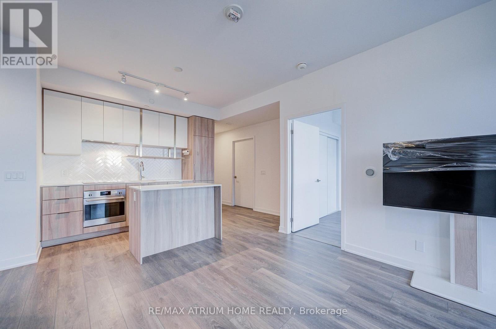
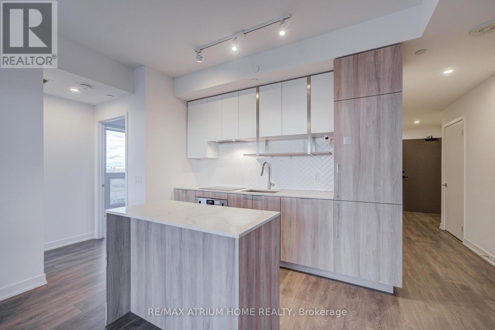
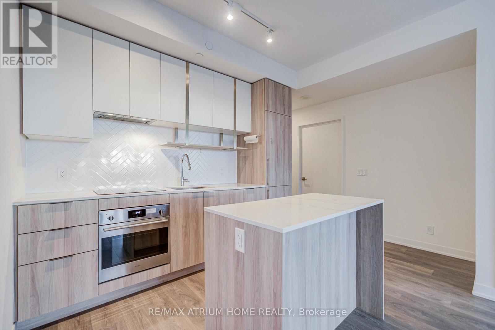
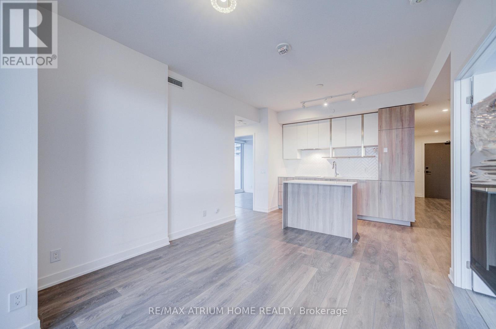
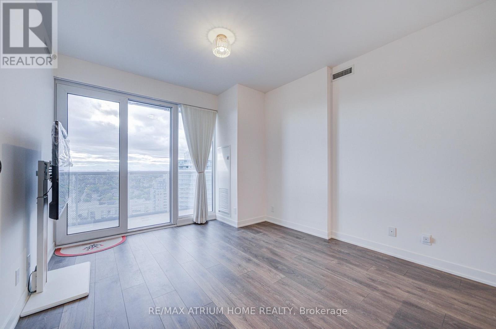
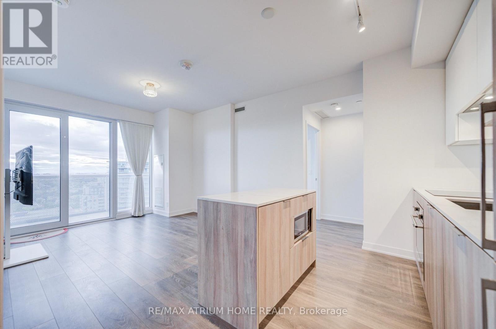
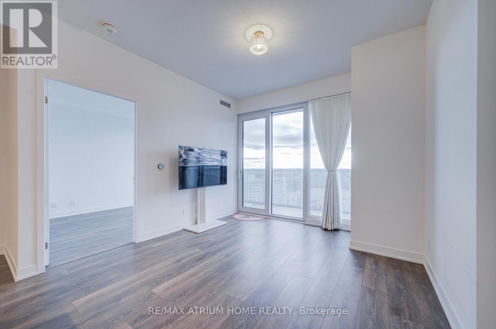
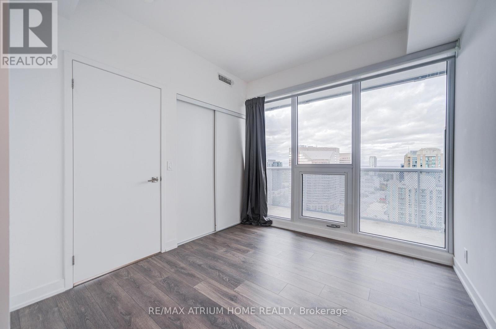
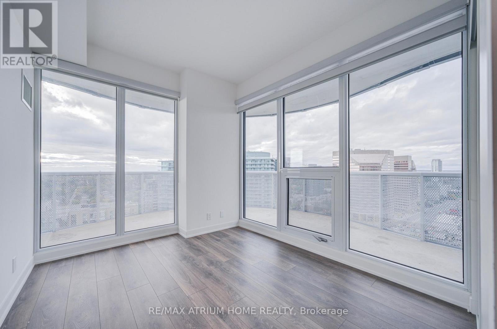
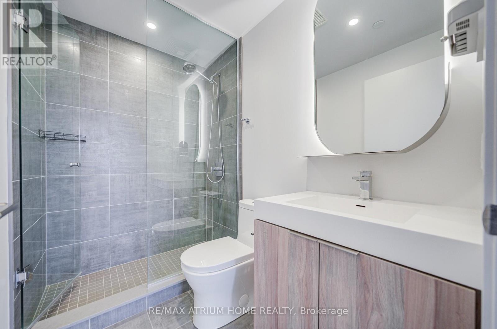
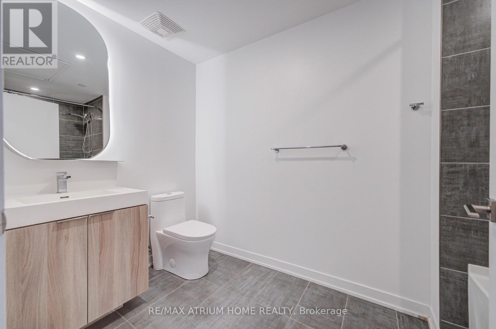
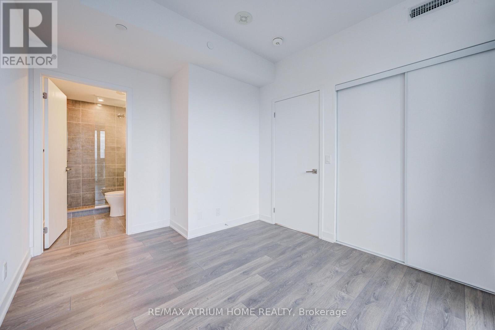
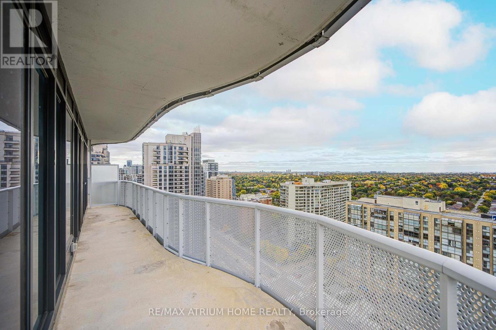
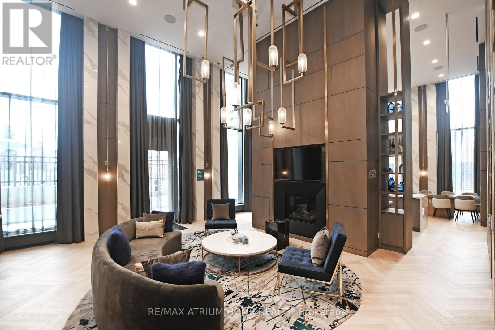
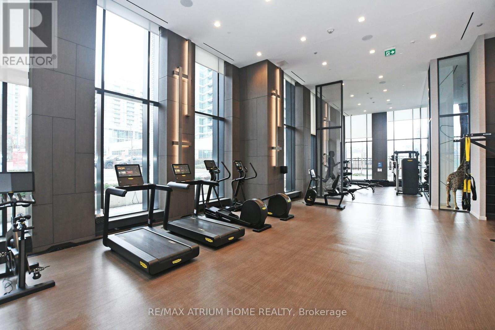
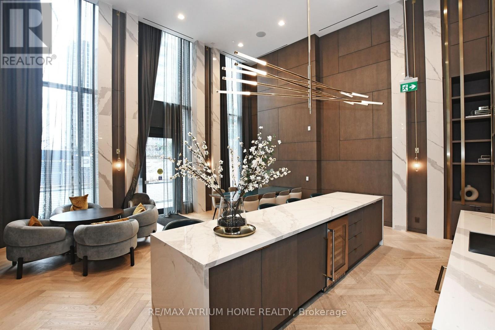
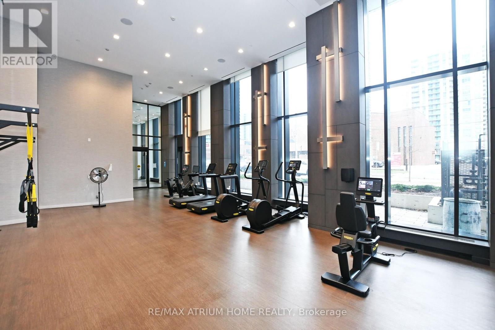
$834.49 MonthlyClient RemarksWelcome To Azura Condominiums By Capital Developments. This Stunning 3-Bedroom, 2-Bathroom Suite Offers 908 Sqft Of Interior + 319 Sqft Terrace With Unobstructed Views. All three bedrooms feature windows and can comfortably accommodate queen-sized beds-true functional space for families. A Modern Kitchen With Upgraded Built-In Appliances And Breakfast Bar, Seamlessly Connected To The Open-Concept Living And Dining Area, Tasteful Lighting Fixtures. Ideally Located Just South Of Yonge & Finch In The Highly Sought-After Willowdale East Community, Steps To Top-Rated Restaurants, Shops, Schools, Parks, Places Of Worship, And Convenient Access To Public Transit, Including Finch, Yonge, And Sheppard Subway Stations. (id:63616)
Property Details
| MLS® Number | C14090746 |
| Property Type | Single Family |
| Community Name | Willowdale East |
| Amenities Near By | Park, Public Transit |
| Community Features | Pets Allowed With Restrictions |
| Features | Elevator, Balcony, Carpet Free |
| Parking Space Total | 1 |
| View Type | View |
Building
| Bathroom Total | 2 |
| Bedrooms Above Ground | 3 |
| Bedrooms Total | 3 |
| Age | 0 To 5 Years |
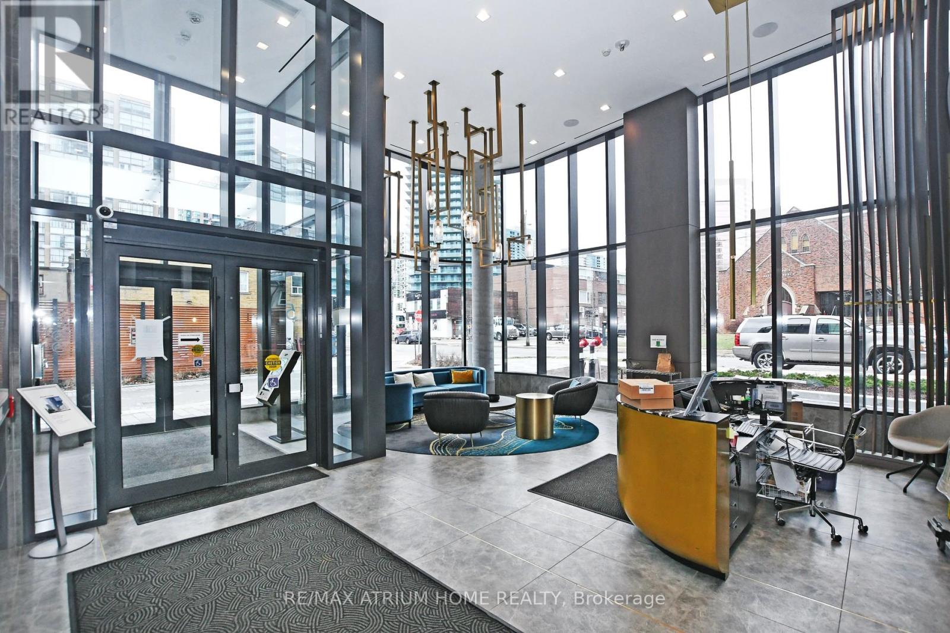
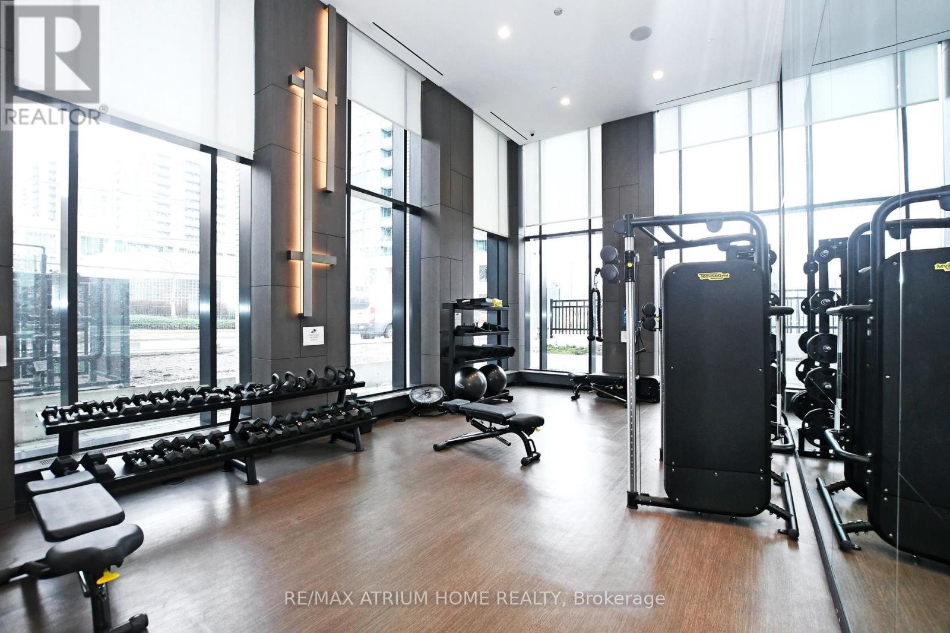
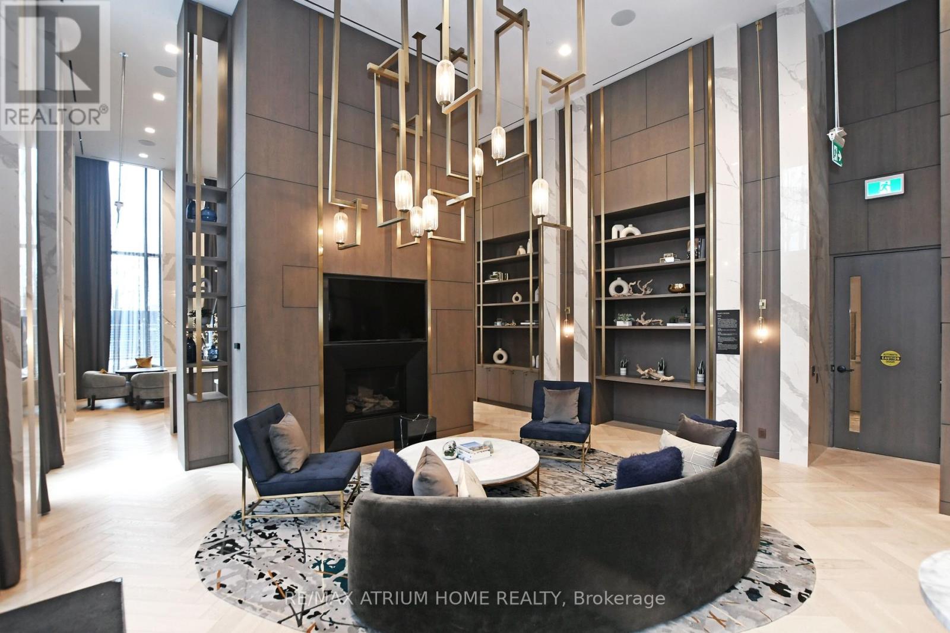
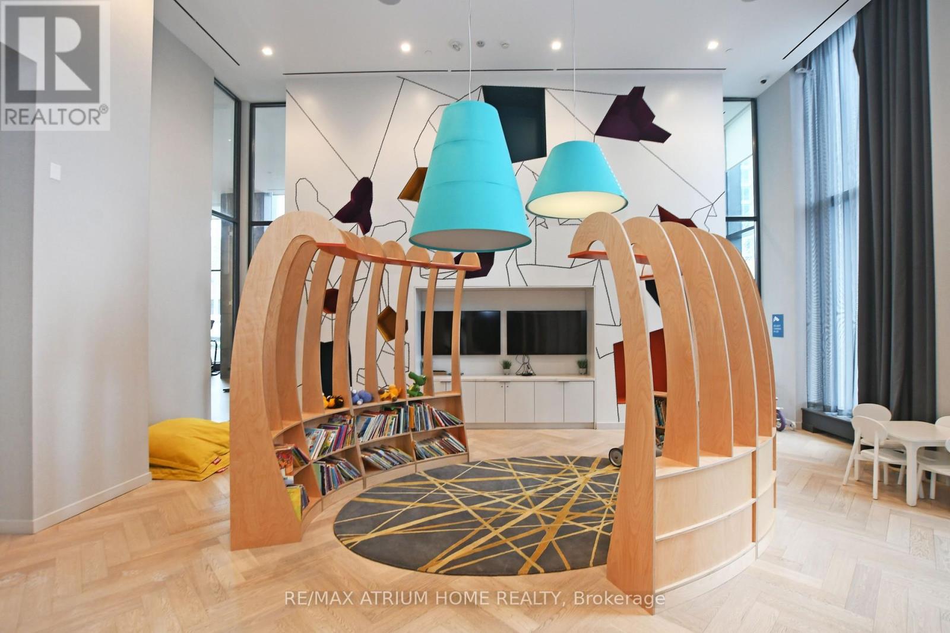
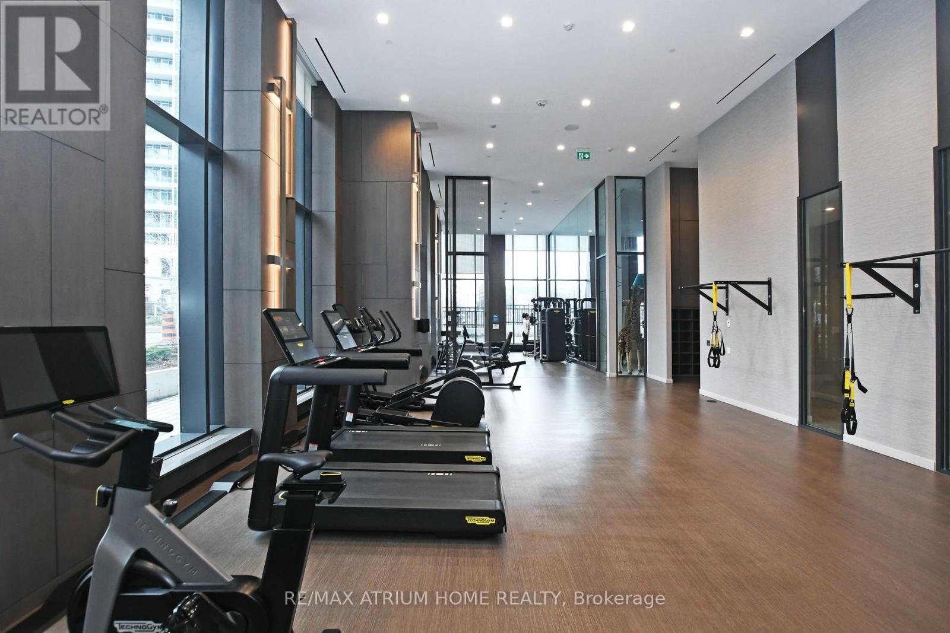
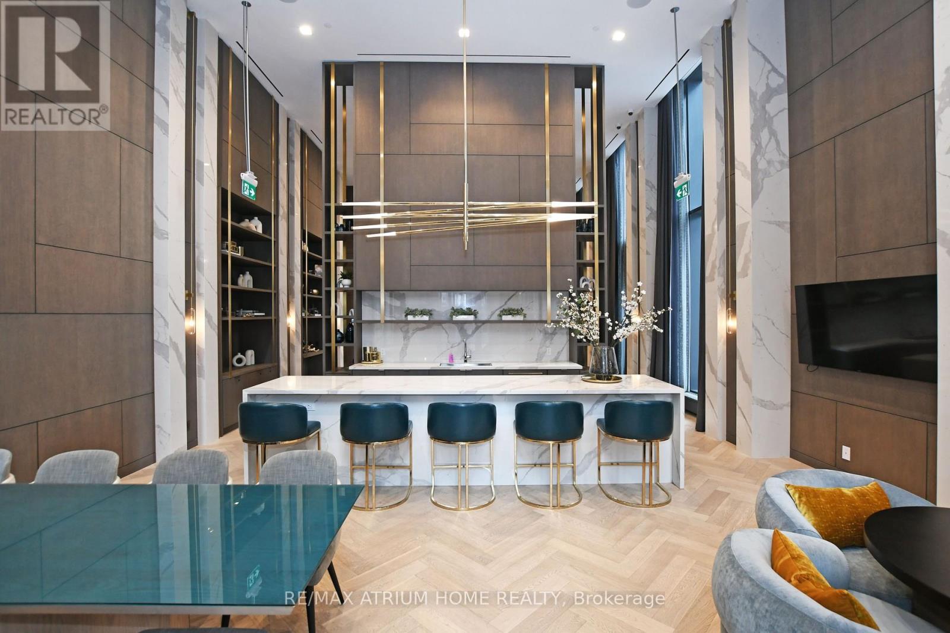
| Amenities | Security/concierge, Recreation Centre, Exercise Centre, Party Room |
| Appliances | Dishwasher, Dryer, Microwave, Hood Fan, Stove, Washer, Window Coverings, Refrigerator |
| Basement Type | None |
| Cooling Type | Central Air Conditioning |
| Exterior Finish | Concrete |
| Fire Protection | Smoke Detectors |
| Flooring Type | Laminate |
| Heating Fuel | Natural Gas |
| Heating Type | Forced Air |
| Size Interior | 900 - 999 Ft2 |
| Type | Apartment |
Parking
| Underground | |
| Garage |
Land
| Acreage | No |
| Land Amenities | Park, Public Transit |
Rooms
| Level | Type | Length | Width | Dimensions |
|---|---|---|---|---|
| Flat | Living Room | 20.2 m | 11.3 m | 20.2 m x 11.3 m |
| Flat | Dining Room | 20.2 m | 11.3 m | 20.2 m x 11.3 m |
| Flat | Kitchen | 20.2 m | 11.3 m | 20.2 m x 11.3 m |
| Flat | Primary Bedroom | 12.3 m | 9.4 m | 12.3 m x 9.4 m |
| Flat | Bedroom 2 | 10.1 m | 9 m | 10.1 m x 9 m |
| Flat | Bedroom 3 | 11.4 m | 9 m | 11.4 m x 9 m |
Contact Us
Contact us for more information

The trademarks REALTOR®, REALTORS®, and the REALTOR® logo are controlled by The Canadian Real Estate Association (CREA) and identify real estate professionals who are members of CREA. The trademarks MLS®, Multiple Listing Service® and the associated logos are owned by The Canadian Real Estate Association (CREA) and identify the quality of services provided by real estate professionals who are members of CREA. The trademark DDF® is owned by The Canadian Real Estate Association (CREA) and identifies CREA's Data Distribution Facility (DDF®)
October 17 2026 06:59:47
Toronto Regional Real Estate Board
RE/MAX Atrium Home Realty