401 - 1 Upper Duke Crescent Markham, Ontario L6G 0B6

$2,350 Monthly
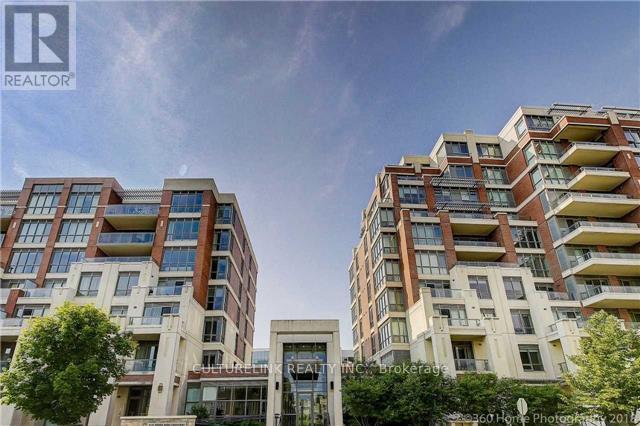
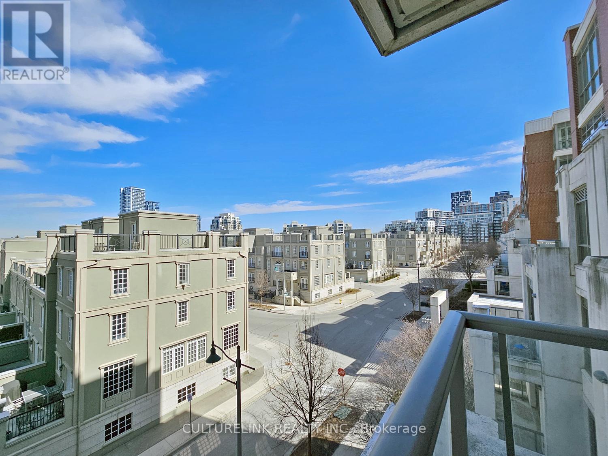
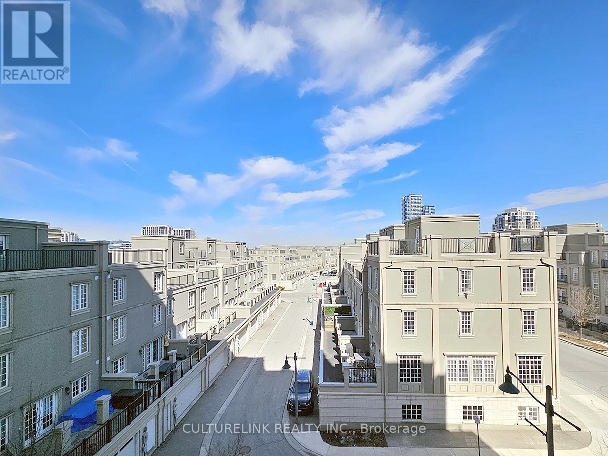
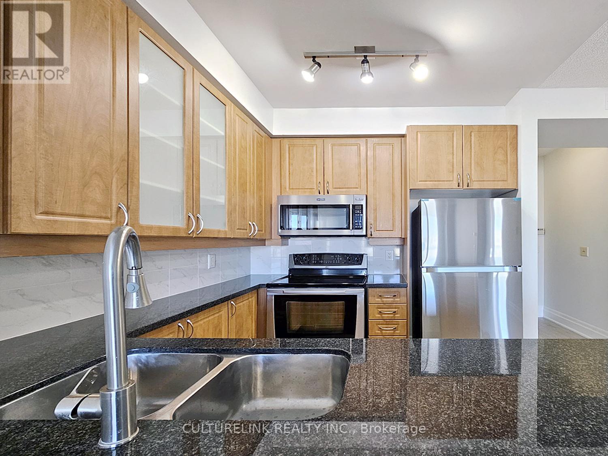
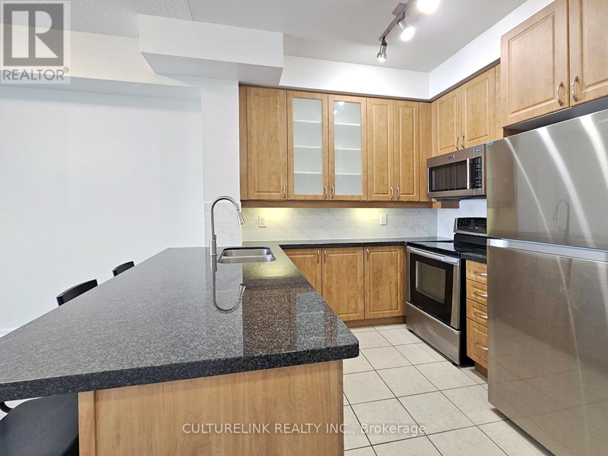
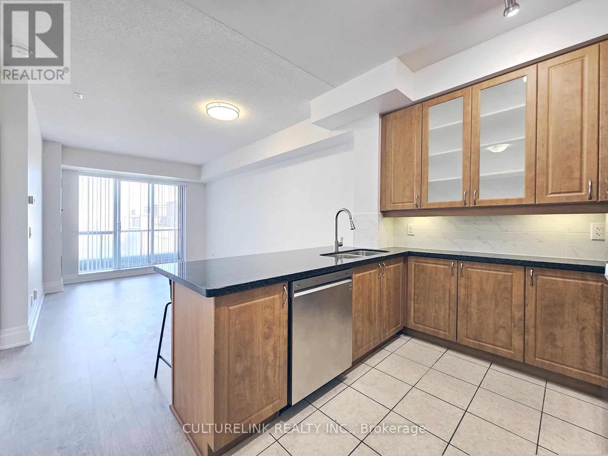
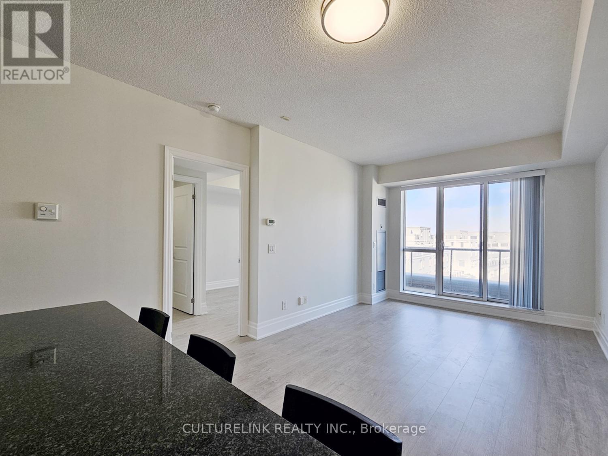
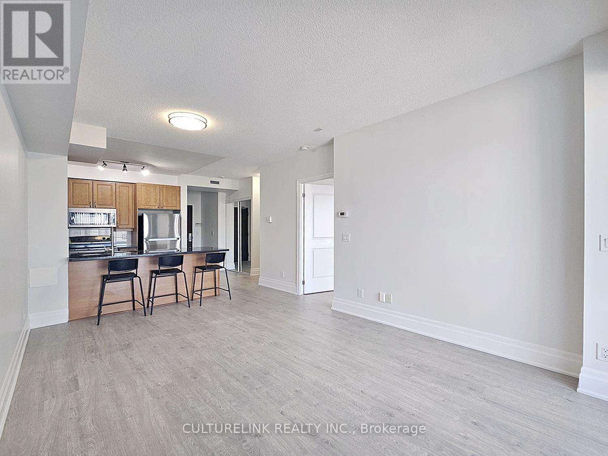
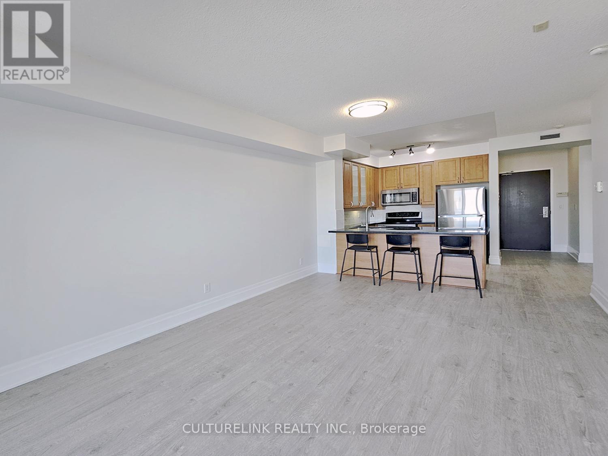
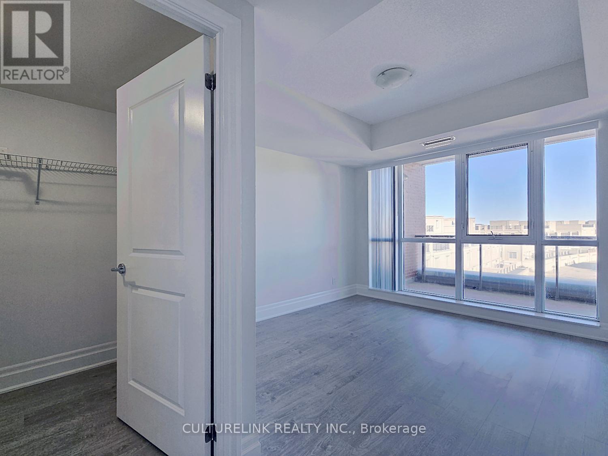
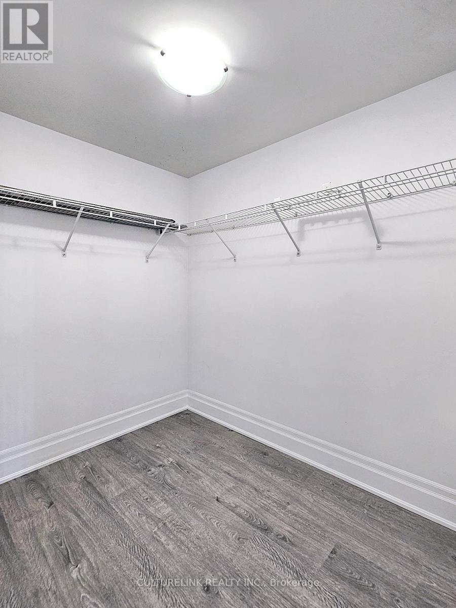
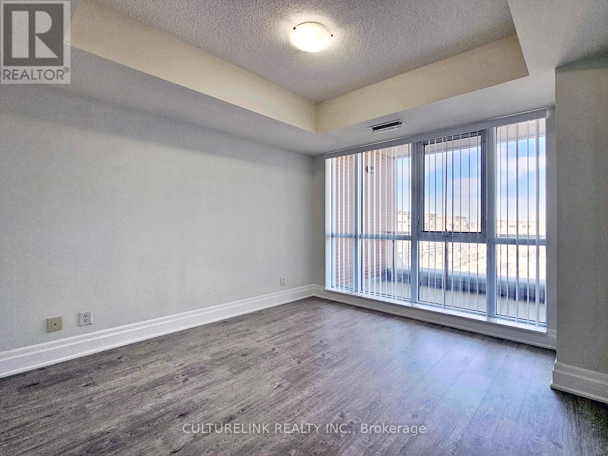
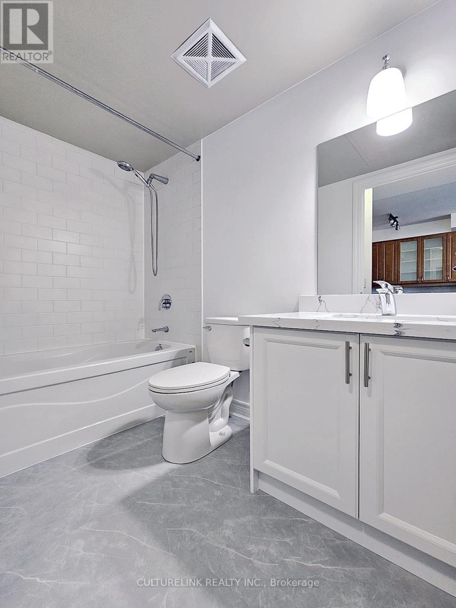
Stylish and efficient with no wasted space. This 1-bedroom unit, offering 630 square feet of wide open space not normally found in other condo units. Featuring soaring 9-foot ceilings, a large walk-in closet, new flooring (no carpet), and updated washroom. The full-size kitchen with an open concept design offers you a kitchen breakfast island, complete with granite countertops; perfect for dining and entertaining. Enjoy bright, unobstructed views from the private balcony, adding to the open and airy feel of this exceptional home. (id:63616)
Property Details
| MLS® Number | N14090636 |
| Property Type | Single Family |
| Community Name | Unionville |
| Amenities Near By | Park |
| Community Features | Pets Not Allowed |
| Features | Balcony, Carpet Free |
| Parking Space Total | 1 |
Building
| Bathroom Total | 1 |
| Bedrooms Above Ground | 1 |
| Bedrooms Total | 1 |
| Amenities | Security/concierge, Exercise Centre, Visitor Parking |
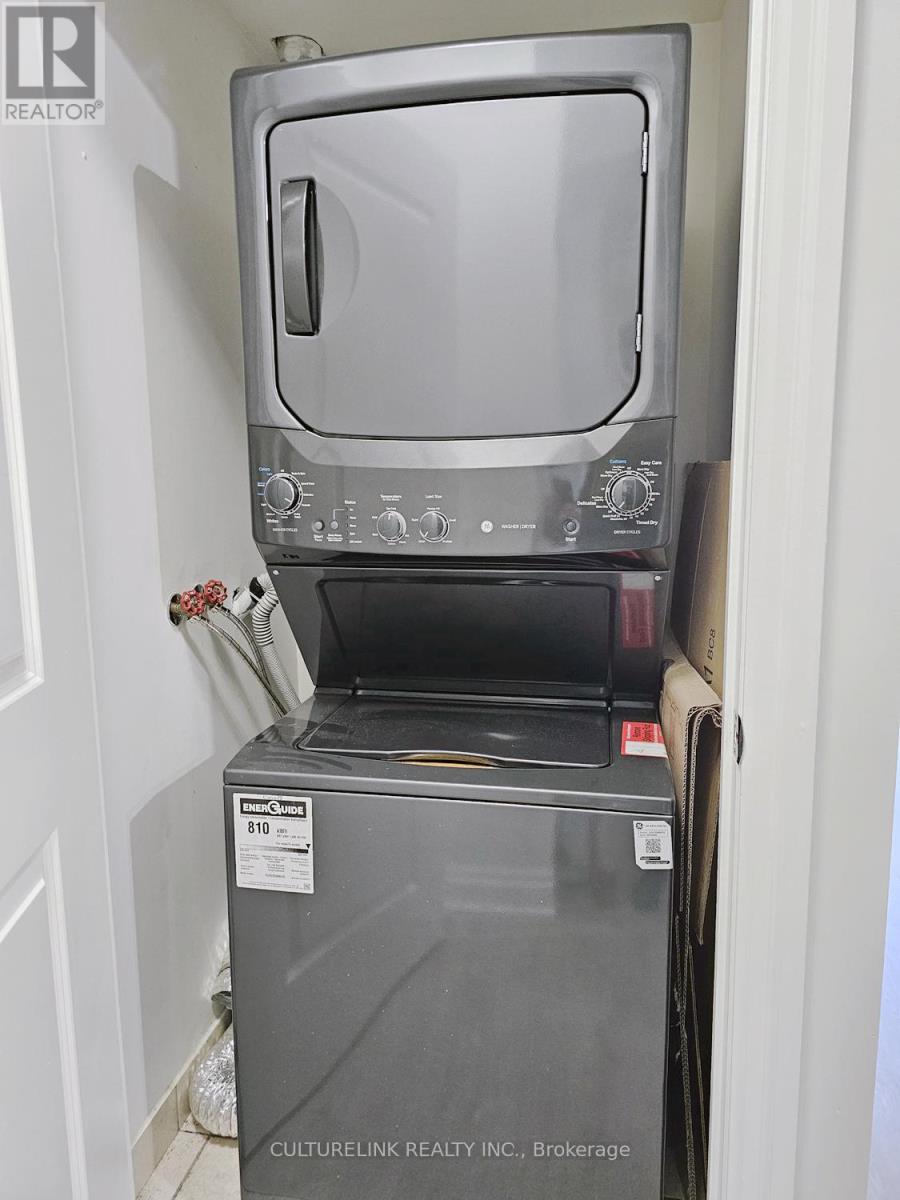
| Appliances | Dishwasher, Dryer, Microwave, Range, Stove, Washer, Refrigerator |
| Basement Type | None |
| Cooling Type | Central Air Conditioning |
| Exterior Finish | Brick |
| Flooring Type | Laminate |
| Heating Fuel | Natural Gas |
| Heating Type | Forced Air |
| Size Interior | 600 - 699 Ft2 |
| Type | Apartment |
Parking
| Underground | |
| Garage |
Land
| Acreage | No |
| Land Amenities | Park |
Rooms
| Level | Type | Length | Width | Dimensions |
|---|---|---|---|---|
| Flat | Living Room | 5.49 m | 3.17 m | 5.49 m x 3.17 m |
| Flat | Dining Room | 5.49 m | 3.17 m | 5.49 m x 3.17 m |
| Flat | Kitchen | 2.44 m | 2.44 m | 2.44 m x 2.44 m |
| Flat | Bedroom | 3.35 m | 3.05 m | 3.35 m x 3.05 m |
https://www.realtor.ca/real-estate/30415282/401-1-upper-duke-crescent-markham-unionville-unionville
Contact Us
Contact us for more information

The trademarks REALTOR®, REALTORS®, and the REALTOR® logo are controlled by The Canadian Real Estate Association (CREA) and identify real estate professionals who are members of CREA. The trademarks MLS®, Multiple Listing Service® and the associated logos are owned by The Canadian Real Estate Association (CREA) and identify the quality of services provided by real estate professionals who are members of CREA. The trademark DDF® is owned by The Canadian Real Estate Association (CREA) and identifies CREA's Data Distribution Facility (DDF®)
October 17 2026 06:02:49
Toronto Regional Real Estate Board
Culturelink Realty Inc.