157 Livingstone Street W Barrie, Ontario L4N 7J7

$669,000
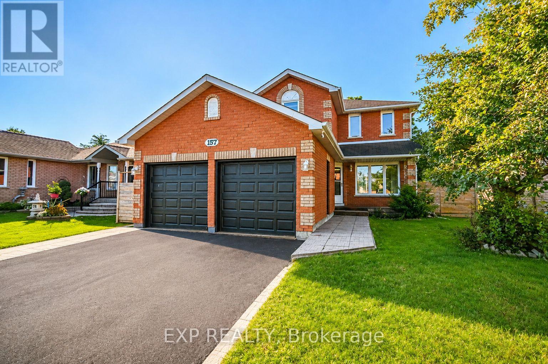
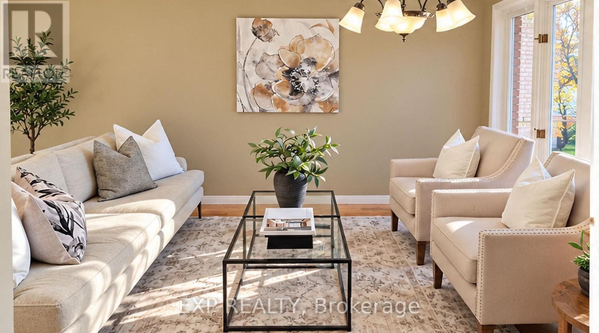
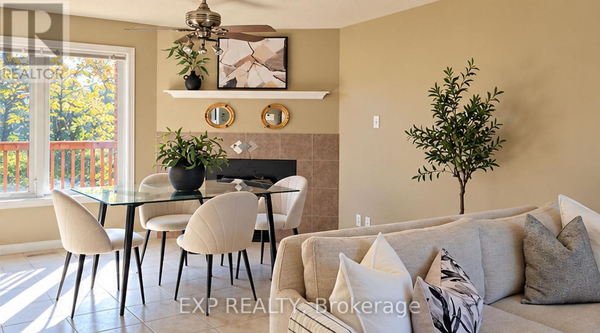
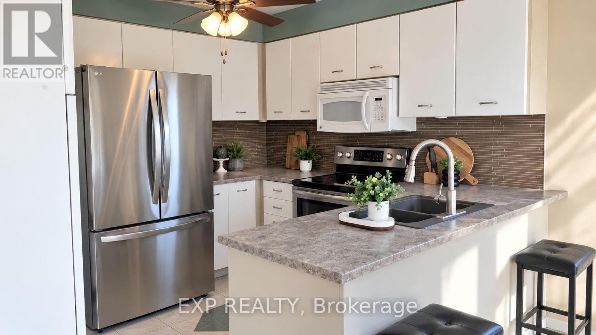
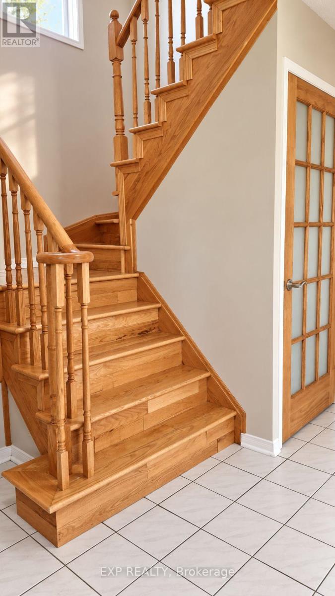
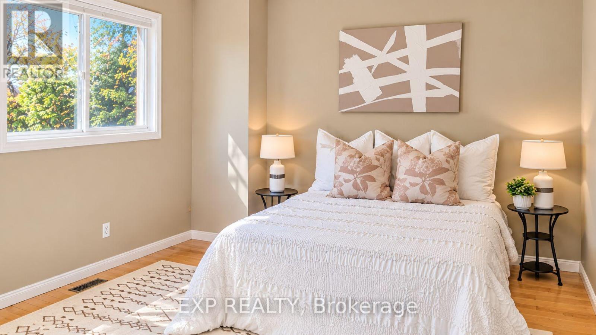
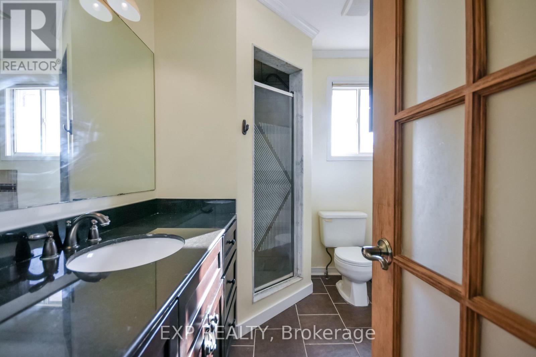
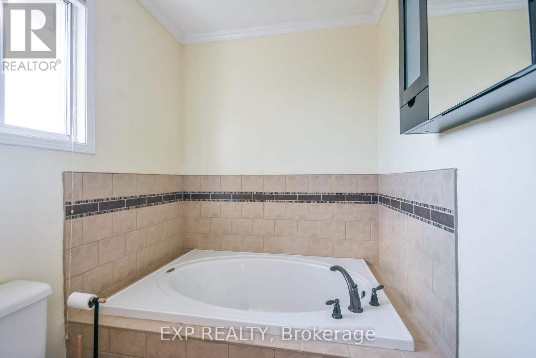
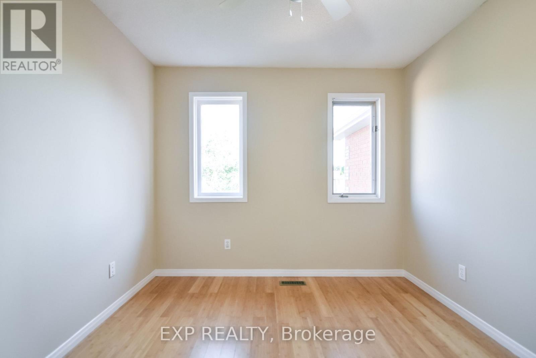
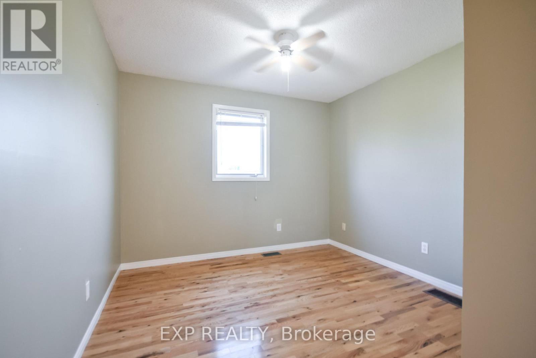
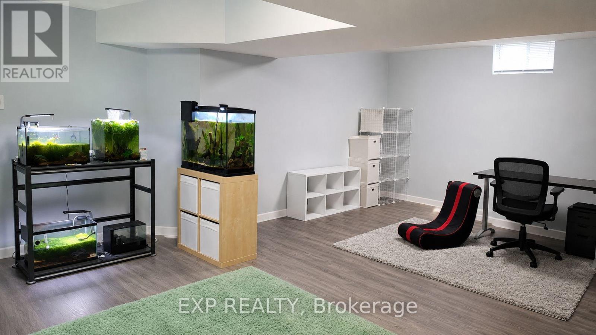
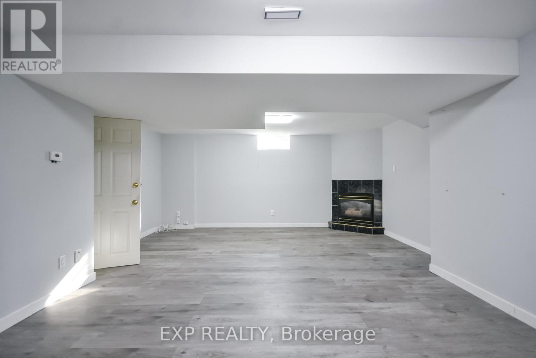
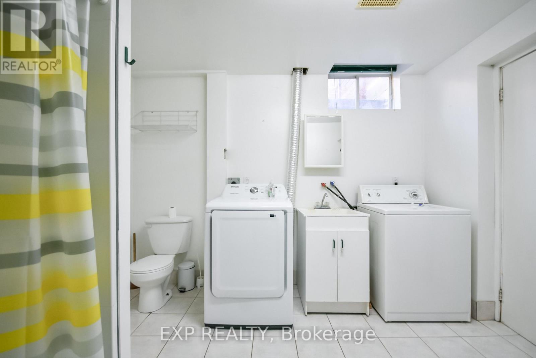
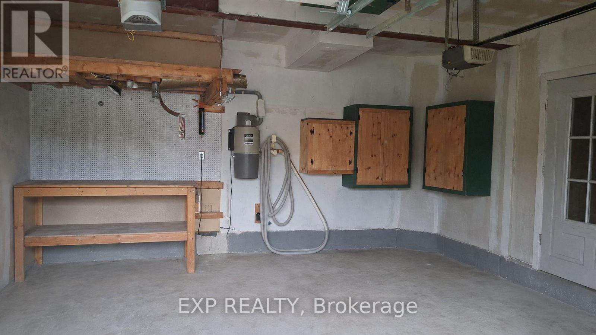
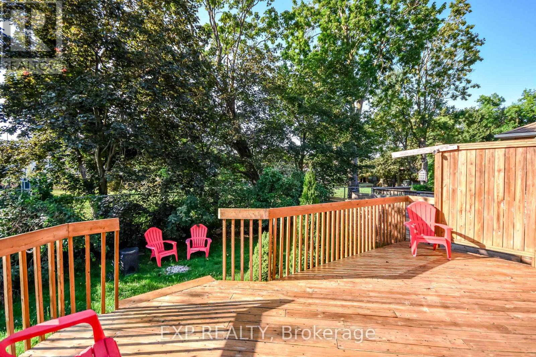
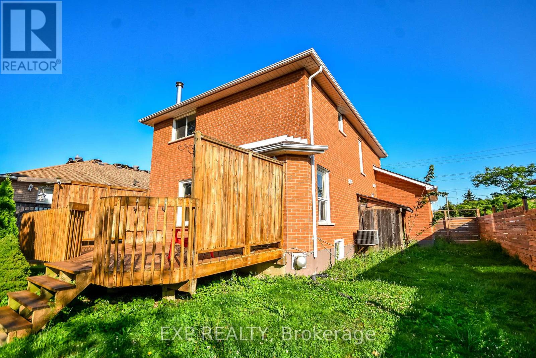
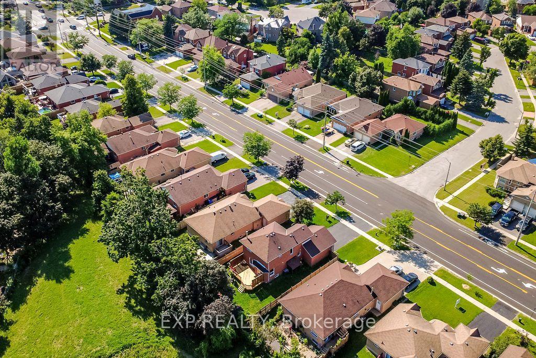
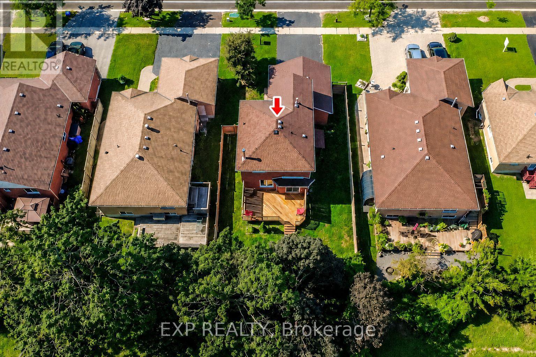
Welcome to 157 Livingstone Street West, a spacious 3-bedroom, 3-bathroom all-brick detached home offering comfort, privacy and exceptional value. Situated on a generous, fully fenced lot backing onto peaceful green space, this home features a double-car garage, hardwood flooring, elegant oak staircase and inviting living and dining areas with a cozy fireplace.The family-sized kitchen includes a separate breakfast area with a walkout to an expansive rear deck - perfect for summer entertaining, family gatherings or simply enjoying the private backyard setting.Upstairs, three comfortable bedrooms include a spacious primary retreat with a walk-in closet.The finished basement offers valuable additional living space, featuring a large recreation room, gas fireplace and 3-piece bathroom - ideal for movie nights, a home office or a growing family's needs.Conveniently located in an established Northwest Barrie neighbourhood, this beautifully presented home is ready for its next chapter. (id:63616)
Open House
This property has open houses!
12:00 pm
Ends at:2:00 pm
1:00 pm
Ends at:3:00 pm
1:00 pm
Ends at:3:00 pm
Property Details
| MLS® Number | S14090646 |
| Property Type | Single Family |
| Community Name | Sunnidale |
| Parking Space Total | 4 |
Building
| Bathroom Total | 3 |
| Bedrooms Above Ground | 3 |
| Bedrooms Total | 3 |
| Age | 31 To 50 Years |
| Appliances | Dishwasher, Dryer, Microwave, Stove, Washer, Refrigerator |
| Basement Development | Finished |
| Basement Type | N/a (finished) |
| Construction Style Attachment | Detached |
| Cooling Type | Central Air Conditioning |
| Exterior Finish | Brick |
| Fireplace Present | Yes |
| Foundation Type | Concrete |
| Heating Fuel | Natural Gas |
| Heating Type | Forced Air |
| Stories Total | 2 |
| Size Interior | 1,100 - 1,500 Ft2 |
| Type | House |
| Utility Water | Municipal Water |
Parking
| Attached Garage | |
| Garage |
Land
| Acreage | No |
| Sewer | Sanitary Sewer |
| Size Depth | 111 Ft ,8 In |
| Size Frontage | 49 Ft ,2 In |
| Size Irregular | 49.2 X 111.7 Ft |
| Size Total Text | 49.2 X 111.7 Ft |
Rooms
| Level | Type | Length | Width | Dimensions |
|---|---|---|---|---|
| Second Level | Primary Bedroom | 3.43 m | 4.83 m | 3.43 m x 4.83 m |
| Second Level | Bedroom 2 | 2.89 m | 3.3 m | 2.89 m x 3.3 m |
| Second Level | Bedroom 3 | 2.99 m | 3.04 m | 2.99 m x 3.04 m |
| Basement | Family Room | 5.08 m | 6.4 m | 5.08 m x 6.4 m |
| Ground Level | Living Room | 3.32 m | 7.59 m | 3.32 m x 7.59 m |
| Ground Level | Kitchen | 3.04 m | 2.74 m | 3.04 m x 2.74 m |
| Ground Level | Eating Area | 3.04 m | 2.43 m | 3.04 m x 2.43 m |
https://www.realtor.ca/real-estate/30415285/157-livingstone-street-w-barrie-sunnidale-sunnidale
Contact Us
Contact us for more information

The trademarks REALTOR®, REALTORS®, and the REALTOR® logo are controlled by The Canadian Real Estate Association (CREA) and identify real estate professionals who are members of CREA. The trademarks MLS®, Multiple Listing Service® and the associated logos are owned by The Canadian Real Estate Association (CREA) and identify the quality of services provided by real estate professionals who are members of CREA. The trademark DDF® is owned by The Canadian Real Estate Association (CREA) and identifies CREA's Data Distribution Facility (DDF®)
October 17 2026 06:03:21
Toronto Regional Real Estate Board
Exp Realty