50 Rushley Drive Toronto, Ontario M1P 3S5

$799,000
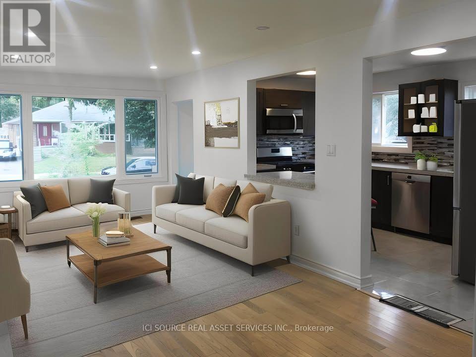
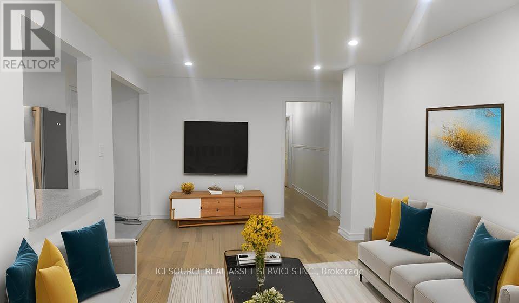
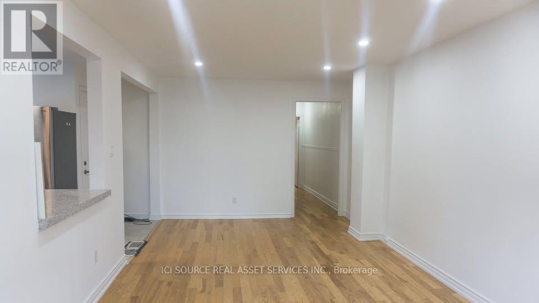
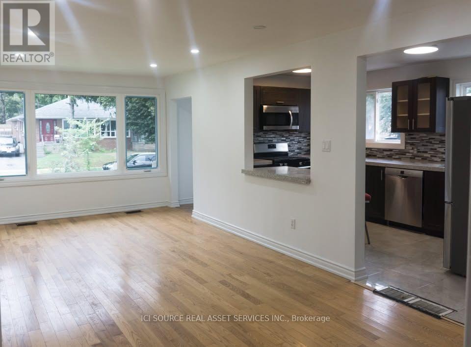
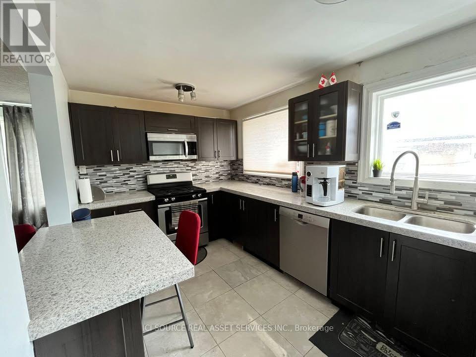
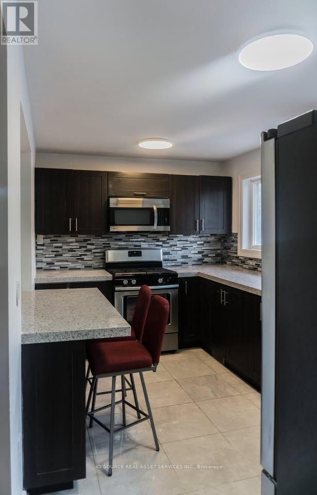
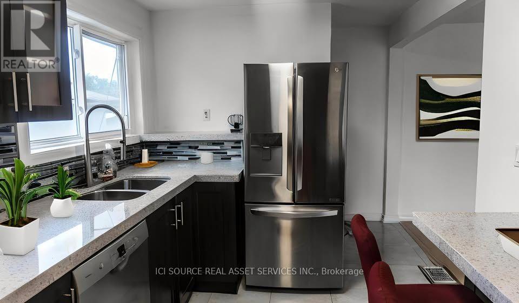
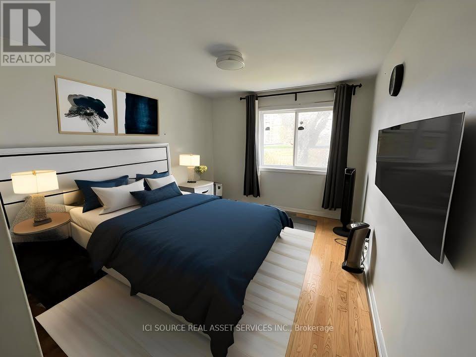
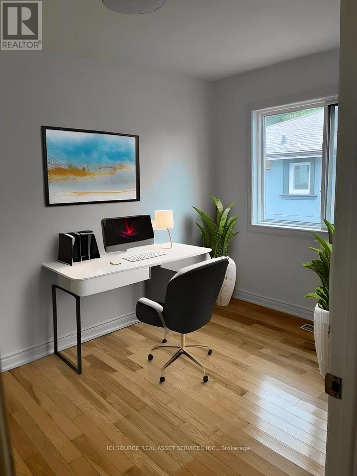
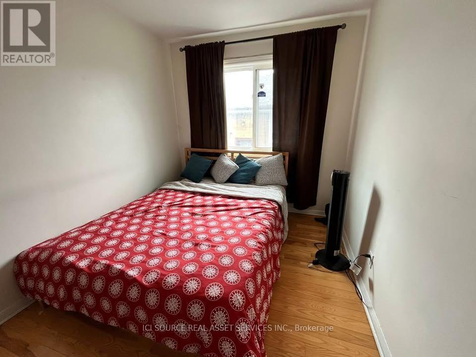
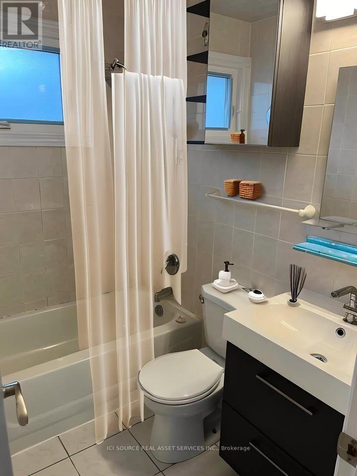
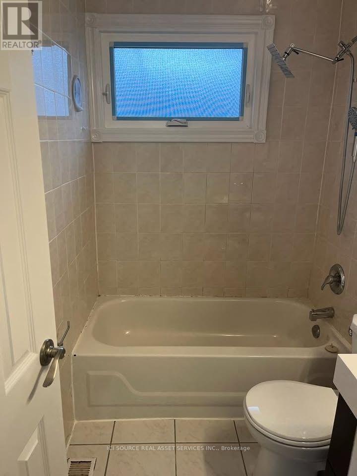
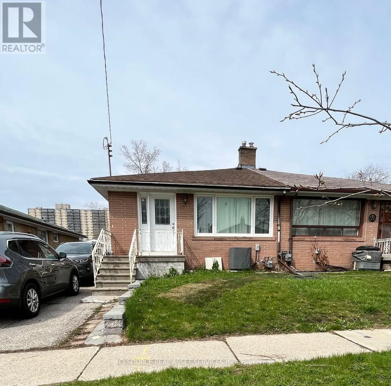
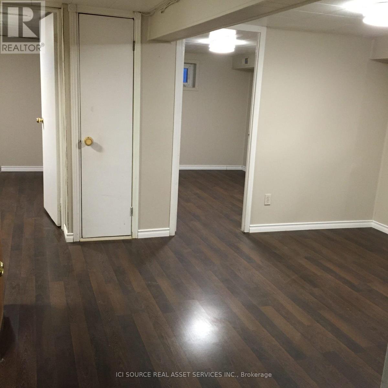
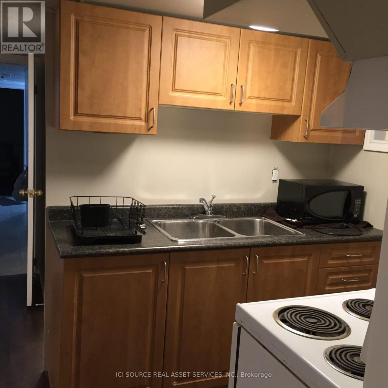
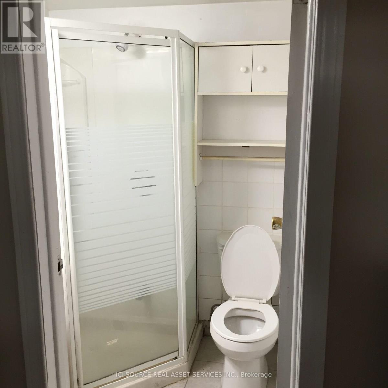
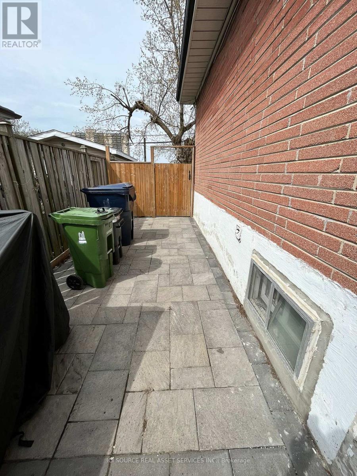
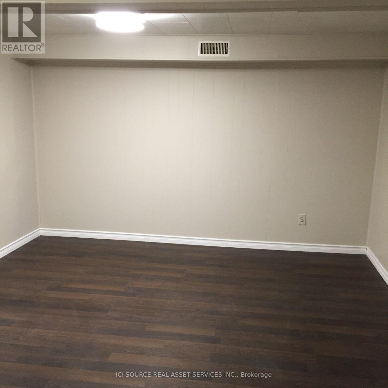
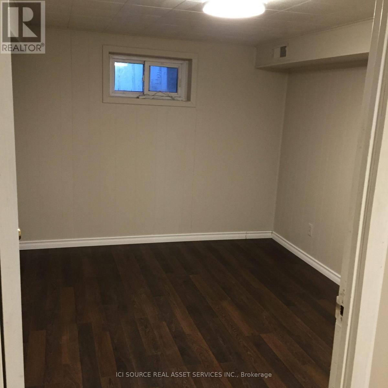
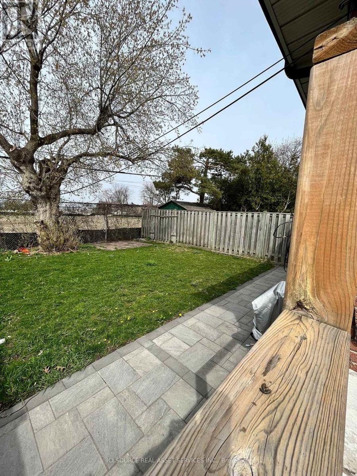
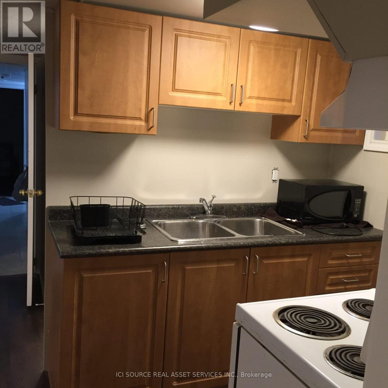
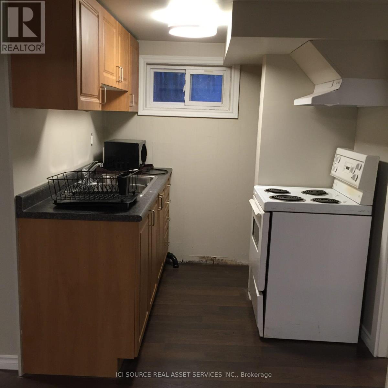
With a great location in the high demand Bendale neighborhood this 3-bedroom premium semi-detached bungalow has a lot to offer. Excellent traditional floor plan, modern renovated kitchen and 4pc bath, finished bsmt with loads of potential, steps to transit and massive Thompson park right across the street. Around the corner on Lawrence there's Scarborough General hospital and the future McCowan subway to downtown. Absolutely move in condition. Spacious bedrooms, exceptional basement layout, separate entrance and a family-friendly neighbourhood. It is the only semi in the hood that has two separate basement units, which provide you with an opportunity for more income. Note: Main Floor is currently vacant. All Major upgrades are done such as windows replaced, A/C, Furnace, Washer, Dryer, and Attic Insulation. Tenanted Basement. Rental from Bsmnt ($1300+ Revenue From Extra Bsmnt Br = $600). Stainless Steel Appliances - Refrigerator, Gas range, Microwave, Bosch Dishwasher. Washer, Dryer, and Electric Light Fixtures. *For Additional Property Details Click The Brochure Icon Below* (id:63616)
Property Details
| MLS® Number | E14090472 |
| Property Type | Single Family |
| Community Name | Bendale |
| Parking Space Total | 3 |
Building
| Bathroom Total | 3 |
| Bedrooms Above Ground | 3 |
| Bedrooms Total | 3 |
| Architectural Style | Bungalow |
| Basement Features | Separate Entrance |
| Basement Type | N/a |
| Construction Style Attachment | Semi-detached |
| Cooling Type | Central Air Conditioning |
| Exterior Finish | Brick |
| Foundation Type | Unknown |
| Half Bath Total | 1 |
| Heating Fuel | Natural Gas |
| Heating Type | Forced Air |
| Stories Total | 1 |
| Size Interior | 700 - 1,100 Ft2 |
| Type | House |
| Utility Water | Municipal Water |
Parking
| No Garage |
Land
| Acreage | No |
| Sewer | Sanitary Sewer |
| Size Depth | 105 Ft |
| Size Frontage | 30 Ft |
| Size Irregular | 30 X 105 Ft |
| Size Total Text | 30 X 105 Ft |
Rooms
| Level | Type | Length | Width | Dimensions |
|---|---|---|---|---|
| Basement | Kitchen | 1.25 m | 1.76 m | 1.25 m x 1.76 m |
| Basement | Living Room | 4.11 m | 4 m | 4.11 m x 4 m |
| Basement | Bedroom 4 | 3.5 m | 3 m | 3.5 m x 3 m |
| Basement | Bedroom 5 | 3.5 m | 2.89 m | 3.5 m x 2.89 m |
| Basement | Bedroom | 2.8 m | 3.16 m | 2.8 m x 3.16 m |
| Ground Level | Living Room | 6.75 m | 3.35 m | 6.75 m x 3.35 m |
| Ground Level | Dining Room | 6.75 m | 3.35 m | 6.75 m x 3.35 m |
| Ground Level | Kitchen | 4.32 m | 2.49 m | 4.32 m x 2.49 m |
| Ground Level | Primary Bedroom | 4.3 m | 3.05 m | 4.3 m x 3.05 m |
| Ground Level | Bedroom 2 | 4.3 m | 2.62 m | 4.3 m x 2.62 m |
| Ground Level | Bedroom 3 | 3.12 m | 4 m | 3.12 m x 4 m |
Utilities
| Cable | Installed |
| Electricity | Installed |
| Sewer | Installed |
https://www.realtor.ca/real-estate/30415166/50-rushley-drive-toronto-bendale-bendale
Contact Us
Contact us for more information

The trademarks REALTOR®, REALTORS®, and the REALTOR® logo are controlled by The Canadian Real Estate Association (CREA) and identify real estate professionals who are members of CREA. The trademarks MLS®, Multiple Listing Service® and the associated logos are owned by The Canadian Real Estate Association (CREA) and identify the quality of services provided by real estate professionals who are members of CREA. The trademark DDF® is owned by The Canadian Real Estate Association (CREA) and identifies CREA's Data Distribution Facility (DDF®)
October 17 2026 06:01:12
Toronto Regional Real Estate Board
Ici Source Real Asset Services Inc.