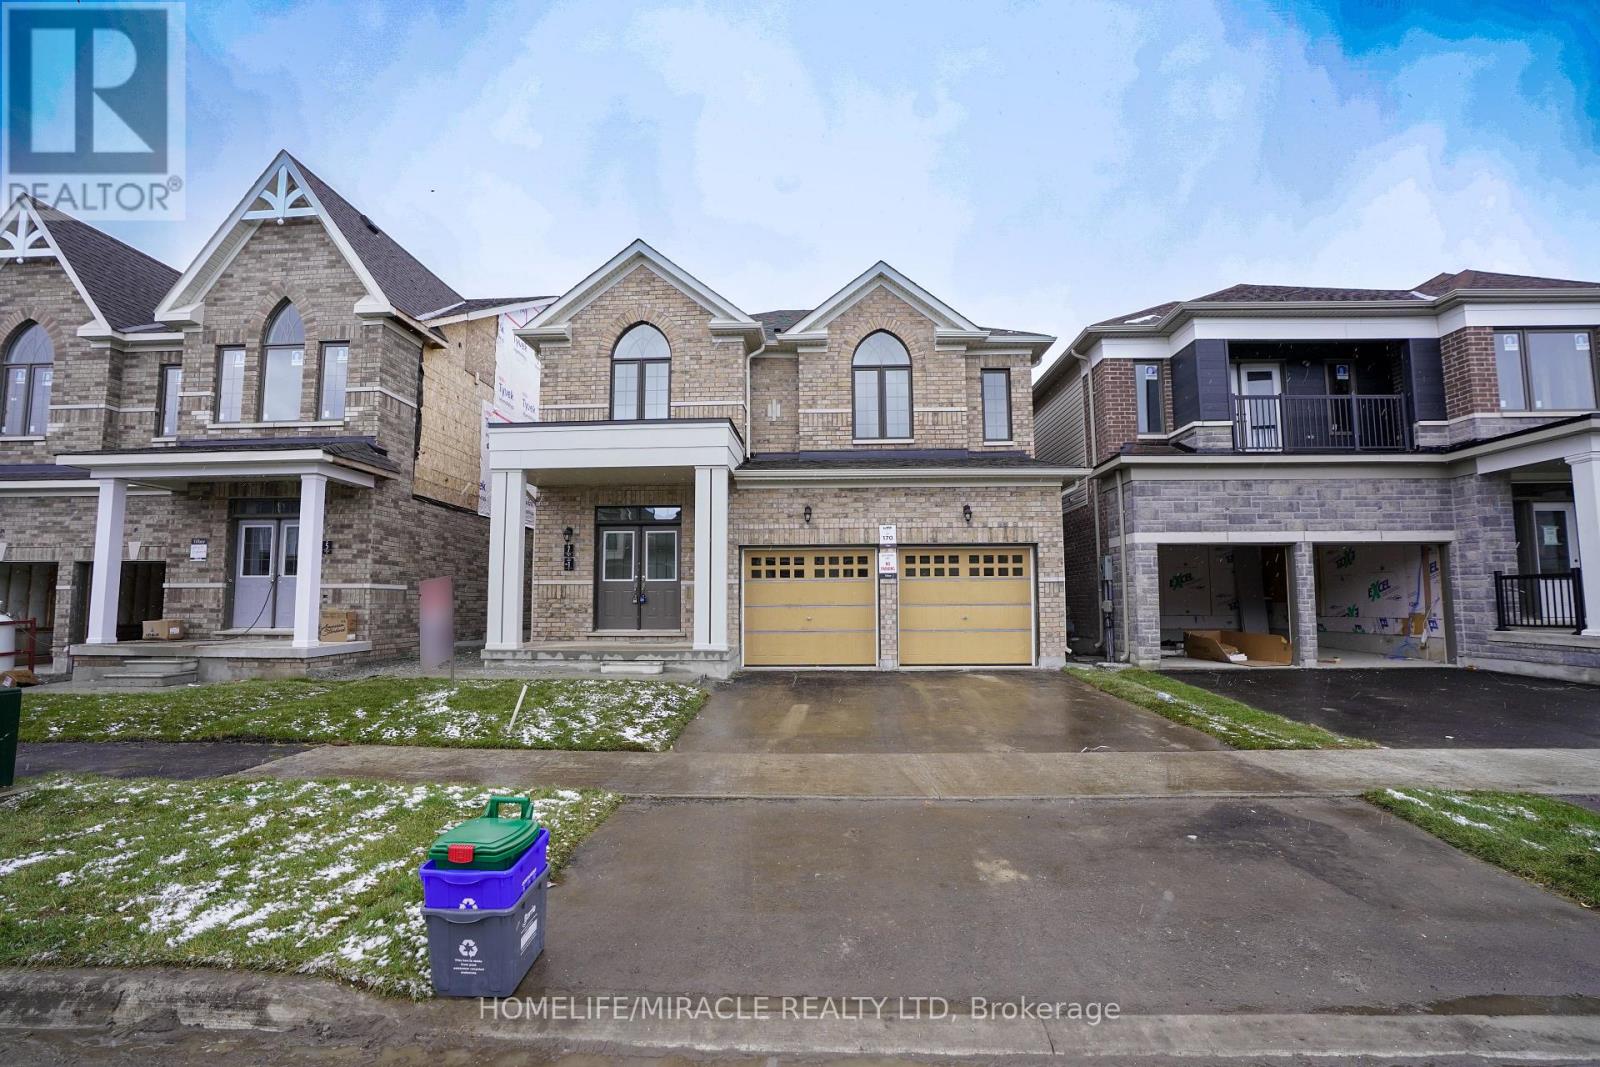
Lower - 7 Ludlow Drive Barrie, Ontario L9J 0L8

$1,699 Monthly
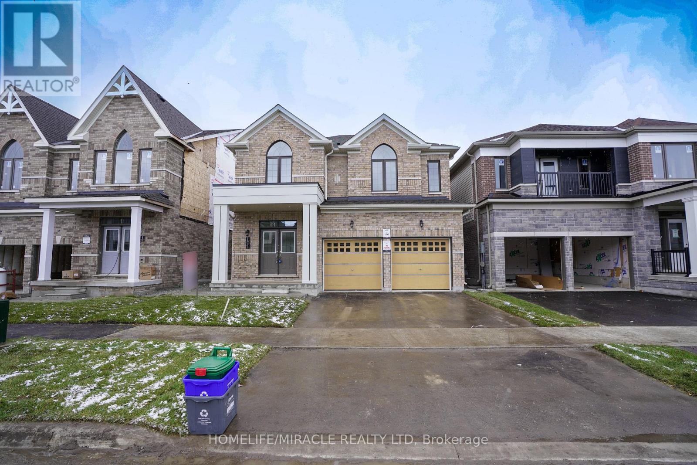
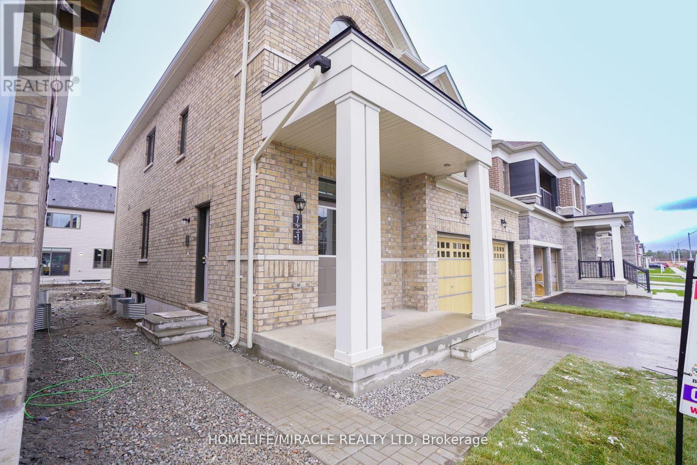
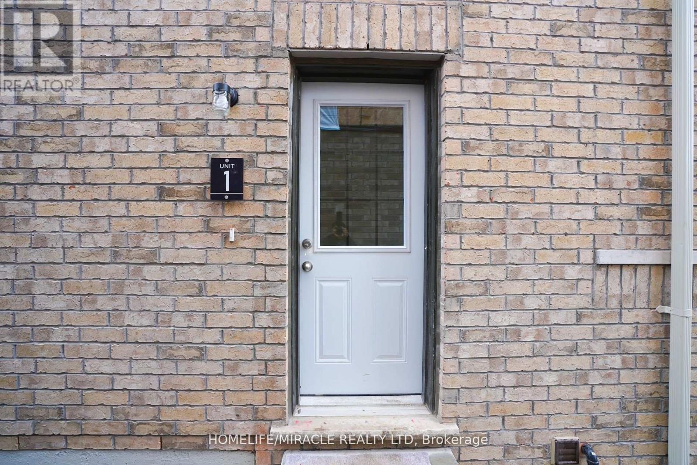
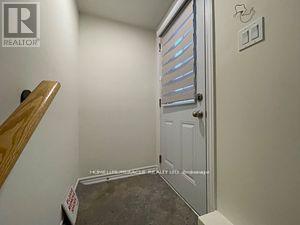
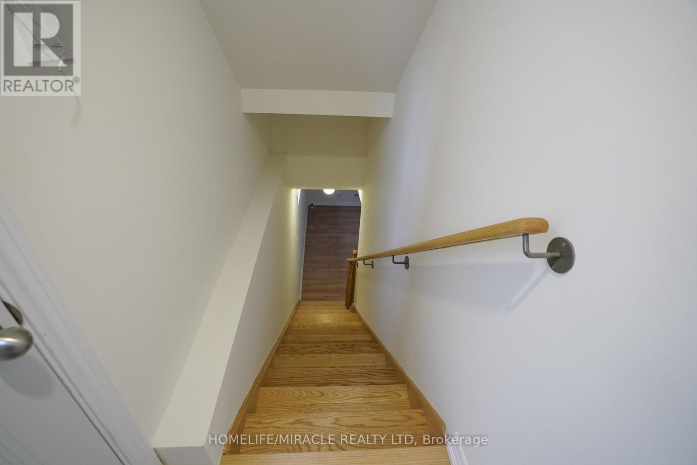
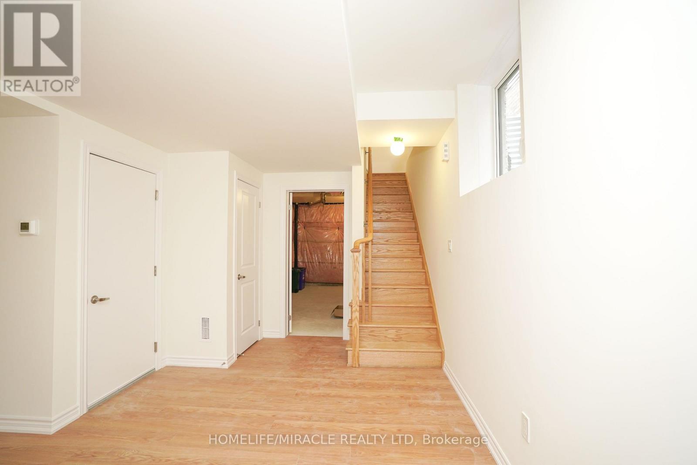
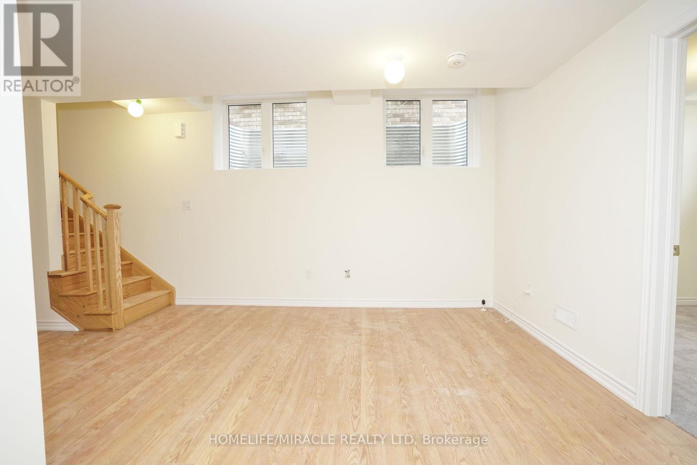
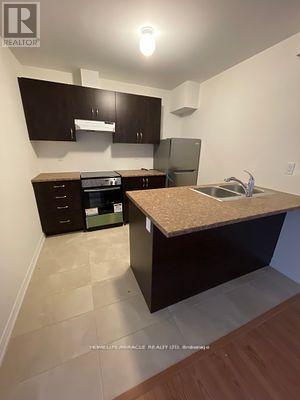
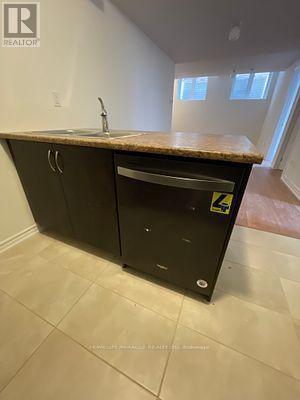
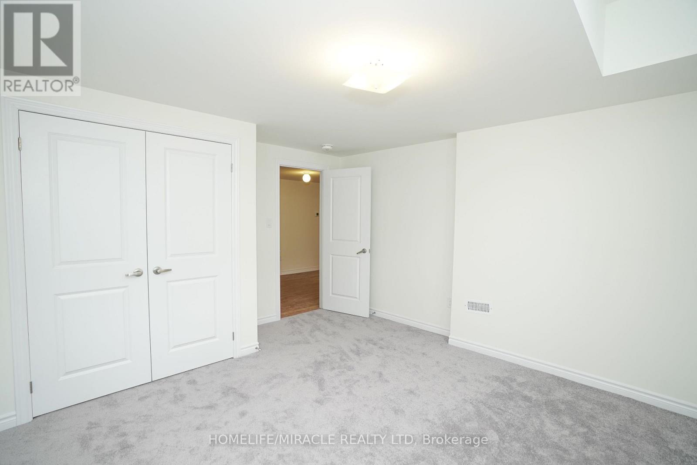
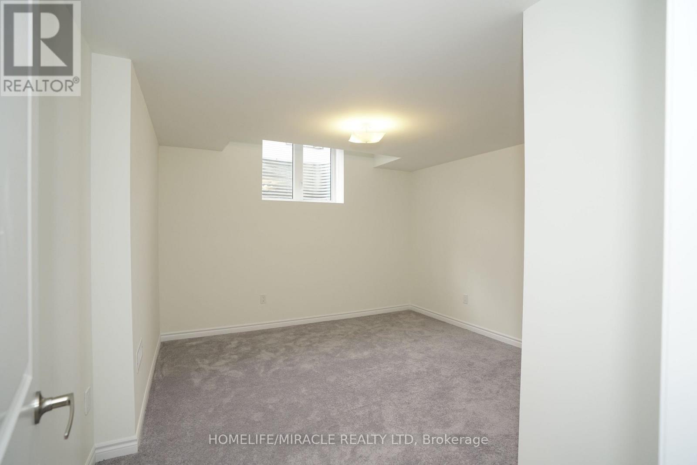
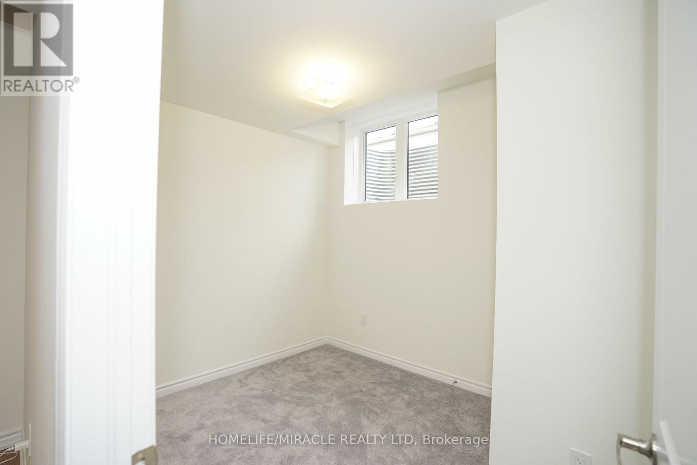
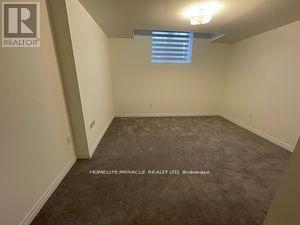
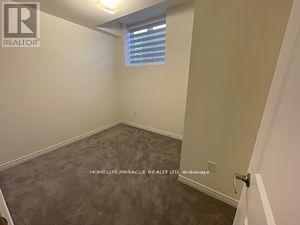
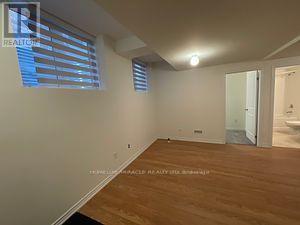
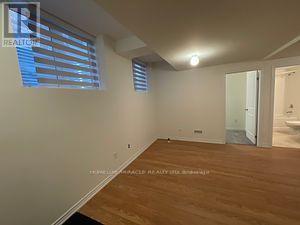
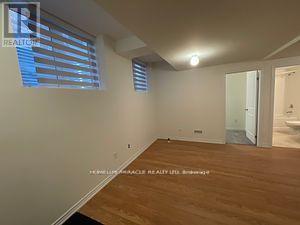
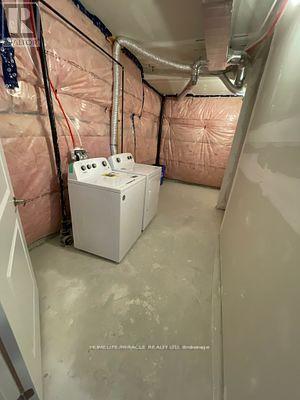
2 Bedroom Basement Apartment with separate entrance. Family Size Kitchen with S/S Appliances. Separate Laundry Ensuite. Separate Heat/Cool Thermostat for basement apartment. Heat Recovery Ventilator (HRV) for improved indoor air.3 Mins to South Barrie Train GO Station, Schools & Parks Nearby, 5 Mins to beautiful lake Simcoe, 5 mins to Hwy 400, 15 Mins to Georgian College,45 Mins Drive to Vaughan Subway, 90 Mins to Union Station on GO Train, Complete community of over 900 homes. S/S Appliances along with White Washer & Dryer. Zebra Blinds on all the windows. (id:63616)
Property Details
| MLS® Number | S14090338 |
| Property Type | Single Family |
| Community Name | Innis-Shore |
| Amenities Near By | Beach, Hospital, Park, Public Transit |
| Features | Conservation/green Belt, Sump Pump, In-law Suite |
| Parking Space Total | 1 |
Building
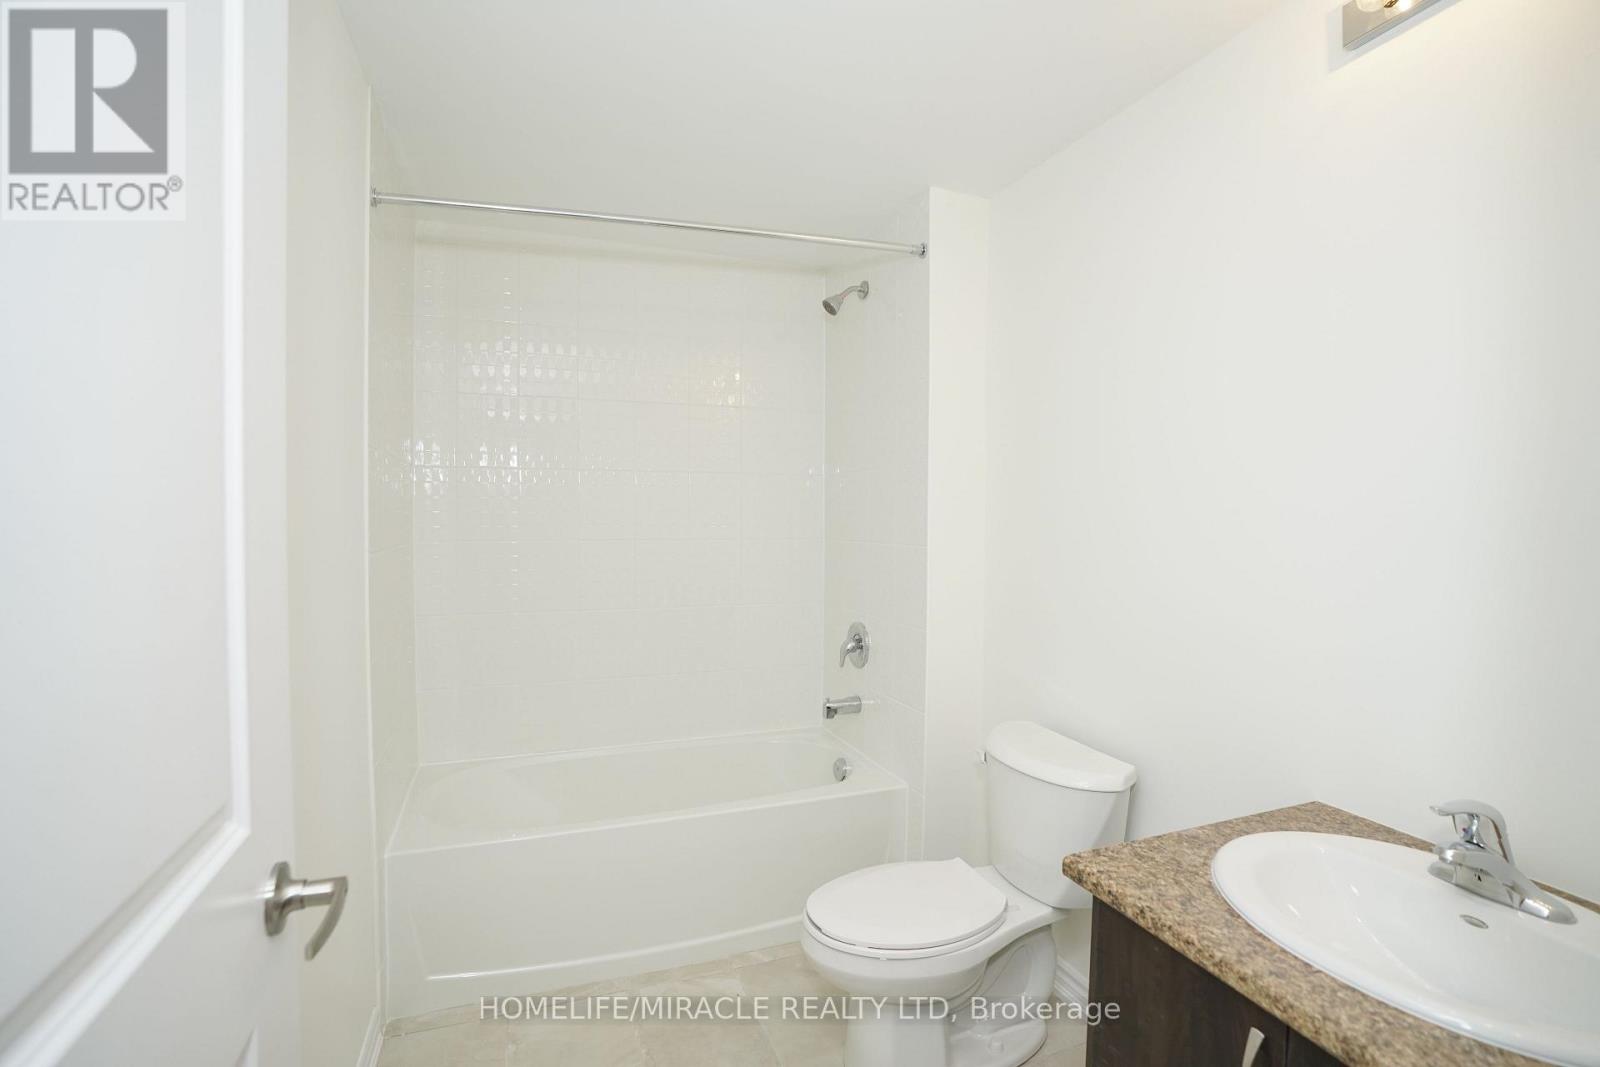
| Bathroom Total | 1 |
| Bedrooms Above Ground | 2 |
| Bedrooms Total | 2 |
| Age | 0 To 5 Years |
| Appliances | Dishwasher, Dryer, Stove, Washer, Refrigerator |
| Basement Development | Finished |
| Basement Features | Apartment In Basement, Separate Entrance |
| Basement Type | N/a, N/a (finished), N/a |
| Cooling Type | Central Air Conditioning |
| Exterior Finish | Brick |
| Flooring Type | Laminate, Tile, Carpeted |
| Foundation Type | Concrete |
| Heating Fuel | Natural Gas |
| Heating Type | Forced Air |
| Size Interior | 2,500 - 3,000 Ft2 |
| Type | Other |
| Utility Water | Municipal Water |
Parking
| Attached Garage | |
| Garage |
Land
| Acreage | No |
| Land Amenities | Beach, Hospital, Park, Public Transit |
| Sewer | Sanitary Sewer |
| Size Depth | 91 Ft ,10 In |
| Size Frontage | 38 Ft ,1 In |
| Size Irregular | 38.1 X 91.9 Ft |
| Size Total Text | 38.1 X 91.9 Ft |
| Surface Water | Lake/pond |
Rooms
| Level | Type | Length | Width | Dimensions |
|---|---|---|---|---|
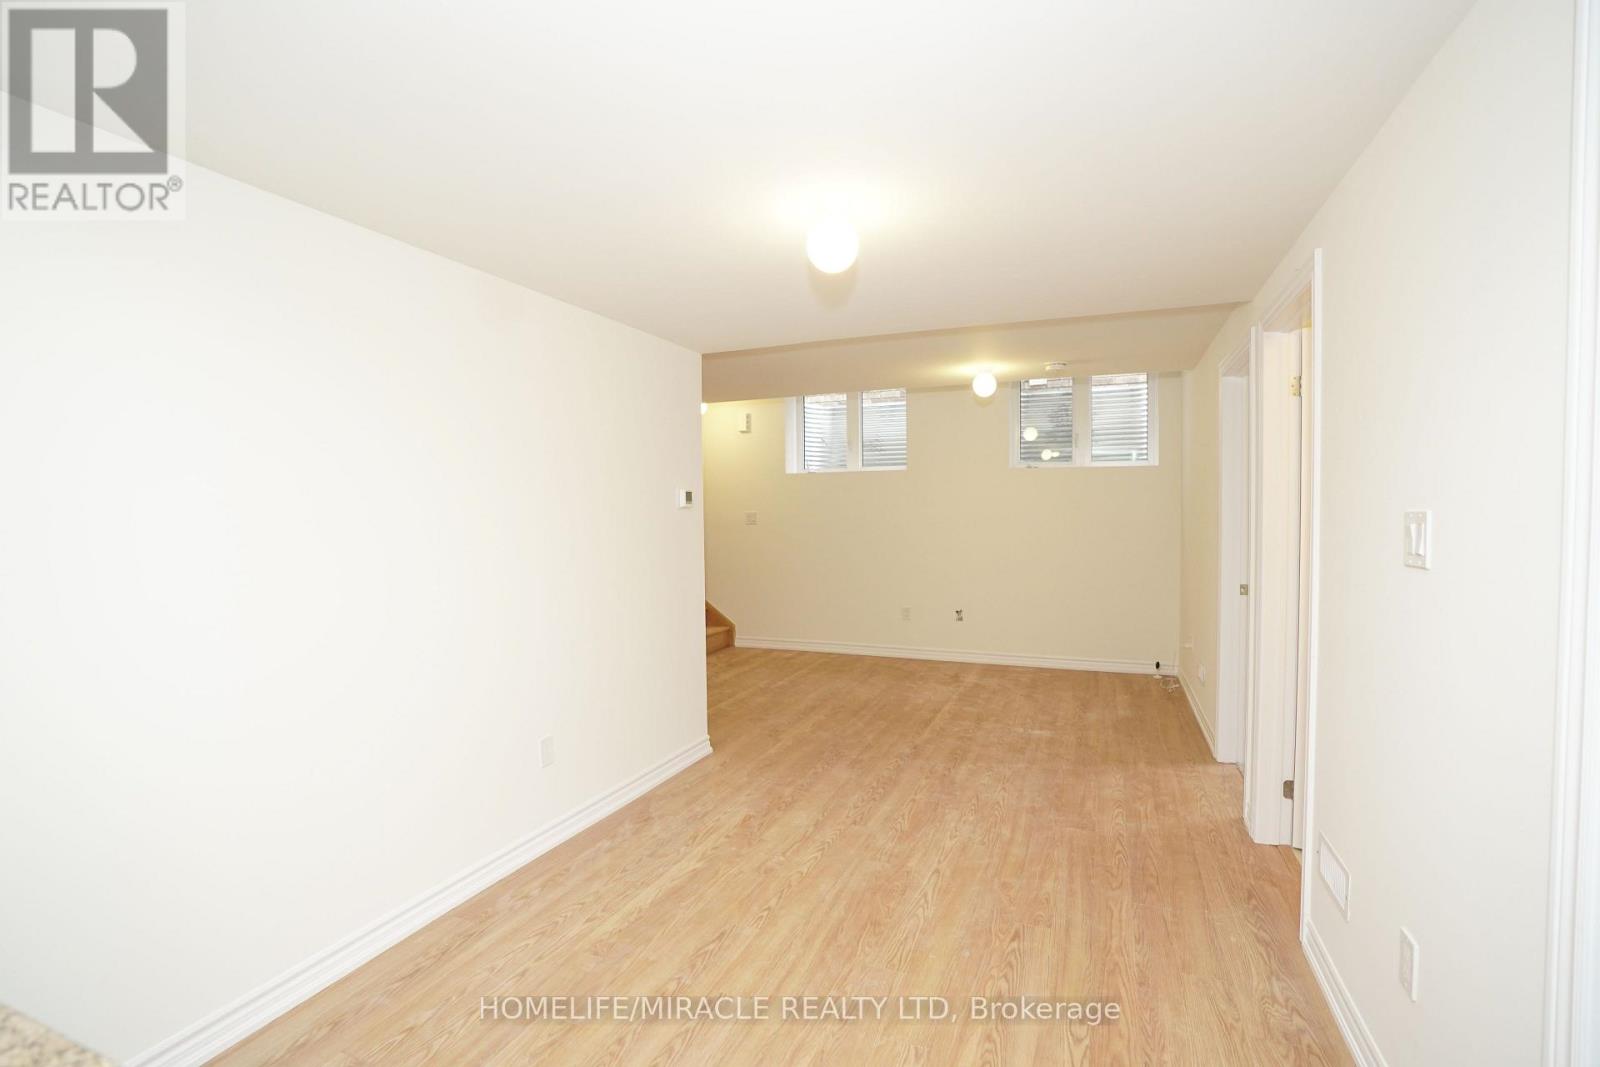
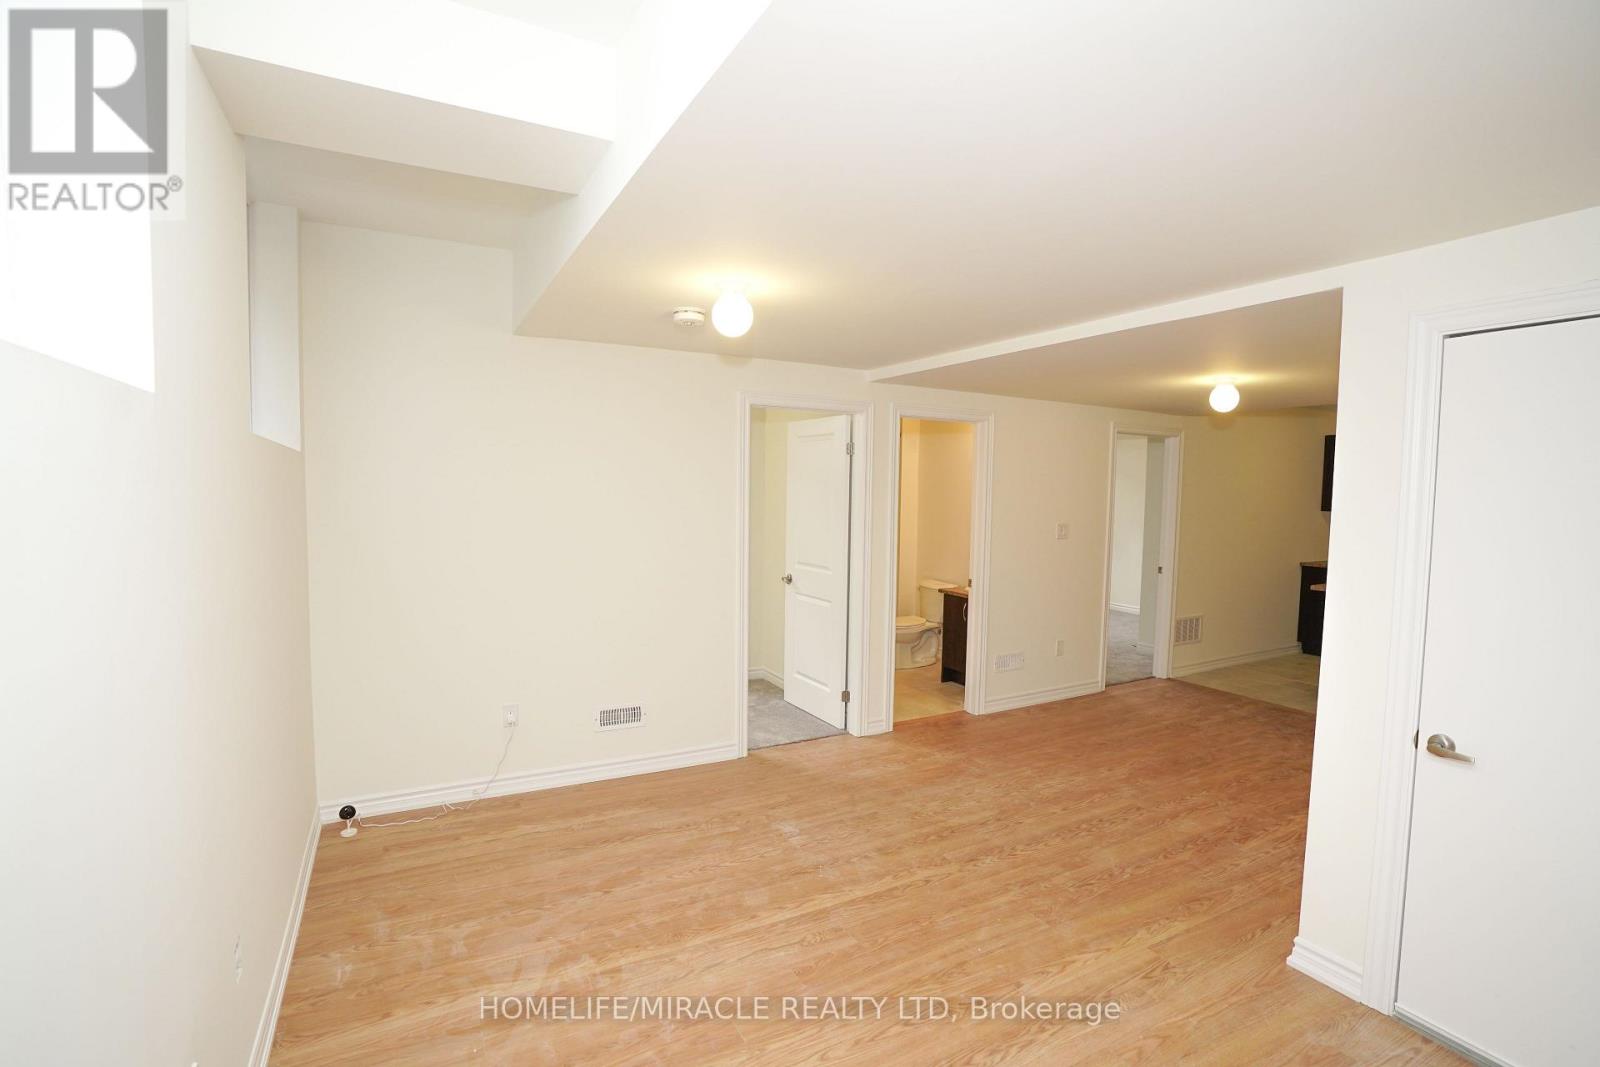
| Basement | Living Room | 5.05 m | 4.05 m | 5.05 m x 4.05 m |
| Basement | Dining Room | 5.05 m | 4.05 m | 5.05 m x 4.05 m |
| Basement | Kitchen | 3.9 m | 2.74 m | 3.9 m x 2.74 m |
| Basement | Primary Bedroom | 3.68 m | 3.07 m | 3.68 m x 3.07 m |
| Basement | Bedroom 2 | 3.07 m | 2.65 m | 3.07 m x 2.65 m |
Utilities
| Cable | Available |
| Electricity | Available |
| Sewer | Available |
https://www.realtor.ca/real-estate/30415017/lower-7-ludlow-drive-barrie-innis-shore-innis-shore
Contact Us
Contact us for more information

The trademarks REALTOR®, REALTORS®, and the REALTOR® logo are controlled by The Canadian Real Estate Association (CREA) and identify real estate professionals who are members of CREA. The trademarks MLS®, Multiple Listing Service® and the associated logos are owned by The Canadian Real Estate Association (CREA) and identify the quality of services provided by real estate professionals who are members of CREA. The trademark DDF® is owned by The Canadian Real Estate Association (CREA) and identifies CREA's Data Distribution Facility (DDF®)
October 17 2026 03:57:59
Toronto Regional Real Estate Board
Homelife/miracle Realty Ltd