118 Mike Hart Drive Essa, Ontario L0M 1B6

$829,900
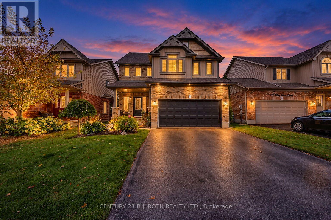
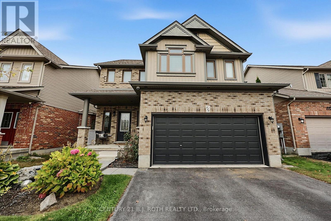
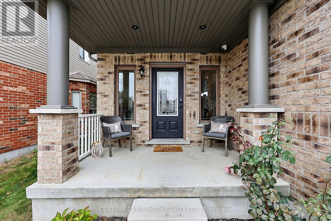
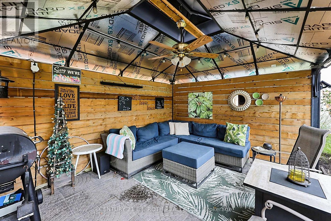
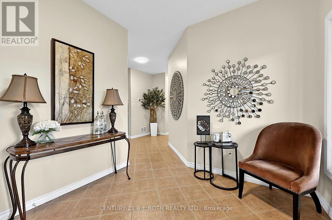
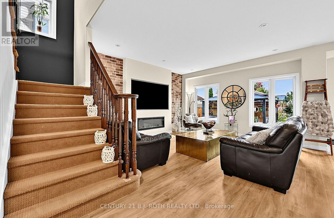
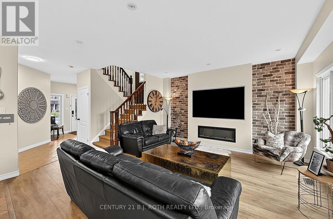
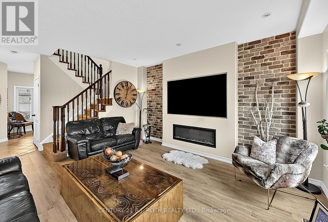
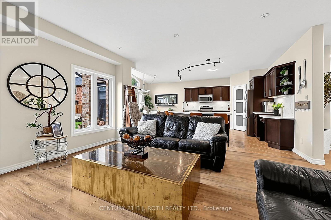
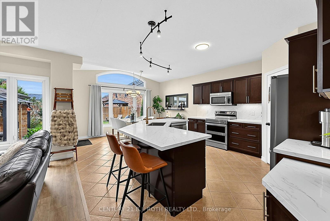
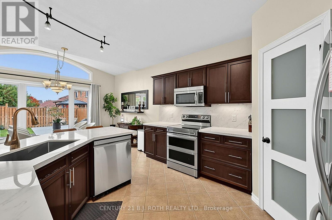
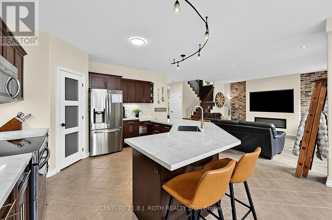
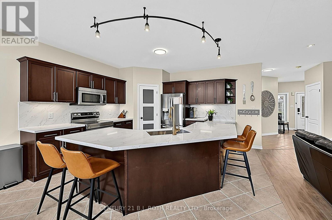
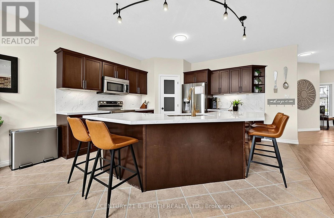
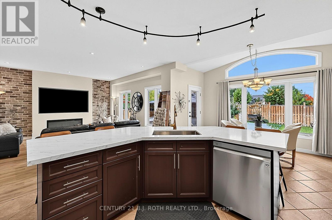
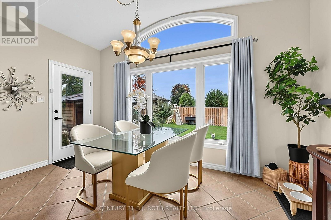
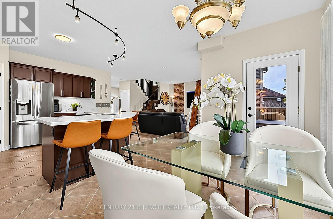
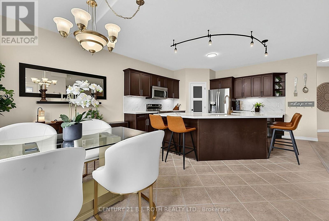
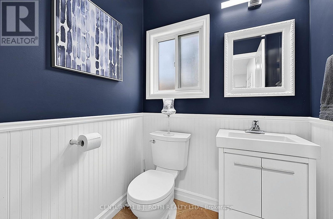
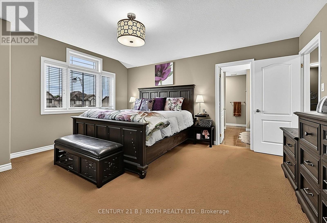
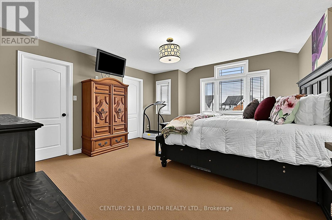
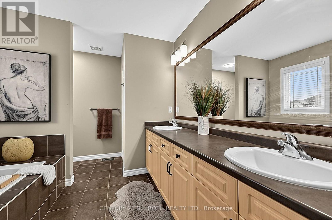
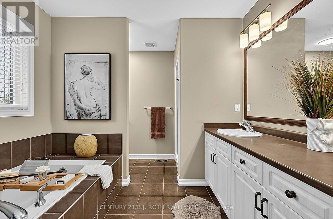
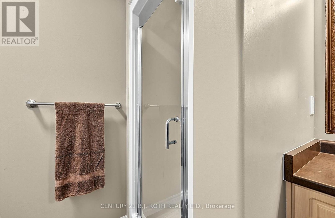
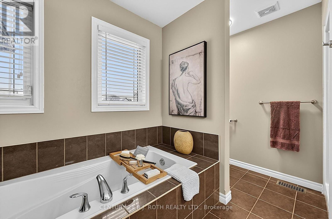
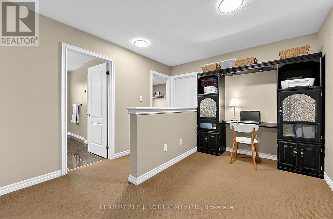
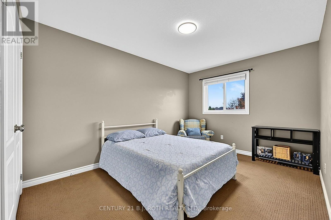
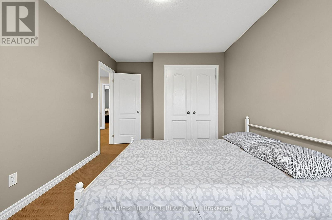
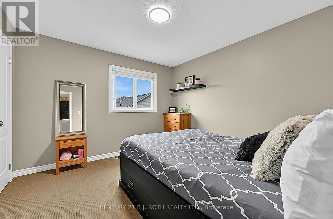
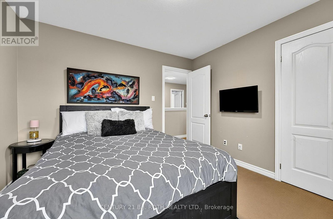
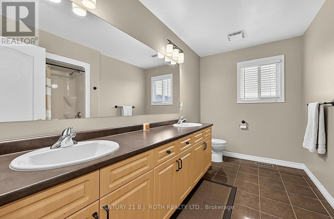
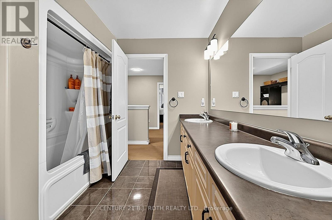
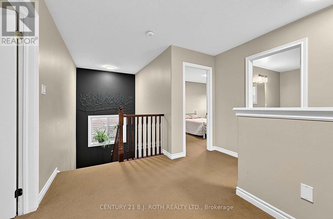
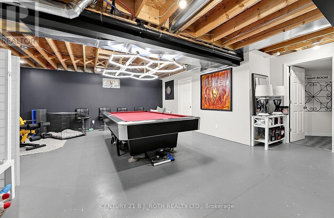
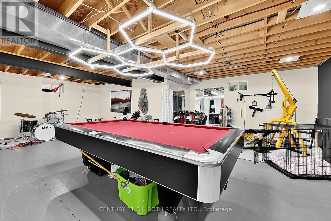
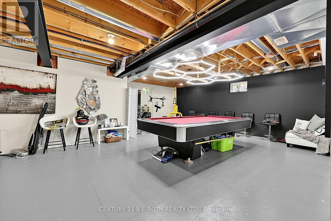
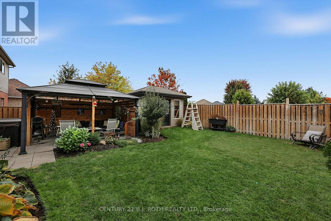
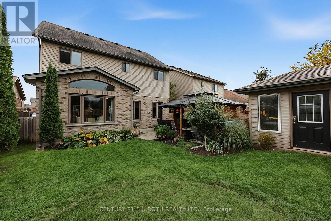
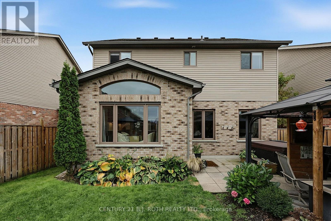
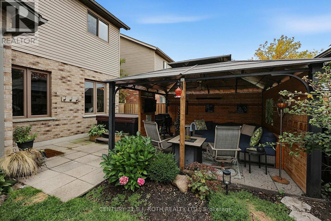
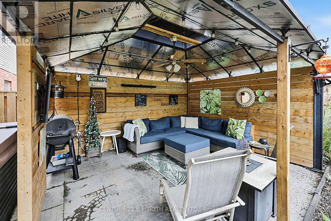
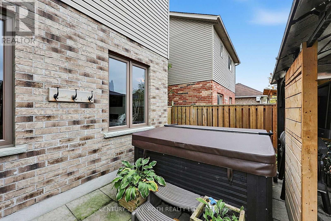
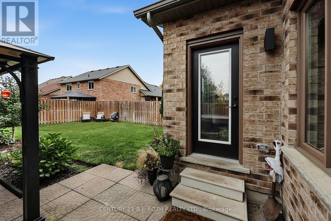
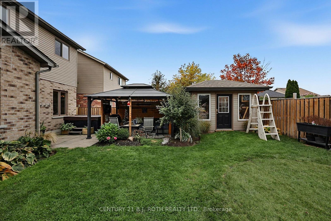
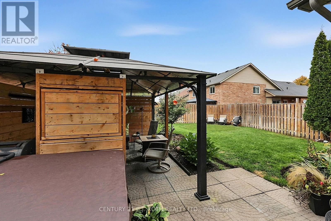
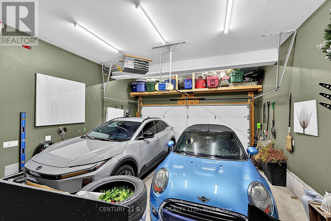
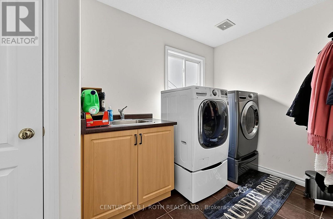
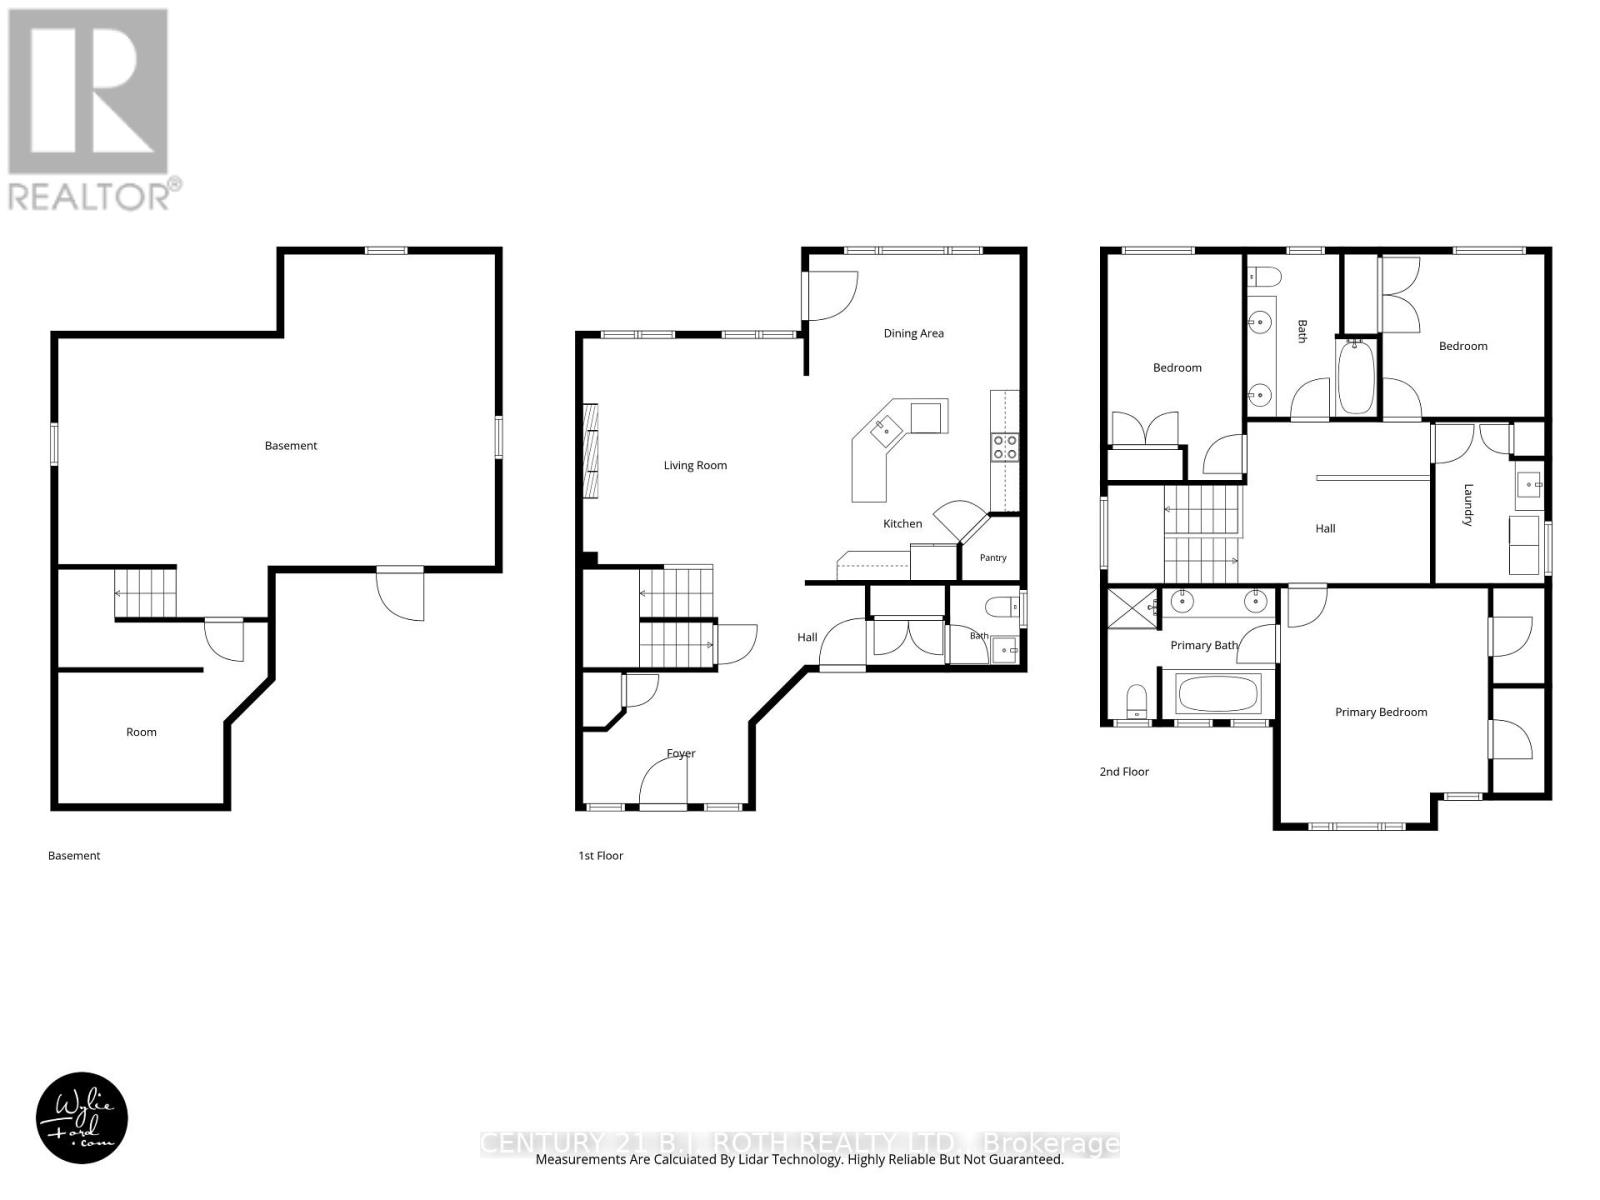
Located in a highly desirable subdivision in Essa Township, this beautifully landscaped home offers 2,123 sq. ft. of above-grade living space plus even more finished space in the awesome layout of the lower level. Attractive curb appeal, low-maintenance flower beds and a fully fenced backyard oasis with hot tub and gazebo create a welcoming first impression. Inside, a bright, inviting foyer leads to a spacious, open kitchen with new quartz countertops and backsplash overlooking the living room and backyard. Stainless steel appliances and a walk-in pantry combine style with everyday convenience, while a 2-piece powder room completes the main floor. Upstairs, you'll find three bedrooms and a versatile office loft. The generous primary bedroom features a 5-piece ensuite and two separate walk-in closets. An additional 5-piece bathroom serves the other bedrooms. The well-equipped second-floor laundry room includes a front-load washer and dryer, laundry sink, hanging racks and a large linen closet. Inside entry from the double garage is a must have and by George I think it's got it! (id:63616)
Property Details
| MLS® Number | N14090228 |
| Property Type | Single Family |
| Community Name | Angus |
| Parking Space Total | 4 |
Building
| Bathroom Total | 3 |
| Bedrooms Above Ground | 3 |
| Bedrooms Total | 3 |
| Appliances | Dishwasher, Dryer, Garage Door Opener, Microwave, Stove, Washer, Refrigerator |
| Basement Development | Partially Finished |
| Basement Type | Full (partially Finished) |
| Construction Style Attachment | Detached |
| Cooling Type | Central Air Conditioning |
| Exterior Finish | Brick, Vinyl Siding |
| Foundation Type | Concrete |
| Half Bath Total | 1 |
| Heating Fuel | Natural Gas |
| Heating Type | Forced Air |
| Stories Total | 2 |
| Size Interior | 2,000 - 2,500 Ft2 |
| Type | House |
| Utility Water | Municipal Water |
Parking
| Attached Garage | |
| Garage |
Land
| Acreage | No |
| Sewer | Sanitary Sewer |
| Size Depth | 109 Ft ,10 In |
| Size Frontage | 39 Ft ,4 In |
| Size Irregular | 39.4 X 109.9 Ft |
| Size Total Text | 39.4 X 109.9 Ft |
Rooms
| Level | Type | Length | Width | Dimensions |
|---|---|---|---|---|
| Second Level | Bathroom | 2.68 m | 3.35 m | 2.68 m x 3.35 m |
| Second Level | Primary Bedroom | 4.27 m | 4.83 m | 4.27 m x 4.83 m |
| Second Level | Bedroom 2 | 3.33 m | 3.35 m | 3.33 m x 3.35 m |
| Second Level | Bedroom 3 | 2.76 m | 4.65 m | 2.76 m x 4.65 m |
| Second Level | Bathroom | 3.46 m | 2.69 m | 3.46 m x 2.69 m |
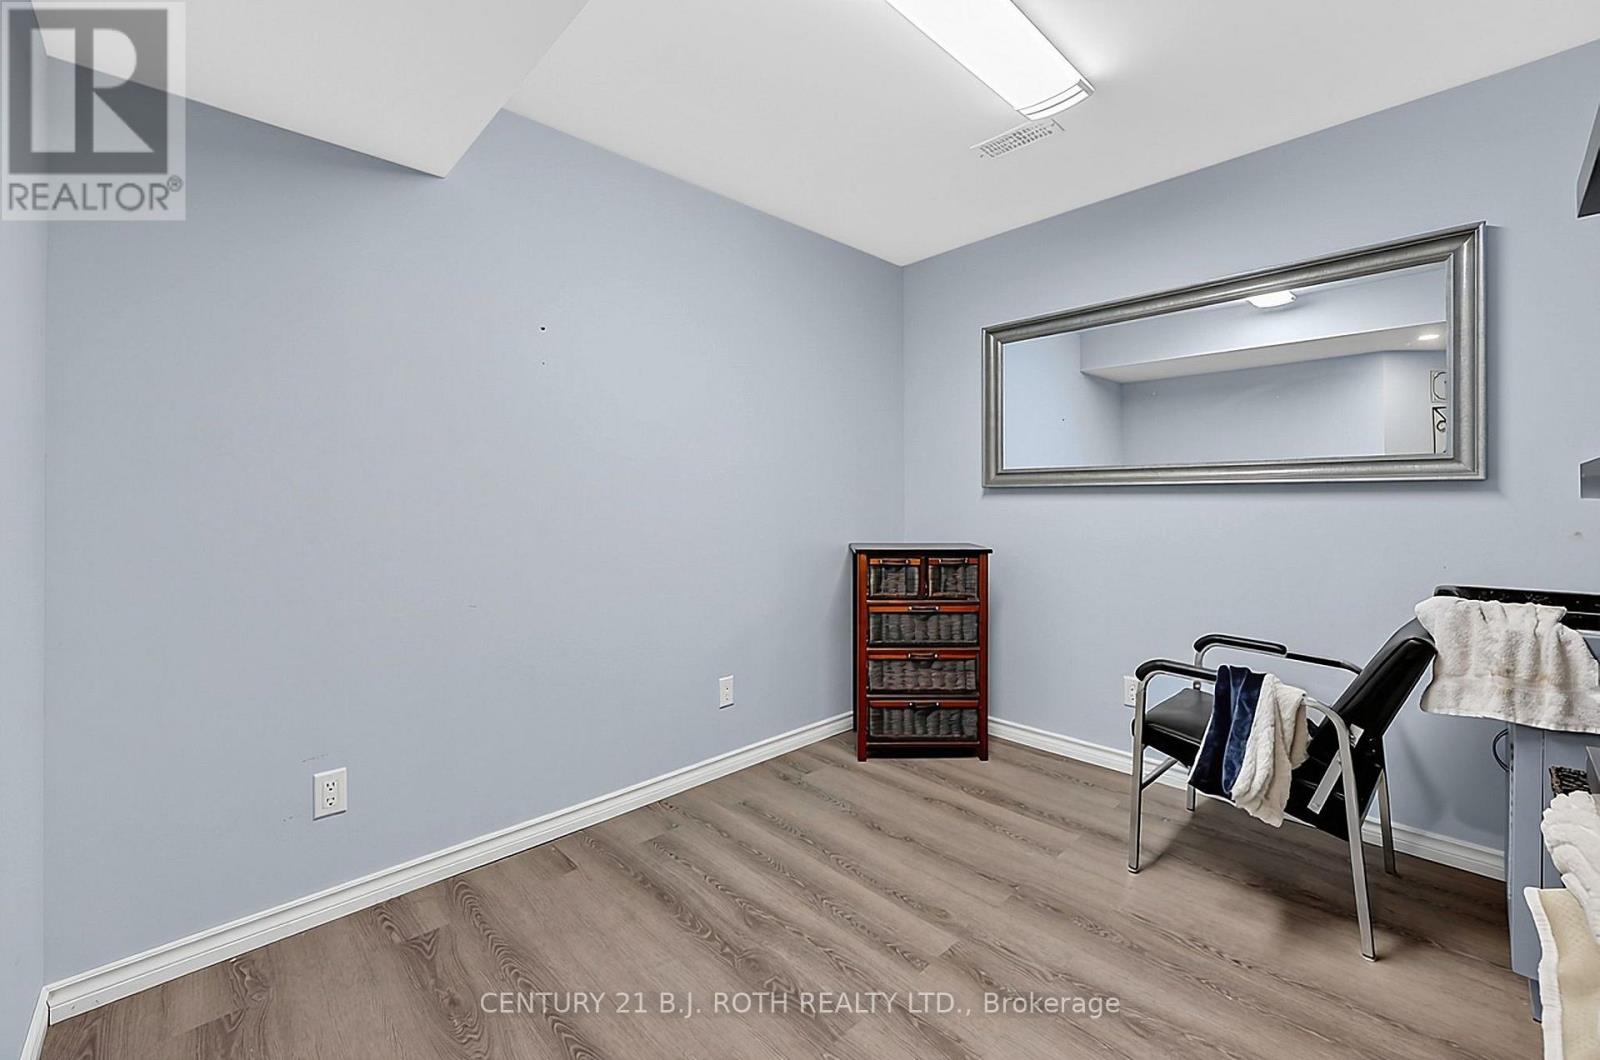
| Basement | Office | 3.4 m | 3.72 m | 3.4 m x 3.72 m |
| Main Level | Living Room | 4.54 m | 4.98 m | 4.54 m x 4.98 m |
| Main Level | Kitchen | 4.44 m | 3.91 m | 4.44 m x 3.91 m |
| Main Level | Dining Room | 4.44 m | 2.8 m | 4.44 m x 2.8 m |
| Main Level | Pantry | 1.31 m | 1.19 m | 1.31 m x 1.19 m |
| Main Level | Bathroom | 1.44 m | 1.64 m | 1.44 m x 1.64 m |
| Main Level | Foyer | 3.4 m | 2.68 m | 3.4 m x 2.68 m |
https://www.realtor.ca/real-estate/30414961/118-mike-hart-drive-essa-angus-angus
Contact Us
Contact us for more information

The trademarks REALTOR®, REALTORS®, and the REALTOR® logo are controlled by The Canadian Real Estate Association (CREA) and identify real estate professionals who are members of CREA. The trademarks MLS®, Multiple Listing Service® and the associated logos are owned by The Canadian Real Estate Association (CREA) and identify the quality of services provided by real estate professionals who are members of CREA. The trademark DDF® is owned by The Canadian Real Estate Association (CREA) and identifies CREA's Data Distribution Facility (DDF®)
October 17 2026 05:03:00
Toronto Regional Real Estate Board
Century 21 B.j. Roth Realty Ltd.