796 Buckingham Court Mississauga, Ontario L5C 4M3

$1,099,000
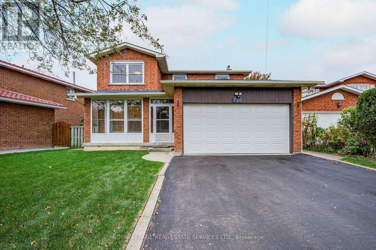
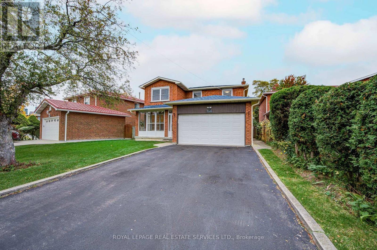
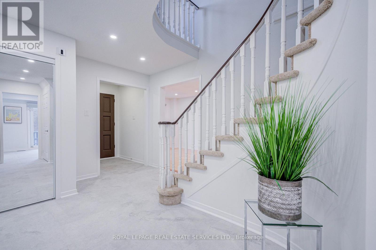
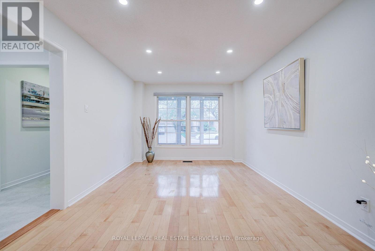
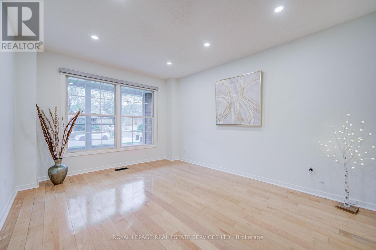
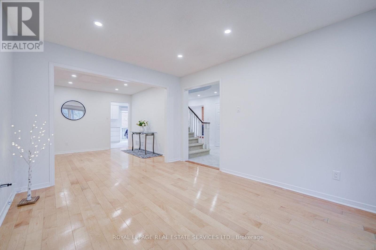
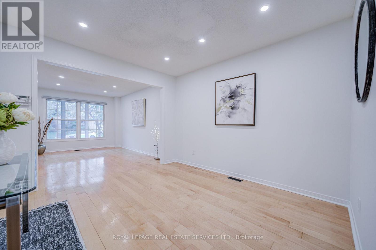
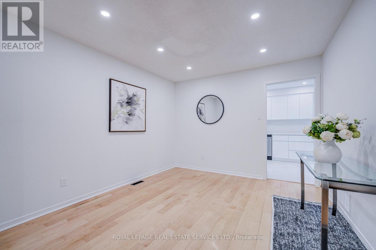
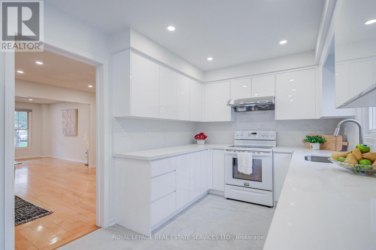
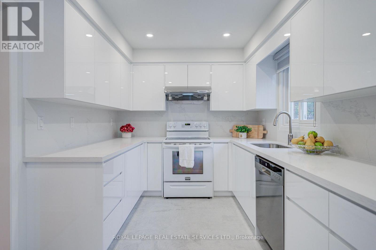
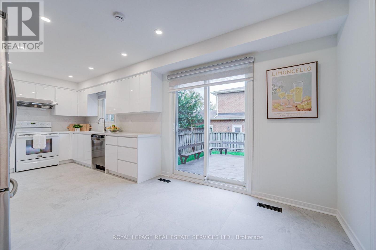
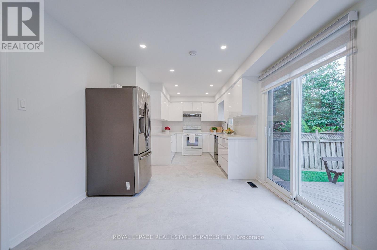
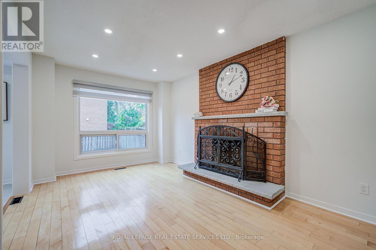
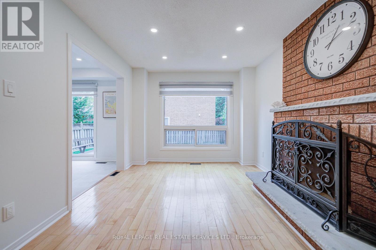
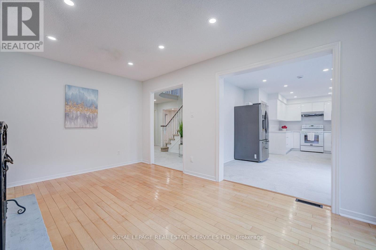
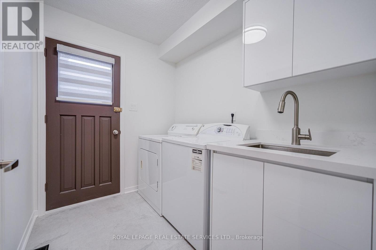
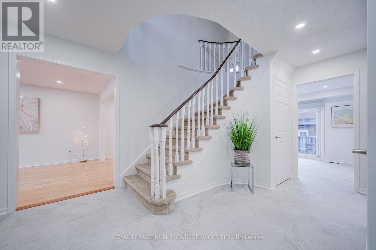
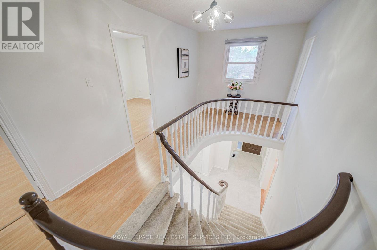
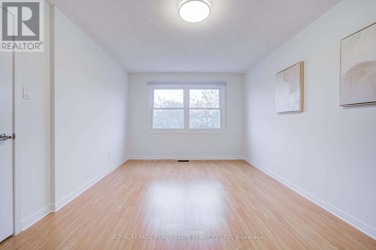
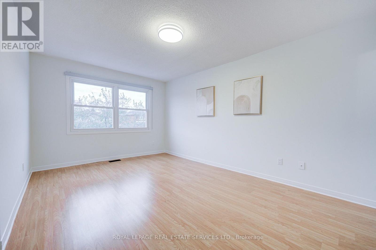
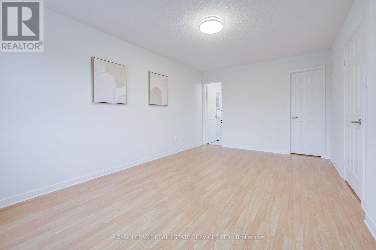
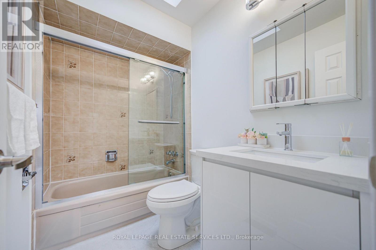
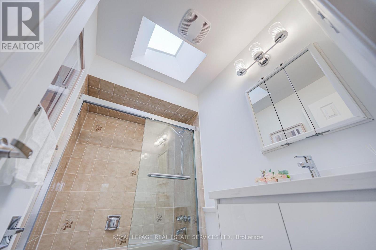
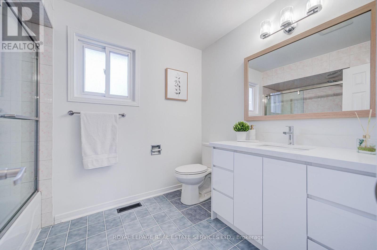
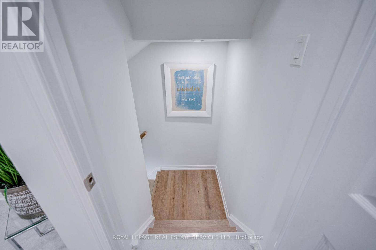
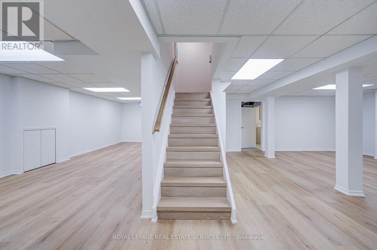
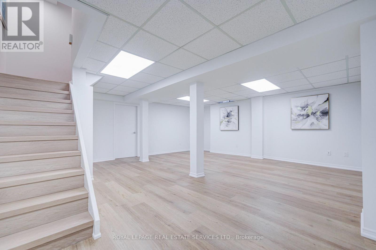
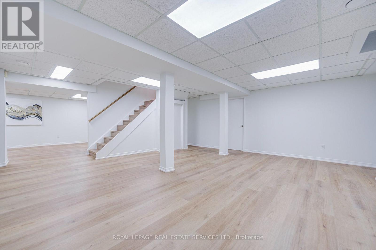
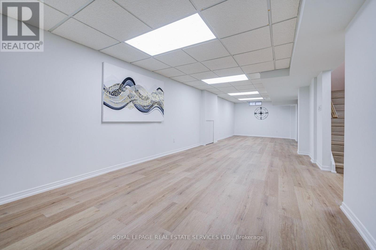
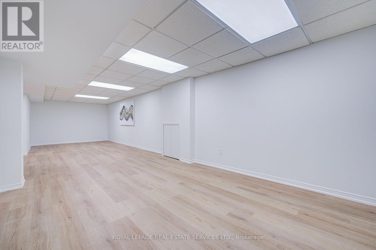
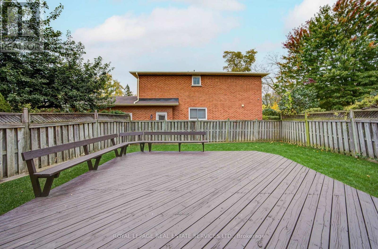
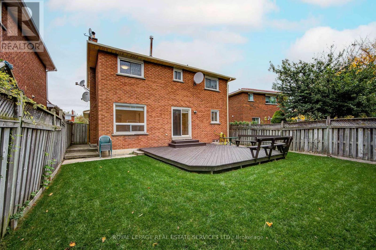
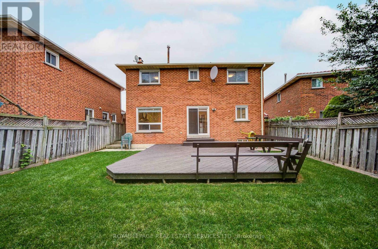
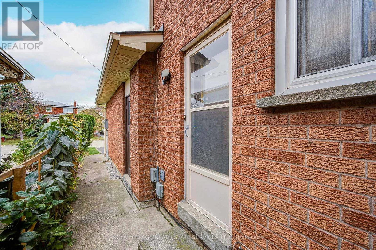
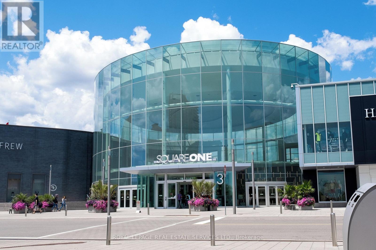
BEST value of its kind in the area-Renovated, carpet-free detached home located within the boundaries of the top-ranking The Woodlands School (Gifted Program). Situated on Cul-De-Sac and generous 50ft x105ft lot, this spacious home offers 2044 sq ft + 902 sq ft basement area, functional floor plan, airy living/dining room with large windows, separate family room with fireplace and 4 generously sized bedrooms. Recent updates include: 1) MAIN FLOOR - modern white kitchen (2025), new appliances (2024), smooth ceilings with pot lights (2025), large tile in the foyer (2025), white powder room (2026); laundry vanity and cabinet (2026). 2) UPPER FLOOR - spiral modern staircase with new carpet (2025), white bathroom vanity with sink (2026). 3) FINISHED BASEMENT- Spacious and versatile living space featuring brand-new vinyl flooring (2026), a kitchen rough-in, and a 4-piece bathroom-ideal for a recreation room, lounge, or extended family use. 4) OTHERS: whole house painting (2025), newer windows (2020), new zebra blinds, new lightings, newer roof/AC system. Private driveway fits 4 cars (no sidewalk). Lovingly maintained over the years, the original owners have continuously upgraded and cared for the property, offering incredible value and a wonderful place to call home. Extra: 4 mins drive to Erindale GO, 5 mins walk to bus stop with direct bus route to Square One. 5 mins walk to 3 Parks. Mins to Hwy 403/QEW. Close to Square One, Golden Square Centre, T&T, the scenic trails of Riverwood Conservancy the Credit River. (id:63616)
Property Details
| MLS® Number | W14090024 |
| Property Type | Single Family |
| Community Name | Creditview |
| Features | Cul-de-sac |
| Parking Space Total | 6 |
Building
| Bathroom Total | 4 |
| Bedrooms Above Ground | 4 |
| Bedrooms Total | 4 |
| Appliances | Dishwasher, Dryer, Water Heater, Range, Stove, Washer, Window Coverings, Refrigerator |
| Basement Development | Finished |
| Basement Type | N/a (finished) |
| Construction Style Attachment | Detached |
| Cooling Type | Central Air Conditioning |
| Exterior Finish | Brick |
| Fireplace Present | Yes |
| Flooring Type | Hardwood, Ceramic |
| Foundation Type | Concrete |
| Half Bath Total | 1 |
| Heating Fuel | Natural Gas |
| Heating Type | Forced Air |
| Stories Total | 2 |
| Size Interior | 2,000 - 2,500 Ft2 |
| Type | House |
| Utility Water | Municipal Water |
Parking
| Attached Garage | |
| Garage |
Land
| Acreage | No |
| Sewer | Sanitary Sewer |
| Size Depth | 104 Ft ,4 In |
| Size Frontage | 50 Ft ,9 In |
| Size Irregular | 50.8 X 104.4 Ft |
| Size Total Text | 50.8 X 104.4 Ft |
Rooms
| Level | Type | Length | Width | Dimensions |
|---|---|---|---|---|
| Second Level | Primary Bedroom | 4.97 m | 3.35 m | 4.97 m x 3.35 m |
| Second Level | Bedroom 2 | 3.38 m | 3.17 m | 3.38 m x 3.17 m |
| Second Level | Bedroom 3 | 3.69 m | 3.17 m | 3.69 m x 3.17 m |
| Second Level | Bedroom 4 | 3.17 m | 3.38 m | 3.17 m x 3.38 m |
| Basement | Recreational, Games Room | 7.35 m | 6.13 m | 7.35 m x 6.13 m |
| Basement | Media | 10.55 m | 3.26 m | 10.55 m x 3.26 m |
| Main Level | Living Room | 4.36 m | 3.32 m | 4.36 m x 3.32 m |
| Main Level | Dining Room | 3.44 m | 3.08 m | 3.44 m x 3.08 m |
| Main Level | Kitchen | 3.43 m | 3.3 m | 3.43 m x 3.3 m |
| Main Level | Eating Area | 3.43 m | 2.97 m | 3.43 m x 2.97 m |
| Main Level | Family Room | 5.03 m | 3.08 m | 5.03 m x 3.08 m |
https://www.realtor.ca/real-estate/30414749/796-buckingham-court-mississauga-creditview-creditview
Contact Us
Contact us for more information

The trademarks REALTOR®, REALTORS®, and the REALTOR® logo are controlled by The Canadian Real Estate Association (CREA) and identify real estate professionals who are members of CREA. The trademarks MLS®, Multiple Listing Service® and the associated logos are owned by The Canadian Real Estate Association (CREA) and identify the quality of services provided by real estate professionals who are members of CREA. The trademark DDF® is owned by The Canadian Real Estate Association (CREA) and identifies CREA's Data Distribution Facility (DDF®)
October 17 2026 04:00:45
Toronto Regional Real Estate Board
Royal LePage Real Estate Services Ltd.