87 Ennerdale Street Barrie, Ontario L9J 0Z9

$2,600 Monthly
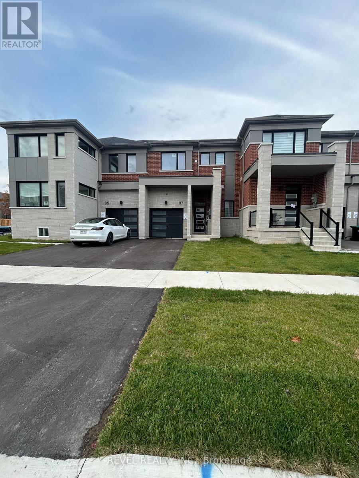
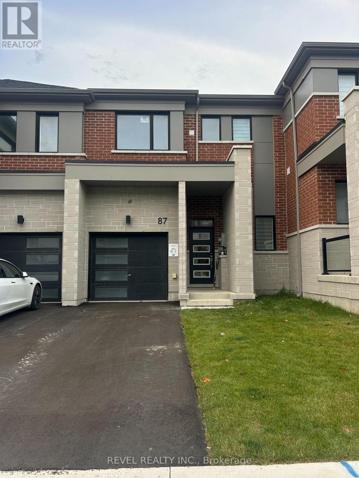
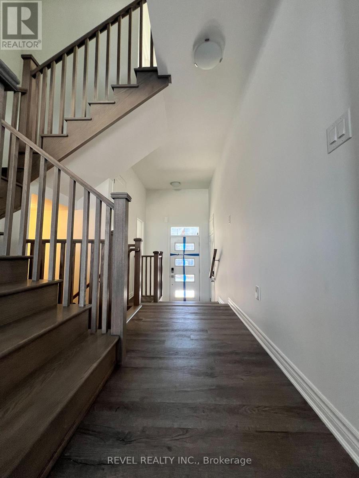
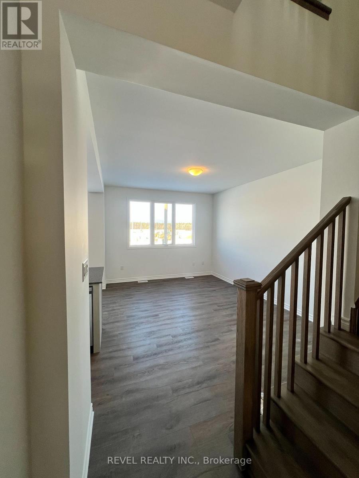
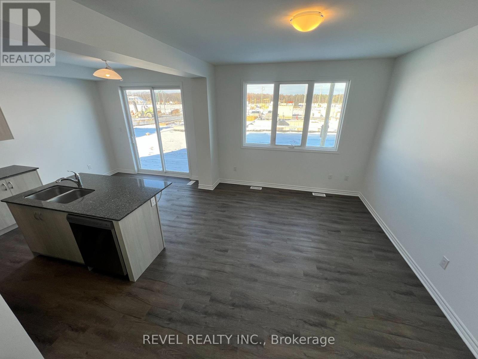
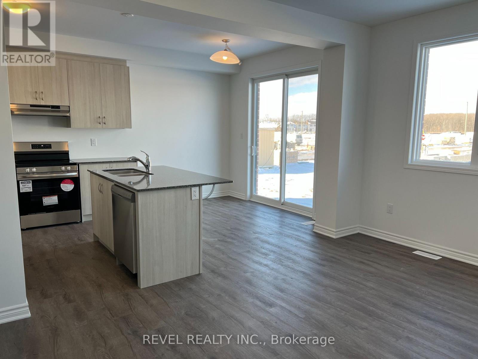
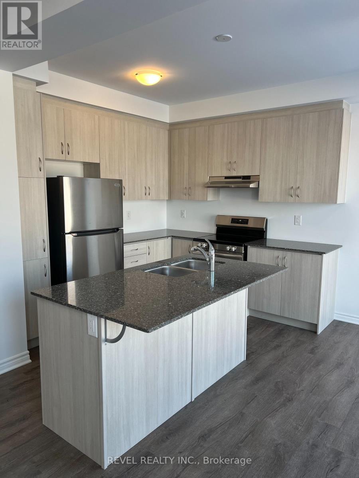
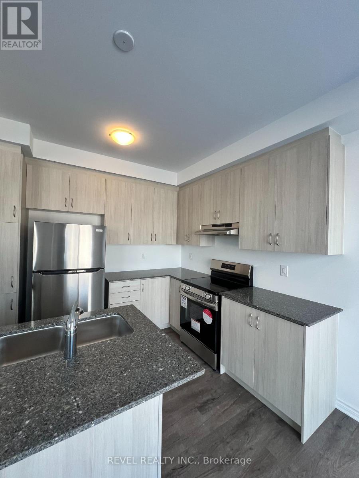
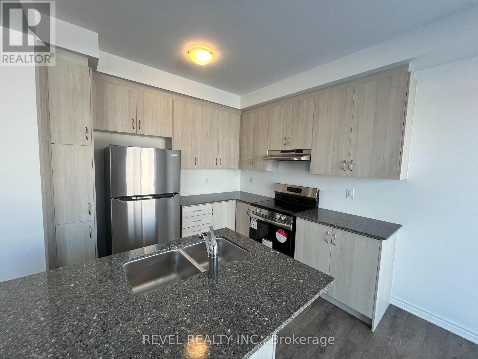
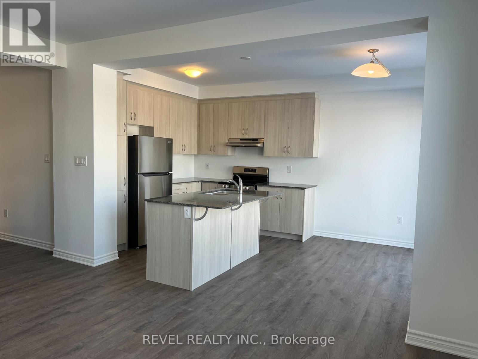
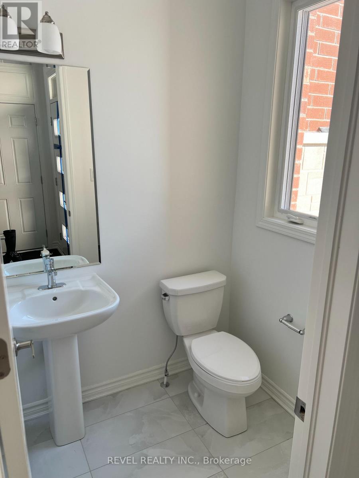
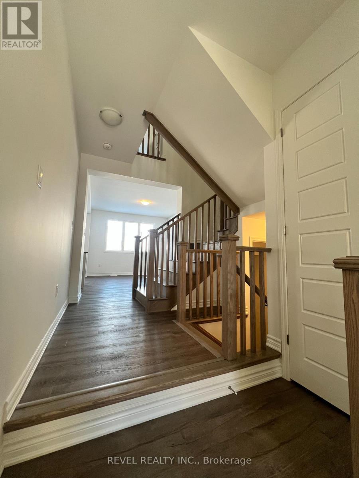
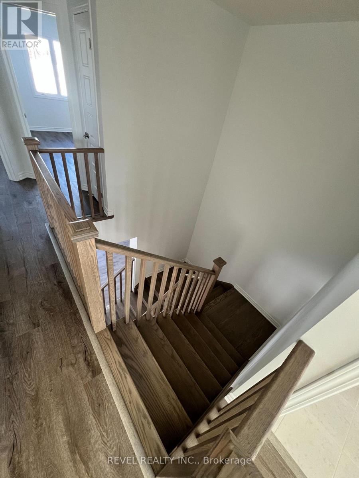
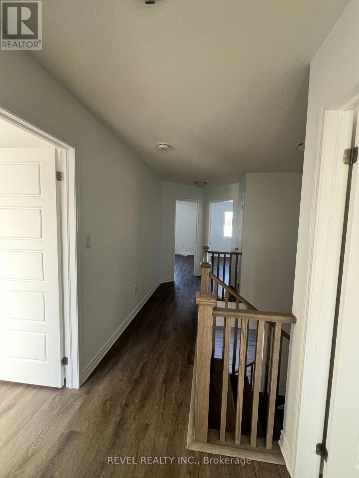
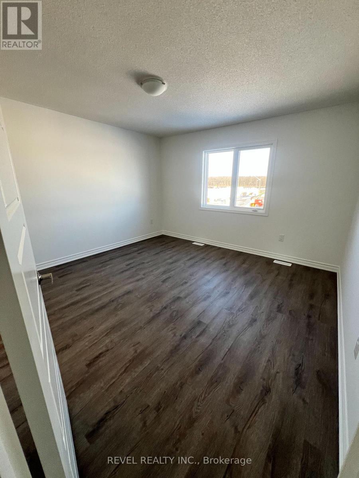
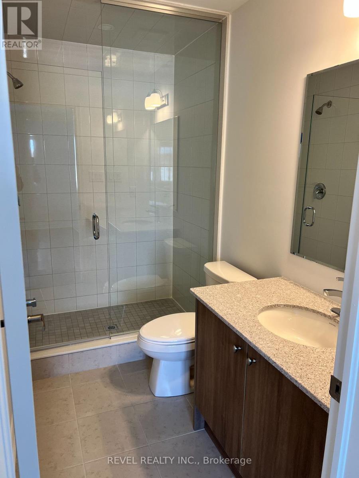
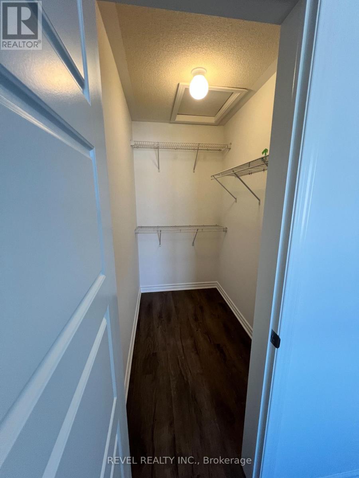
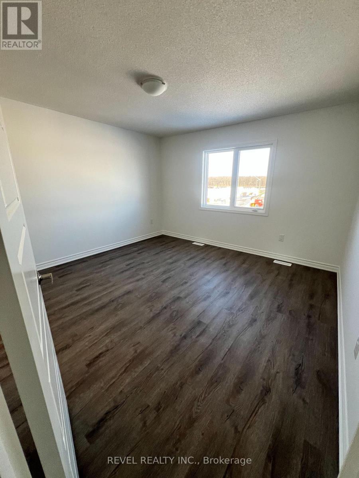
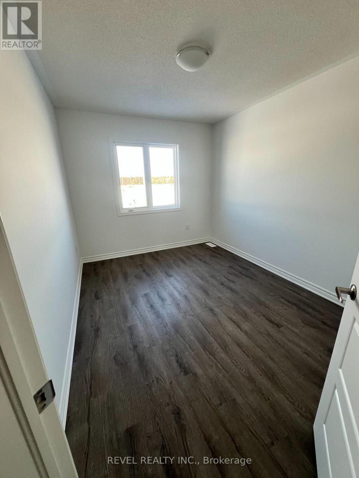
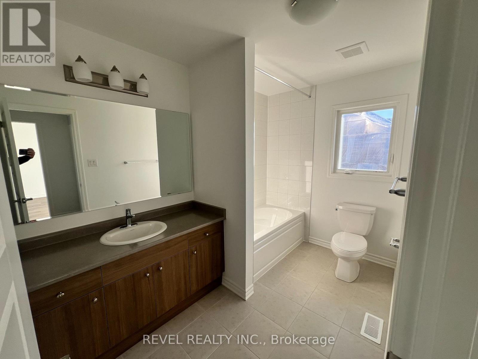
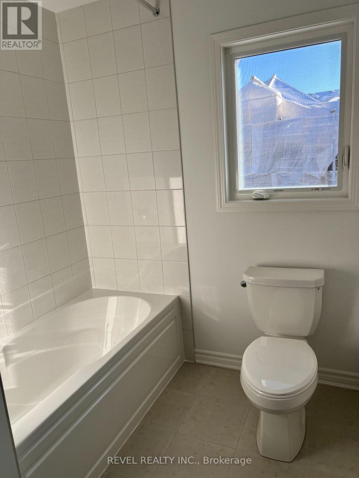
Welcome to 87 Ennerdale Street, located in Mattamy Homes Vicinity West community in Barrie's desirable south end! This lovely home offers 1496 sq. ft. of living space with 3 bedrooms, 2.5 bathrooms, a functional layout and an unfinished basement providing plenty of additional storage. Includes fridge, stove, dishwasher, microwave, washer and dryer, plus parking for 2 vehicles (1 garage and 1 driveway). Conveniently located near McKay Road and Veterans Drive with easy access to Highway 400, making commuting south a breeze! Close to Park Place, Costco, shopping, restaurants, schools, parks and everyday amenities. Available November 15, 2026, at $2,600/month plus utilities and hot water tank rental. Tenant insurance required. Non-smoking property. A great opportunity to enjoy a newer home in a growing Barrie neighbourhood! (id:63616)
Property Details
| MLS® Number | S14090148 |
| Property Type | Single Family |
| Community Name | Rural Barrie Southwest |
| Amenities Near By | Park, Place Of Worship, Golf Nearby |
| Community Features | School Bus |
| Equipment Type | Water Heater |
| Parking Space Total | 2 |
| Rental Equipment Type | Water Heater |
Building
| Bathroom Total | 3 |
| Bedrooms Above Ground | 3 |
| Bedrooms Total | 3 |
| Age | 0 To 5 Years |
| Appliances | Dishwasher, Dryer, Microwave, Stove, Washer, Window Coverings, Refrigerator |
| Basement Development | Unfinished |
| Basement Type | N/a (unfinished) |
| Construction Style Attachment | Attached |
| Cooling Type | Central Air Conditioning |
| Exterior Finish | Brick |
| Foundation Type | Poured Concrete |
| Half Bath Total | 1 |
| Heating Fuel | Natural Gas |
| Heating Type | Forced Air |
| Stories Total | 2 |
| Size Interior | 1,100 - 1,500 Ft2 |
| Type | Row / Townhouse |
| Utility Water | Municipal Water |
Parking
| Attached Garage | |
| Garage |
Land
| Acreage | No |
| Land Amenities | Park, Place Of Worship, Golf Nearby |
| Sewer | Sanitary Sewer |
| Size Depth | 89 Ft ,7 In |
| Size Frontage | 23 Ft |
| Size Irregular | 23 X 89.6 Ft |
| Size Total Text | 23 X 89.6 Ft |
Rooms
| Level | Type | Length | Width | Dimensions |
|---|---|---|---|---|
| Second Level | Primary Bedroom | 3.91 m | 4.24 m | 3.91 m x 4.24 m |
| Second Level | Bedroom | 2.9 m | 3.86 m | 2.9 m x 3.86 m |
| Second Level | Bedroom | 2.74 m | 3.66 m | 2.74 m x 3.66 m |
| Main Level | Great Room | 3.48 m | 4.57 m | 3.48 m x 4.57 m |
| Main Level | Kitchen | 3.28 m | 2.74 m | 3.28 m x 2.74 m |
| Main Level | Dining Room | 3.28 m | 2.24 m | 3.28 m x 2.24 m |
https://www.realtor.ca/real-estate/30414876/87-ennerdale-street-barrie-rural-barrie-southwest
Contact Us
Contact us for more information

The trademarks REALTOR®, REALTORS®, and the REALTOR® logo are controlled by The Canadian Real Estate Association (CREA) and identify real estate professionals who are members of CREA. The trademarks MLS®, Multiple Listing Service® and the associated logos are owned by The Canadian Real Estate Association (CREA) and identify the quality of services provided by real estate professionals who are members of CREA. The trademark DDF® is owned by The Canadian Real Estate Association (CREA) and identifies CREA's Data Distribution Facility (DDF®)
October 17 2026 02:57:54
Toronto Regional Real Estate Board
Revel Realty Inc.