342 King William Street Hamilton, Ontario L8L 1P3

$799,000
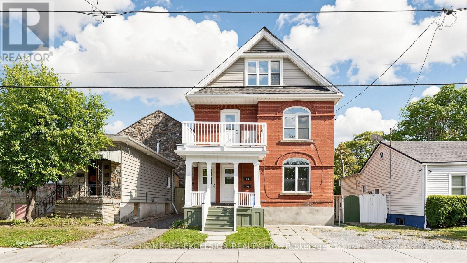
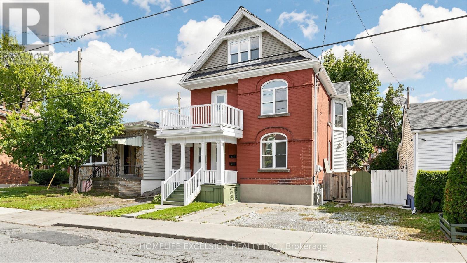
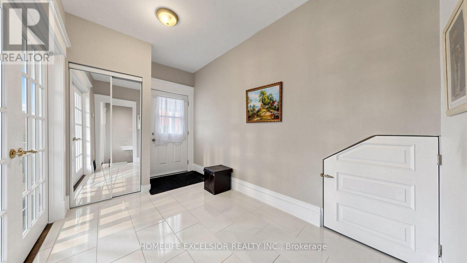
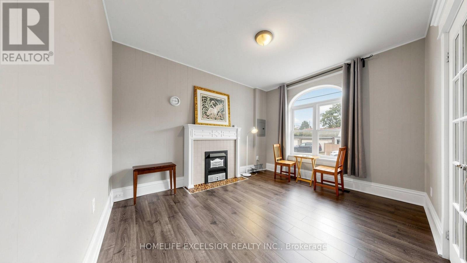
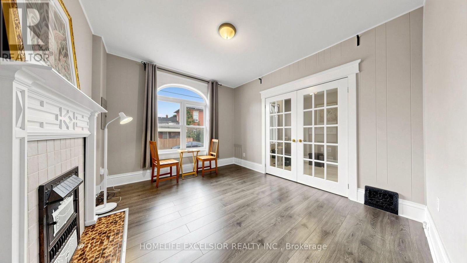
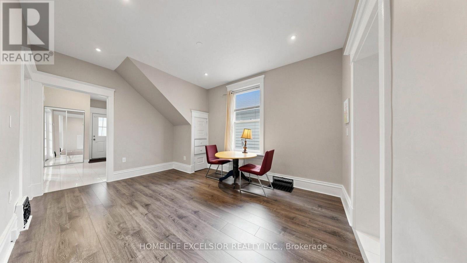
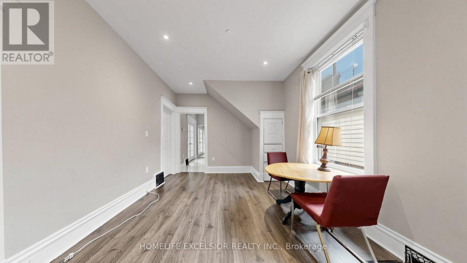
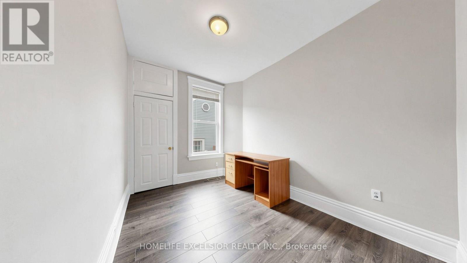
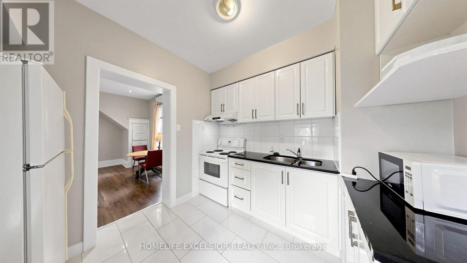
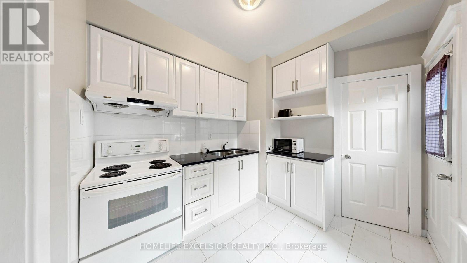
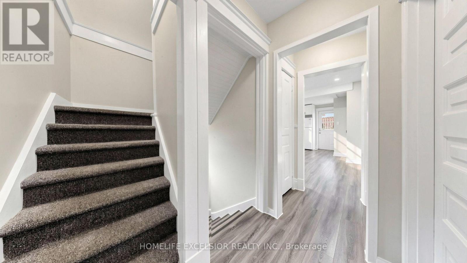
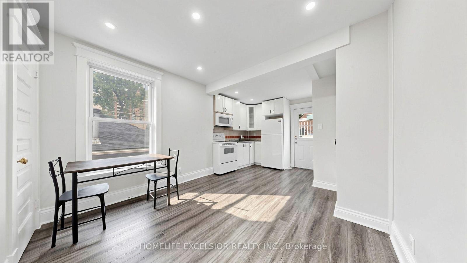
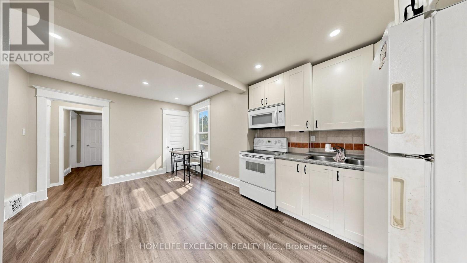
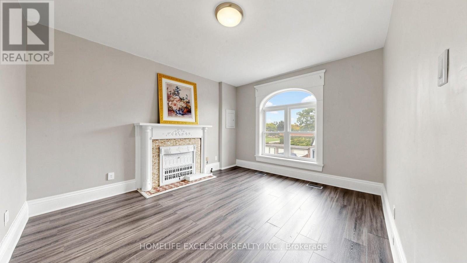
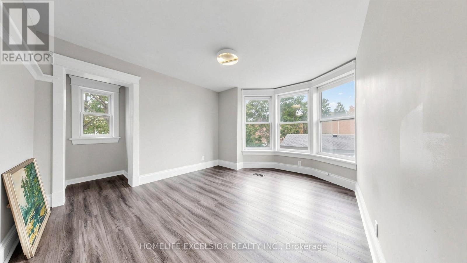
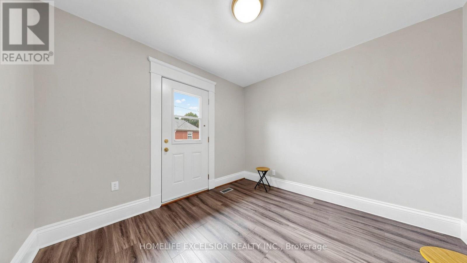
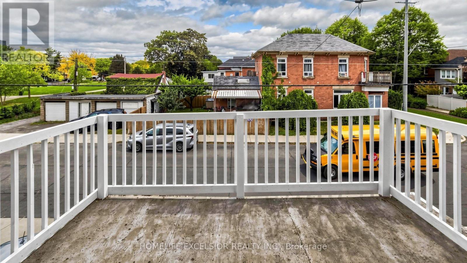
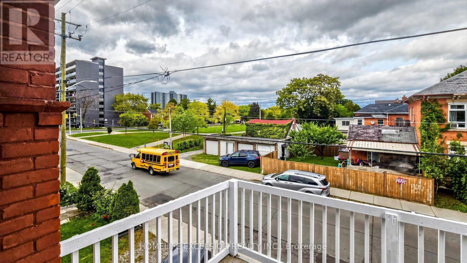
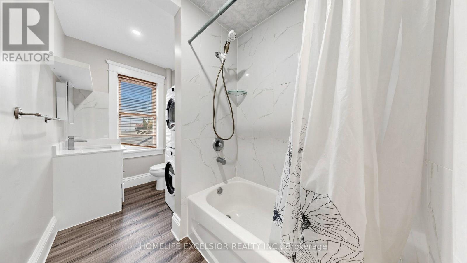
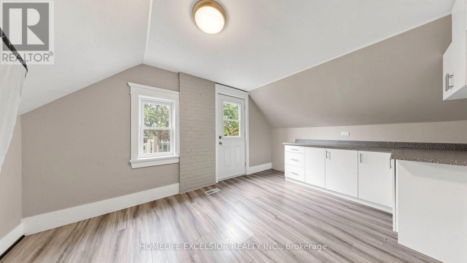
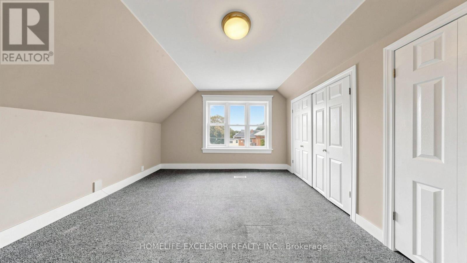
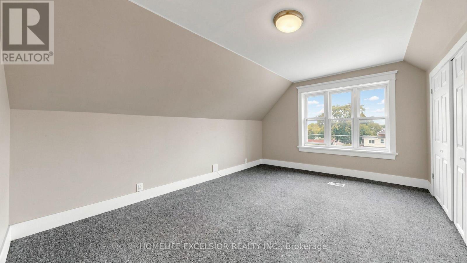
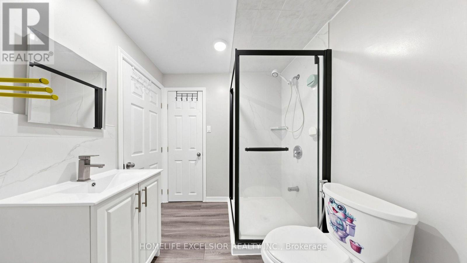
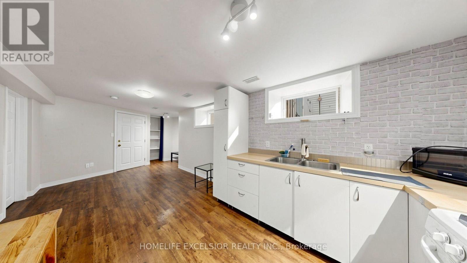
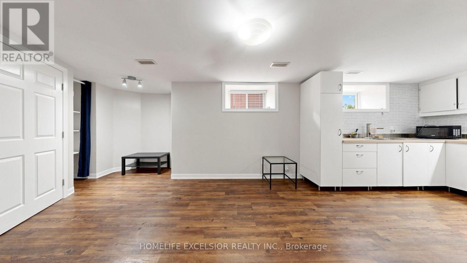
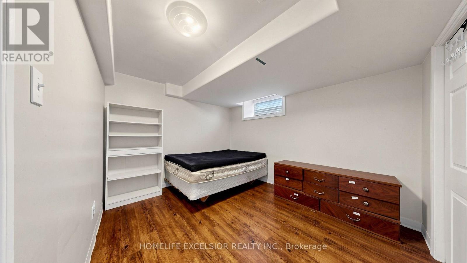
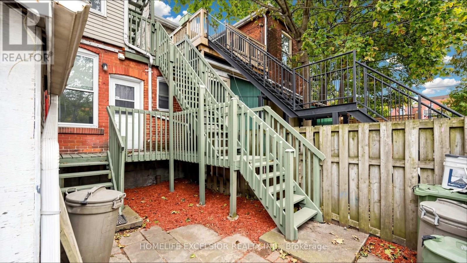
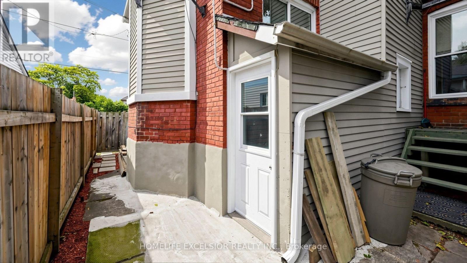
Excellent Investment Opportunity in Hamilton! Offered for sale by a long-term owner retiring, this renovated and upgraded property featuring legal duplex with an existing three-unit layout. This versatile property offers very good cash flow potential and opportunities to further maximize rental income. Very Bright and inviting throughout, the home features plenty of windows that fill the living spaces with lots of natural light.The upper unit features 4 bedrooms, 2 bathrooms, ensuite laundry, 1 Family Room (Can be used as a bedroom), and a roughed-in kitchen area currently configured as a bedroom, offering potential for a fourth unit. The main unit features 2 bedrooms, 1 family room (which can be used as a 3rd bedroom), and 1 bathroom, while the lower unit offers 1 bedroom and 1 bathroom. All three existing units have separate kitchens, providing independent living spaces and flexible rental possibilities. Recent Updates: Roof (2025), furnace (2024), and hot water tank (2023). With no existing rental contracts, very low expenses, and vacant possession, the new owner has the flexibility to further customize the home or establish their own tenancy arrangements at current market rents.Additional highlights include 3 separate hydro meters and approximately $75,000 in potential gross annual rental income with all three units, making this an attractive opportunity for investors seeking strong cash flow and long-term investment potential.Conveniently located in downtown Hamilton, the property is close to public transit, shopping, restaurants, and everyday amenities.A great opportunity to acquire a bright, versatile, multi-unit investment property with excellent income potential! (id:63616)
Property Details
| MLS® Number | X14089868 |
| Property Type | Multi-family |
| Community Name | Landsdale |
| Parking Space Total | 1 |
Building
| Bathroom Total | 4 |
| Bedrooms Above Ground | 6 |
| Bedrooms Below Ground | 1 |
| Bedrooms Total | 7 |
| Appliances | Dryer, Stove, Washer, Refrigerator |
| Basement Development | Finished |
| Basement Features | Separate Entrance |
| Basement Type | N/a, N/a (finished) |
| Cooling Type | None |
| Exterior Finish | Brick |
| Fireplace Present | Yes |
| Foundation Type | Concrete |
| Heating Fuel | Natural Gas |
| Heating Type | Forced Air |
| Stories Total | 3 |
| Size Interior | 2,000 - 2,500 Ft2 |
| Type | Other |
| Utility Water | Municipal Water |
Parking
| No Garage |
Land
| Acreage | No |
| Sewer | Sanitary Sewer |
| Size Depth | 50 Ft ,7 In |
| Size Frontage | 30 Ft |
| Size Irregular | 30 X 50.6 Ft |
| Size Total Text | 30 X 50.6 Ft |
Rooms
| Level | Type | Length | Width | Dimensions |
|---|---|---|---|---|
| Second Level | Family Room | 3.74 m | 3.38 m | 3.74 m x 3.38 m |
| Second Level | Bedroom | 3.26 m | 2.97 m | 3.26 m x 2.97 m |
| Second Level | Bedroom 2 | 3.44 m | 3.37 m | 3.44 m x 3.37 m |
| Second Level | Kitchen | 3.26 m | 5.39 m | 3.26 m x 5.39 m |
| Third Level | Bedroom | 4.46 m | 3.06 m | 4.46 m x 3.06 m |
| Third Level | Bedroom 2 | 3.61 m | 3.73 m | 3.61 m x 3.73 m |
| Basement | Bedroom | 2.85 m | 3.41 m | 2.85 m x 3.41 m |
| Basement | Dining Room | 2.99 m | 6.47 m | 2.99 m x 6.47 m |
| Ground Level | Dining Room | 3.25 m | 4.53 m | 3.25 m x 4.53 m |
| Ground Level | Family Room | 3.69 m | 3.41 m | 3.69 m x 3.41 m |
| Ground Level | Bedroom | 3.42 m | 2.52 m | 3.42 m x 2.52 m |
| Ground Level | Bedroom 2 | 2.51 m | 3.4 m | 2.51 m x 3.4 m |
| Ground Level | Kitchen | 2.49 m | 2.79 m | 2.49 m x 2.79 m |
https://www.realtor.ca/real-estate/30414613/342-king-william-street-hamilton-landsdale-landsdale
Contact Us
Contact us for more information

The trademarks REALTOR®, REALTORS®, and the REALTOR® logo are controlled by The Canadian Real Estate Association (CREA) and identify real estate professionals who are members of CREA. The trademarks MLS®, Multiple Listing Service® and the associated logos are owned by The Canadian Real Estate Association (CREA) and identify the quality of services provided by real estate professionals who are members of CREA. The trademark DDF® is owned by The Canadian Real Estate Association (CREA) and identifies CREA's Data Distribution Facility (DDF®)
October 17 2026 05:31:58
Toronto Regional Real Estate Board
Homelife Excelsior Realty Inc.