Unknown Address ,

$3,450 Monthly
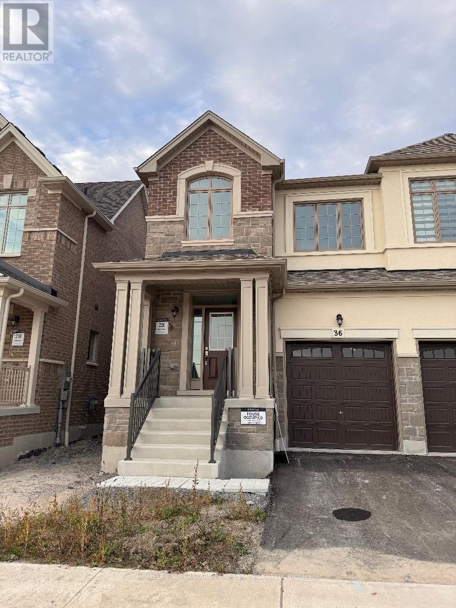
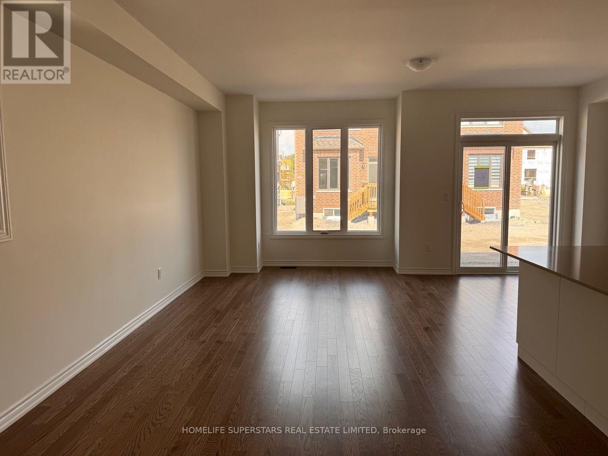
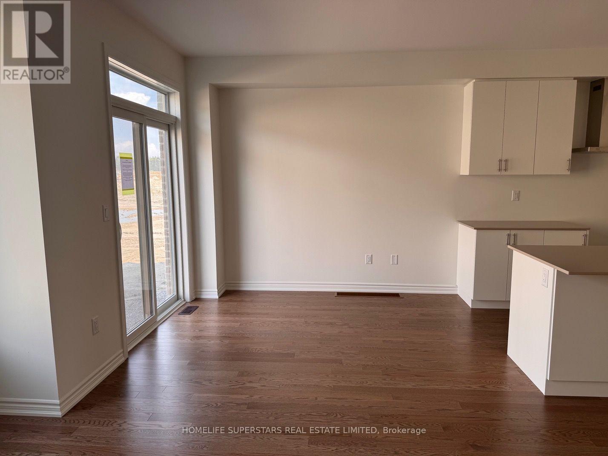
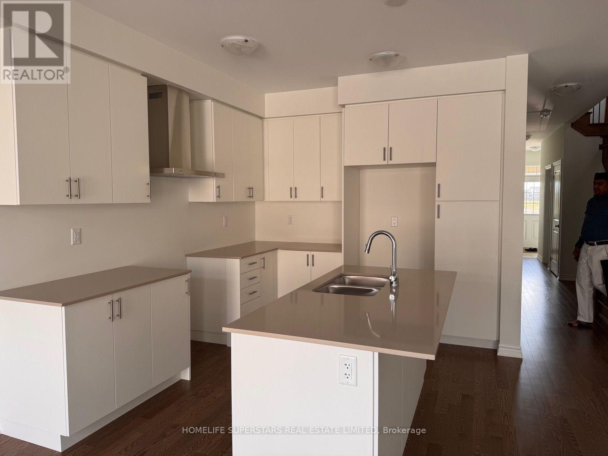
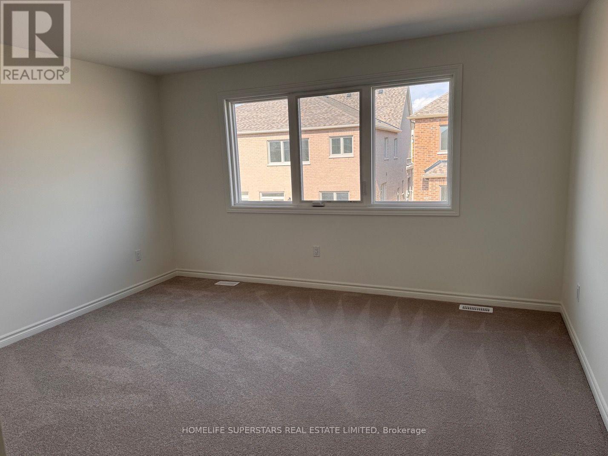
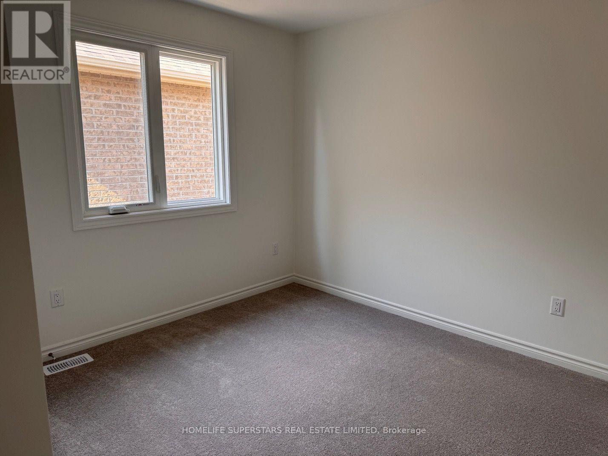
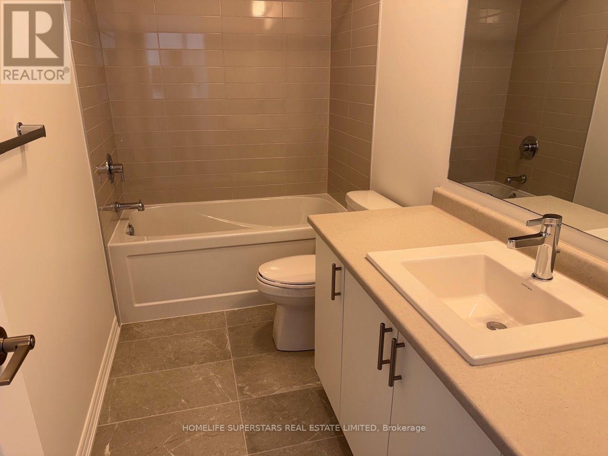
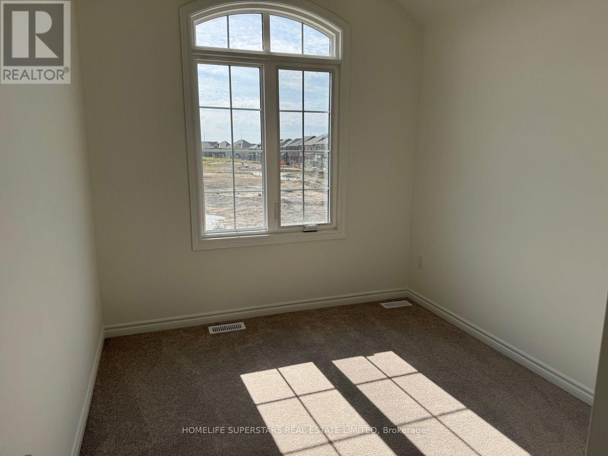
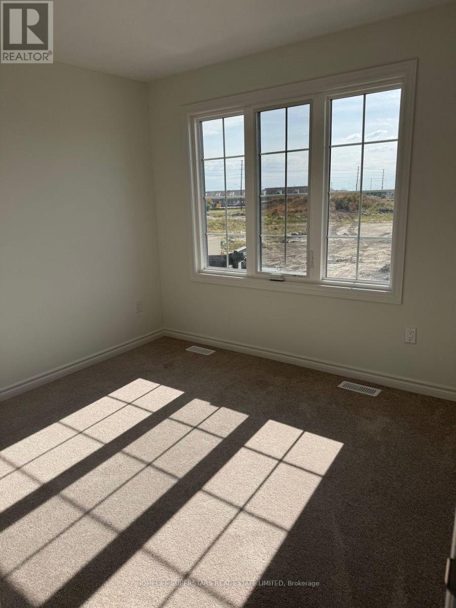
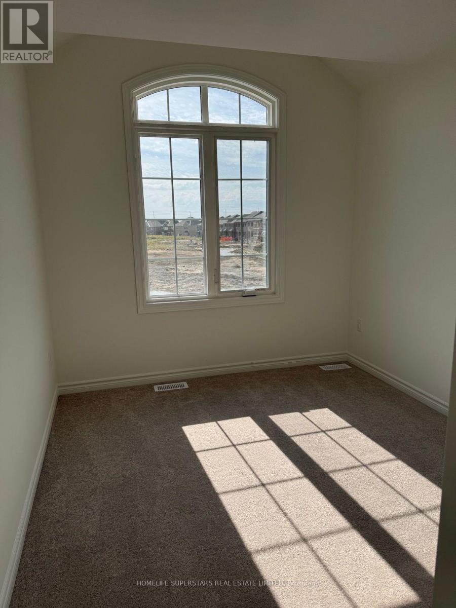
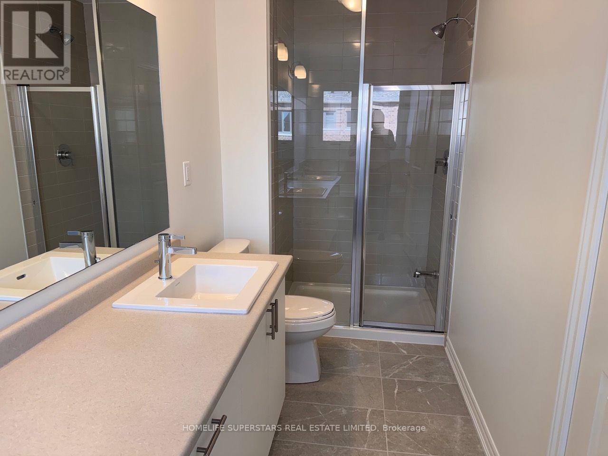
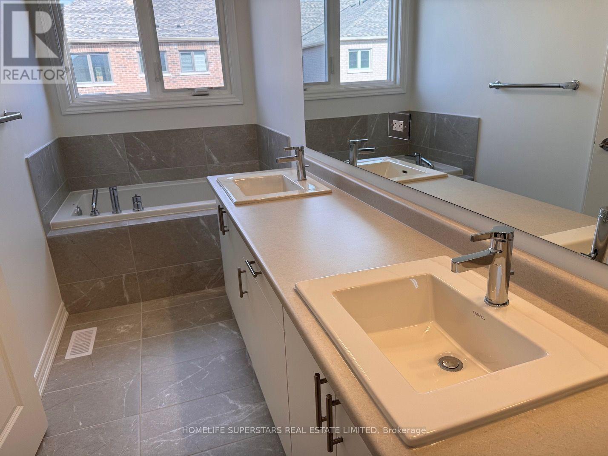
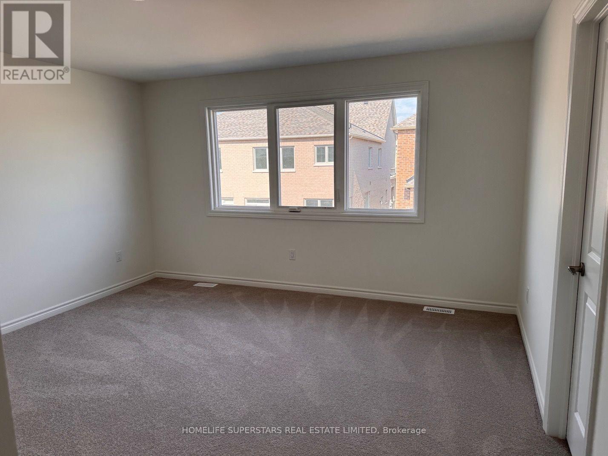
This stunning, brand-new Semi-detached offers 4 bedrooms and 3 bathrooms in The Trails of Country Lane, a prime Whitby location surrounded by convenient amenities. Featuring hardwood flooring on the main floor, soaring ceilings on the main level, and a modern kitchen with stainless steel appliances, ample cabinetry and this home exudes both style and functionality. The luxurious primary suite includes a corner tub and separate shower for ultimate relaxation. Additional highlights include a main floor laundry, numerous upgrades, and a bright, spacious interior. The open-concept family room, generously sized bedrooms and a well-lit living and dining area with large windows enhance its appeal. With direct garage access from the main floor and close proximity to shopping, parks, Hwy 412, Taunton Rd W, and the Whitby GO Station, this property is a must-see (id:63616)
Property Details
| MLS® Number | E14089754 |
| Property Type | Single Family |
| Equipment Type | Water Heater |
| Parking Space Total | 2 |
| Rental Equipment Type | Water Heater |
Building
| Bathroom Total | 3 |
| Bedrooms Above Ground | 4 |
| Bedrooms Total | 4 |
| Appliances | Garage Door Opener Remote(s), Water Heater - Tankless, Dishwasher, Dryer, Stove, Washer, Refrigerator |
| Basement Development | Unfinished |
| Basement Features | Separate Entrance |
| Basement Type | N/a, N/a (unfinished) |
| Construction Style Attachment | Semi-detached |
| Cooling Type | Central Air Conditioning |
| Exterior Finish | Brick Veneer |
| Flooring Type | Hardwood, Carpeted |
| Foundation Type | Poured Concrete |
| Half Bath Total | 1 |
| Heating Fuel | Natural Gas |
| Heating Type | Forced Air |
| Stories Total | 2 |
| Size Interior | 1,500 - 2,000 Ft2 |
| Type | House |
| Utility Water | Municipal Water |
Parking
| Garage |
Land
| Acreage | No |
| Sewer | Sanitary Sewer |
Rooms
| Level | Type | Length | Width | Dimensions |
|---|---|---|---|---|
| Second Level | Primary Bedroom | 4.22 m | 3.96 m | 4.22 m x 3.96 m |
| Second Level | Bedroom 2 | 3.07 m | 2.85 m | 3.07 m x 2.85 m |
| Second Level | Bedroom 3 | 3.05 m | 2.67 m | 3.05 m x 2.67 m |
| Second Level | Bedroom 4 | 3 m | 2.69 m | 3 m x 2.69 m |
| Main Level | Living Room | 5.84 m | 3.12 m | 5.84 m x 3.12 m |
| Main Level | Dining Room | 3.38 m | 2.85 m | 3.38 m x 2.85 m |
| Main Level | Kitchen | 3.38 m | 3 m | 3.38 m x 3 m |
Contact Us
Contact us for more information

The trademarks REALTOR®, REALTORS®, and the REALTOR® logo are controlled by The Canadian Real Estate Association (CREA) and identify real estate professionals who are members of CREA. The trademarks MLS®, Multiple Listing Service® and the associated logos are owned by The Canadian Real Estate Association (CREA) and identify the quality of services provided by real estate professionals who are members of CREA. The trademark DDF® is owned by The Canadian Real Estate Association (CREA) and identifies CREA's Data Distribution Facility (DDF®)
October 17 2026 03:00:01
Toronto Regional Real Estate Board
Homelife Superstars Real Estate Limited