2080 Pelee Boulevard Oakville, Ontario L6H 5N8


$1,562,000
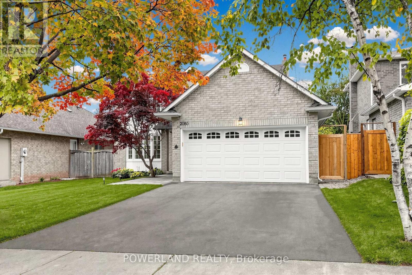
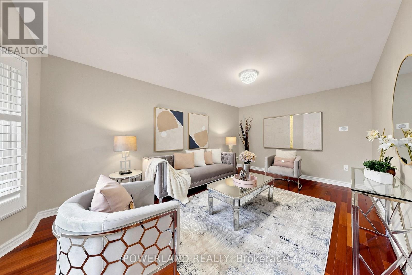
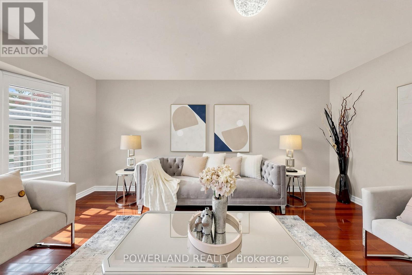
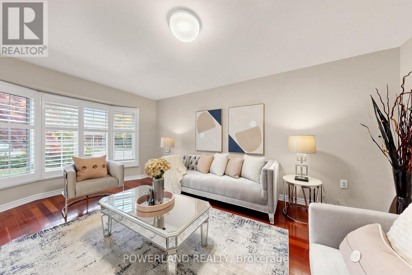
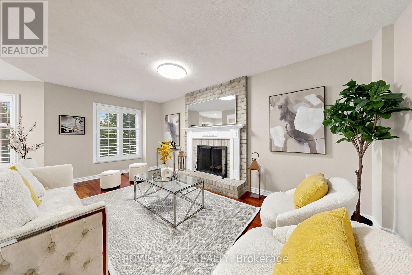
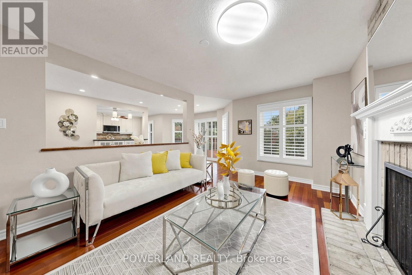
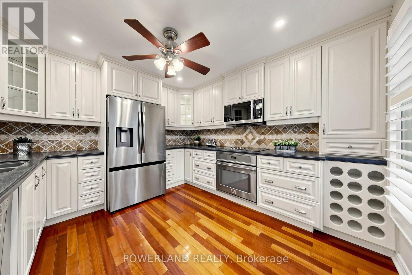
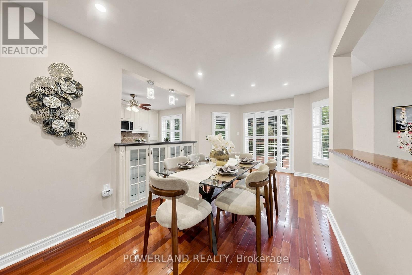
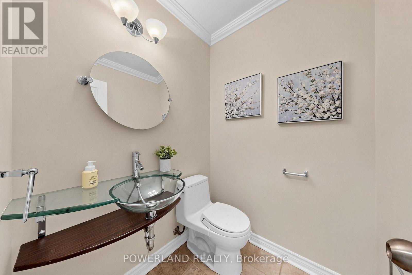
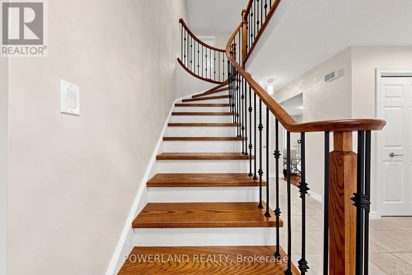
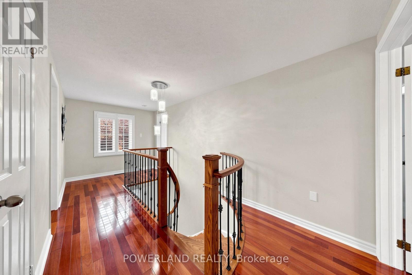
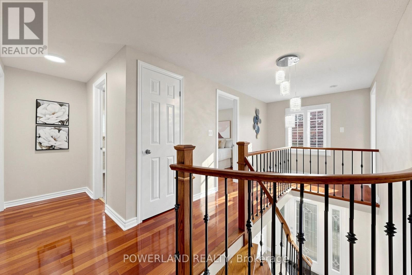
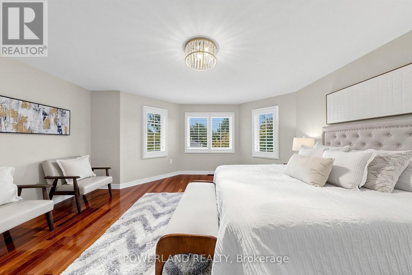
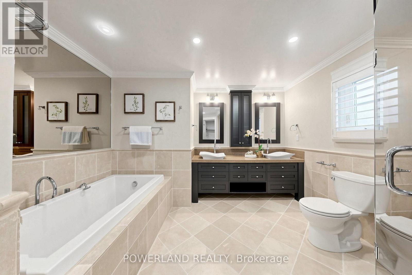
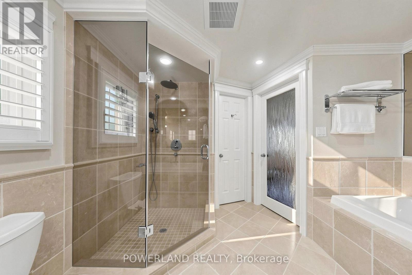
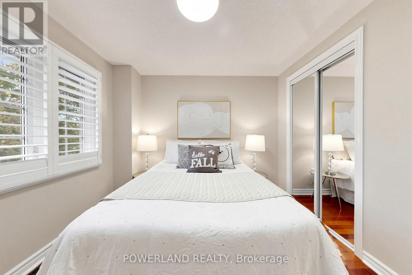
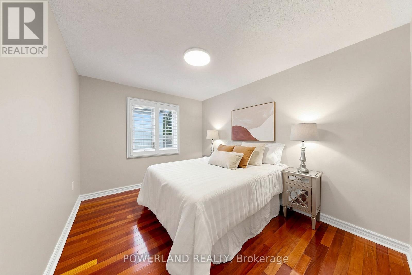
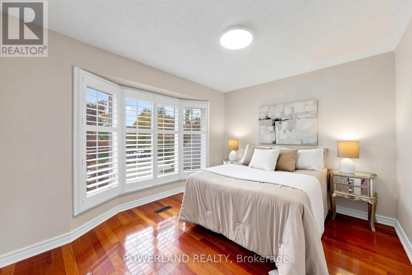
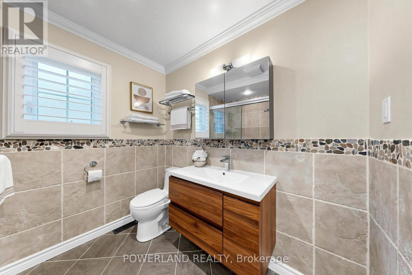
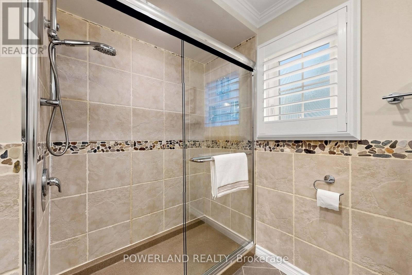
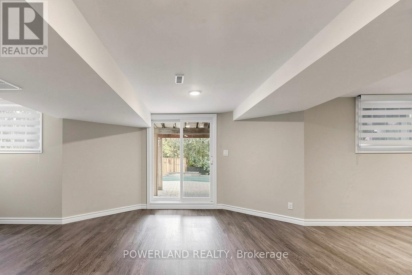
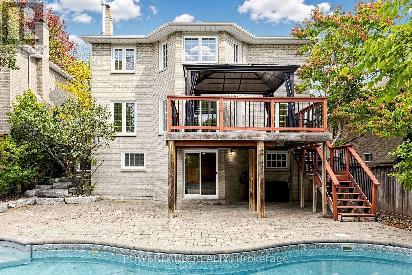
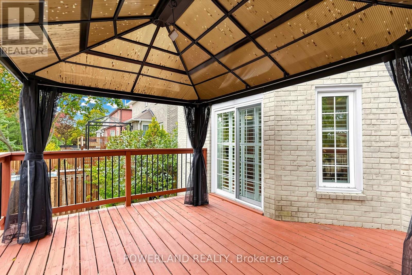
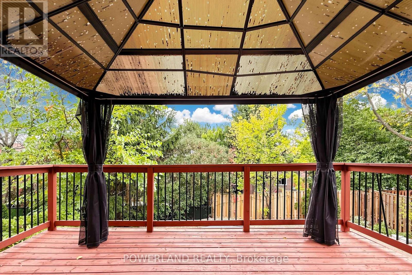
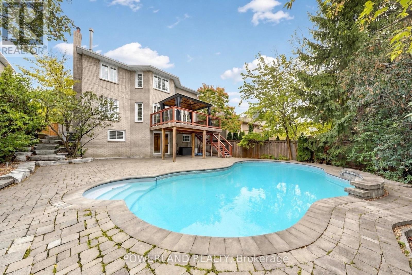
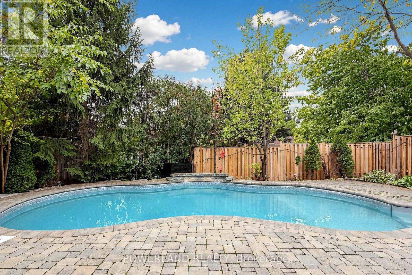
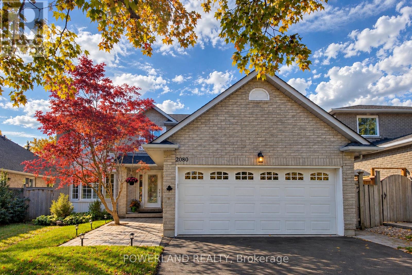
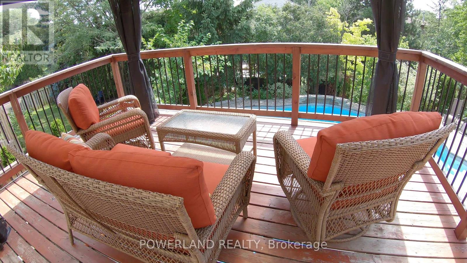
Nestled on a quiet, family-friendly street in the heart of River Oaks, one of Oakville's most sought-after and mature community. **Beautiful Japanese maple tree welcomes you home everyday! Fantastic sun-filled 4+1 bedroom, 3.5 bath, well maintained detached home Offering over 3000 sqft of living space w/large, bright prime room & spacious bedrooms, elegant kitchen w/SS appliances, quartz counter, back splash and tons of storage. Carpet-free all throughout! Newer painted, hardwood stairwell, dish washer, roof, EV charger, etc. Brand new over the range Microwave. Finished walkout basement provides additional living space, and directly access to the pool. Enjoy your times w/Private fully fenced backyard Oasis boasts In ground salt water pool, surrounded by stone interlock/Rockery/gardens. Easy access to major highways, 2 rec centres, Oakville GO, plenty of great amenities, and stores, supermarkets. Close To Sheridan College, famous Holy Trinity H.S., White Oaks HS & Elementary Schools. You'll LOVE this home! (id:63616)
Open House
This property has open houses!
2:00 pm
Ends at:5:00 pm
2:00 pm
Ends at:5:00 pm
Property Details
| MLS® Number | W14087732 |
| Property Type | Single Family |
| Community Name | 1015 - RO River Oaks |
| Equipment Type | Water Heater, Water Heater - Tankless |
| Features | Carpet Free |
| Parking Space Total | 4 |
| Pool Type | Indoor Pool |
| Rental Equipment Type | Water Heater, Water Heater - Tankless |
Building
| Bathroom Total | 4 |
| Bedrooms Above Ground | 4 |
| Bedrooms Below Ground | 1 |
| Bedrooms Total | 5 |
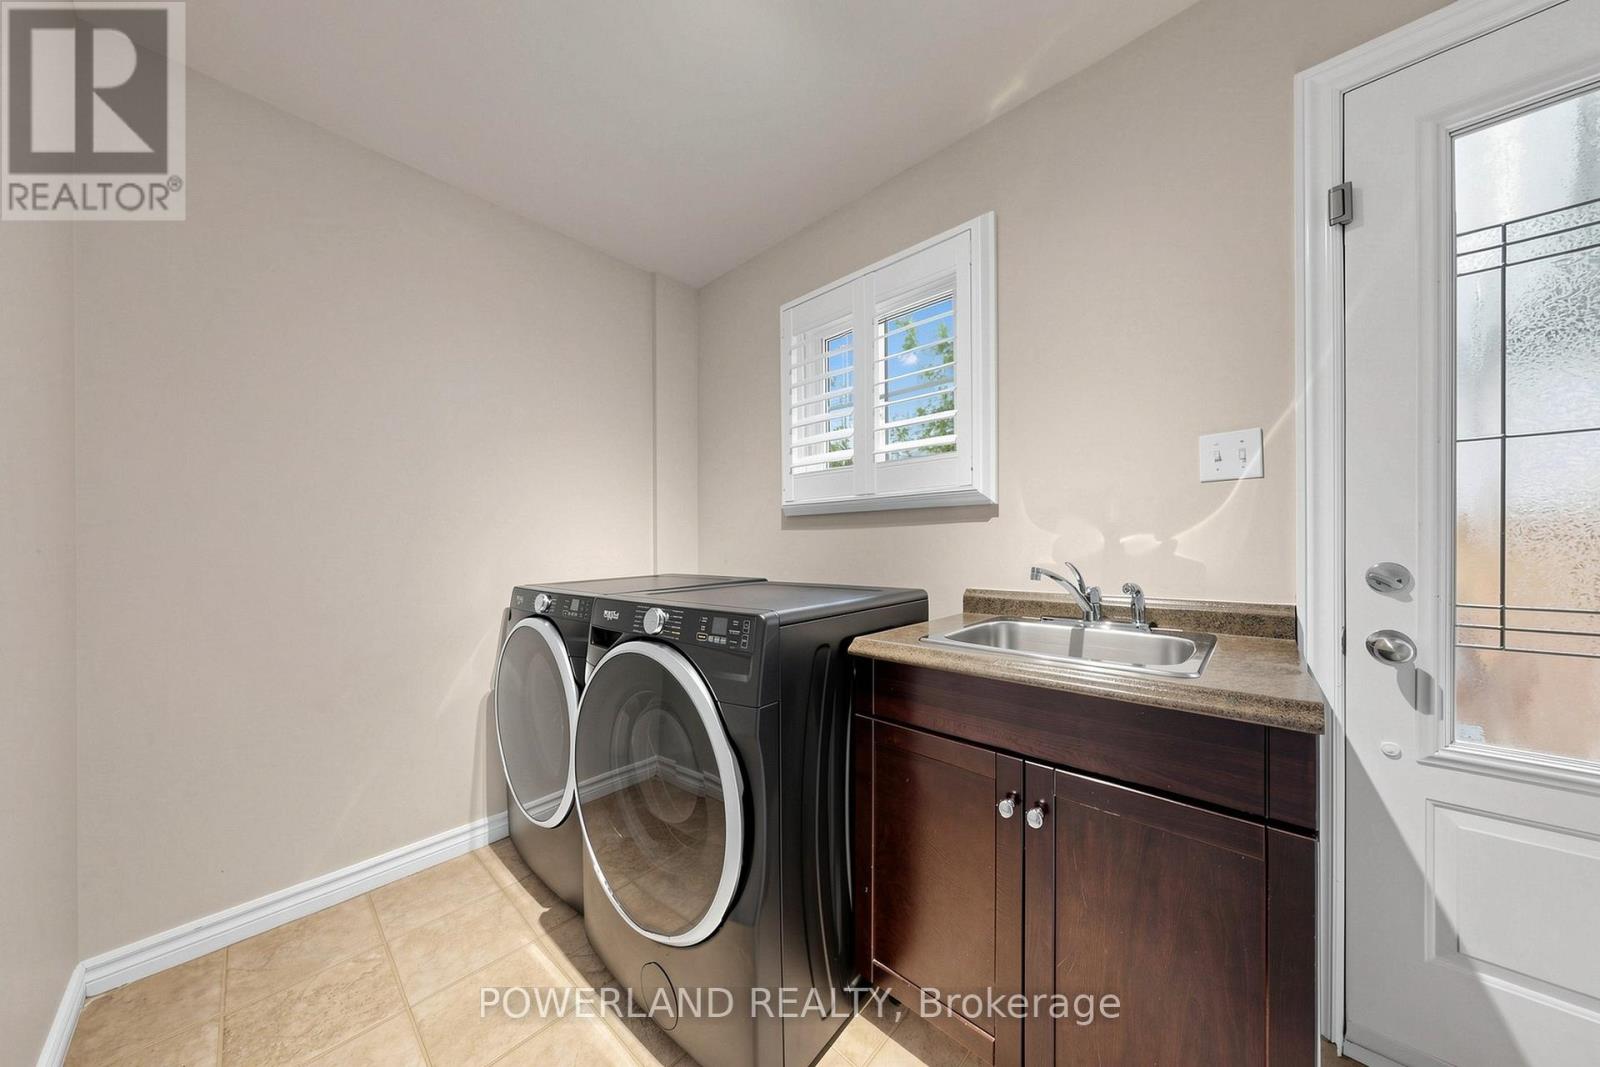
| Appliances | Dryer, Microwave, Oven, Washer, Refrigerator |
| Basement Development | Finished |
| Basement Features | Walk Out |
| Basement Type | N/a (finished) |
| Construction Style Attachment | Detached |
| Cooling Type | Central Air Conditioning |
| Exterior Finish | Brick |
| Fireplace Present | Yes |
| Fireplace Total | 1 |
| Flooring Type | Hardwood, Laminate |
| Foundation Type | Concrete |
| Half Bath Total | 1 |
| Heating Fuel | Natural Gas |
| Heating Type | Forced Air |
| Stories Total | 2 |
| Size Interior | 2,000 - 2,500 Ft2 |
| Type | House |
| Utility Water | Municipal Water |
Parking
| Attached Garage | |
| Garage |
Land
| Acreage | No |
| Sewer | Sanitary Sewer |
| Size Depth | 124 Ft ,8 In |
| Size Frontage | 49 Ft ,2 In |
| Size Irregular | 49.2 X 124.7 Ft |
| Size Total Text | 49.2 X 124.7 Ft |
Rooms
| Level | Type | Length | Width | Dimensions |
|---|---|---|---|---|
| Second Level | Primary Bedroom | 4.87 m | 4.47 m | 4.87 m x 4.47 m |
| Second Level | Bedroom 2 | 3.6 m | 2.74 m | 3.6 m x 2.74 m |
| Second Level | Bedroom 3 | 3.55 m | 2.9 m | 3.55 m x 2.9 m |
| Second Level | Bedroom 4 | 3.28 m | 2.74 m | 3.28 m x 2.74 m |
| Basement | Recreational, Games Room | 6.95 m | 4.2 m | 6.95 m x 4.2 m |
| Basement | Bedroom | 5 m | 2.75 m | 5 m x 2.75 m |
| Ground Level | Living Room | 5.4 m | 3.4 m | 5.4 m x 3.4 m |
| Ground Level | Dining Room | 5.4 m | 2.6 m | 5.4 m x 2.6 m |
| Ground Level | Family Room | 5.45 m | 3.4 m | 5.45 m x 3.4 m |
| Ground Level | Kitchen | 3.65 m | 3.4 m | 3.65 m x 3.4 m |
Contact Us
Contact us for more information

The trademarks REALTOR®, REALTORS®, and the REALTOR® logo are controlled by The Canadian Real Estate Association (CREA) and identify real estate professionals who are members of CREA. The trademarks MLS®, Multiple Listing Service® and the associated logos are owned by The Canadian Real Estate Association (CREA) and identify the quality of services provided by real estate professionals who are members of CREA. The trademark DDF® is owned by The Canadian Real Estate Association (CREA) and identifies CREA's Data Distribution Facility (DDF®)
October 16 2026 07:06:06
Toronto Regional Real Estate Board
Powerland Realty