41 Brookland Drive Brampton, Ontario L6T 2M6

$3,399 Monthly
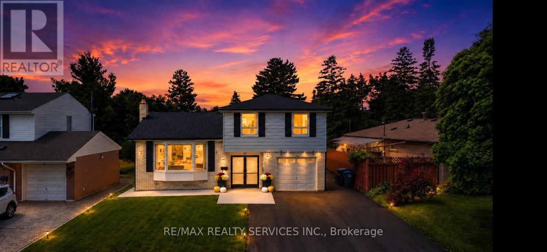
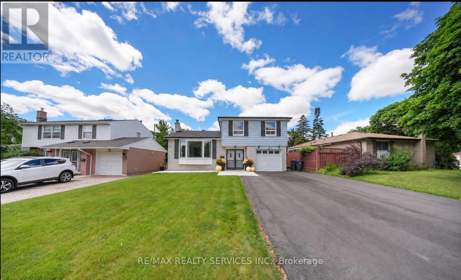
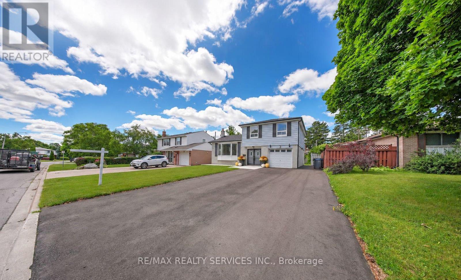
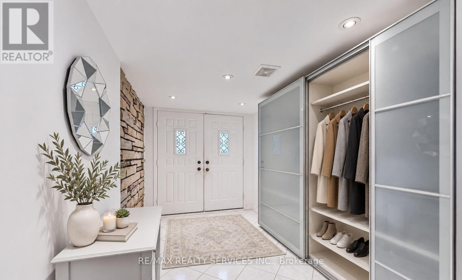
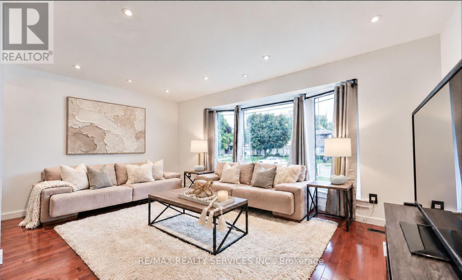
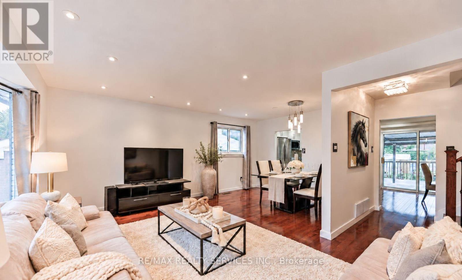
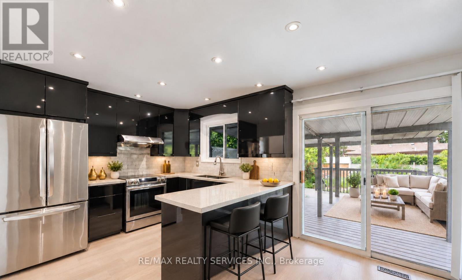
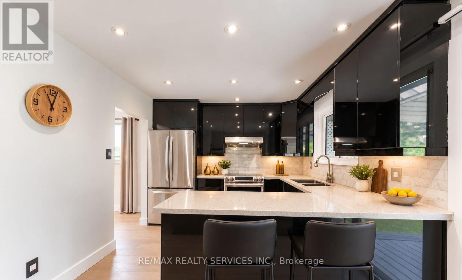
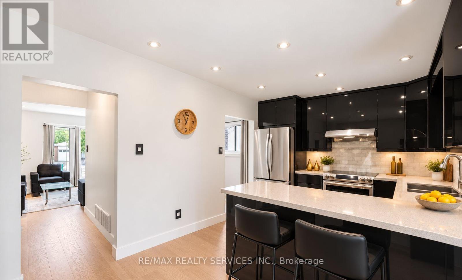
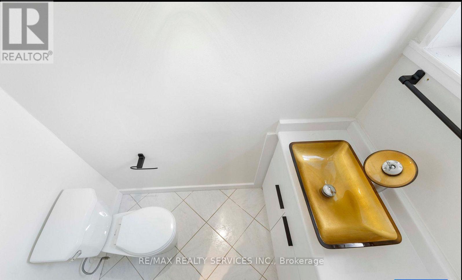
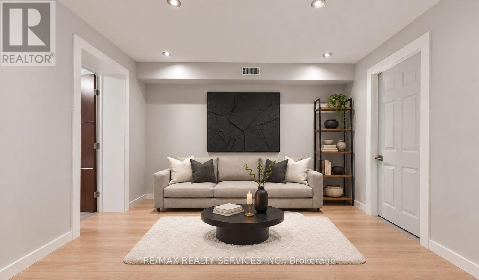
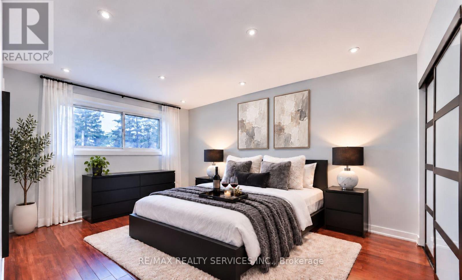
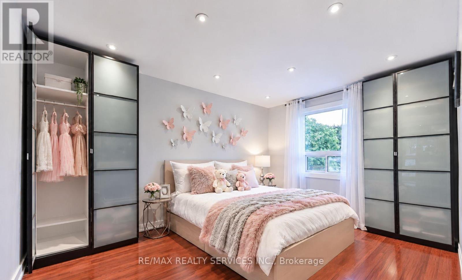
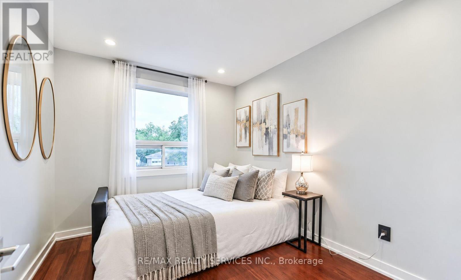
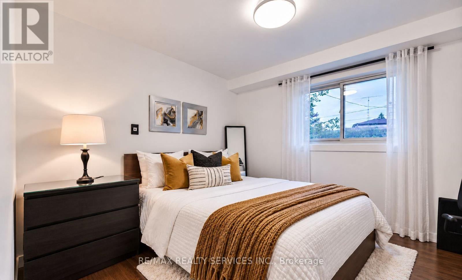
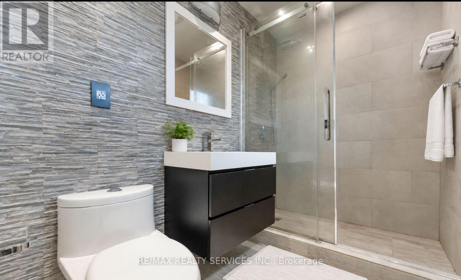
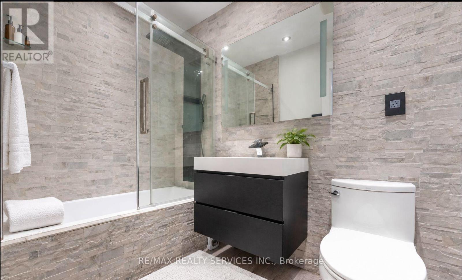
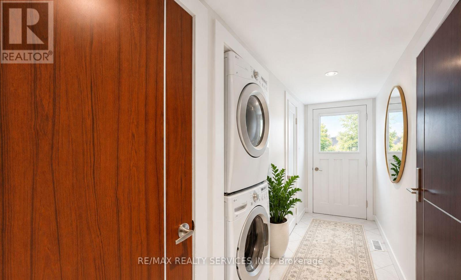
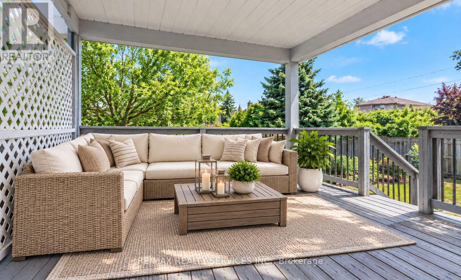
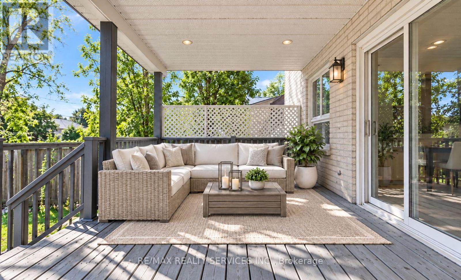
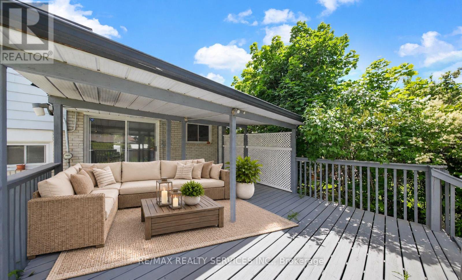
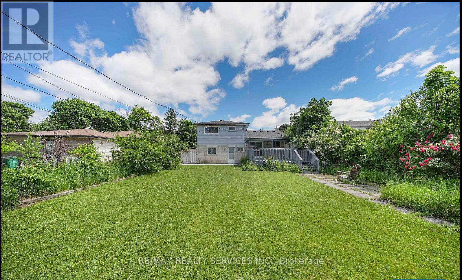
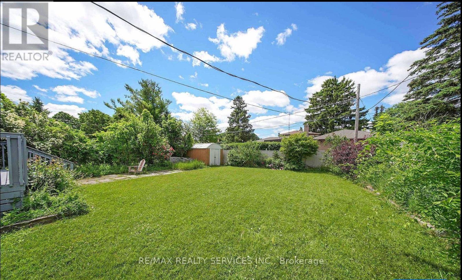
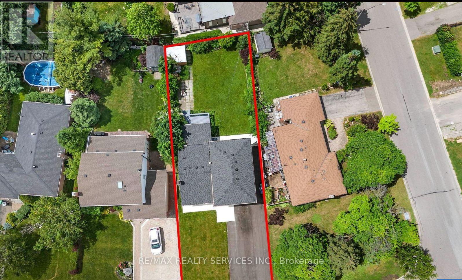
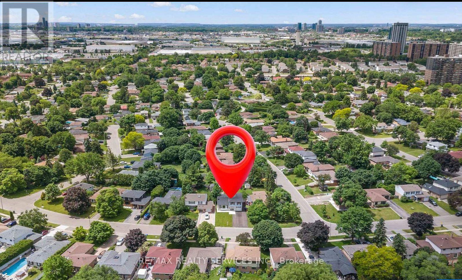
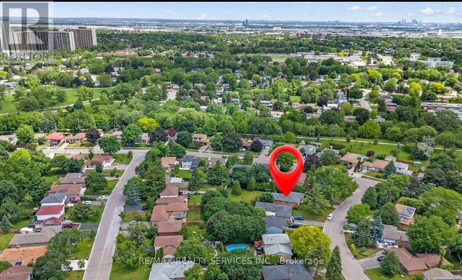
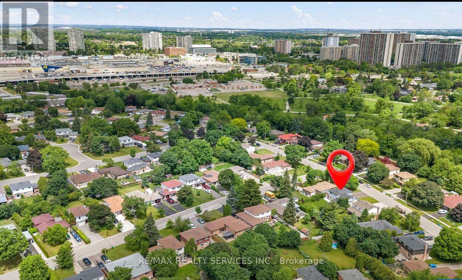
Stunning, never-lived-in 4-bedroom, 3-bathroom home near Bramalea City Centre. Conveniently located close to the GO Station, Brampton Transit, Indian grocery stores, restaurants, and many other amenities. Includes parking for up to six vehicles. A beautiful home in a highly accessible location-don't miss it! (id:63616)
Property Details
| MLS® Number | W14087444 |
| Property Type | Single Family |
| Community Name | Bram West |
| Parking Space Total | 6 |
Building
| Bathroom Total | 3 |
| Bedrooms Above Ground | 4 |
| Bedrooms Total | 4 |
| Basement Development | Finished |
| Basement Features | Separate Entrance |
| Basement Type | N/a (finished), N/a |
| Construction Style Attachment | Detached |
| Construction Style Split Level | Sidesplit |
| Cooling Type | Central Air Conditioning |
| Exterior Finish | Brick, Steel |
| Flooring Type | Hardwood, Ceramic |
| Foundation Type | Concrete |
| Half Bath Total | 1 |
| Heating Fuel | Natural Gas |
| Heating Type | Forced Air |
| Size Interior | 1,500 - 2,000 Ft2 |
| Type | House |
| Utility Water | Municipal Water |
Parking
| Garage |
Land
| Acreage | No |
| Sewer | Sanitary Sewer |
| Size Depth | 121 Ft ,2 In |
| Size Frontage | 51 Ft |
| Size Irregular | 51 X 121.2 Ft |
| Size Total Text | 51 X 121.2 Ft |
Rooms
| Level | Type | Length | Width | Dimensions |
|---|---|---|---|---|
| Main Level | Bedroom 4 | 2.75 m | 3.04 m | 2.75 m x 3.04 m |
| Main Level | Kitchen | 4.6 m | 3.06 m | 4.6 m x 3.06 m |
| Main Level | Dining Room | 2.75 m | 3.35 m | 2.75 m x 3.35 m |
| Main Level | Family Room | 5.03 m | 3.09 m | 5.03 m x 3.09 m |
| Main Level | Living Room | 5.03 m | 3.09 m | 5.03 m x 3.09 m |
| Upper Level | Bedroom | 4.5 m | 3.35 m | 4.5 m x 3.35 m |
| Upper Level | Bedroom 2 | 4.24 m | 3.03 m | 4.24 m x 3.03 m |
| Upper Level | Bedroom 3 | 2.75 m | 3.04 m | 2.75 m x 3.04 m |
https://www.realtor.ca/real-estate/30411709/41-brookland-drive-brampton-bram-west-bram-west
Contact Us
Contact us for more information

The trademarks REALTOR®, REALTORS®, and the REALTOR® logo are controlled by The Canadian Real Estate Association (CREA) and identify real estate professionals who are members of CREA. The trademarks MLS®, Multiple Listing Service® and the associated logos are owned by The Canadian Real Estate Association (CREA) and identify the quality of services provided by real estate professionals who are members of CREA. The trademark DDF® is owned by The Canadian Real Estate Association (CREA) and identifies CREA's Data Distribution Facility (DDF®)
October 22 2026 05:01:00
Toronto Regional Real Estate Board
RE/MAX Realty Services Inc.