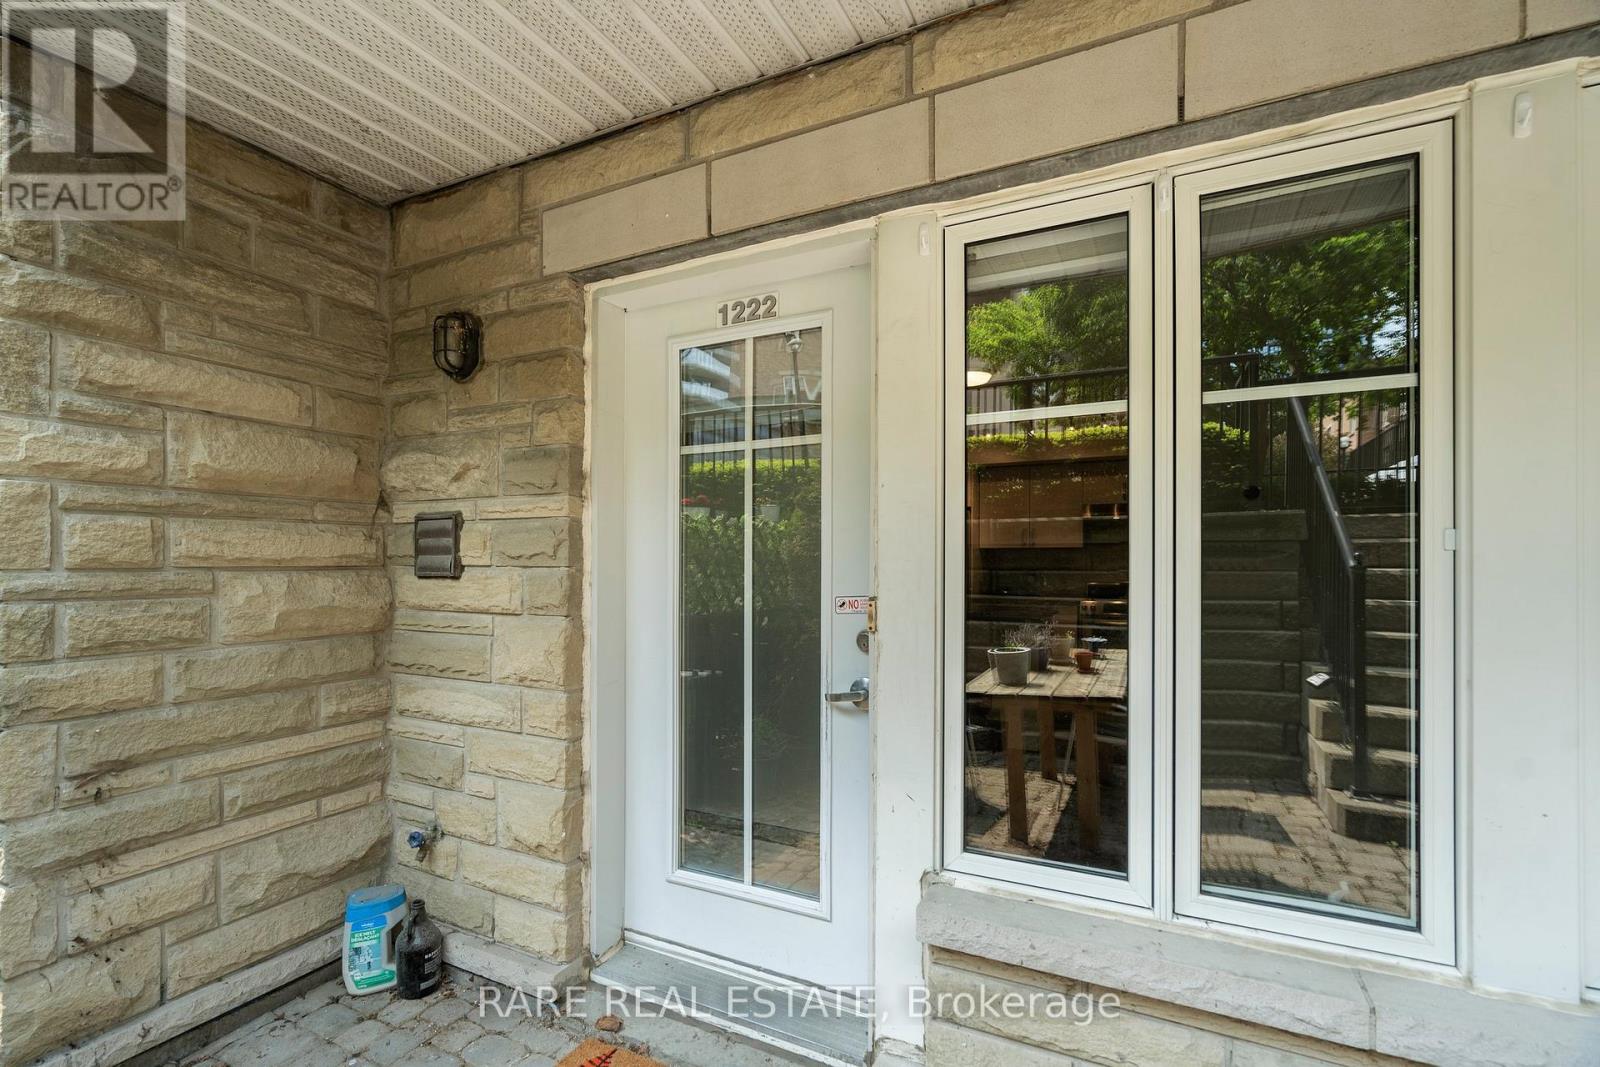
1222 - 21 Pirandello Street Toronto, Ontario M6K 3P4

$1,800 Monthly
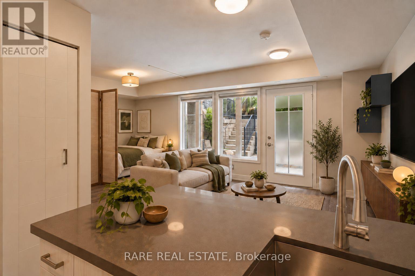
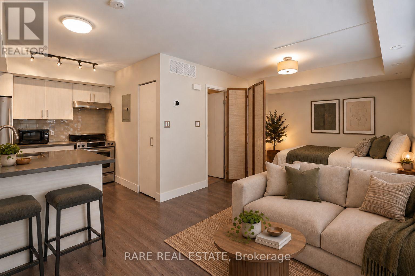
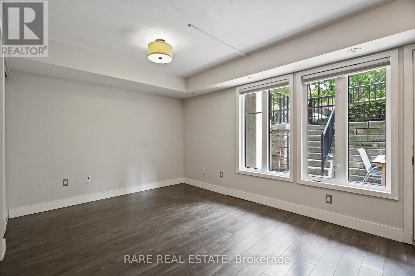
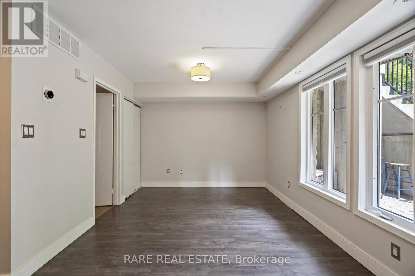
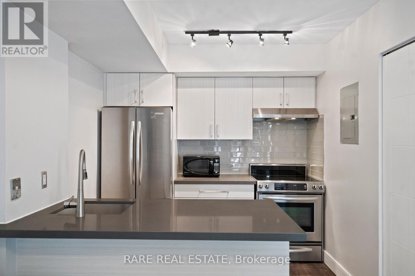
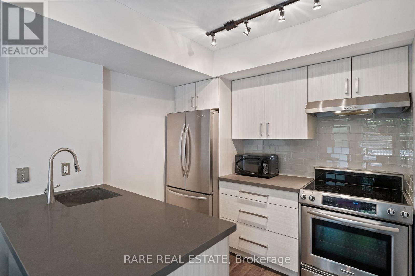
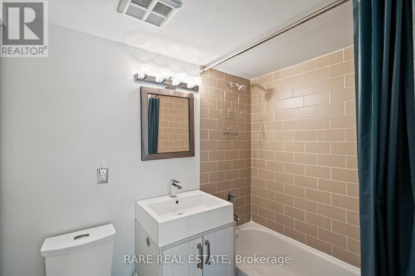
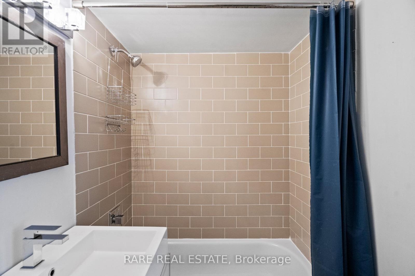
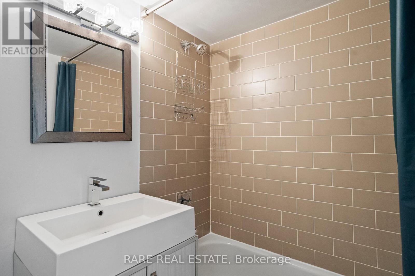
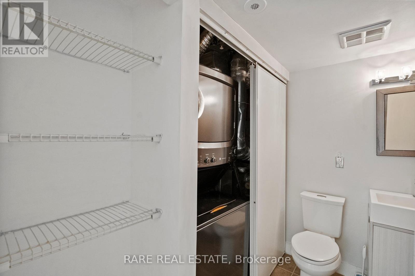
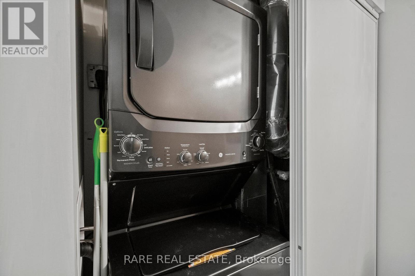
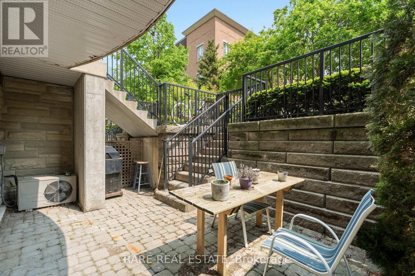
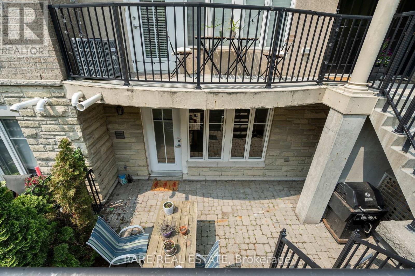
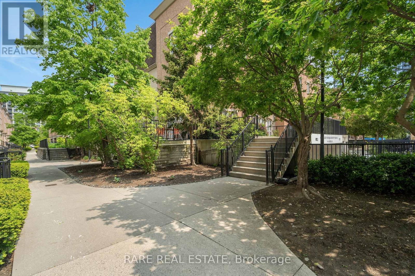
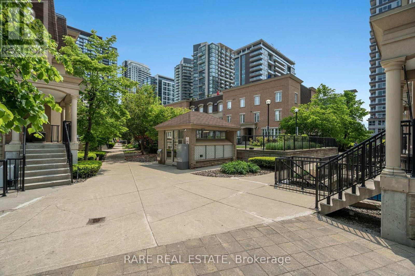
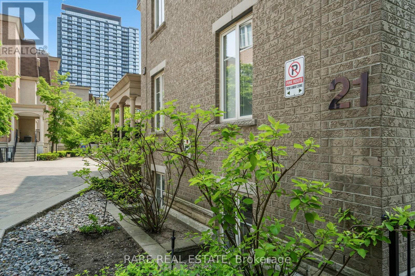
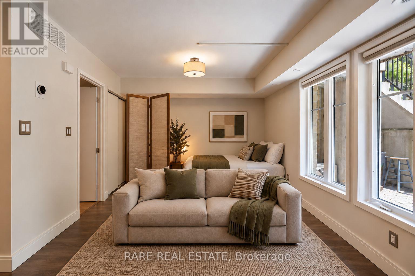
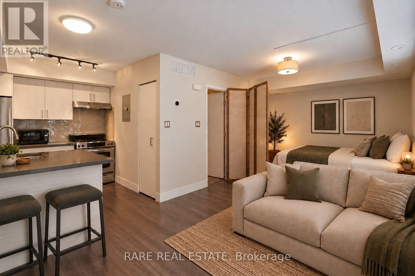
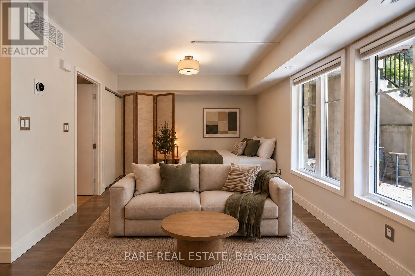
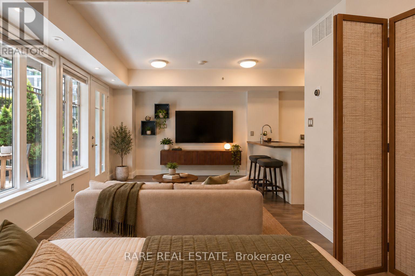
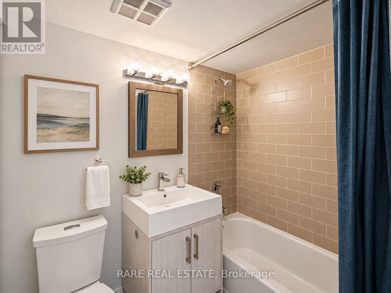
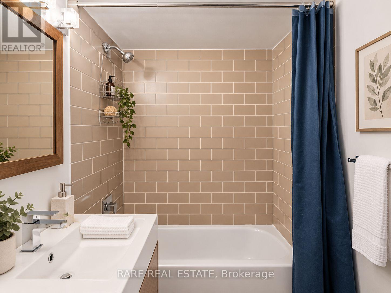
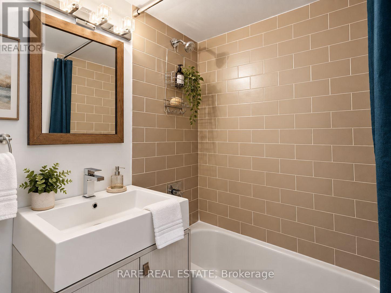
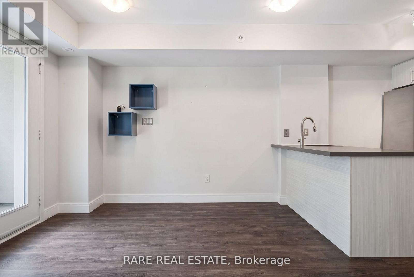
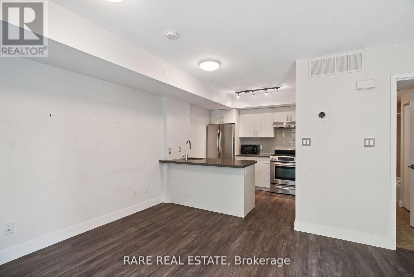
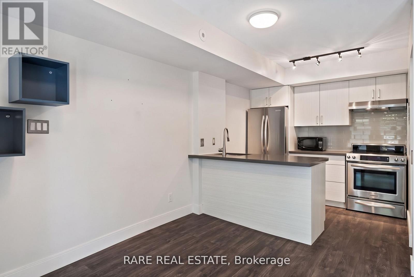
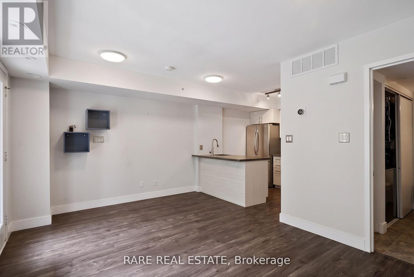
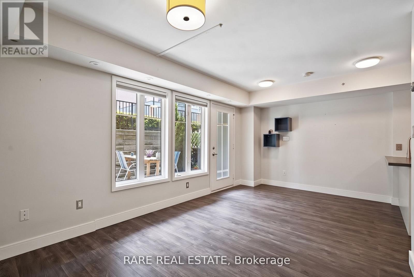
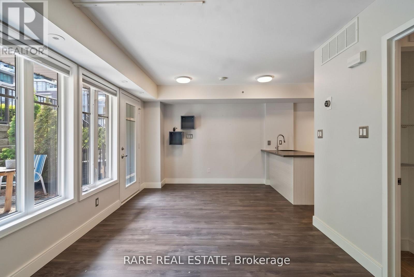
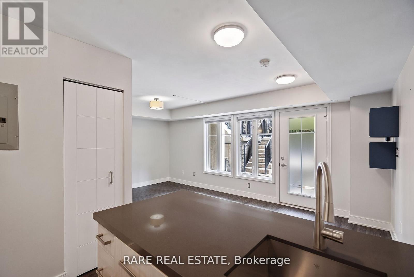
Welcome Home! Rarely Offered Large Bachelor Townhome In The High Demand And Highly Sought After Liberty Village. High Grade Laminate Floors Throughout, Open Concept Kitchen With Breakfast Bar & Quartz Counters, Large Bedroom Area With Closet And 4Pc Bathroom W/ Ensuite Laundry. Huge Private Outdoor Terrace - Perfect For Summer Nights With Running Water, Gas Line & Power Outlets. Includes 1 Private Underground Parking Space Approx. 200Sq/Ft Terrace. Steps To Ttc, 24Hr Metro, Fitness Centres, Starbucks, Lcbo, Dog Parks, Bmo Field, Short Walk To Lakeshore & Fabulous King West Restaurants! Best Location! (id:63616)
Property Details
| MLS® Number | C14086250 |
| Property Type | Single Family |
| Community Name | Niagara |
| Amenities Near By | Hospital, Place Of Worship, Park, Public Transit |
| Community Features | Pets Allowed With Restrictions, Community Centre |
| Features | Carpet Free |
| Parking Space Total | 1 |
Building
| Bathroom Total | 1 |
| Amenities | Visitor Parking |
| Basement Type | None |
| Cooling Type | Central Air Conditioning |
| Exterior Finish | Brick Facing, Stucco |
| Flooring Type | Laminate |
| Heating Fuel | Natural Gas |
| Heating Type | Forced Air |
| Size Interior | 0 - 499 Ft2 |
| Type | Row / Townhouse |
Parking
| Underground | |
| Garage |
Land
| Acreage | No |
| Land Amenities | Hospital, Place Of Worship, Park, Public Transit |
Rooms
| Level | Type | Length | Width | Dimensions |
|---|---|---|---|---|
| Flat | Kitchen | 2.5 m | 2.44 m | 2.5 m x 2.44 m |
| Flat | Dining Room | 5.73 m | 3.05 m | 5.73 m x 3.05 m |
| Flat | Living Room | 5.73 m | 3.05 m | 5.73 m x 3.05 m |
| Flat | Bedroom | 5.73 m | 3.05 m | 5.73 m x 3.05 m |
https://www.realtor.ca/real-estate/30410530/1222-21-pirandello-street-toronto-niagara-niagara
Contact Us
Contact us for more information

The trademarks REALTOR®, REALTORS®, and the REALTOR® logo are controlled by The Canadian Real Estate Association (CREA) and identify real estate professionals who are members of CREA. The trademarks MLS®, Multiple Listing Service® and the associated logos are owned by The Canadian Real Estate Association (CREA) and identify the quality of services provided by real estate professionals who are members of CREA. The trademark DDF® is owned by The Canadian Real Estate Association (CREA) and identifies CREA's Data Distribution Facility (DDF®)
October 16 2026 03:30:08
Toronto Regional Real Estate Board
Rare Real Estate