1807 - 4675 Metcalfe Avenue Mississauga, Ontario L5M 0Z7

$3,400 MonthlyMaintenance,
$675.93 Monthly
Maintenance,
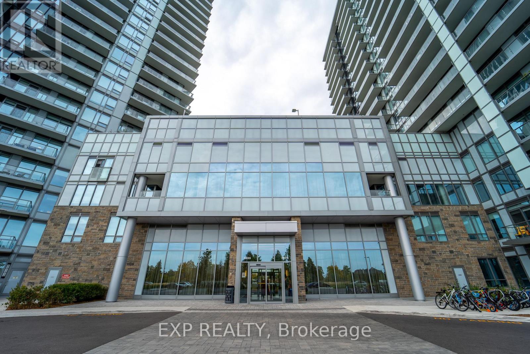
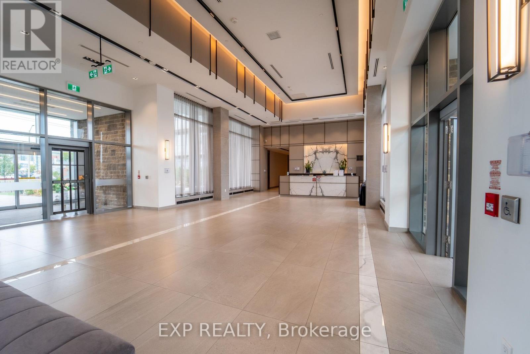
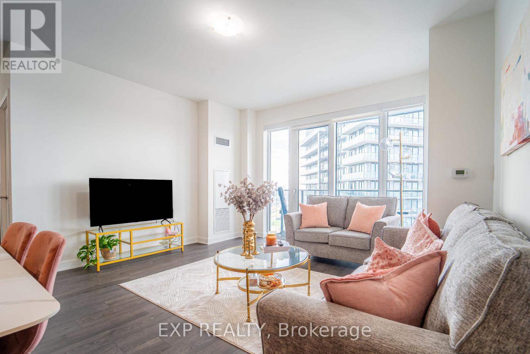
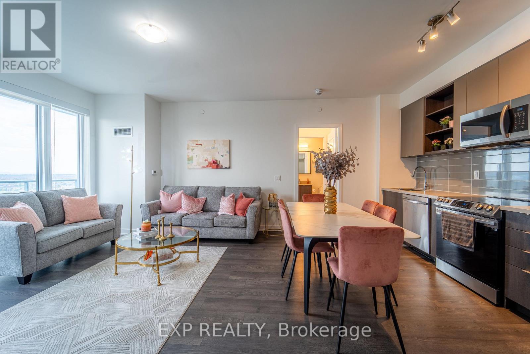
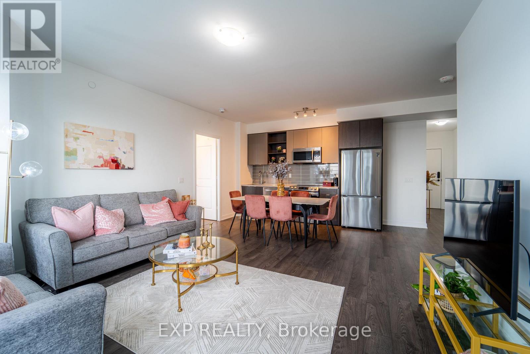
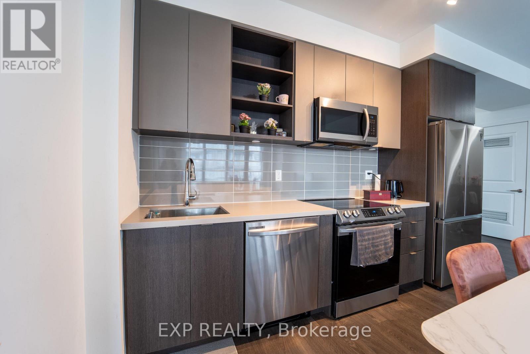
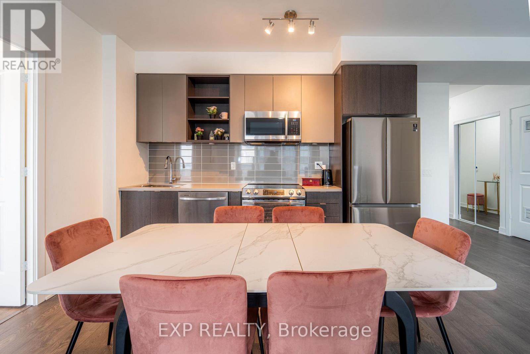
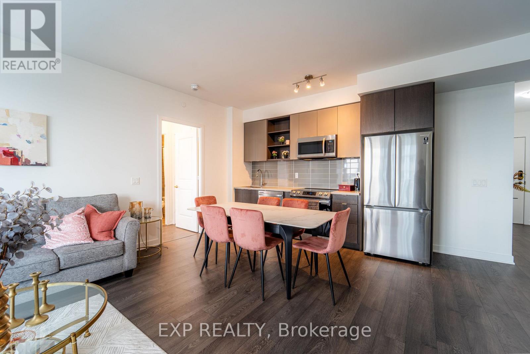
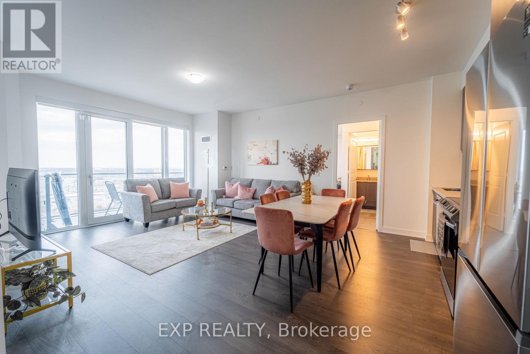
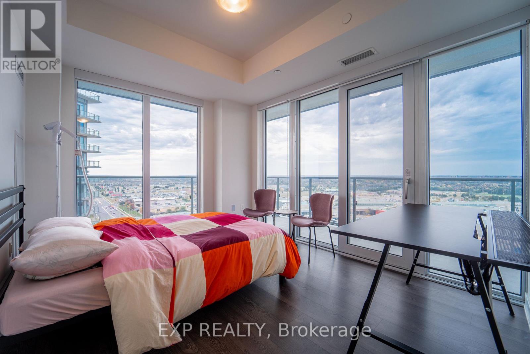
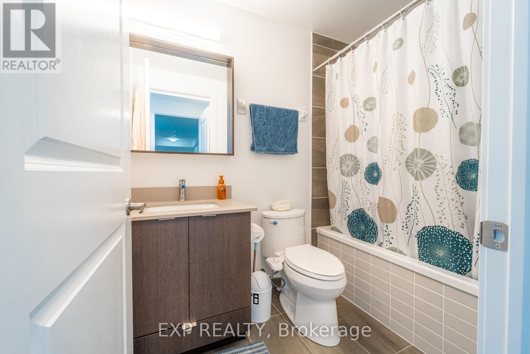
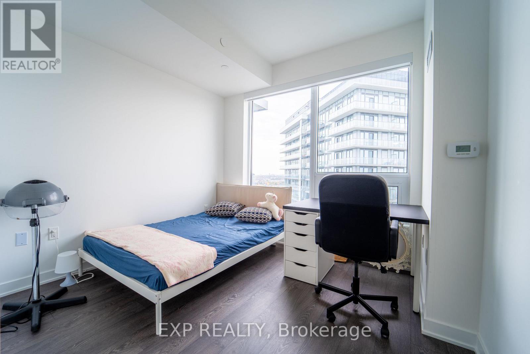
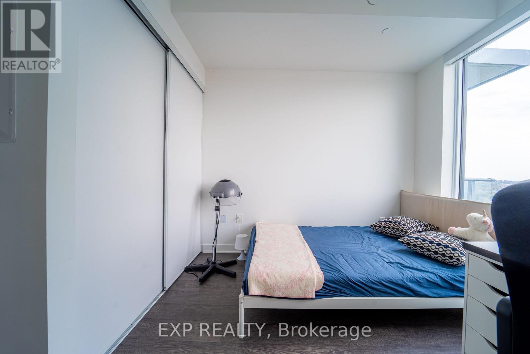
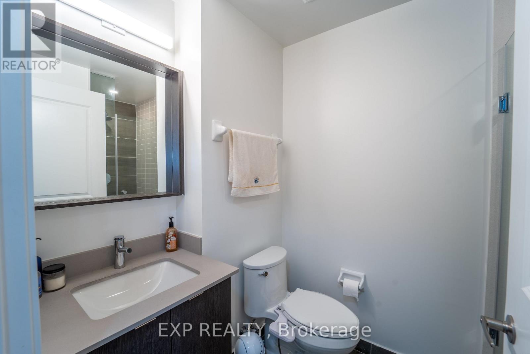
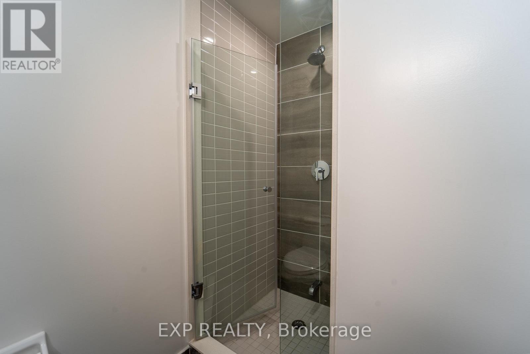
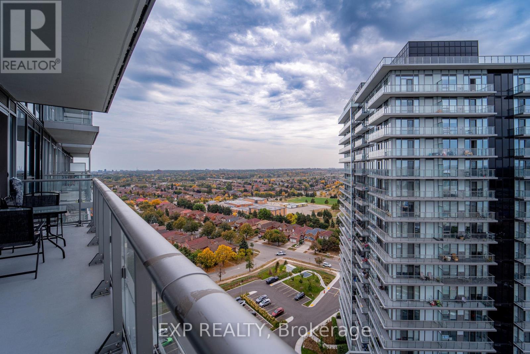
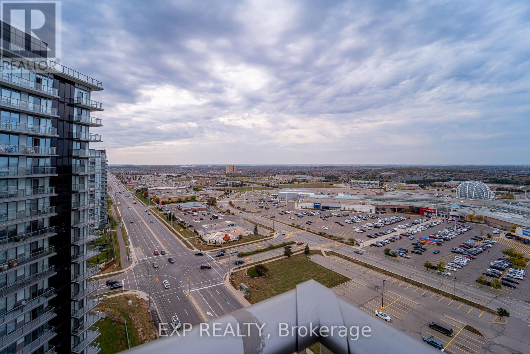
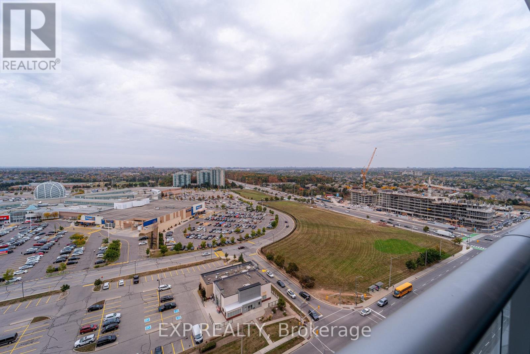
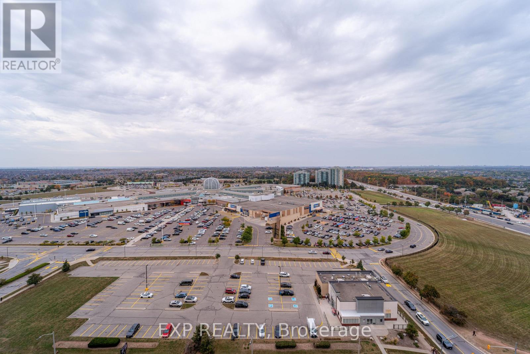
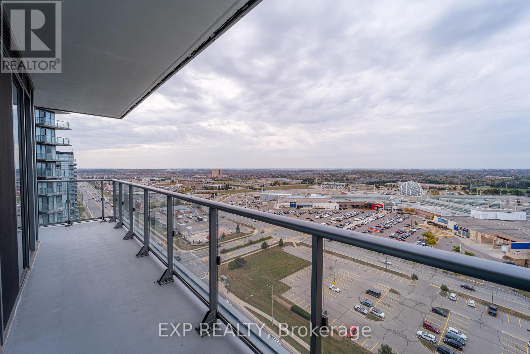
$675.93 MonthlyWelcome To Luxury Living At Its Finest! This Spacious 2-bedroom Condo Furnished apartment Boasts High-End Finishes And Breathtaking Views Of The Surrounding Area, Showcasing Its Beauty And Sophistication In a Lovely And Safe Neighbourhood, With a ranking School. The Unit Features Gorgeous Hardwood Floors And High-End Appliances, With A Large Kitchen And Open-Concept Living And Dining Area That Offer Stunning Views And Plenty Of Natural Light. Plus, With All The Amazing Amenities The Building Has To Offer, Including A Fitness Center And Party Room, Welcome To Luxury Living At Its Finest! Steps From Erin Mills Mall, John Fraser Secondary School, Credit Valley Hospital, MiWay, Goodlife Fitness. Don't Miss Out On The Chance To Make This Incredible Condo Yours! Hydro Extra - Paid By Tenant. SHORT TERM ONLY (Maximum 3 months) (id:63616)
Property Details
| MLS® Number | W14086338 |
| Property Type | Single Family |
| Neigbourhood | Central Erin Mills |
| Community Name | Central Erin Mills |
| Community Features | Pets Allowed With Restrictions |
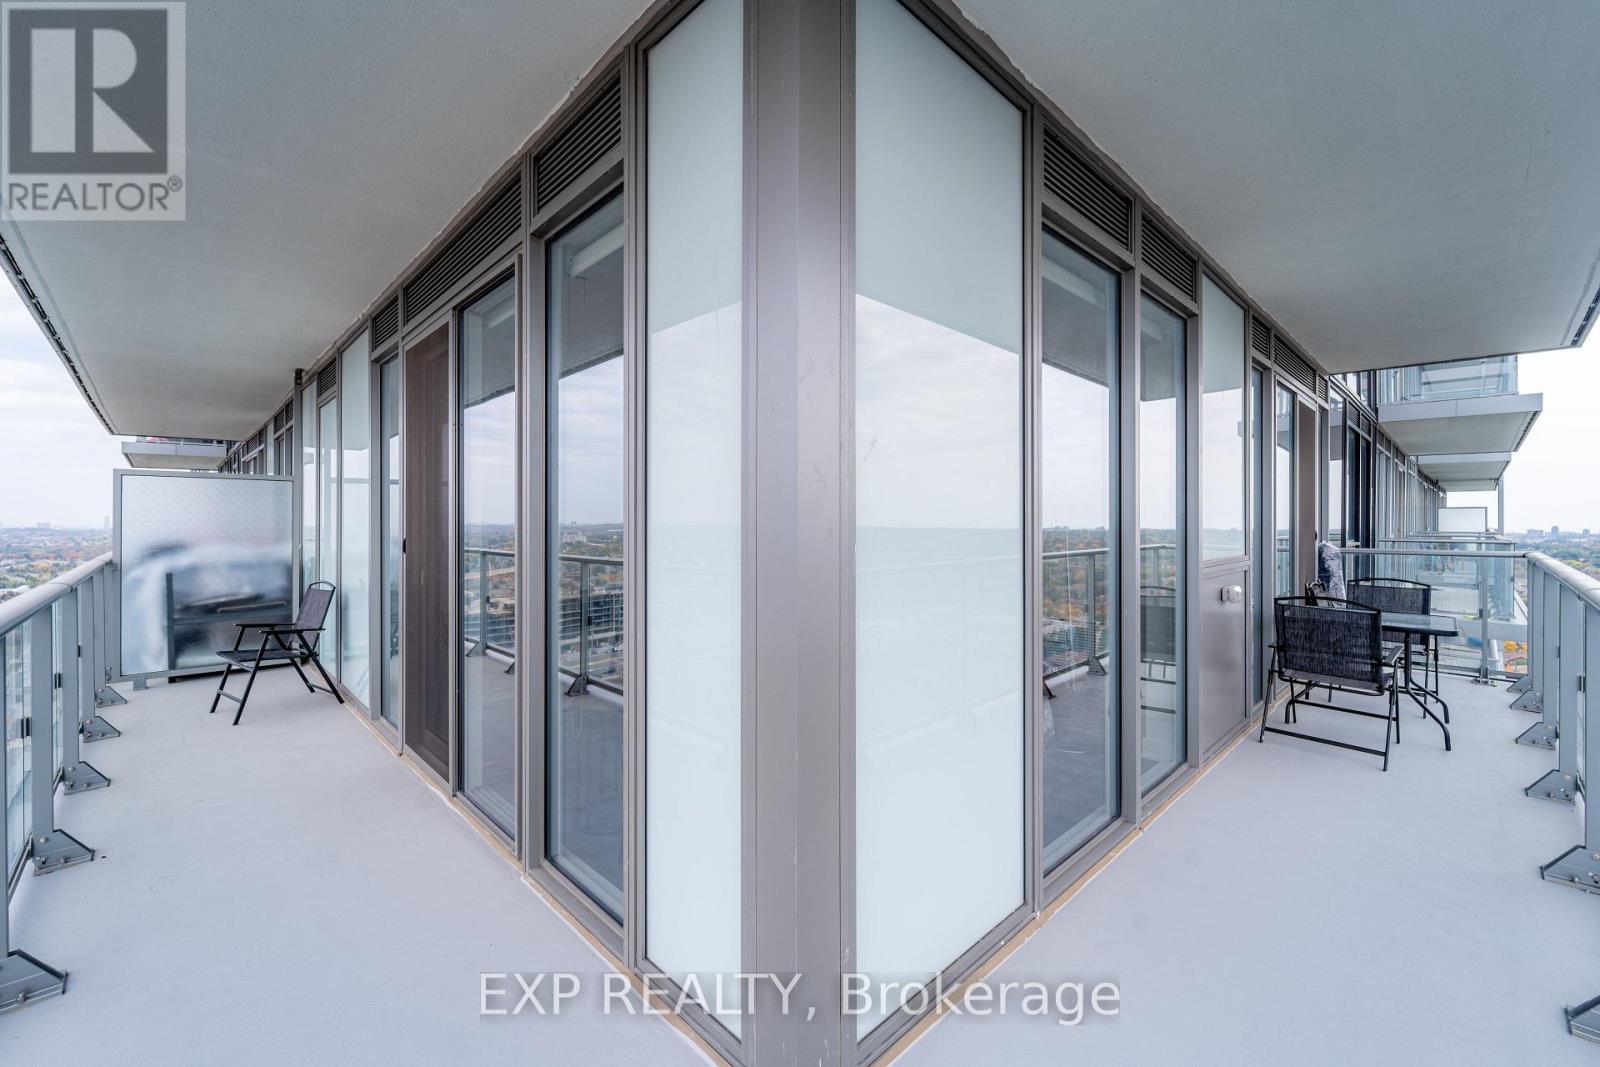
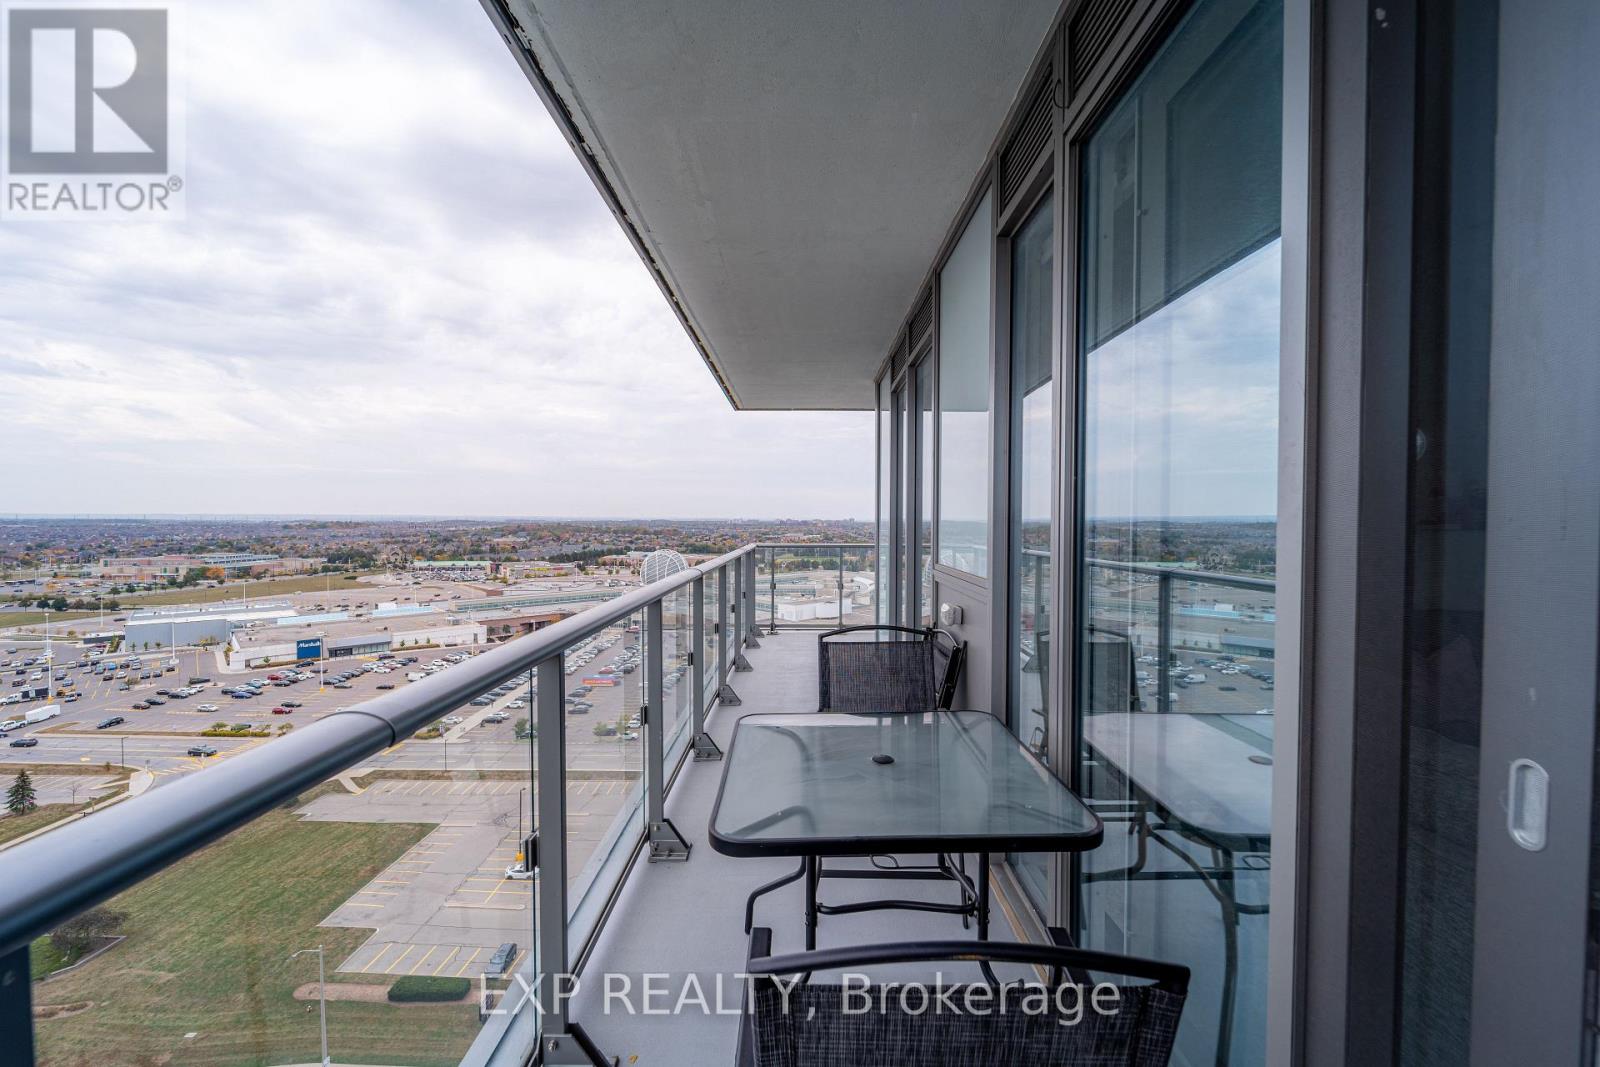
| Features | Balcony, Carpet Free, In Suite Laundry |
| Parking Space Total | 1 |
Building
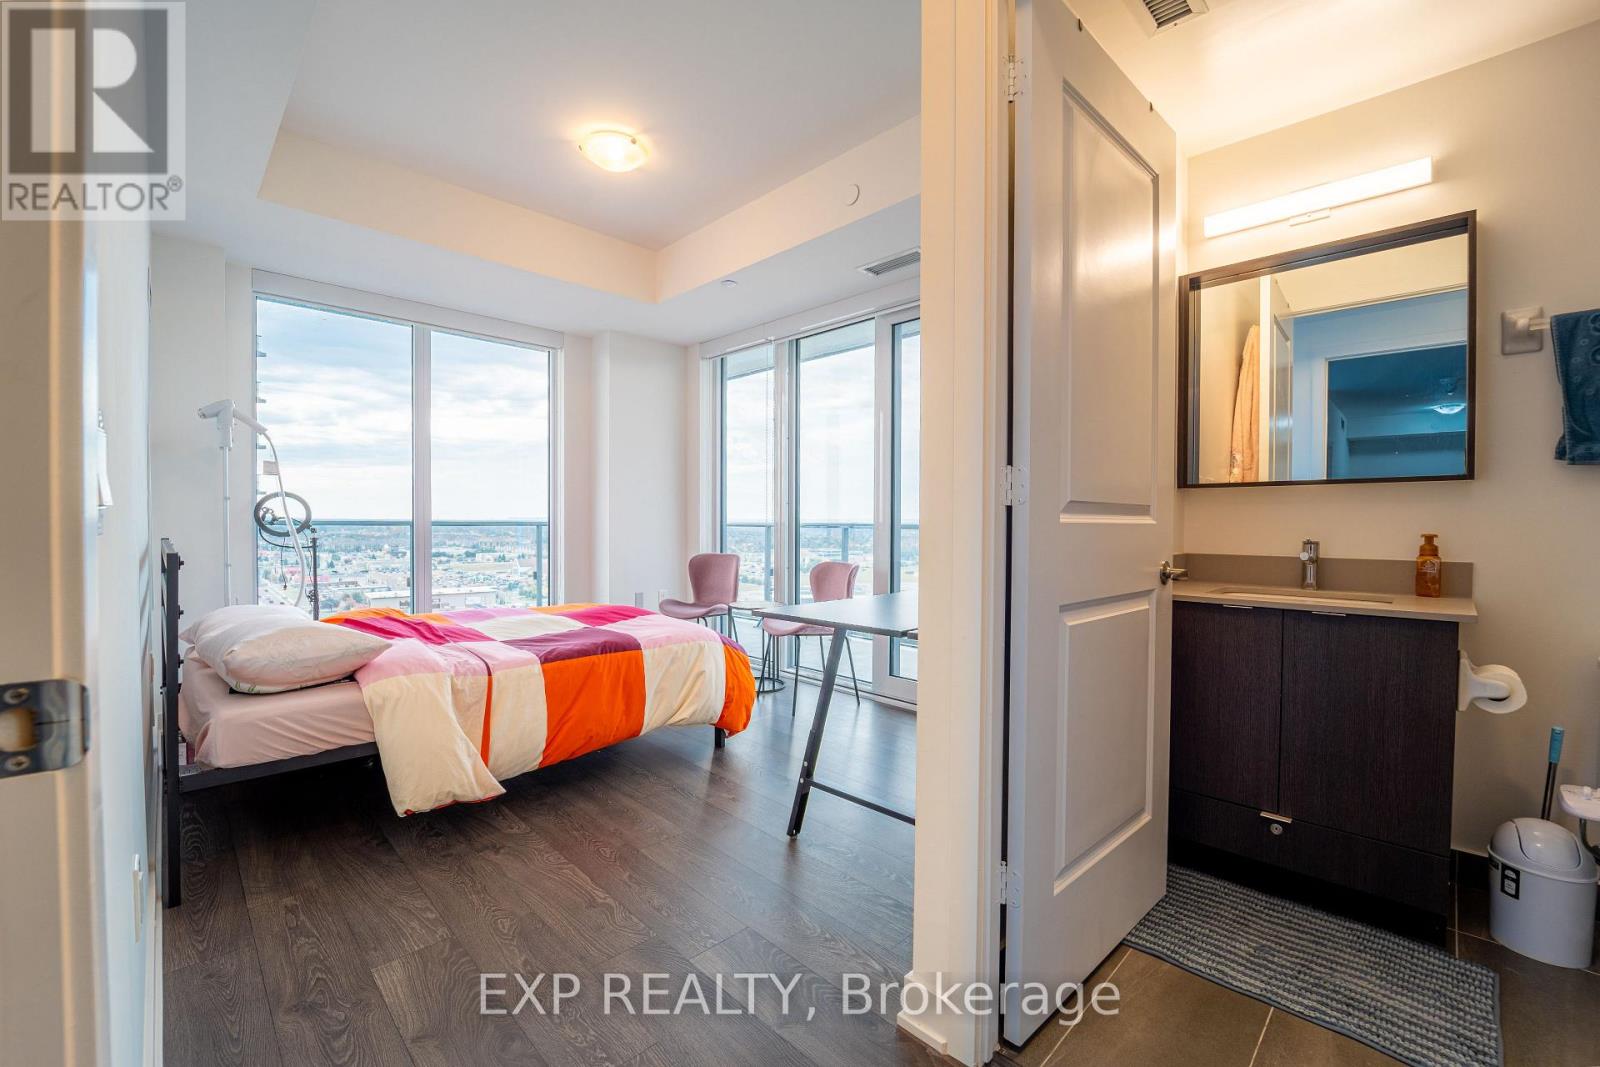
| Bathroom Total | 2 |
| Bedrooms Above Ground | 2 |
| Bedrooms Total | 2 |
| Age | 0 To 5 Years |
| Amenities | Separate Heating Controls, Storage - Locker |
| Appliances | Garage Door Opener Remote(s), Dishwasher, Dryer, Microwave, Stove, Washer, Refrigerator |
| Basement Type | None |
| Cooling Type | Central Air Conditioning |
| Exterior Finish | Concrete |
| Flooring Type | Laminate |
| Heating Fuel | Natural Gas |
| Heating Type | Forced Air |
| Size Interior | 900 - 999 Ft2 |
| Type | Apartment |
Parking
| Underground | |
| Garage |
Land
| Acreage | No |
Rooms
| Level | Type | Length | Width | Dimensions |
|---|---|---|---|---|
| Main Level | Living Room | 4.5 m | 4 m | 4.5 m x 4 m |
| Main Level | Dining Room | 4.5 m | 4 m | 4.5 m x 4 m |
| Main Level | Kitchen | 4 m | 2.4 m | 4 m x 2.4 m |
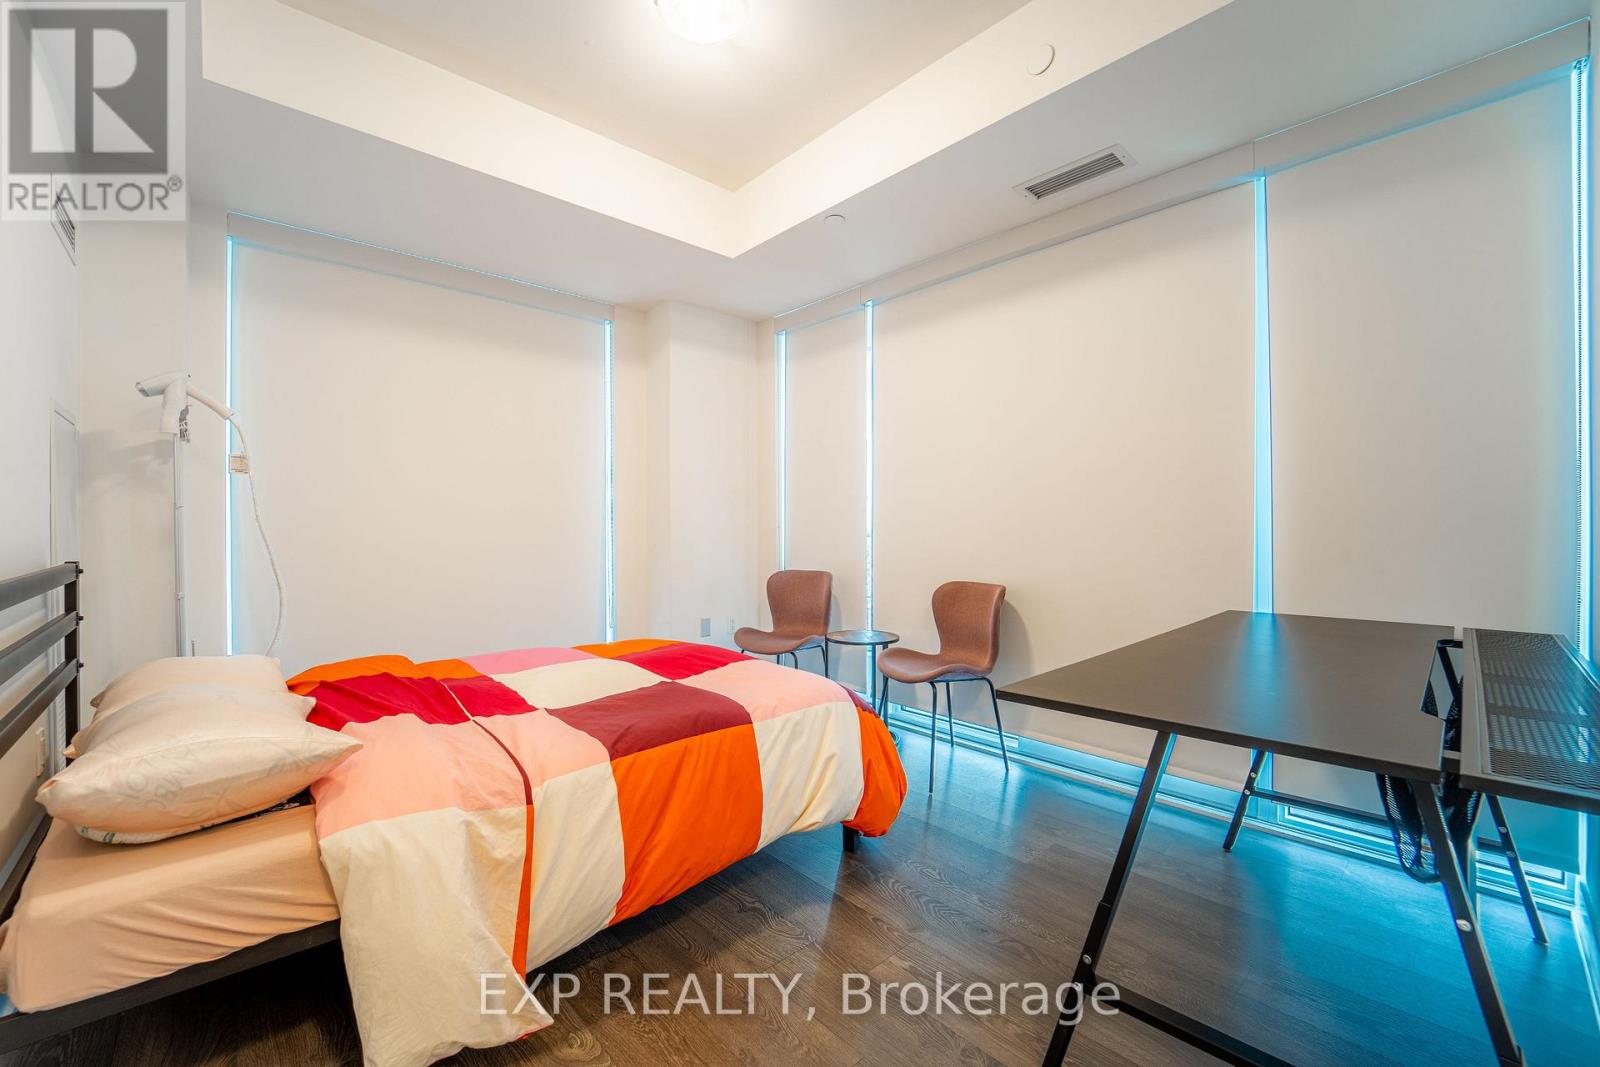
| Main Level | Primary Bedroom | 3.9 m | 3.1 m | 3.9 m x 3.1 m |
| Main Level | Bedroom 2 | 3.1 m | 2.9 m | 3.1 m x 2.9 m |
| Main Level | Den | 2.9 m | 2.3 m | 2.9 m x 2.3 m |
Contact Us
Contact us for more information

The trademarks REALTOR®, REALTORS®, and the REALTOR® logo are controlled by The Canadian Real Estate Association (CREA) and identify real estate professionals who are members of CREA. The trademarks MLS®, Multiple Listing Service® and the associated logos are owned by The Canadian Real Estate Association (CREA) and identify the quality of services provided by real estate professionals who are members of CREA. The trademark DDF® is owned by The Canadian Real Estate Association (CREA) and identifies CREA's Data Distribution Facility (DDF®)
October 16 2026 04:07:01
Toronto Regional Real Estate Board
Exp Realty