826 Beach Boulevard Hamilton, Ontario L8H 6Z4

$3,499 Monthly
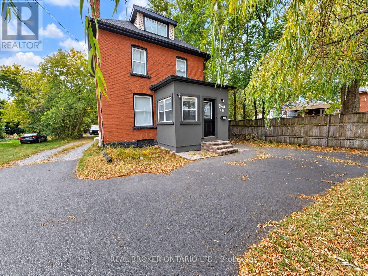
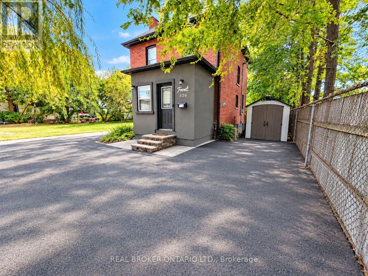
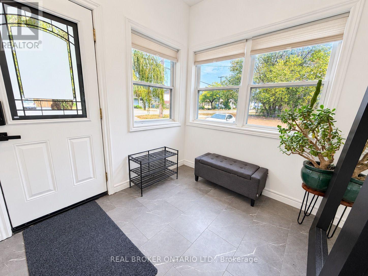
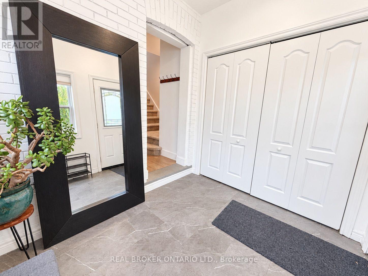
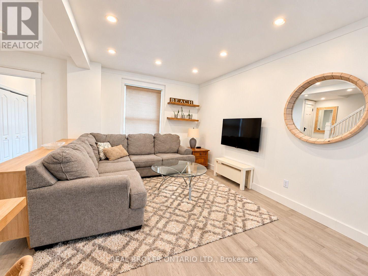
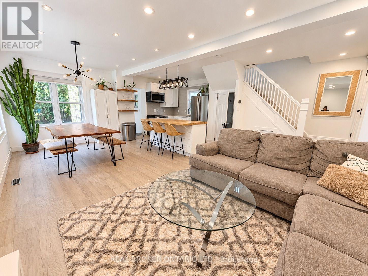
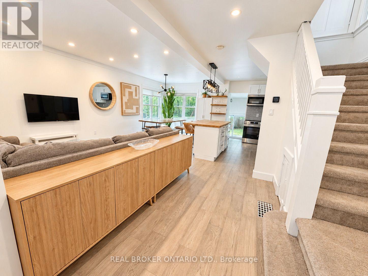
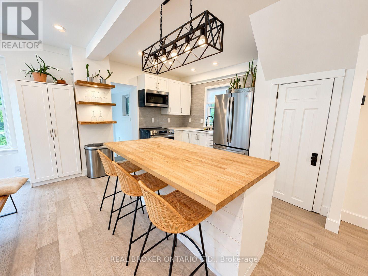
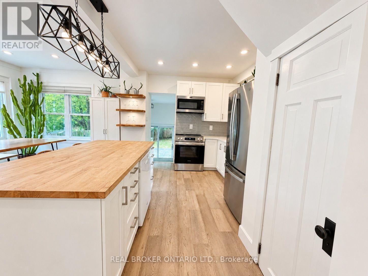
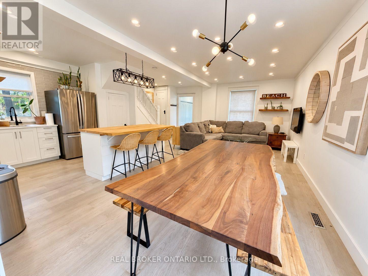
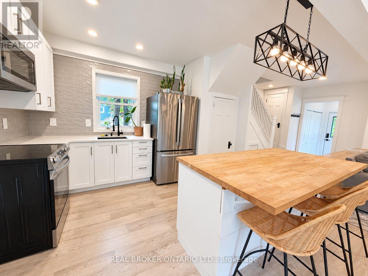
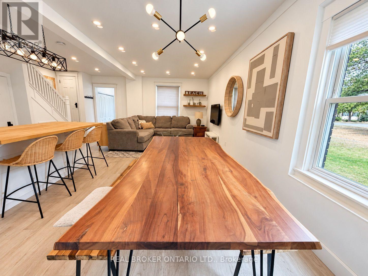
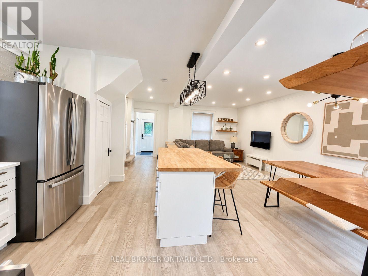
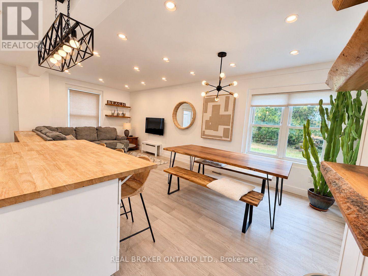
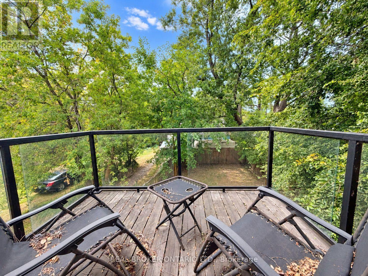
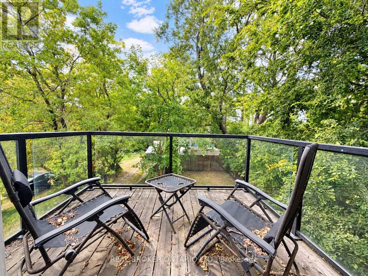
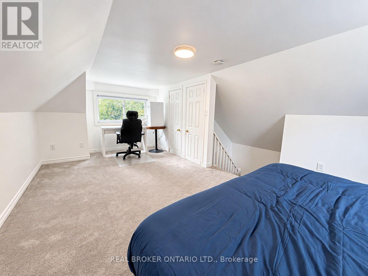
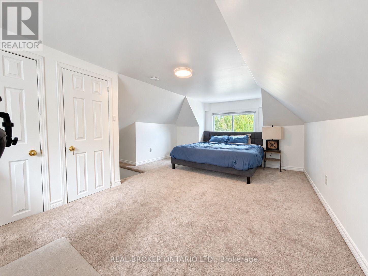
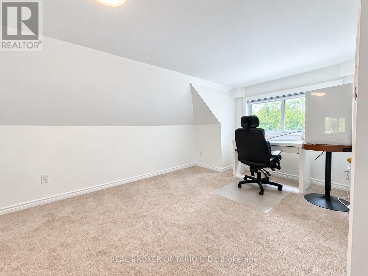
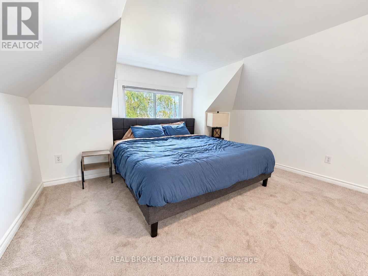
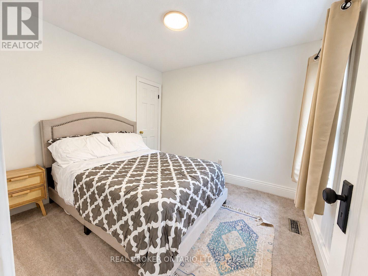
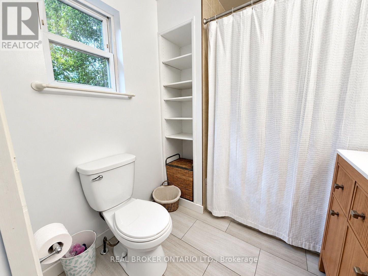
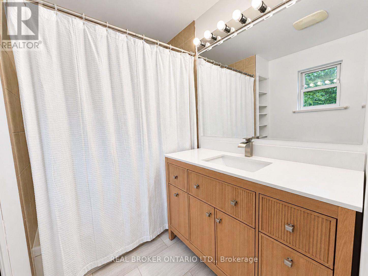
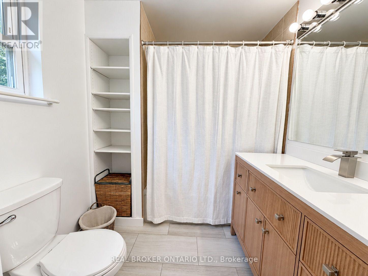
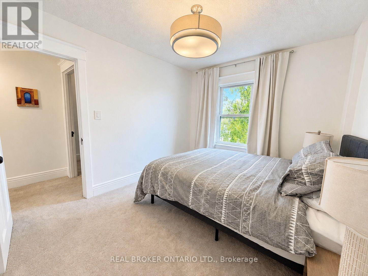
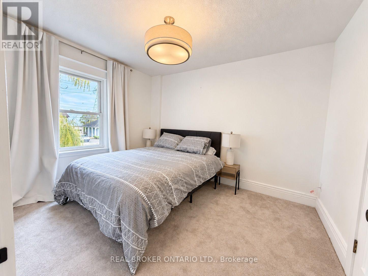
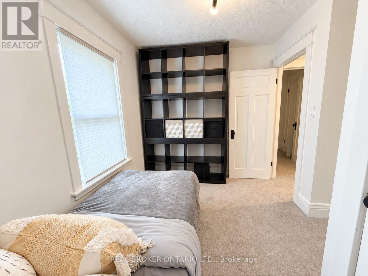
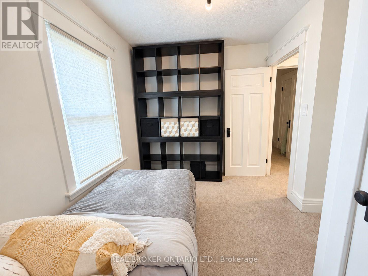
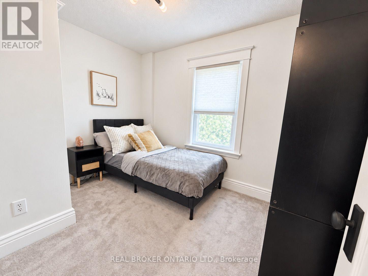
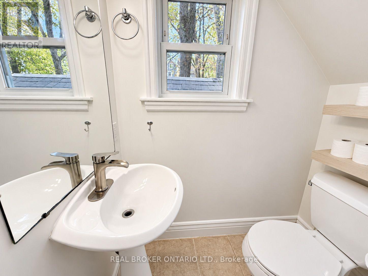
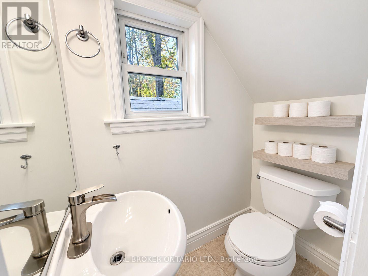
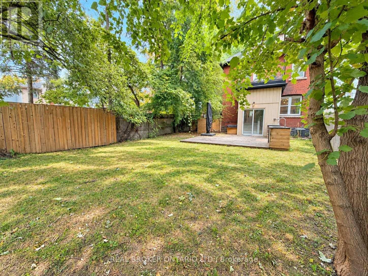
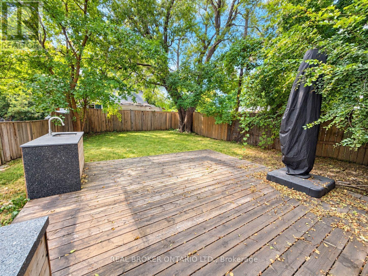
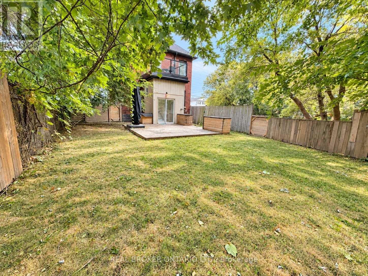
Welcome to 826 Beach Blvd, a beautifully renovated 4-bedroom character home on Hamilton's sought-after Beach Strip, steps from the lake. Blending timeless charm with modern upgrades, this home features a bright, open-concept main floor with spacious living and dining areas and a custom kitchen complete with stone and butcher block countertops, premium appliances, and updated lighting. The second floor offers four generously sized bedrooms and an updated 4-piece bathroom. An expansive third-floor loft provides flexible space for a home office, studio, playroom, or additional living area. Features include updated flooring, smart lighting, a connected thermostat, smart smoke/CO detectors, and 200-amp electrical service. The lower level offers laundry, a workshop, and additional storage. Enjoy a landscaped backyard with an outdoor kitchen, ideal for summer entertaining, plus an upgraded driveway. Located across the street from the waterfront with access to the scenic beach trail, and close to the Burlington border and QEW for convenient commuting. A unique opportunity to enjoy spacious living in Hamilton's lakeside community. $3,499/month plus all utilities.Can be rented as furnished or unfurnished. (id:63616)
Property Details
| MLS® Number | X14086104 |
| Property Type | Single Family |
| Community Name | Hamilton Beach |
| Easement | Unknown |
| Parking Space Total | 2 |
| Water Front Name | Lake Ontario |
| Water Front Type | Waterfront On Lake |
Building
| Bathroom Total | 2 |
| Bedrooms Above Ground | 4 |
| Bedrooms Total | 4 |
| Appliances | Water Heater |
| Basement Development | Unfinished |
| Basement Type | Full (unfinished) |
| Construction Style Attachment | Detached |
| Cooling Type | Central Air Conditioning |
| Exterior Finish | Brick, Stucco |
| Foundation Type | Unknown |
| Half Bath Total | 1 |
| Heating Fuel | Natural Gas |
| Heating Type | Forced Air |
| Stories Total | 3 |
| Size Interior | 1,500 - 2,000 Ft2 |
| Type | House |
| Utility Water | Municipal Water |
Parking
| No Garage |
Land
| Access Type | Public Road |
| Acreage | No |
| Sewer | Sanitary Sewer |
| Size Depth | 123 Ft |
| Size Frontage | 40 Ft |
| Size Irregular | 40 X 123 Ft |
| Size Total Text | 40 X 123 Ft |
Rooms
| Level | Type | Length | Width | Dimensions |
|---|---|---|---|---|
| Second Level | Bathroom | 2.04 m | 2.03 m | 2.04 m x 2.03 m |
| Second Level | Bedroom | 2.88 m | 2.99 m | 2.88 m x 2.99 m |
| Second Level | Bedroom 2 | 3.11 m | 3.21 m | 3.11 m x 3.21 m |
| Second Level | Primary Bedroom | 2.85 m | 3.49 m | 2.85 m x 3.49 m |
| Third Level | Bedroom 3 | 4.05 m | 6.24 m | 4.05 m x 6.24 m |
| Main Level | Dining Room | 2.56 m | 4.01 m | 2.56 m x 4.01 m |
| Main Level | Foyer | 2.41 m | 2.18 m | 2.41 m x 2.18 m |
| Main Level | Kitchen | 3.42 m | 4.01 m | 3.42 m x 4.01 m |
| Main Level | Living Room | 5.06 m | 3.26 m | 5.06 m x 3.26 m |
Contact Us
Contact us for more information

The trademarks REALTOR®, REALTORS®, and the REALTOR® logo are controlled by The Canadian Real Estate Association (CREA) and identify real estate professionals who are members of CREA. The trademarks MLS®, Multiple Listing Service® and the associated logos are owned by The Canadian Real Estate Association (CREA) and identify the quality of services provided by real estate professionals who are members of CREA. The trademark DDF® is owned by The Canadian Real Estate Association (CREA) and identifies CREA's Data Distribution Facility (DDF®)
October 16 2026 03:39:09
Toronto Regional Real Estate Board
Real Broker Ontario Ltd.