41 Stanmills Road Toronto, Ontario M8Z 1Y1

$1,050,000
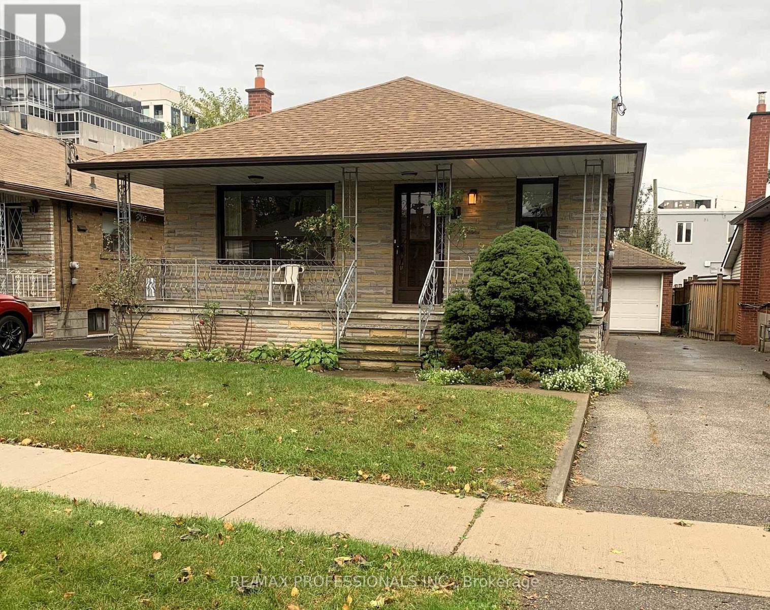
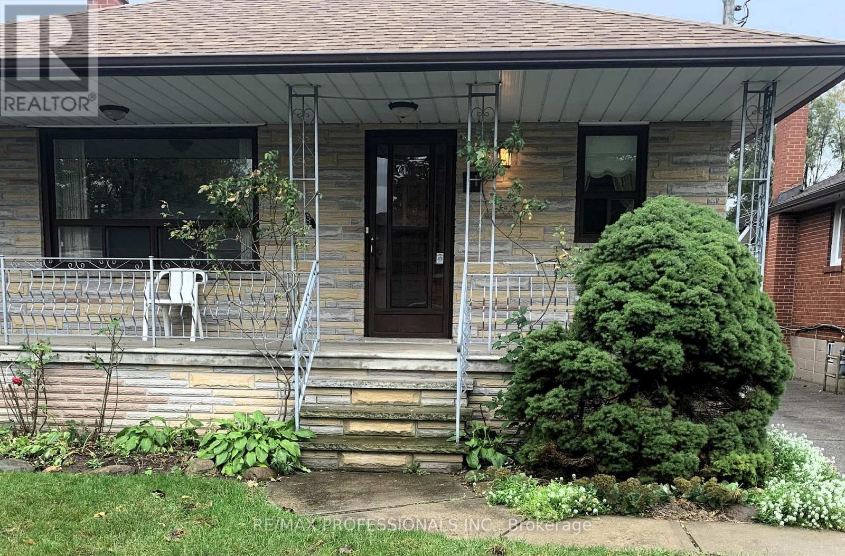
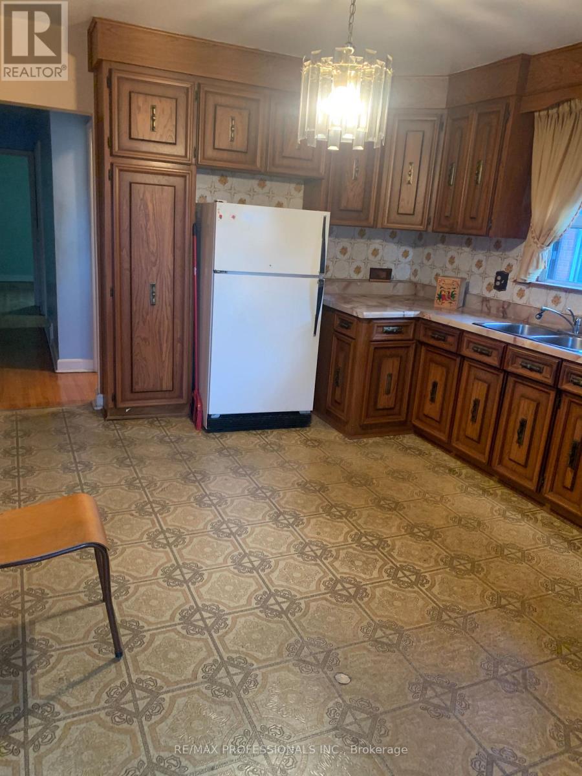
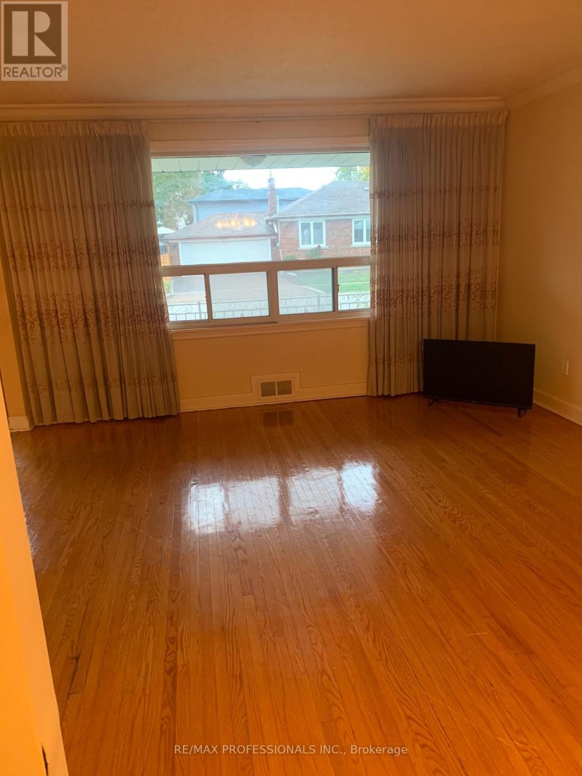
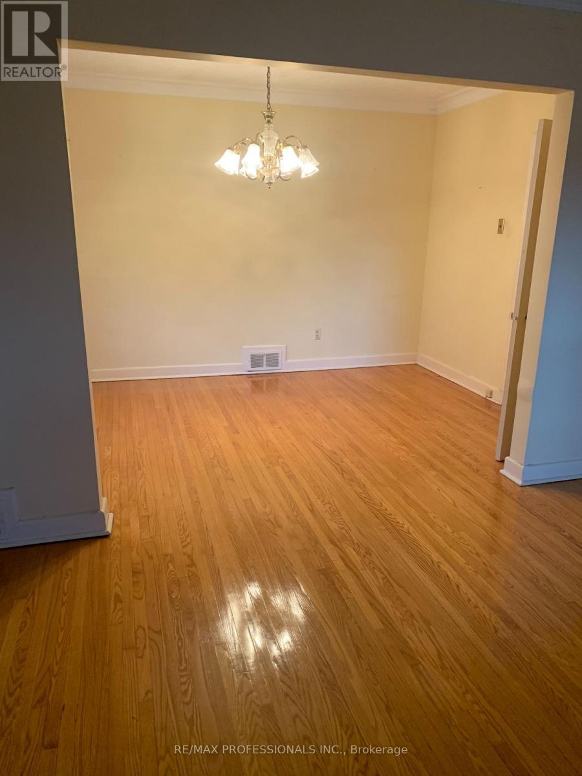
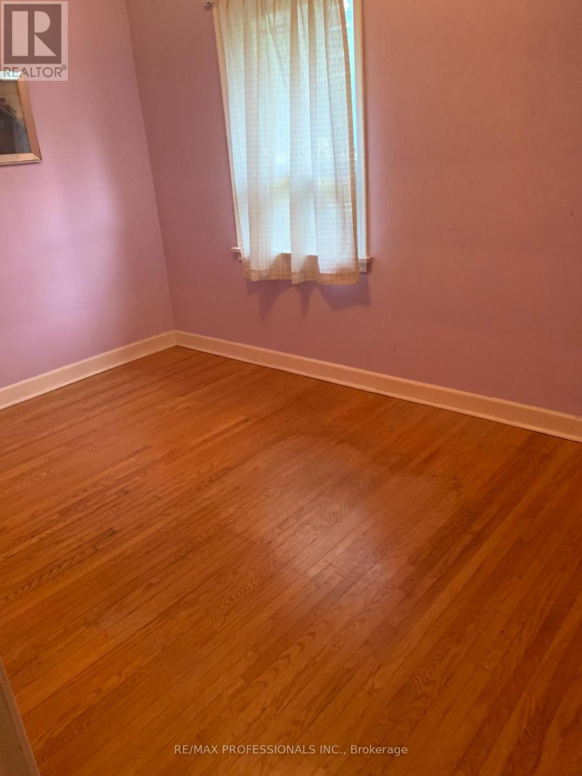
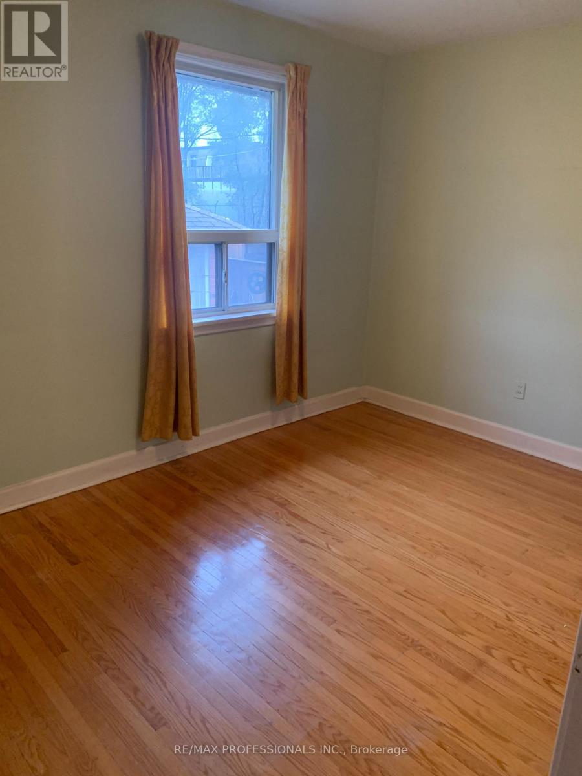
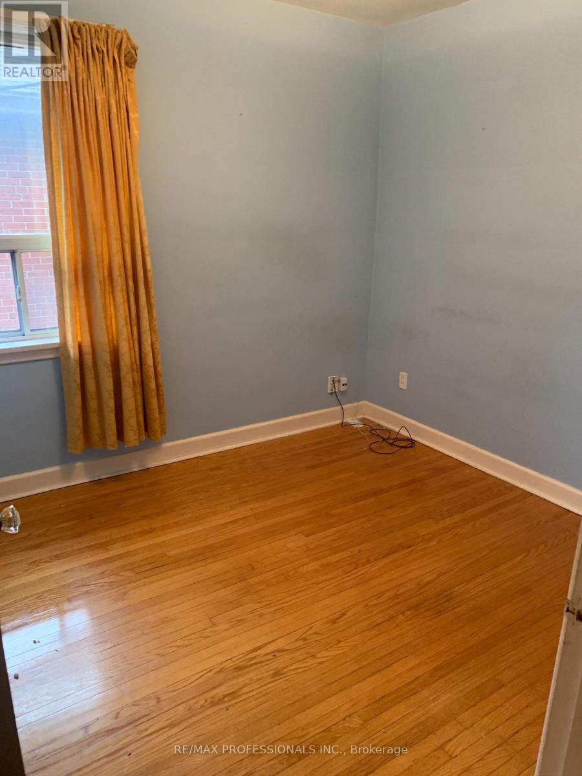
Endless potential in a prime area of Etobicoke. Build your dream home! This 3 bedroom home is being sold in AS IS condition, making it the absolute perfect blank canvas for a family looking to design and build their forever home, or a savvy builder ready to create a masterpiece for their clients. Located in a highly desirable, family friendly neighbourhood. Enjoy being close to top rated schools, local shopping and major transit lines for an effortless commute. Best of all you are a short drive from the heart of Downtown TORONTO offering the perfect balance of suburban comfort and urban access. Bring your vision, your architect, or your builder and unlock the massive potential of this fantastic location. Don't miss out on this incredible investment opportunity. (id:63616)
Property Details
| MLS® Number | W14086404 |
| Property Type | Single Family |
| Neigbourhood | Etobicoke City Centre |
| Community Name | Islington-City Centre West |
| Equipment Type | Water Heater |
| Features | Carpet Free |
| Parking Space Total | 4 |
| Rental Equipment Type | Water Heater |
Building
| Bathroom Total | 2 |
| Bedrooms Above Ground | 3 |
| Bedrooms Total | 3 |
| Appliances | Window Coverings |
| Architectural Style | Bungalow |
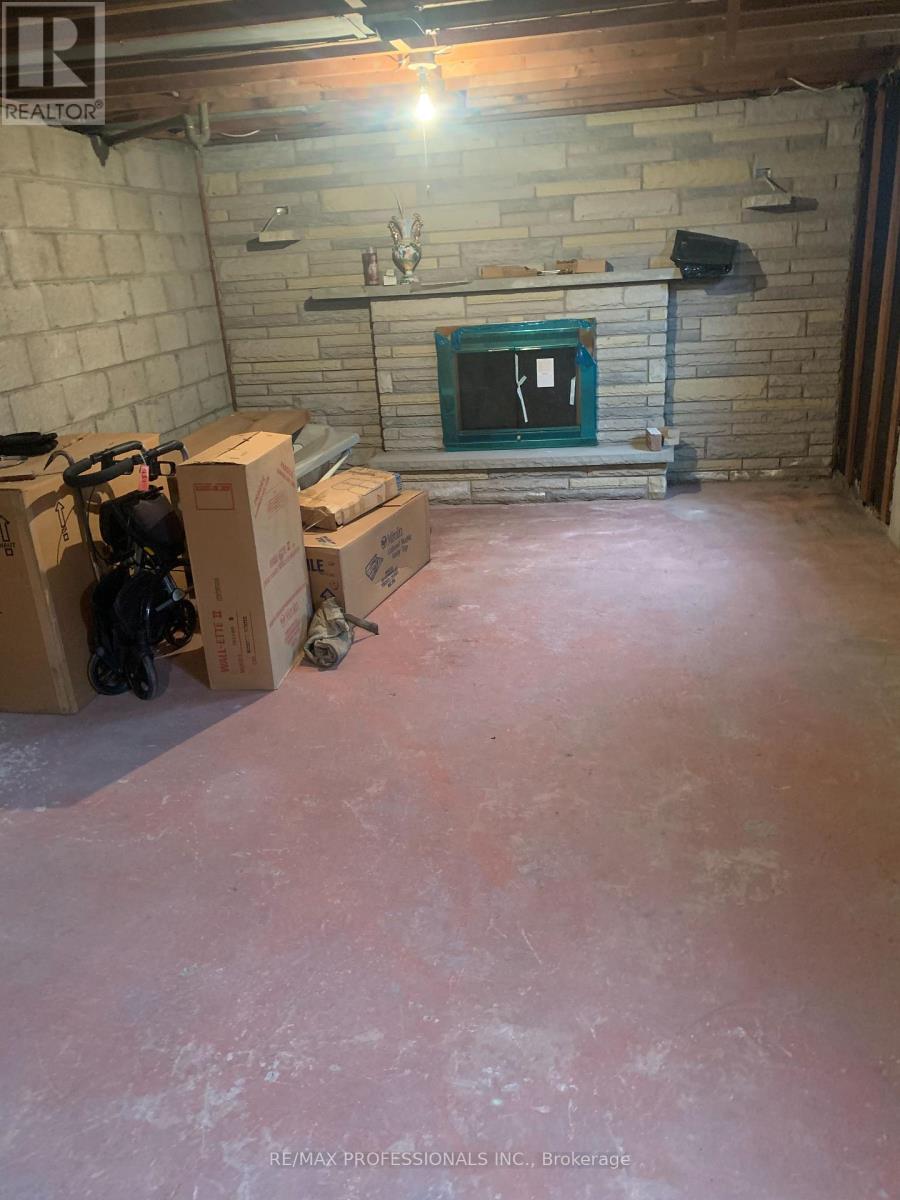
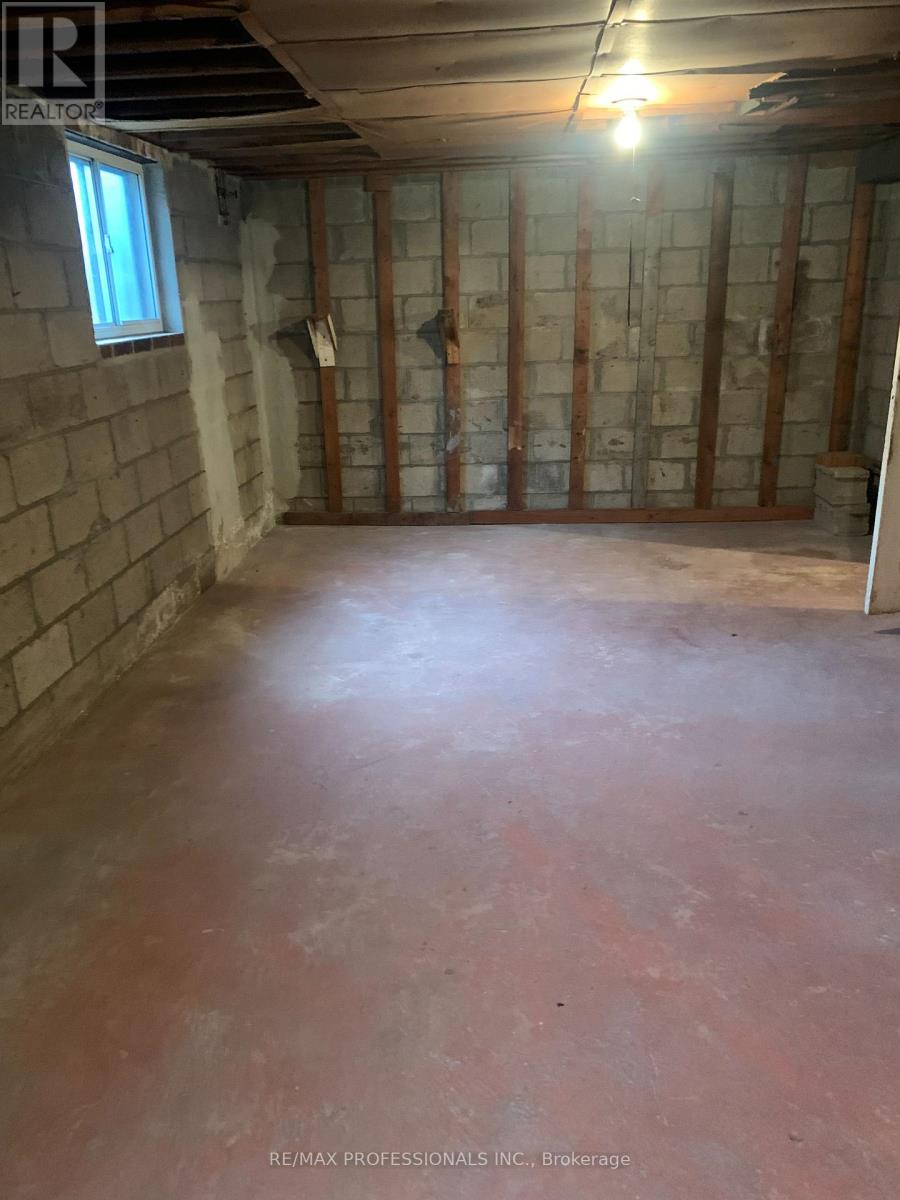
| Basement Development | Unfinished |
| Basement Type | N/a (unfinished) |
| Construction Style Attachment | Detached |
| Cooling Type | Central Air Conditioning |
| Exterior Finish | Brick |
| Fireplace Present | Yes |
| Fireplace Total | 1 |
| Flooring Type | Hardwood, Linoleum, Concrete |
| Foundation Type | Block |
| Half Bath Total | 1 |
| Heating Fuel | Natural Gas |
| Heating Type | Forced Air |
| Stories Total | 1 |
| Size Interior | 700 - 1,100 Ft2 |
| Type | House |
| Utility Water | Municipal Water |
Parking
| Detached Garage | |
| Garage |
Land
| Acreage | No |
| Sewer | Sanitary Sewer |
| Size Depth | 125 Ft |
| Size Frontage | 40 Ft |
| Size Irregular | 40 X 125 Ft |
| Size Total Text | 40 X 125 Ft |
Rooms
| Level | Type | Length | Width | Dimensions |
|---|---|---|---|---|
| Basement | Great Room | 3.86 m | 7.74 m | 3.86 m x 7.74 m |
| Basement | Laundry Room | 1.4 m | 7.99 m | 1.4 m x 7.99 m |
| Basement | Cold Room | 1.4 m | 7.99 m | 1.4 m x 7.99 m |
| Main Level | Living Room | 4.11 m | 4.22 m | 4.11 m x 4.22 m |
| Main Level | Dining Room | 2.73 m | 3.9 m | 2.73 m x 3.9 m |
| Main Level | Kitchen | 4.09 m | 3.5 m | 4.09 m x 3.5 m |
| Main Level | Primary Bedroom | 2.68 m | 3.75 m | 2.68 m x 3.75 m |
| Main Level | Bedroom 2 | 2.68 m | 3.75 m | 2.68 m x 3.75 m |
| Main Level | Bedroom 3 | 2.84 m | 2.69 m | 2.84 m x 2.69 m |
Contact Us
Contact us for more information

The trademarks REALTOR®, REALTORS®, and the REALTOR® logo are controlled by The Canadian Real Estate Association (CREA) and identify real estate professionals who are members of CREA. The trademarks MLS®, Multiple Listing Service® and the associated logos are owned by The Canadian Real Estate Association (CREA) and identify the quality of services provided by real estate professionals who are members of CREA. The trademark DDF® is owned by The Canadian Real Estate Association (CREA) and identifies CREA's Data Distribution Facility (DDF®)
October 16 2026 04:07:03
Toronto Regional Real Estate Board
RE/MAX Professionals Inc.