10 Darley Street Ajax, Ontario L1T 3X8

$999,999
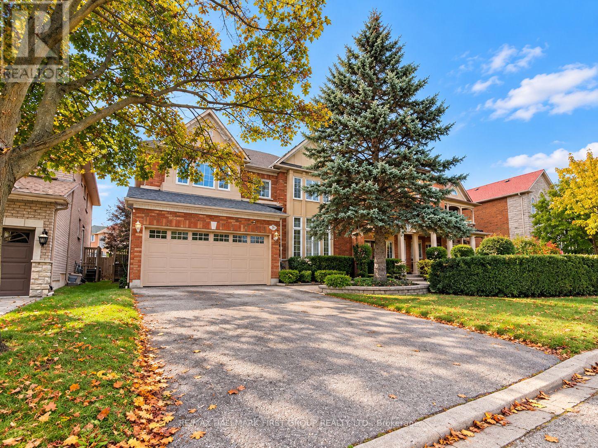
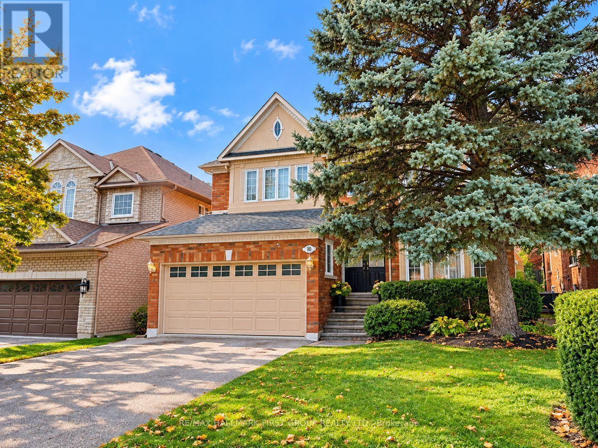
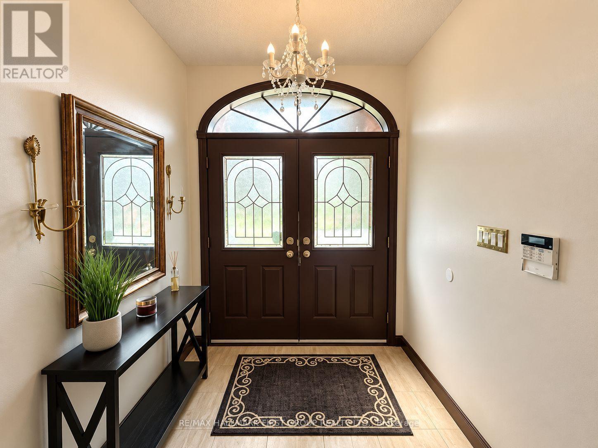
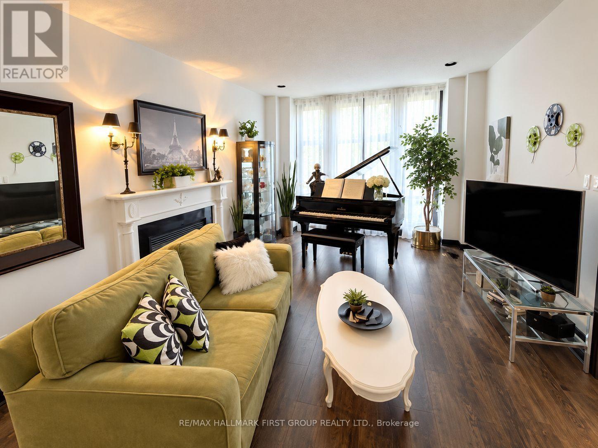
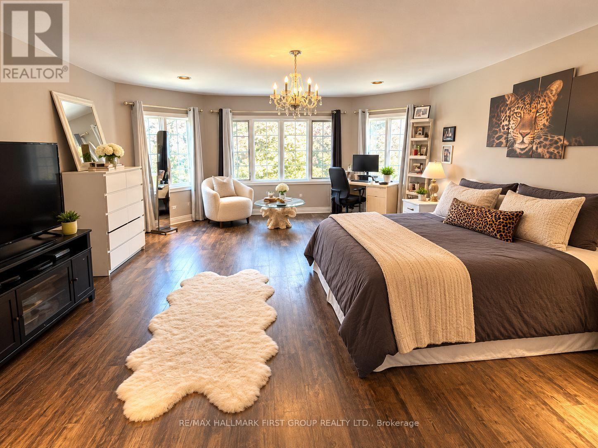
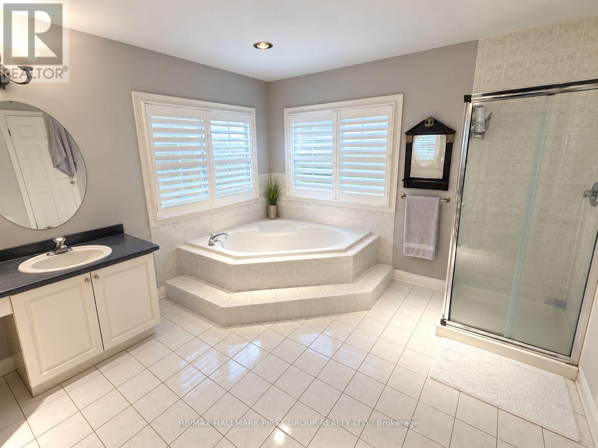
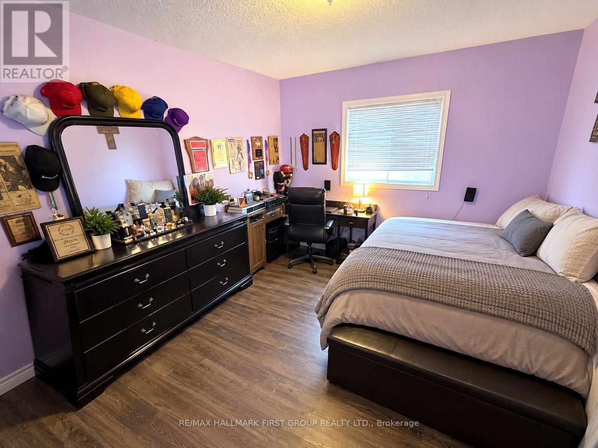
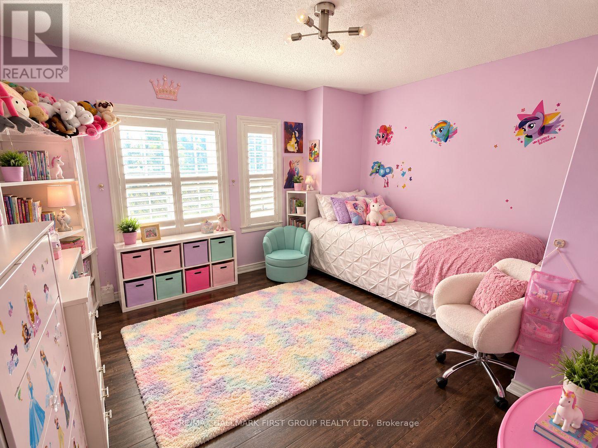
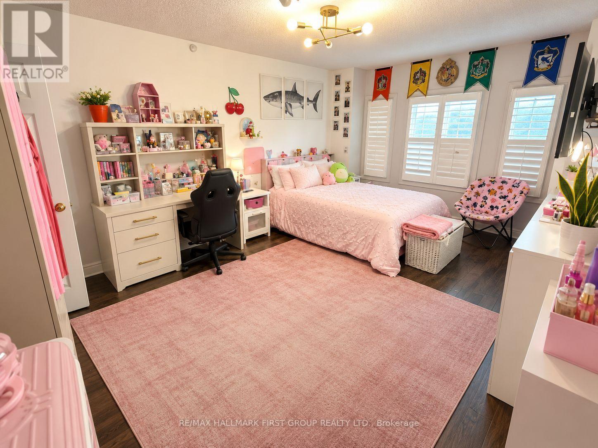
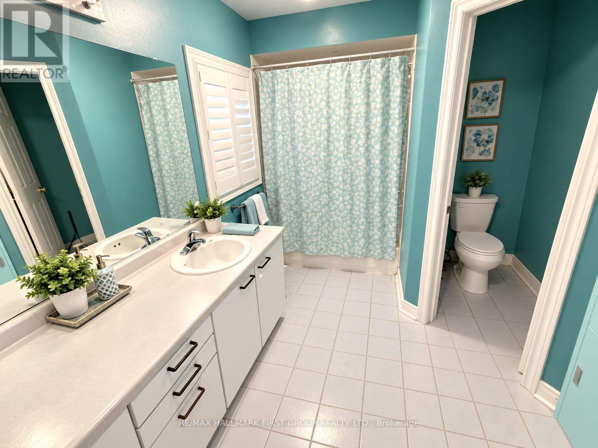
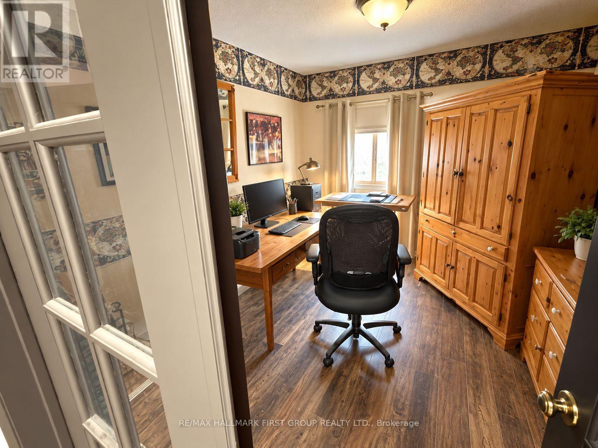
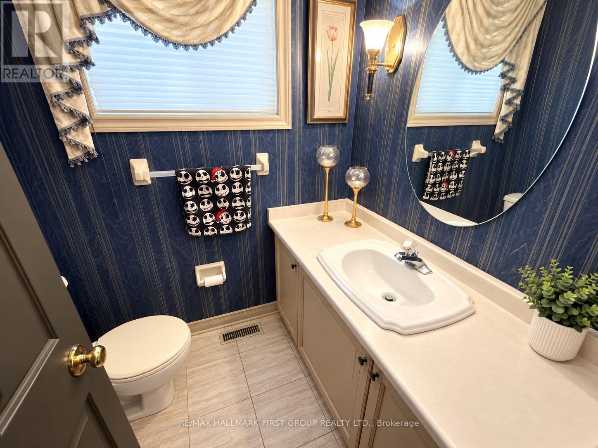
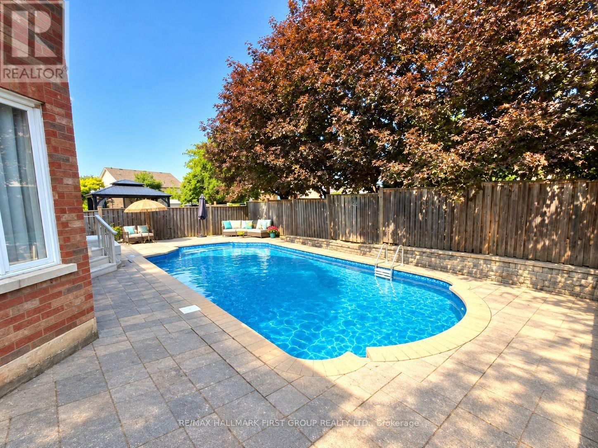
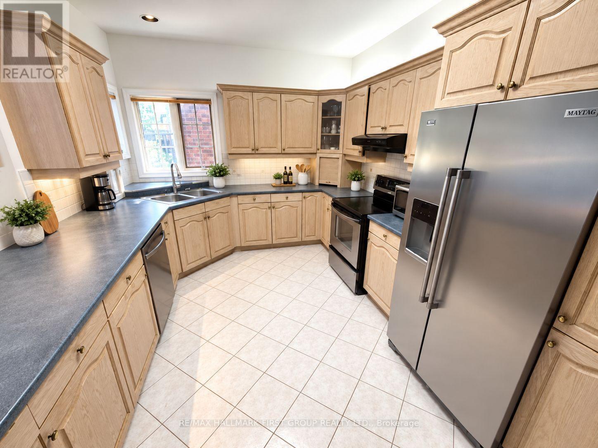
Former John Boddy model home in sought-after Pickering Village. This impressive 2-storey offers close to 3,200 sq. ft. above grade, plus close to 1,500 sq. ft. of unfinished basement to make your own. 4 bedrooms, 3 baths, and a dedicated office. Double garage, 4-car driveway with no sidewalk. Private backyard retreat with an inground pool in excellent condition and a liner replaced just months ago. Newer appliances included; seller makes no warranties. Look beyond the current presentation and imagine the upside. Prime location close to schools, parks, shops, and commuter routes. Property sold as-is, where-is. A wonderful opportunity to own a substantial family home in a highly desirable location, complete with a private backyard retreat. Bring your vision and make this exceptional Pickering Village property your own! (id:63616)
Property Details
| MLS® Number | E14085648 |
| Property Type | Single Family |
| Neigbourhood | Riverside |
| Community Name | Central West |
| Amenities Near By | Place Of Worship, Public Transit |
| Equipment Type | Water Heater, Furnace |
| Features | Ravine, Conservation/green Belt |
| Parking Space Total | 6 |
| Pool Type | Inground Pool |
| Rental Equipment Type | Water Heater, Furnace |
Building
| Bathroom Total | 3 |
| Bedrooms Above Ground | 4 |
| Bedrooms Total | 4 |
| Amenities | Fireplace(s) |
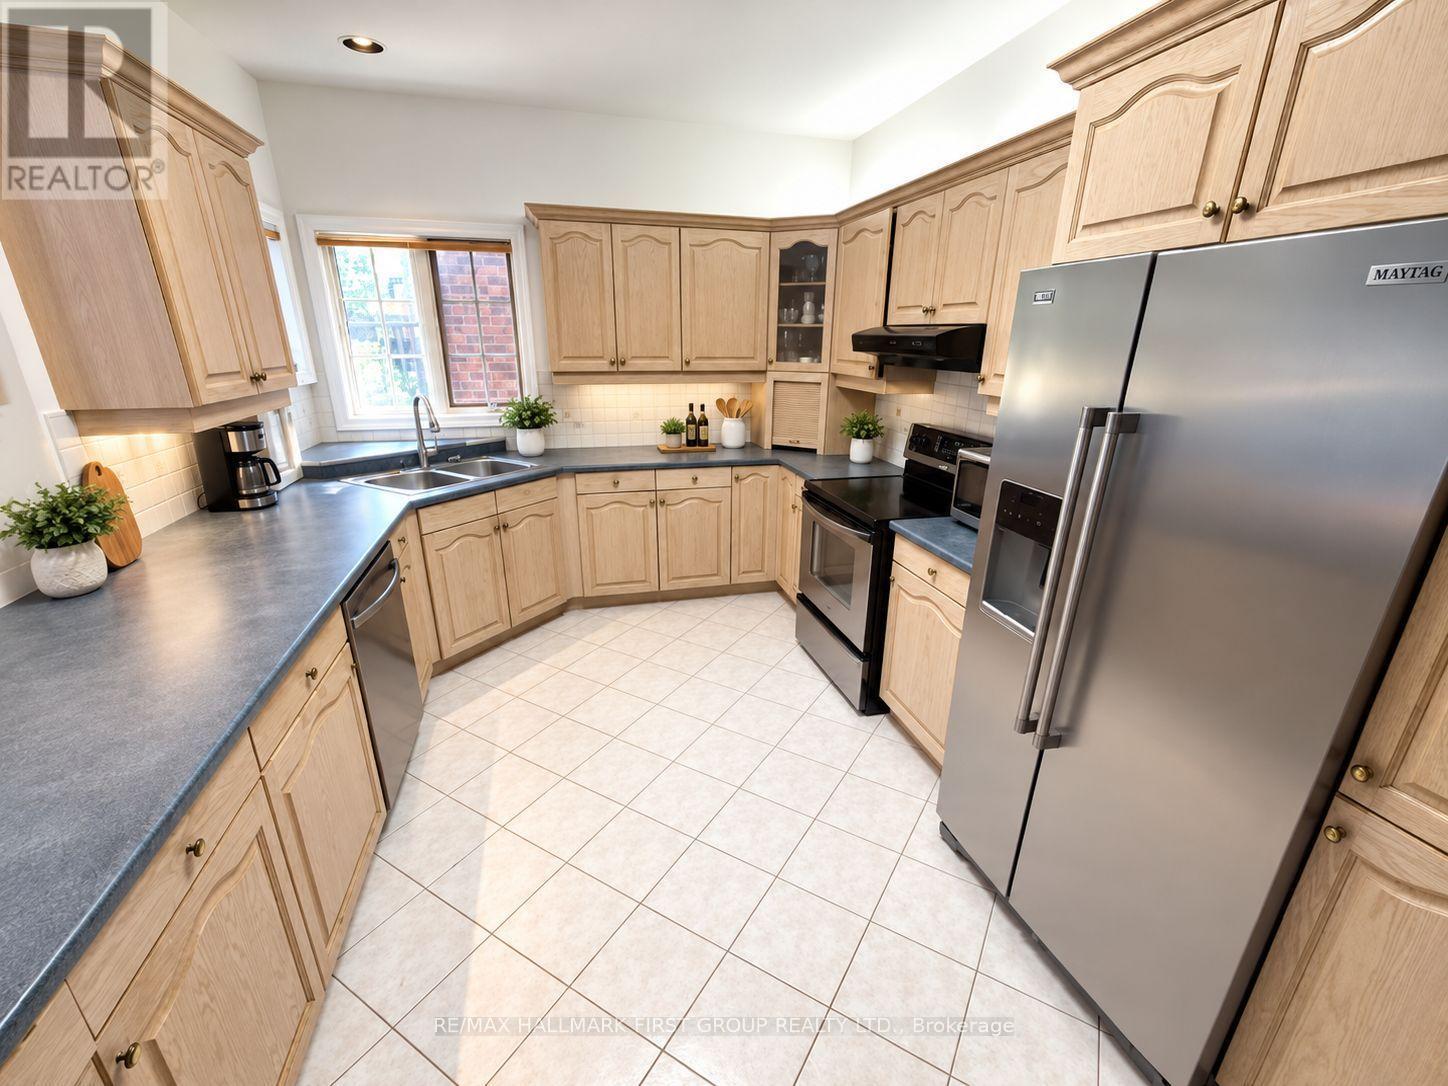
| Appliances | Central Vacuum, Water Heater, Barbeque, Dishwasher, Dryer, Furniture, Microwave, Oven, Hood Fan, Stove, Washer, Refrigerator |
| Basement Development | Unfinished |
| Basement Type | N/a (unfinished) |
| Construction Style Attachment | Detached |
| Cooling Type | Central Air Conditioning |
| Exterior Finish | Brick |
| Fireplace Present | Yes |
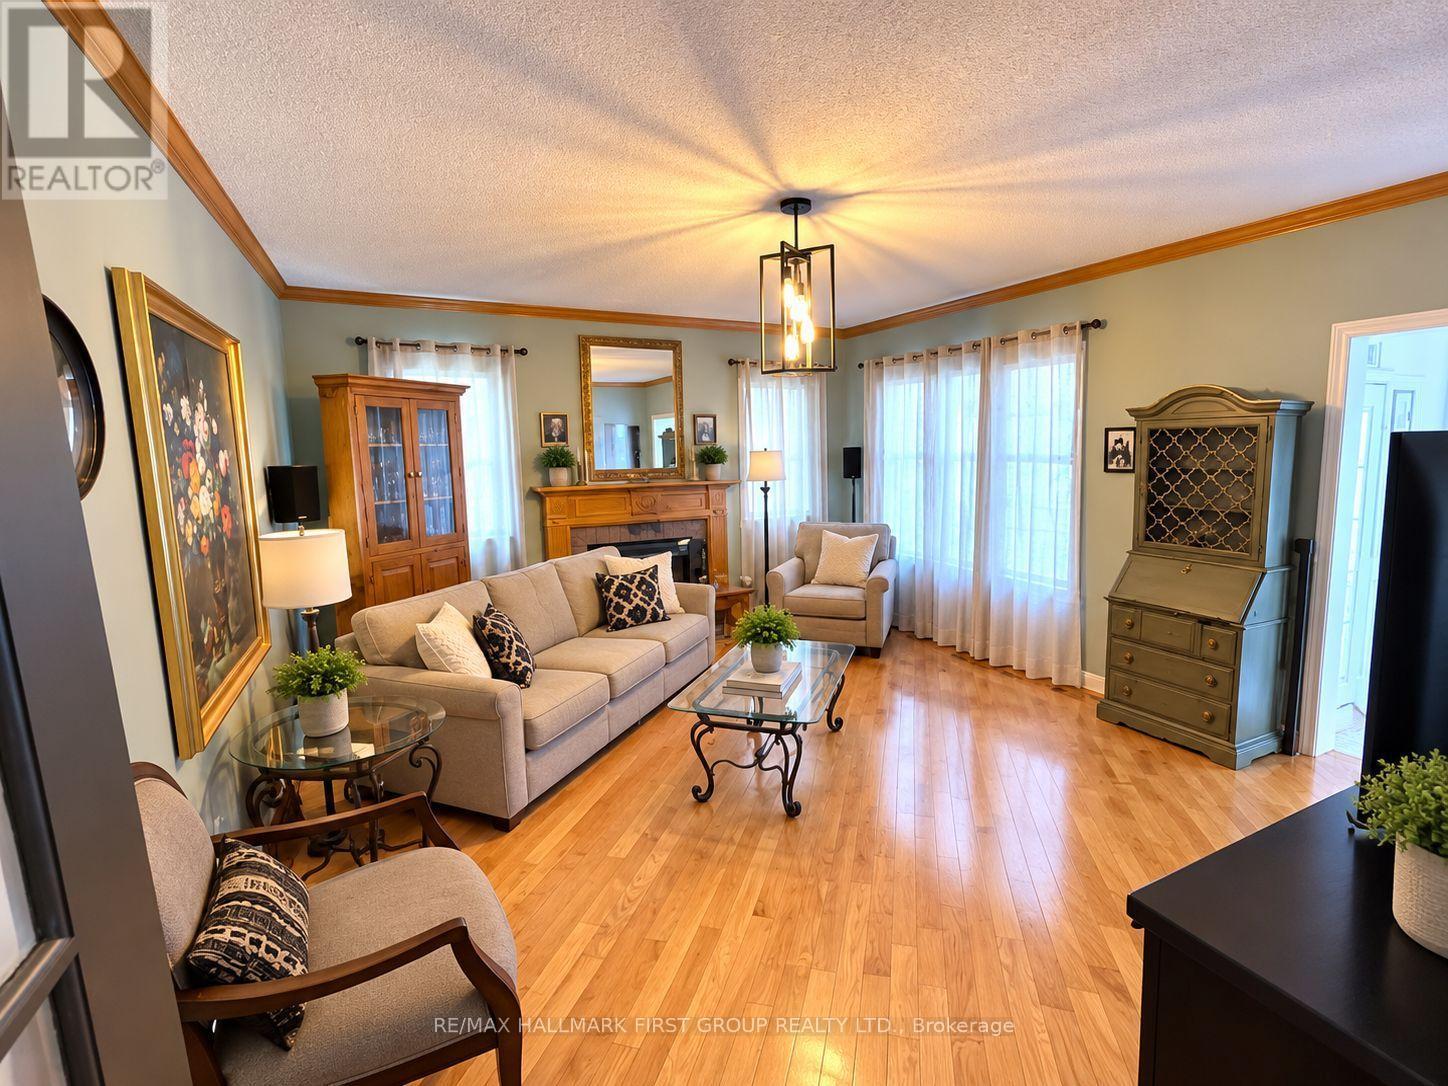
| Fireplace Total | 2 |
| Flooring Type | Laminate, Tile, Hardwood |
| Foundation Type | Unknown |
| Half Bath Total | 1 |
| Heating Fuel | Natural Gas |
| Heating Type | Forced Air |
| Stories Total | 2 |
| Size Interior | 3,000 - 3,500 Ft2 |
| Type | House |
| Utility Water | Municipal Water |
Parking
| Attached Garage | |
| Garage |
Land
| Acreage | No |
| Fence Type | Fenced Yard |
| Land Amenities | Place Of Worship, Public Transit |
| Sewer | Sanitary Sewer |
| Size Depth | 110 Ft |
| Size Frontage | 43 Ft ,7 In |
| Size Irregular | 43.6 X 110 Ft |
| Size Total Text | 43.6 X 110 Ft |
| Surface Water | River/stream |
Rooms
| Level | Type | Length | Width | Dimensions |
|---|---|---|---|---|
| Second Level | Office | 0.1 m | 0.1 m | 0.1 m x 0.1 m |
| Second Level | Primary Bedroom | 0.1 m | 0.1 m | 0.1 m x 0.1 m |
| Second Level | Bedroom 2 | 0.1 m | 0.1 m | 0.1 m x 0.1 m |
| Second Level | Bedroom 3 | 0.1 m | 0.1 m | 0.1 m x 0.1 m |
| Second Level | Bedroom 4 | 0.1 m | 0.1 m | 0.1 m x 0.1 m |
| Main Level | Living Room | 0.1 m | 0.1 m | 0.1 m x 0.1 m |
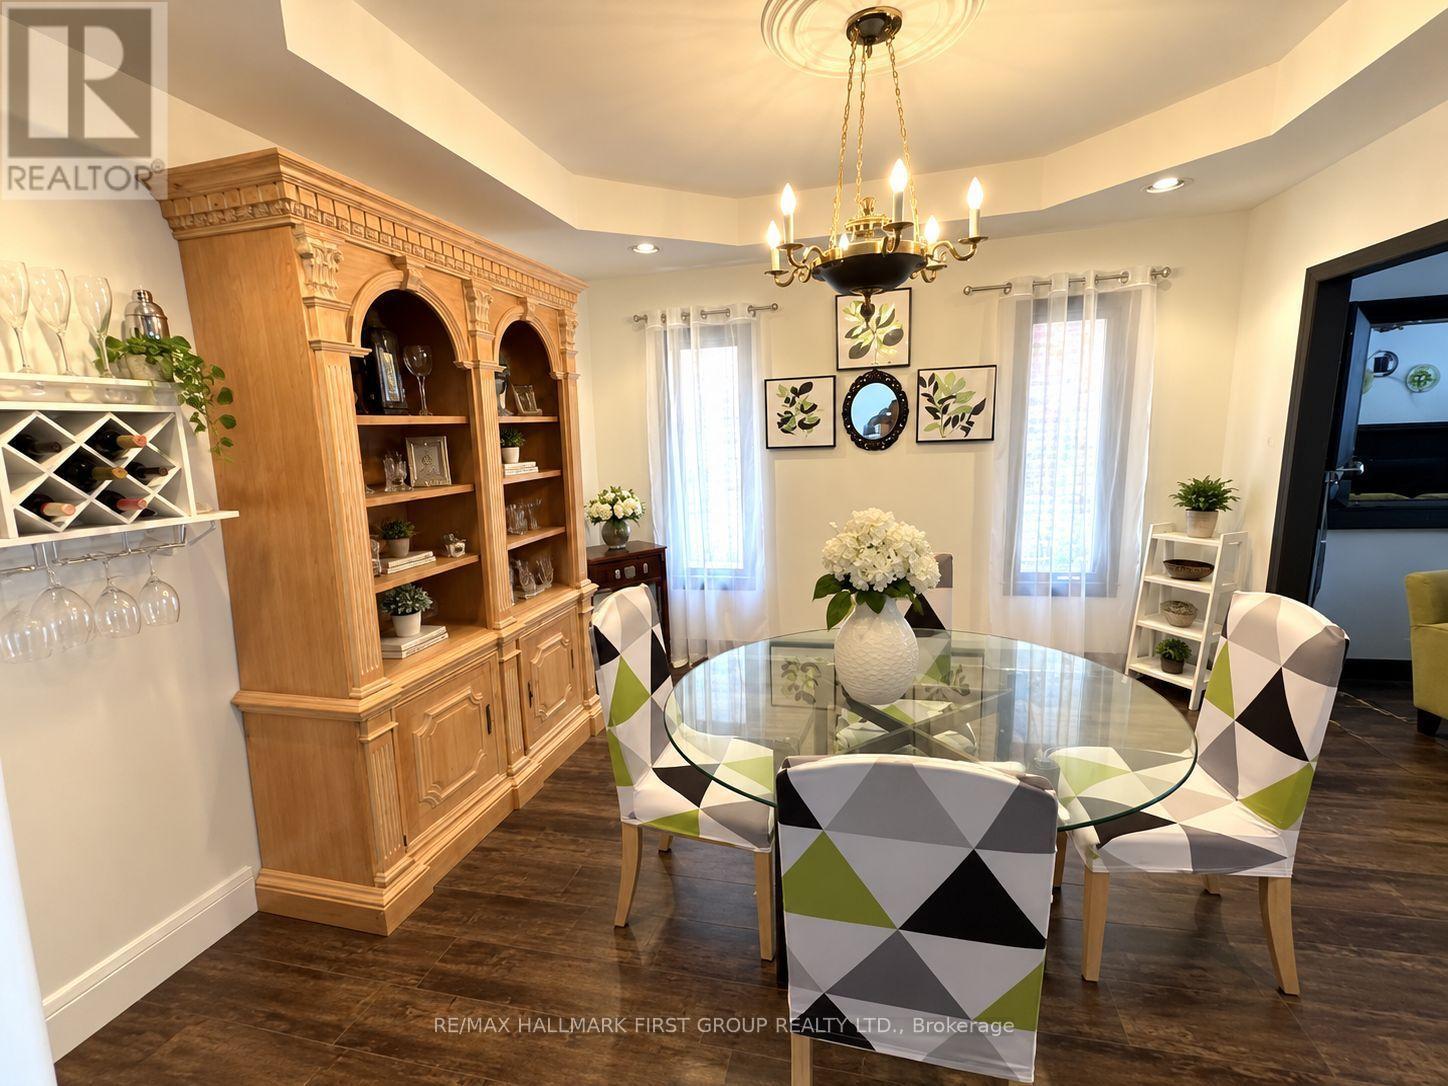
| Main Level | Dining Room | 0.1 m | 0.1 m | 0.1 m x 0.1 m |
| Main Level | Kitchen | 0.1 m | 0.1 m | 0.1 m x 0.1 m |
| Main Level | Eating Area | 0.1 m | 0.1 m | 0.1 m x 0.1 m |
| Main Level | Family Room | 0.1 m | 0.1 m | 0.1 m x 0.1 m |
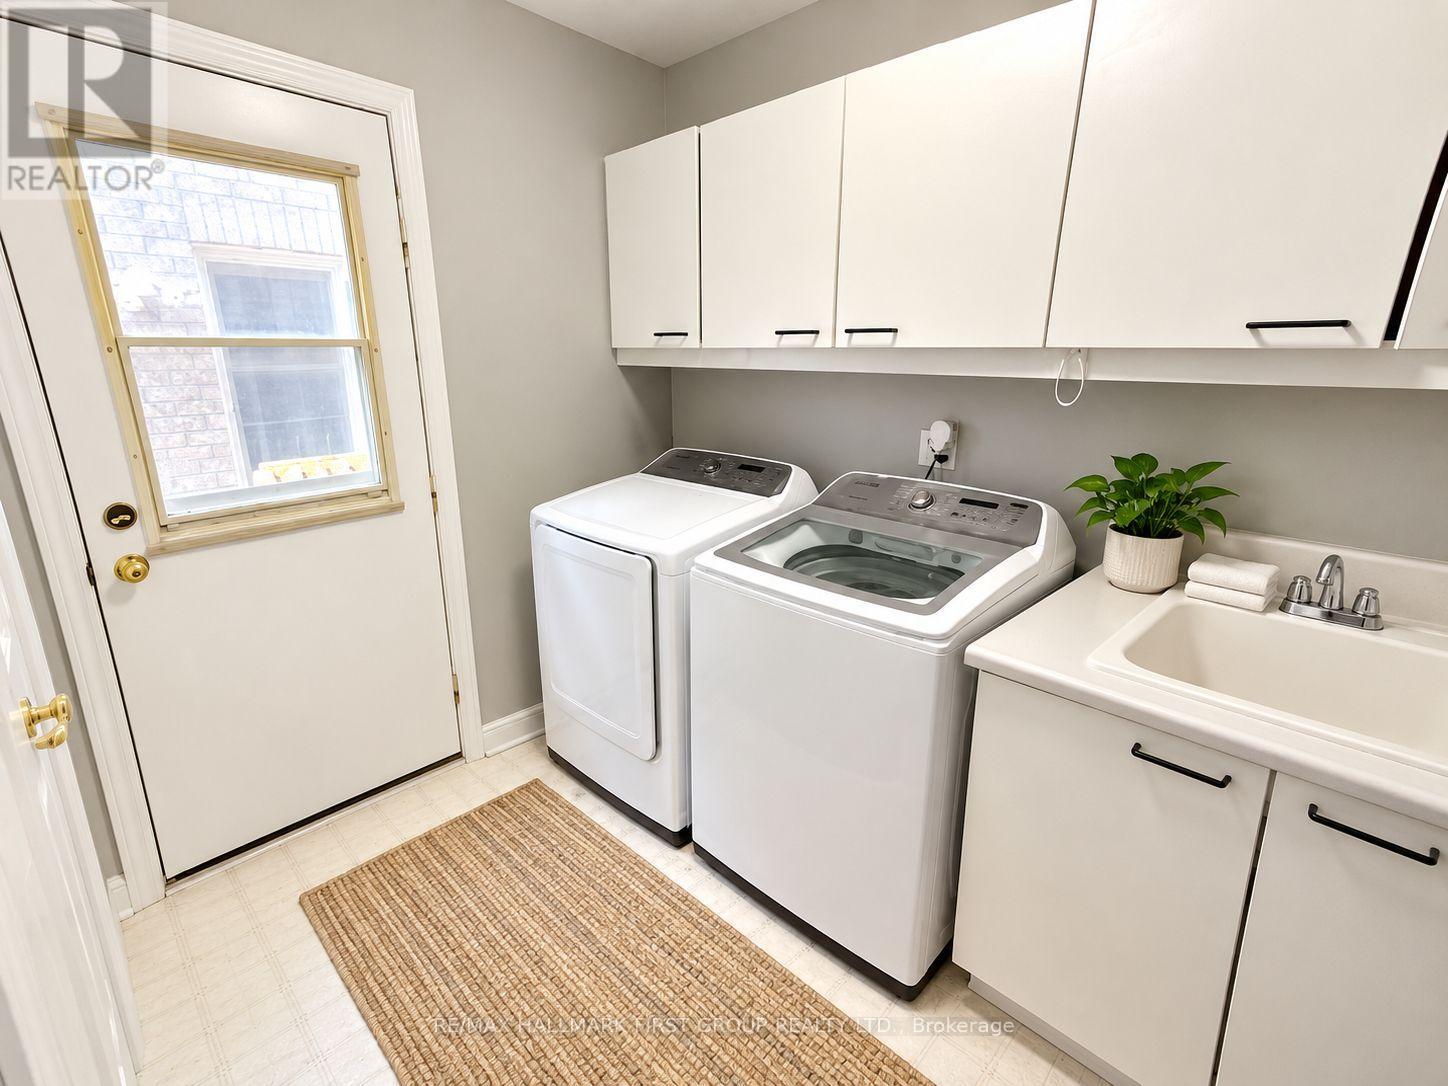
| Main Level | Laundry Room | 0.1 m | 0.1 m | 0.1 m x 0.1 m |
https://www.realtor.ca/real-estate/30410071/10-darley-street-ajax-central-west-central-west
Contact Us
Contact us for more information

The trademarks REALTOR®, REALTORS®, and the REALTOR® logo are controlled by The Canadian Real Estate Association (CREA) and identify real estate professionals who are members of CREA. The trademarks MLS®, Multiple Listing Service® and the associated logos are owned by The Canadian Real Estate Association (CREA) and identify the quality of services provided by real estate professionals who are members of CREA. The trademark DDF® is owned by The Canadian Real Estate Association (CREA) and identifies CREA's Data Distribution Facility (DDF®)
October 16 2026 10:01:33
Toronto Regional Real Estate Board
RE/MAX Hallmark First Group Realty Ltd.