21 Don Hadden Crescent Brock, Ontario L0C 1H0

$975,000
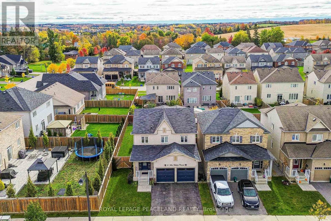
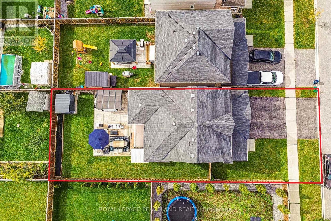
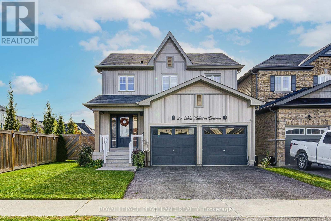
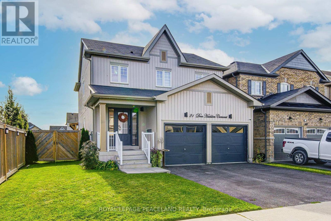
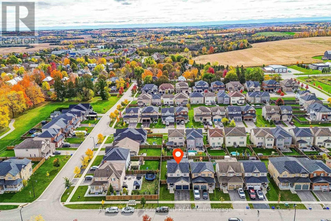
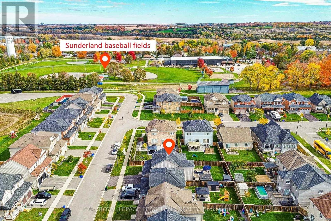
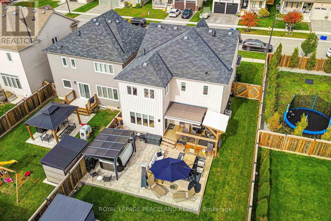
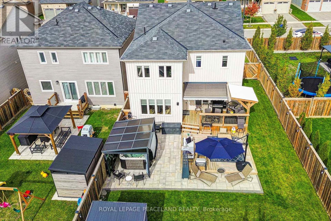
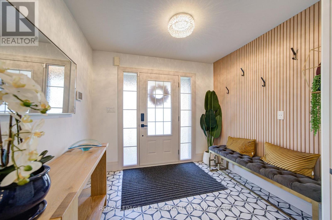
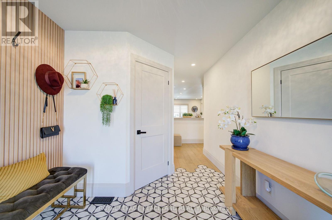
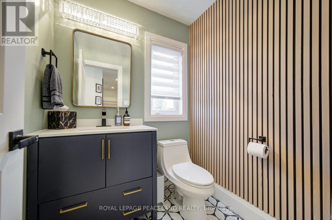
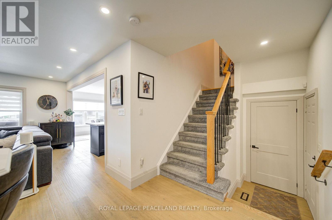
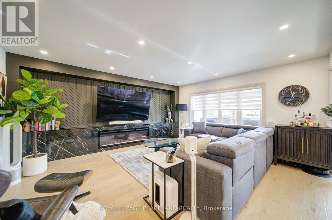
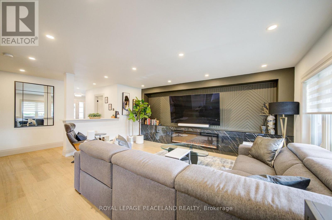
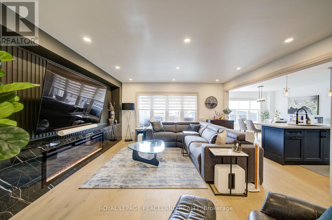
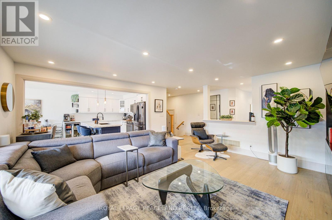
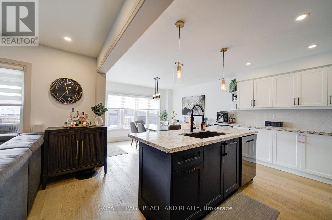
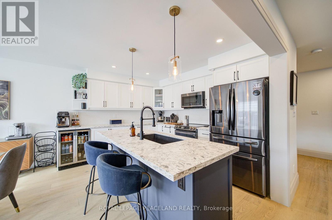
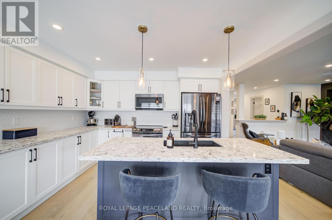
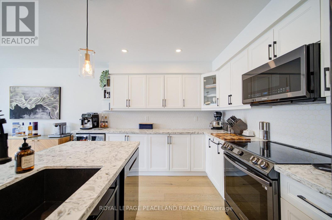
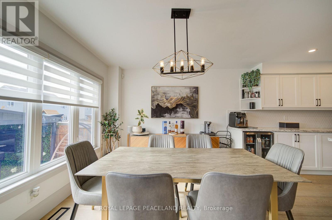
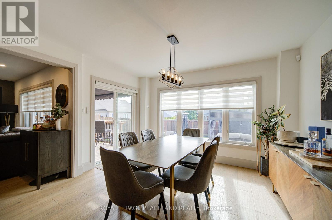
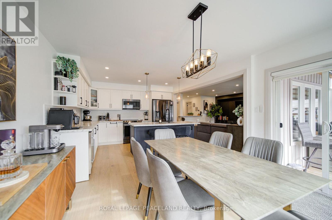
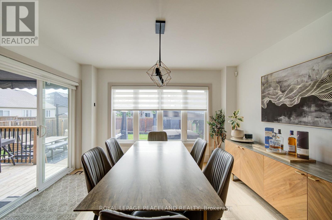
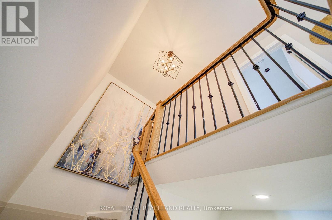
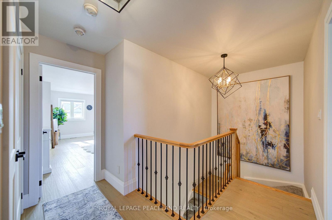
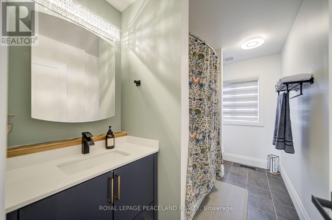
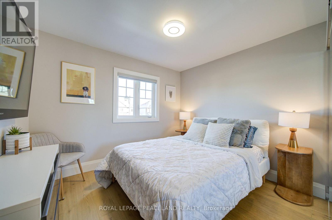
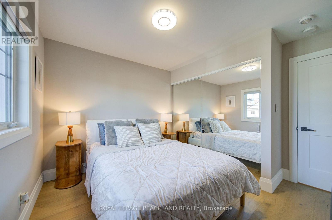
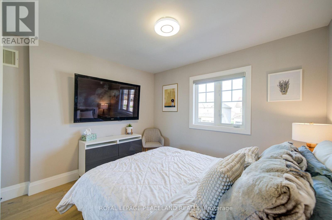
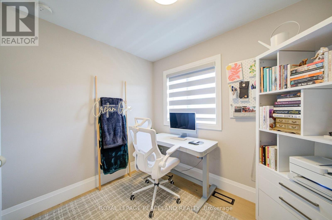
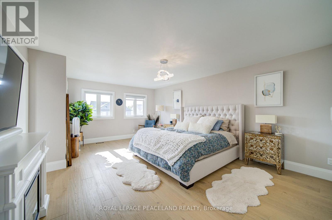
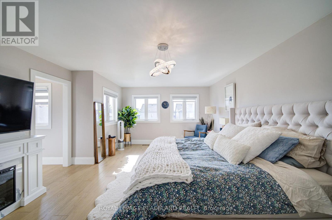
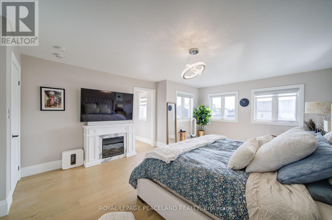
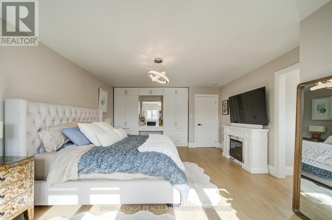
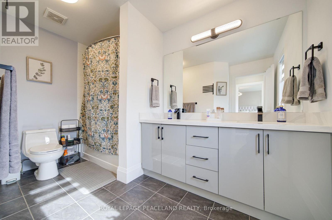
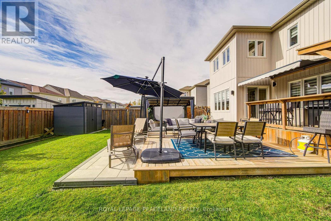
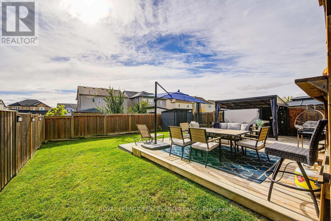
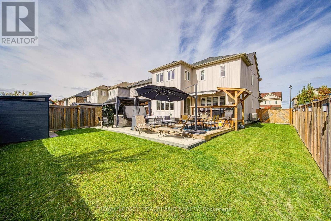
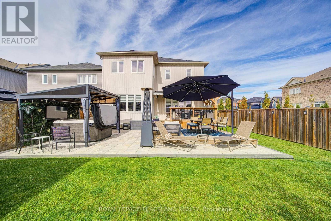
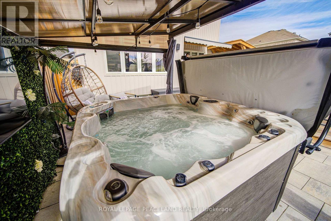
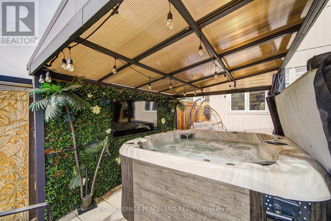
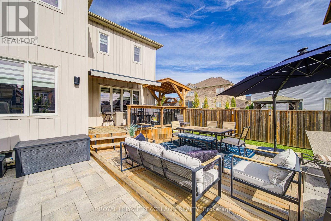
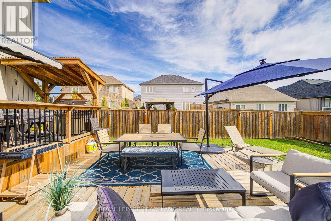
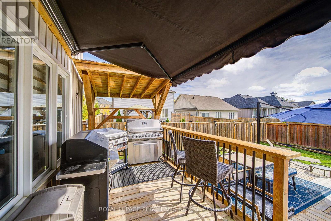
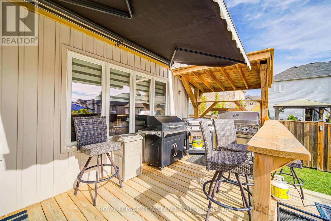
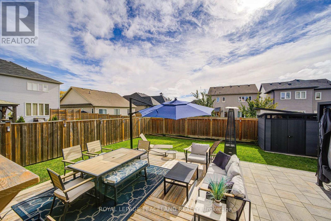
Here Is A Great Opportunity To Secure A Gorgeous Model Home In New Community With Big Heart And Small Town Living. This Home Is a Must See & A Real Showpiece! Superior Craftsmanship & Tastefully Designed By Owners, This Newer Home Feat 4 Beds, 3 Baths With An Unique Open Concept Layout & Premium Lot. Oasis Backyard Featuring 2-Tier Deck, Custom Interlock, Hot Tub, Pergola & Custom Gazebo Will Not Disappoint Entertainers & Outdoor Gatherings. Quiet Street For Kids To Ride Their Bikes With Ice Rink, Basketball, Skate Park & Baseball Nearby. The Convenience Of Being Close To Local Amenities With Quaint Shops & Incredible Neighborhood For Raising Kids & Family. Restaurants And Services, School, Daycare And Medical Facilities Are Also Close By. (id:63616)
Open House
This property has open houses!
1:00 pm
Ends at:4:00 pm
Property Details
| MLS® Number | N14085018 |
| Property Type | Single Family |
| Community Name | Sunderland |
| Equipment Type | Water Heater |
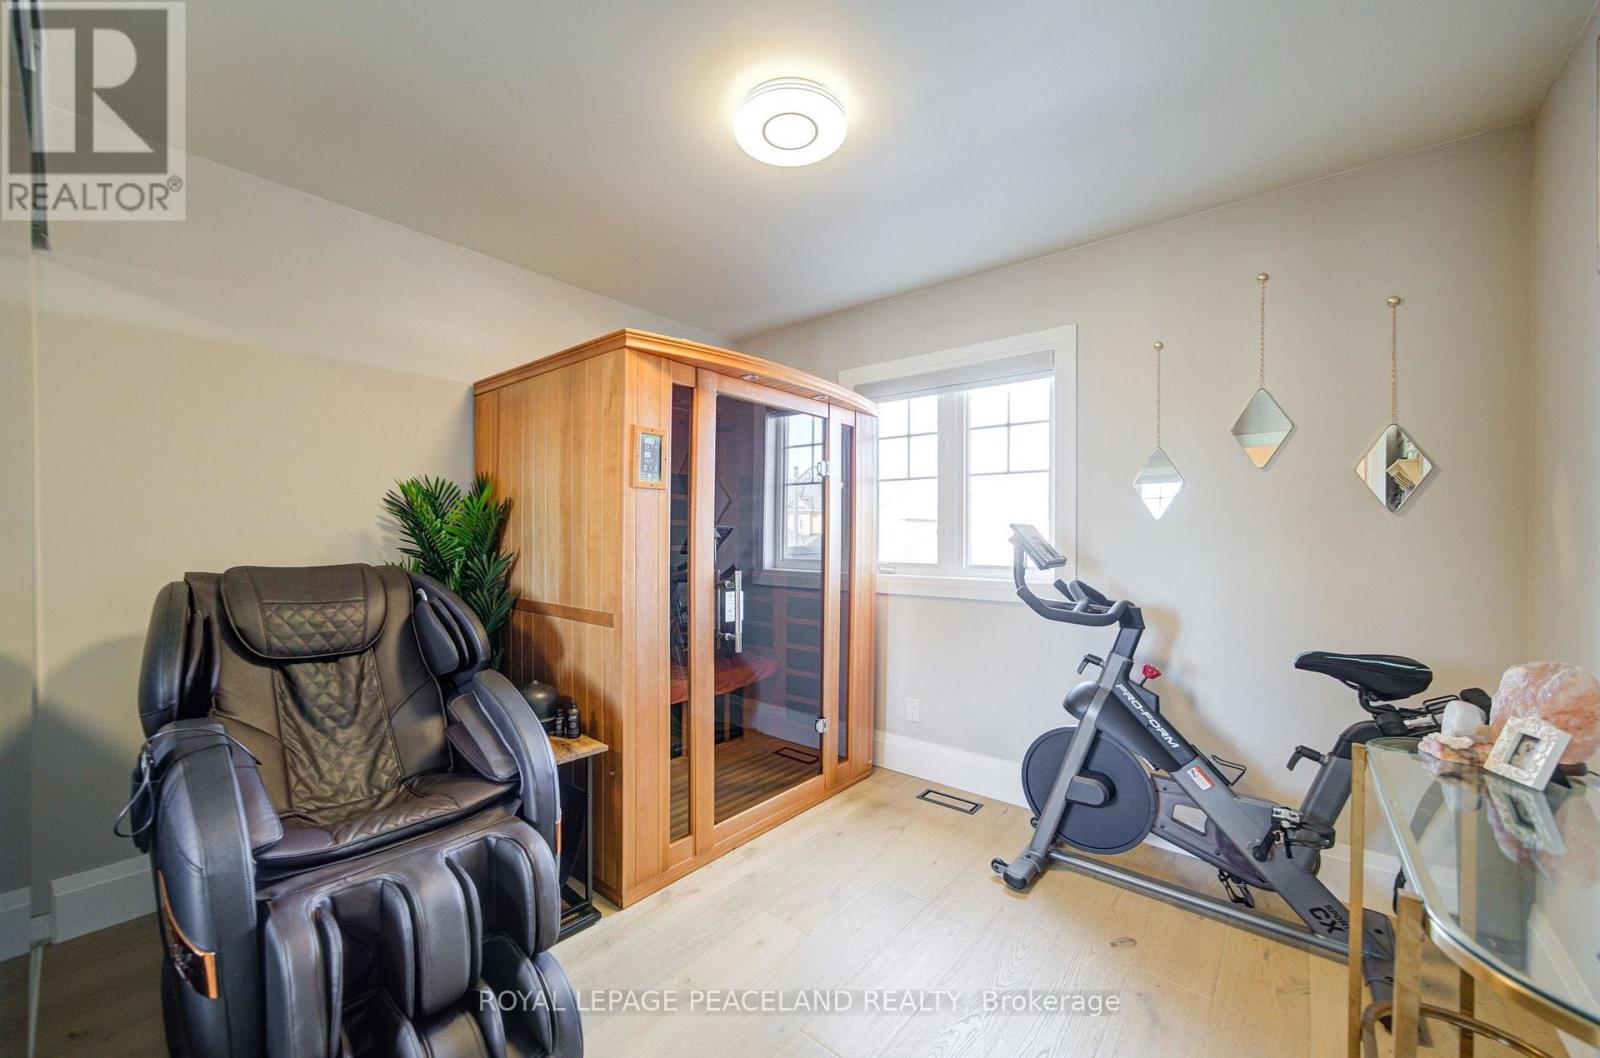
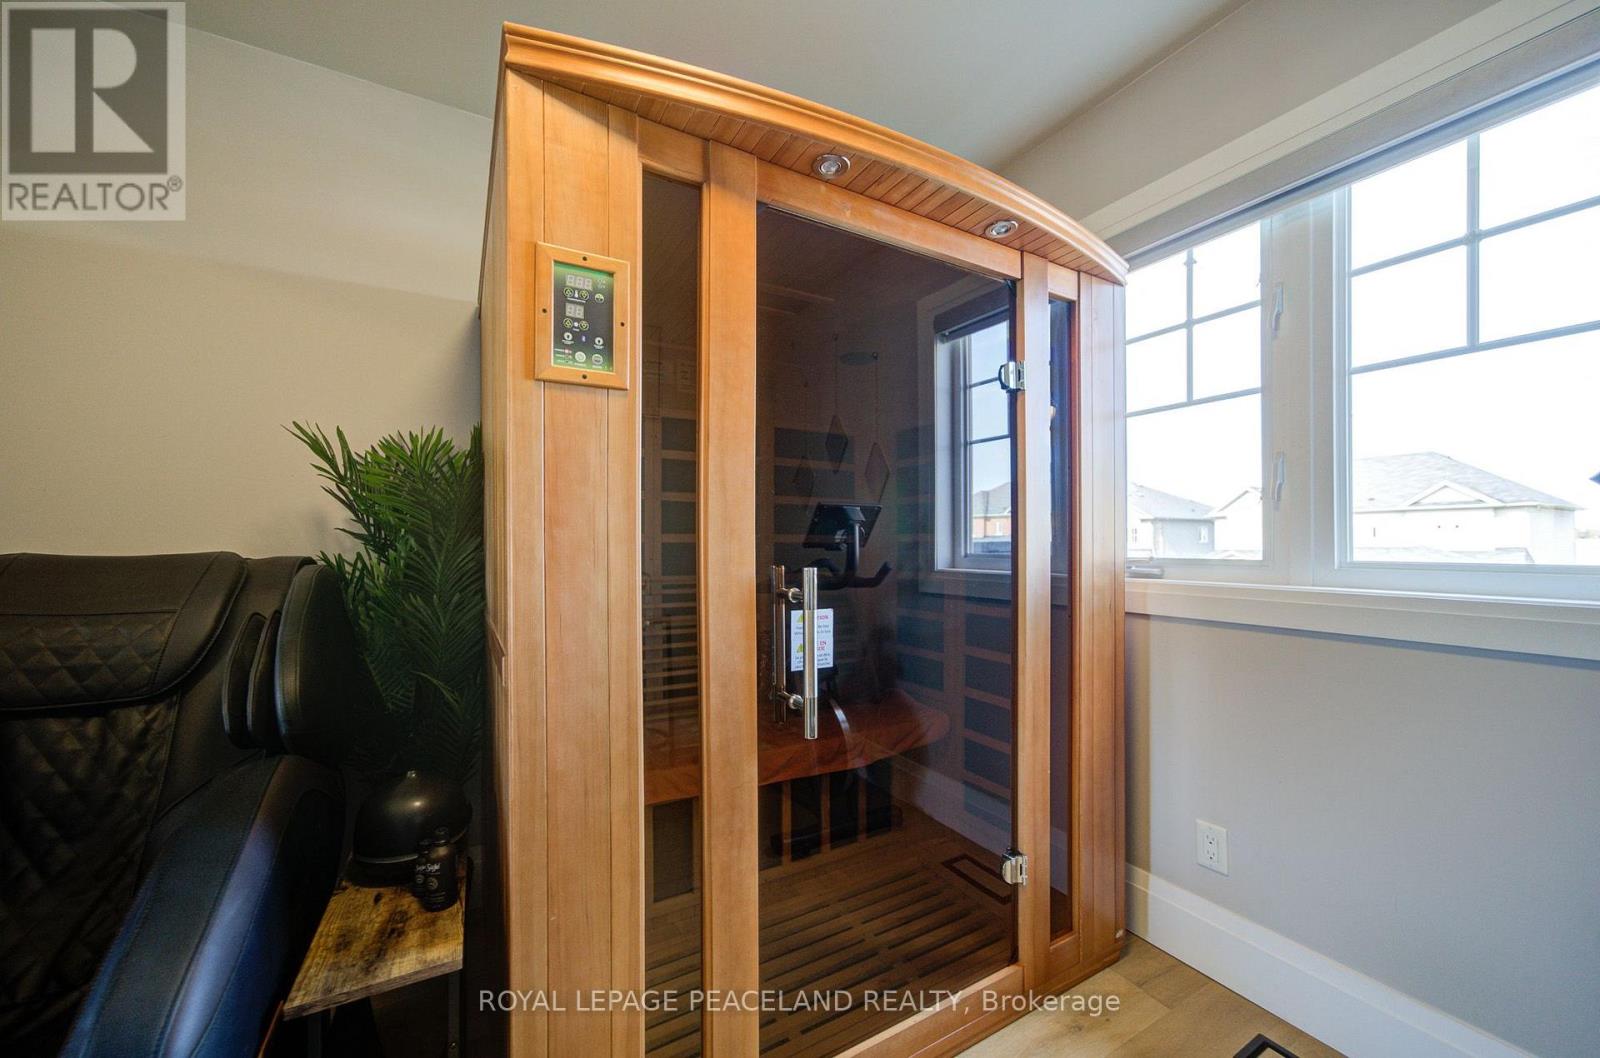
| Features | Sauna |
| Parking Space Total | 4 |
| Rental Equipment Type | Water Heater |
Building
| Bathroom Total | 3 |
| Bedrooms Above Ground | 4 |
| Bedrooms Total | 4 |
| Age | 0 To 5 Years |
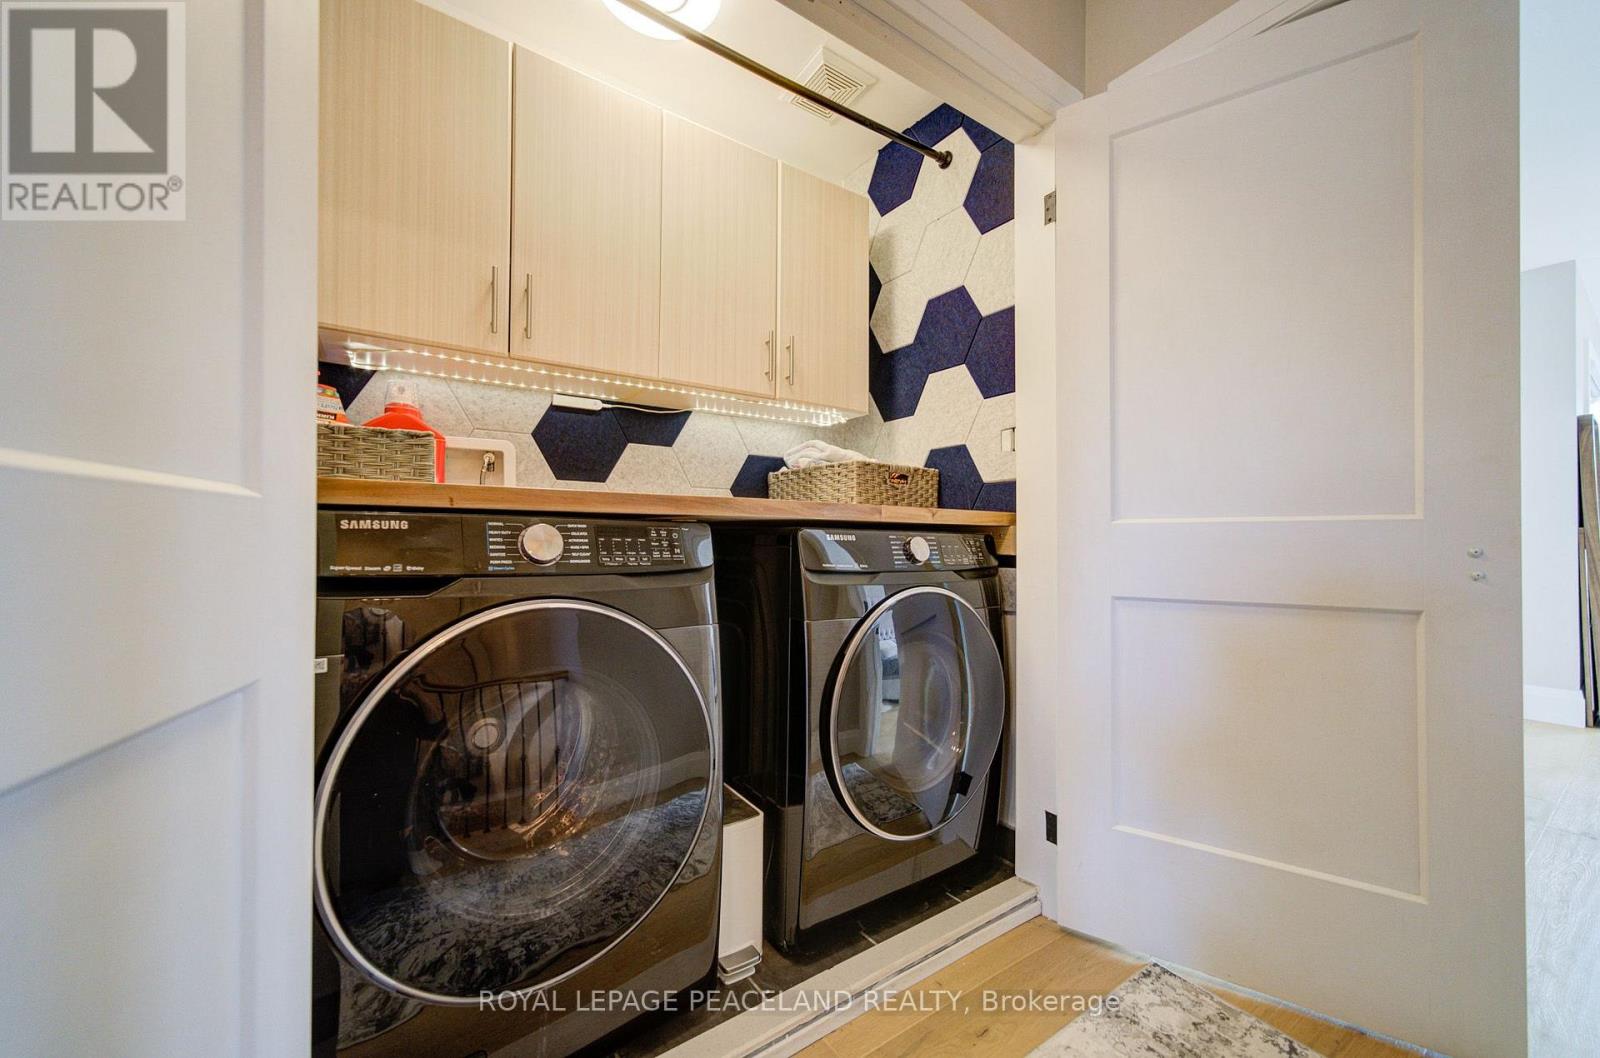
| Appliances | Dryer, Garage Door Opener, Stove, Washer, Window Coverings, Refrigerator |
| Basement Type | Full |
| Construction Style Attachment | Detached |
| Cooling Type | Central Air Conditioning |
| Exterior Finish | Vinyl Siding |
| Flooring Type | Laminate |
| Foundation Type | Poured Concrete |
| Half Bath Total | 1 |
| Heating Fuel | Natural Gas |
| Heating Type | Forced Air |
| Stories Total | 2 |
| Size Interior | 2,000 - 2,500 Ft2 |
| Type | House |
| Utility Water | Municipal Water |
Parking
| Garage |
Land
| Acreage | No |
| Sewer | Sanitary Sewer |
| Size Depth | 111 Ft ,6 In |
| Size Frontage | 43 Ft ,4 In |
| Size Irregular | 43.4 X 111.5 Ft |
| Size Total Text | 43.4 X 111.5 Ft |
Rooms
| Level | Type | Length | Width | Dimensions |
|---|---|---|---|---|
| Second Level | Primary Bedroom | 6.34 m | 4.2 m | 6.34 m x 4.2 m |
| Second Level | Bedroom 2 | 2.74 m | 3.1 m | 2.74 m x 3.1 m |
| Second Level | Bedroom 3 | 2.92 m | 3.23 m | 2.92 m x 3.23 m |
| Second Level | Bedroom 4 | 2.92 m | 2.31 m | 2.92 m x 2.31 m |
| Main Level | Great Room | 5.18 m | 4.57 m | 5.18 m x 4.57 m |
| Main Level | Kitchen | 3.16 m | 3.71 m | 3.16 m x 3.71 m |
| Main Level | Eating Area | 3.05 m | 3.53 m | 3.05 m x 3.53 m |
https://www.realtor.ca/real-estate/30409491/21-don-hadden-crescent-brock-sunderland-sunderland
Contact Us
Contact us for more information

The trademarks REALTOR®, REALTORS®, and the REALTOR® logo are controlled by The Canadian Real Estate Association (CREA) and identify real estate professionals who are members of CREA. The trademarks MLS®, Multiple Listing Service® and the associated logos are owned by The Canadian Real Estate Association (CREA) and identify the quality of services provided by real estate professionals who are members of CREA. The trademark DDF® is owned by The Canadian Real Estate Association (CREA) and identifies CREA's Data Distribution Facility (DDF®)
October 17 2026 11:58:52
Toronto Regional Real Estate Board
Royal LePage Peaceland Realty