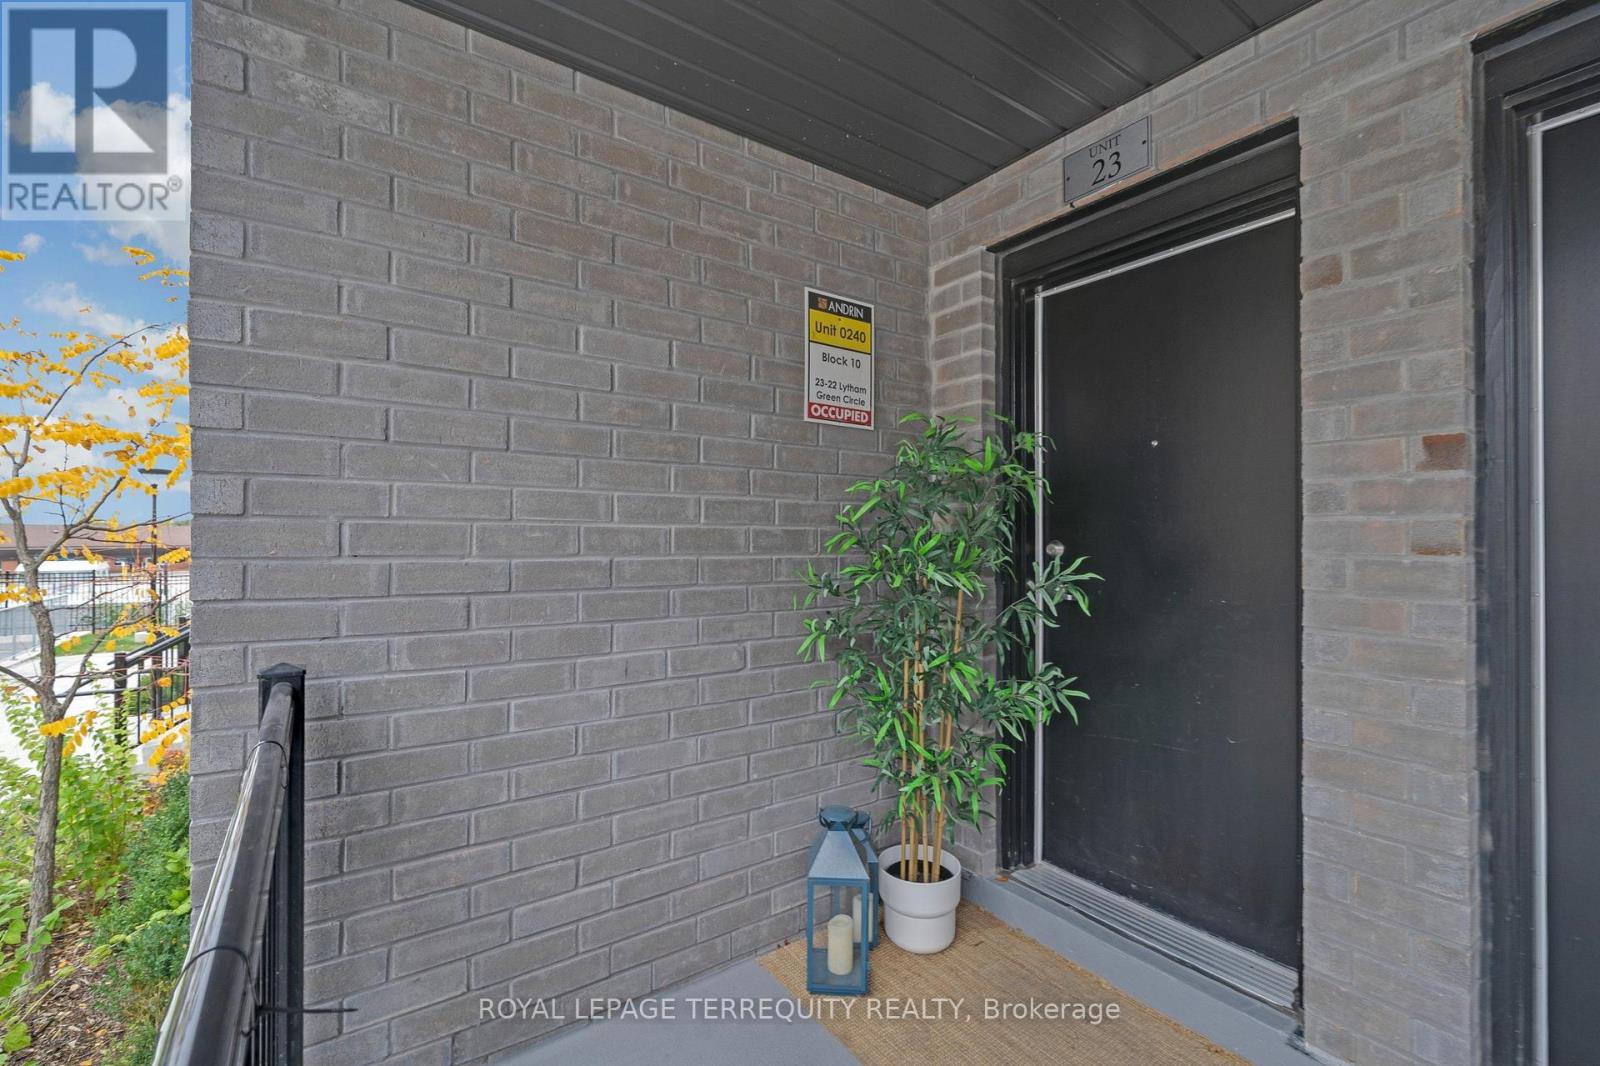
23 - 22 Lytham Green Circle Newmarket, Ontario L3Y 0H4

$599,900Maintenance, Common Area Maintenance, Insurance, Parking
$275.51 Monthly
Maintenance, Common Area Maintenance, Insurance, Parking
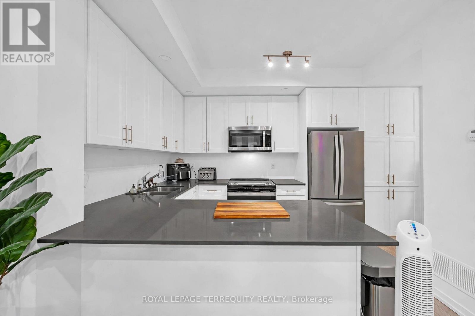
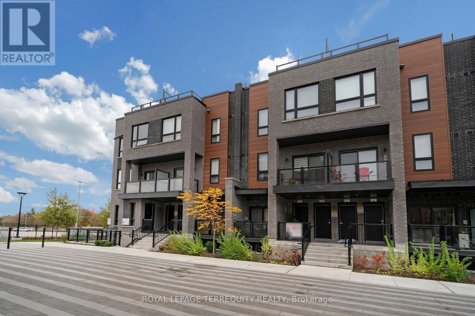
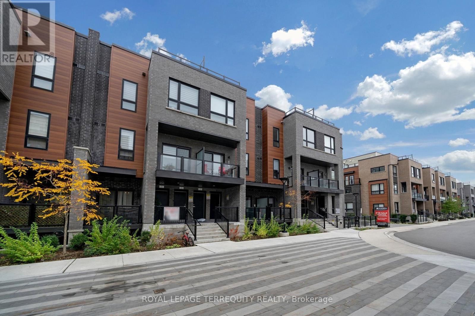
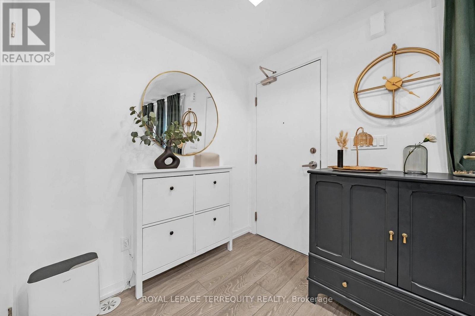
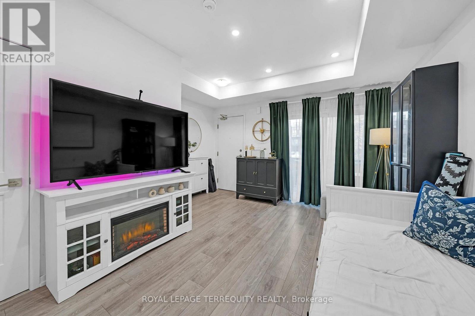
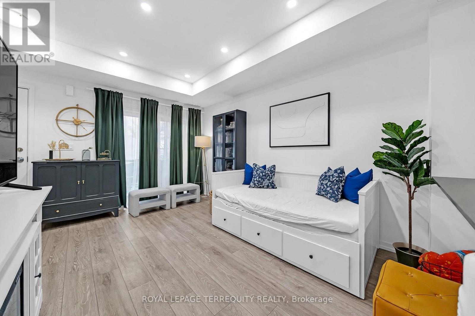
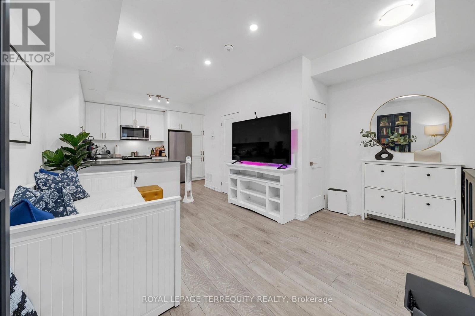
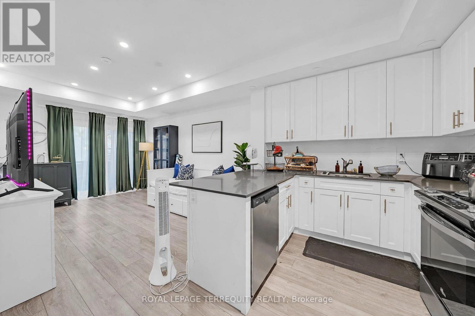
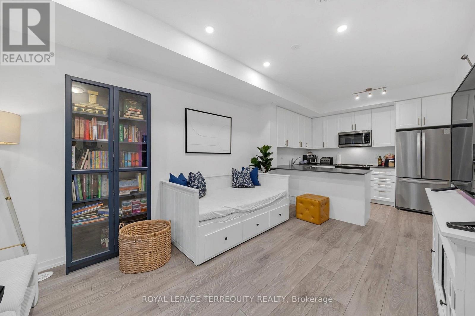
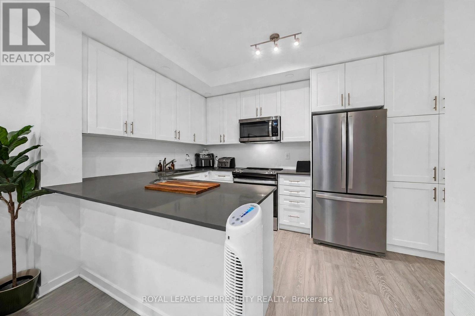
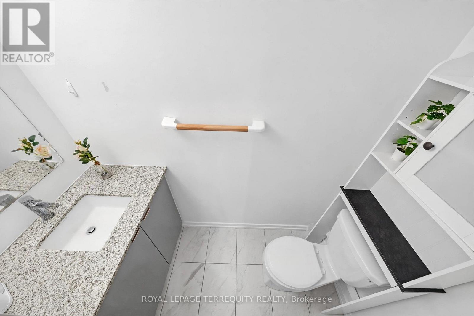
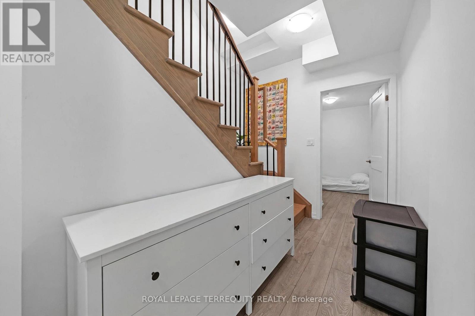
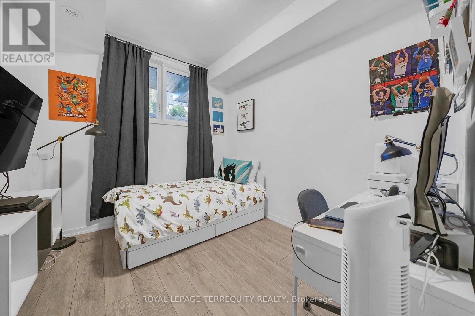
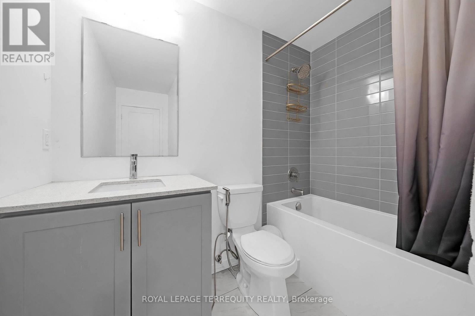
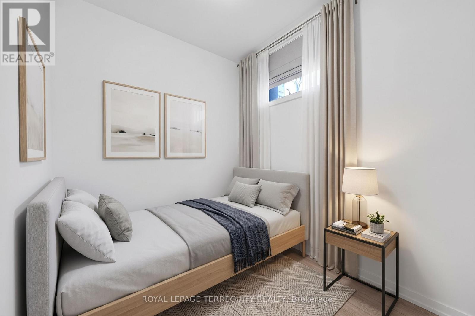
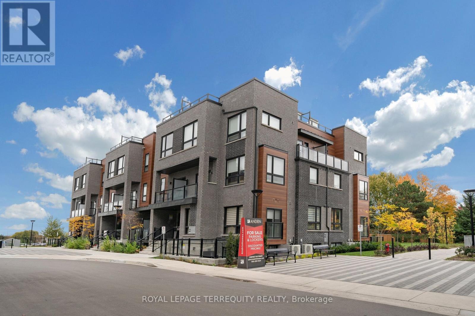
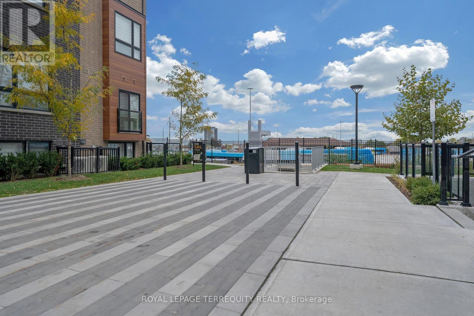
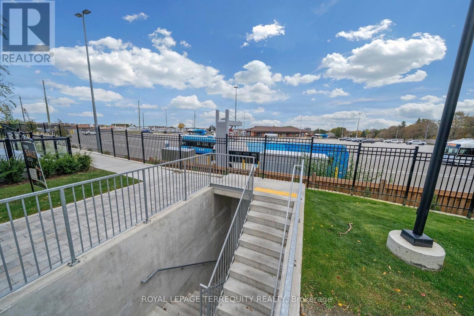
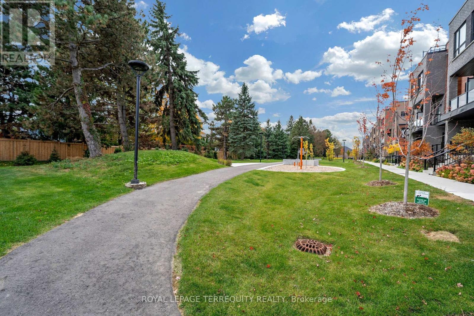
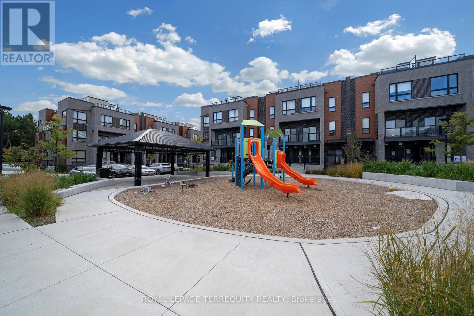
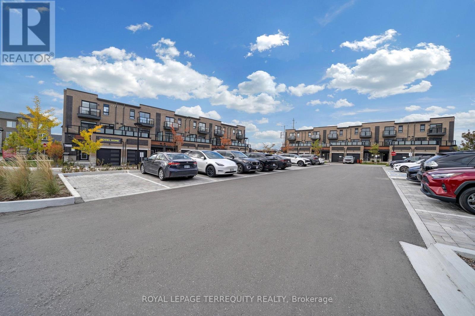
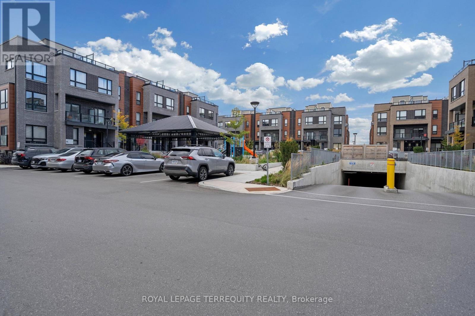
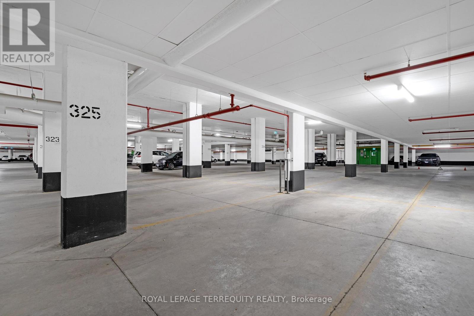
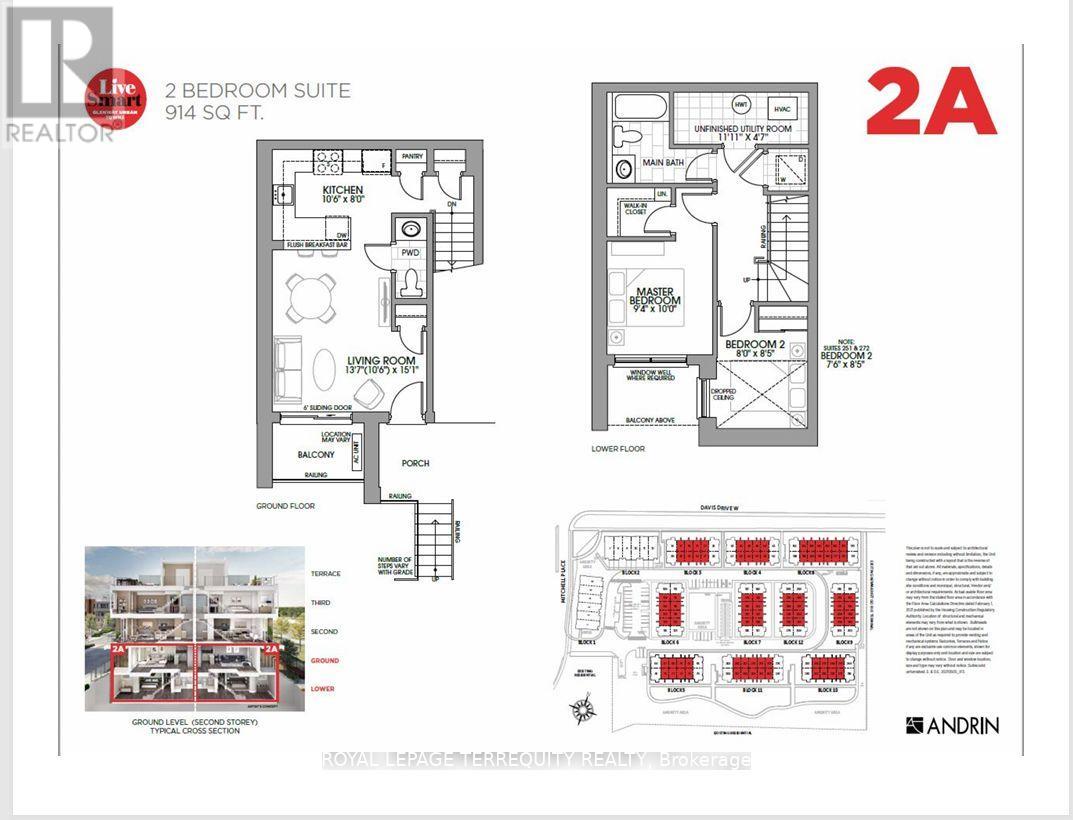
$275.51 MonthlyWelcome to this beautifully new condo townhouse in Newmarket's desirable Glenway Estates community only two years old. This modern home features with 2 bedrooms, 2 bathrooms, and 1included parking space. Perfect for first-time buyers, downsizers, or investors. Enjoy convenient access to public transit and only few minutes drive to Upper Canada Mall,restaurants, grocery stores, and Southlake Regional Health Centre. Easy accessible with GO Transit , Highways 400/ 404 and community amenities nearby. Don't miss this opportunity to enjoy modern living in a sought-after neighbourhood. (id:63616)
Property Details
| MLS® Number | N14084252 |
| Property Type | Single Family |
| Community Name | Glenway Estates |
| Amenities Near By | Park, Public Transit, Schools |
| Community Features | Pets Allowed With Restrictions, Community Centre |
| Equipment Type | Water Heater |
| Parking Space Total | 1 |
| Rental Equipment Type | Water Heater |
| Structure | Playground |
| View Type | View |
Building
| Bathroom Total | 2 |
| Bedrooms Above Ground | 2 |
| Bedrooms Total | 2 |
| Age | 0 To 5 Years |
| Amenities | Visitor Parking |
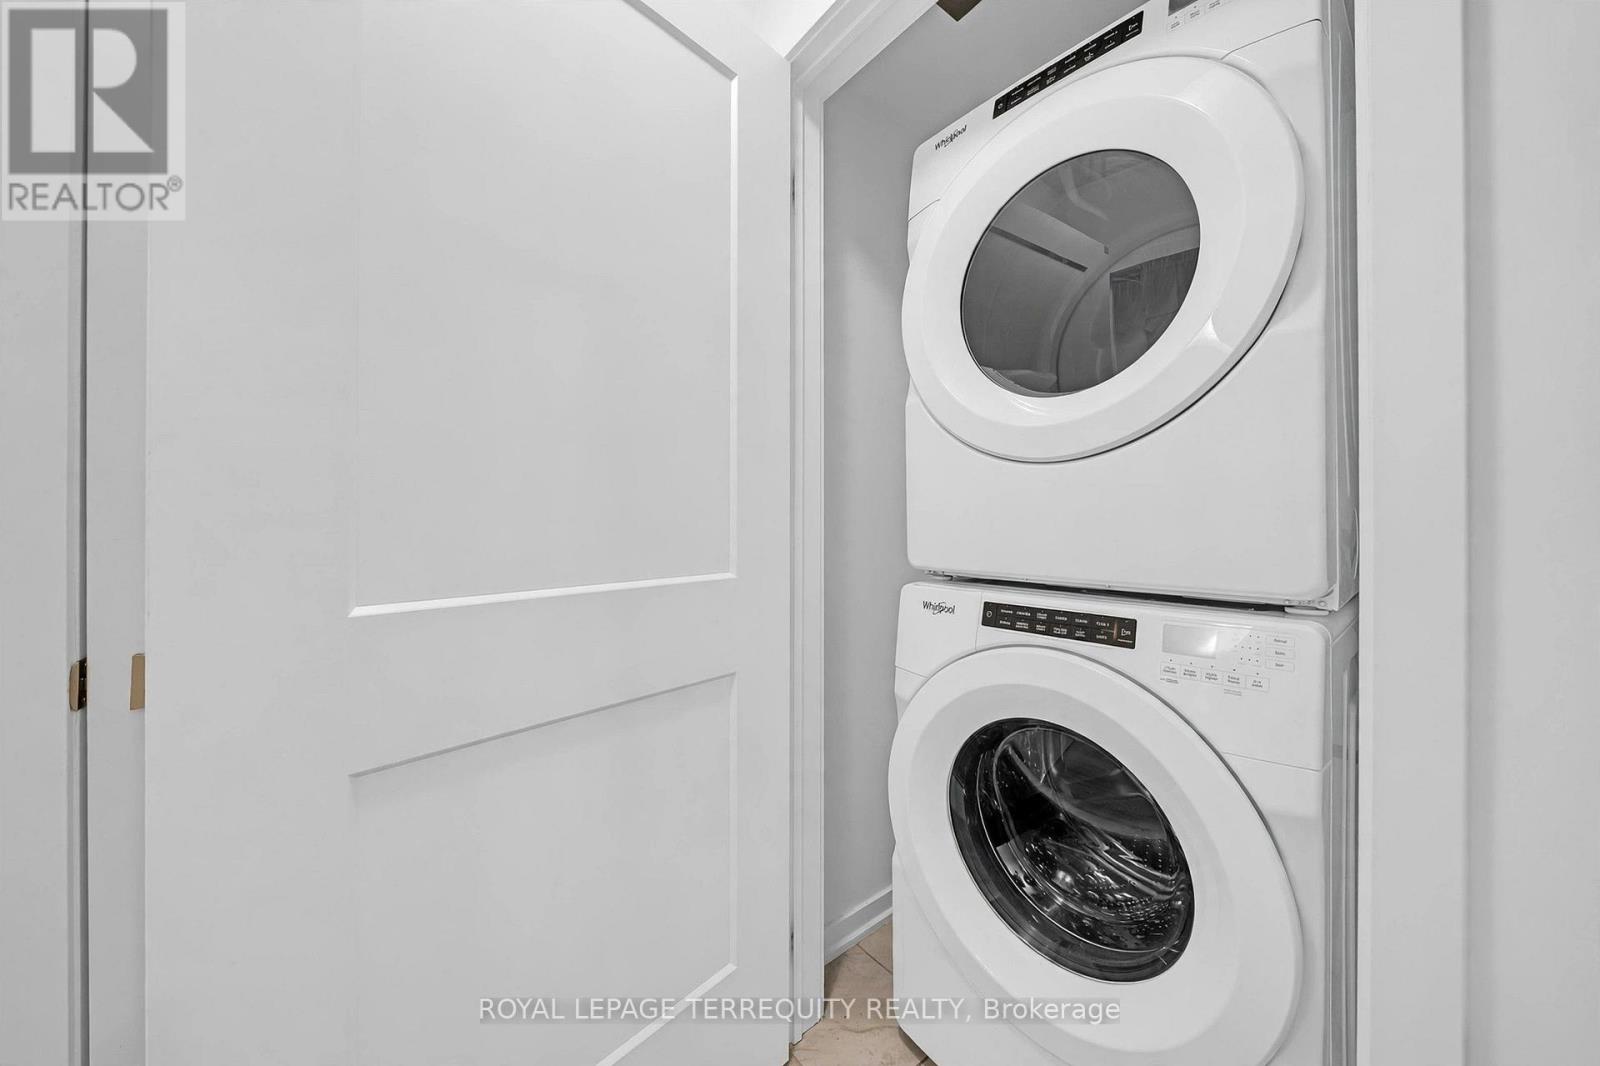
| Appliances | Garage Door Opener Remote(s), Dishwasher, Dryer, Microwave, Stove, Washer, Refrigerator |
| Basement Type | None |
| Cooling Type | Central Air Conditioning |
| Exterior Finish | Brick, Concrete |
| Fire Protection | Smoke Detectors |
| Flooring Type | Ceramic |
| Half Bath Total | 1 |
| Heating Fuel | Natural Gas |
| Heating Type | Forced Air |
| Size Interior | 900 - 999 Ft2 |
| Type | Row / Townhouse |
Parking
| Underground | |
| Garage |
Land
| Acreage | No |
| Land Amenities | Park, Public Transit, Schools |
Rooms
| Level | Type | Length | Width | Dimensions |
|---|---|---|---|---|
| Lower Level | Primary Bedroom | 2.8 m | 4.5 m | 2.8 m x 4.5 m |
| Lower Level | Bedroom 2 | 2.4 m | 3.2 m | 2.4 m x 3.2 m |
| Lower Level | Bathroom | 2.4 m | 2.6 m | 2.4 m x 2.6 m |
| Main Level | Living Room | 3.2 m | 4.2 m | 3.2 m x 4.2 m |
| Main Level | Kitchen | 2.7 m | 3.2 m | 2.7 m x 3.2 m |
| Main Level | Bathroom | 1 m | 2.1 m | 1 m x 2.1 m |
Contact Us
Contact us for more information

The trademarks REALTOR®, REALTORS®, and the REALTOR® logo are controlled by The Canadian Real Estate Association (CREA) and identify real estate professionals who are members of CREA. The trademarks MLS®, Multiple Listing Service® and the associated logos are owned by The Canadian Real Estate Association (CREA) and identify the quality of services provided by real estate professionals who are members of CREA. The trademark DDF® is owned by The Canadian Real Estate Association (CREA) and identifies CREA's Data Distribution Facility (DDF®)
October 16 2026 02:03:44
Toronto Regional Real Estate Board
Royal LePage Terrequity Realty