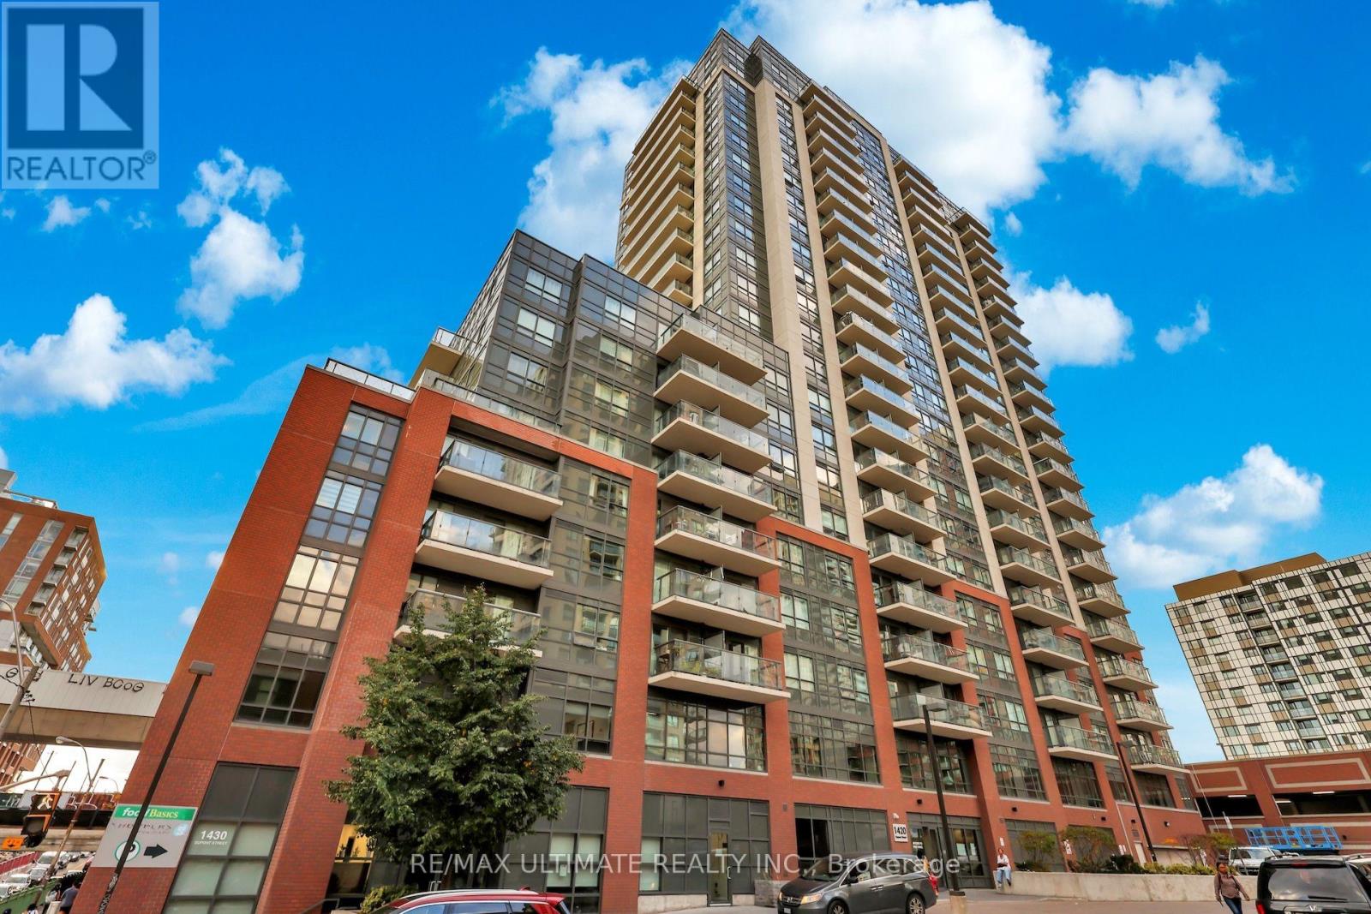
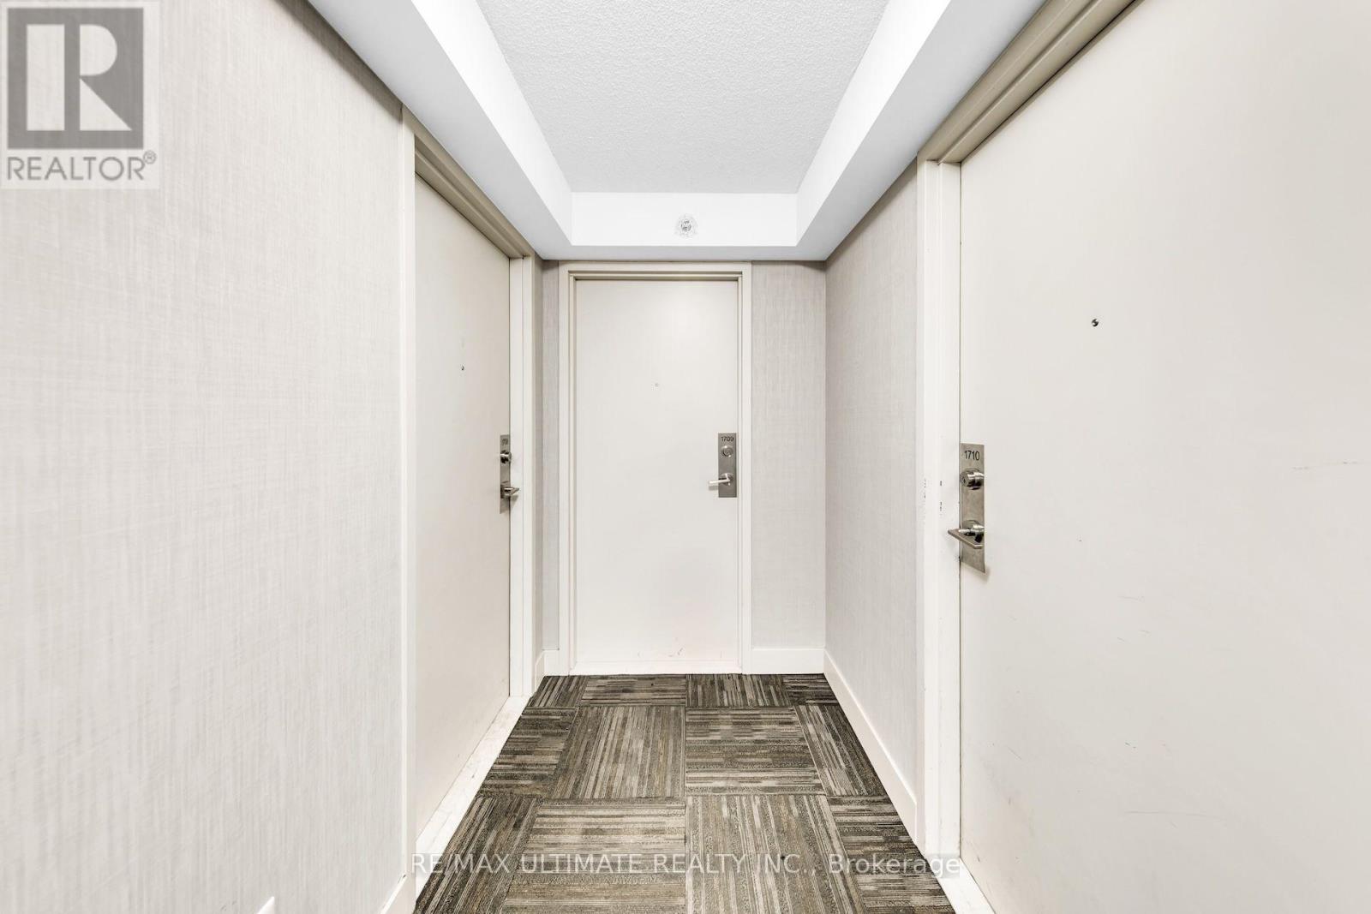
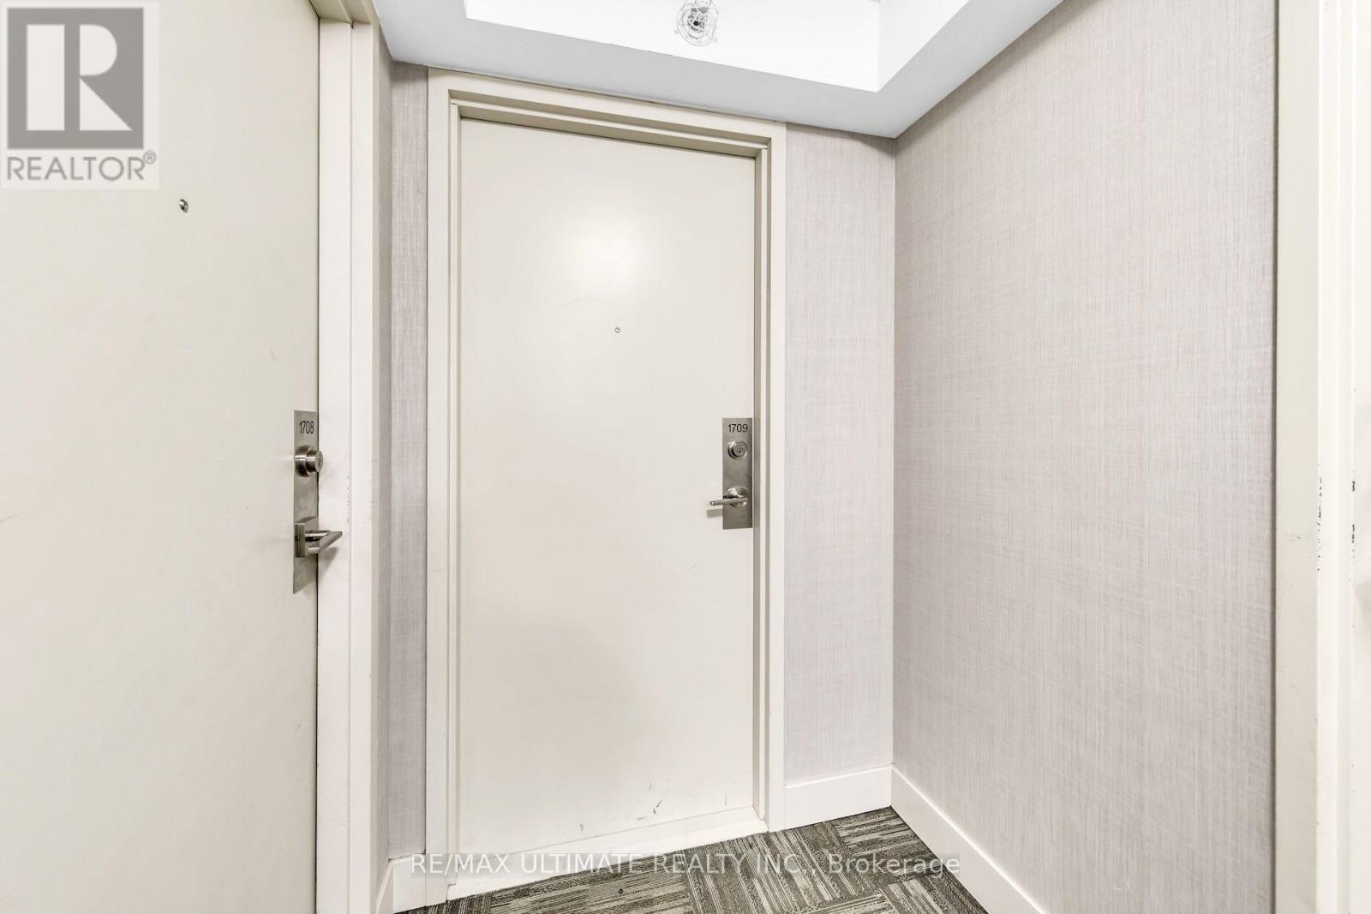
1709 - 1420 Dupont Street Toronto, Ontario M6H 0C2

$2,000 Monthly
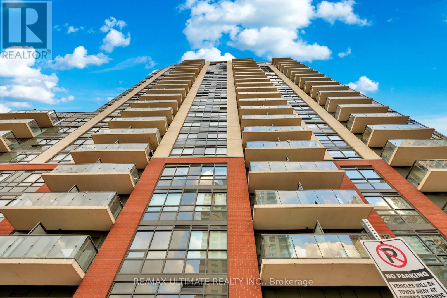
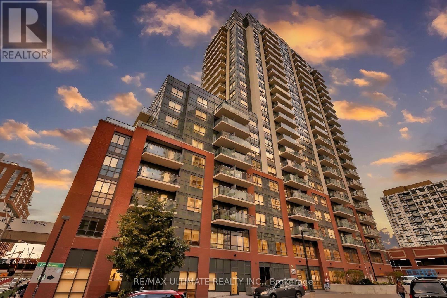
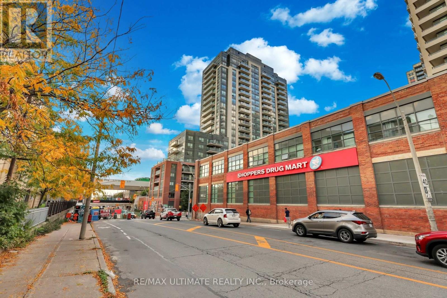
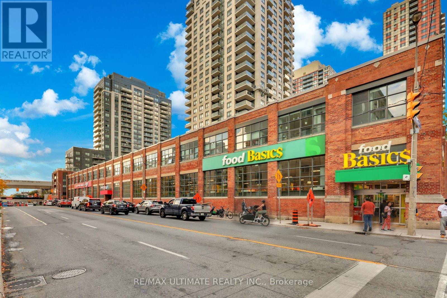
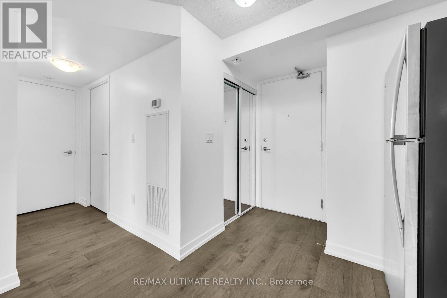
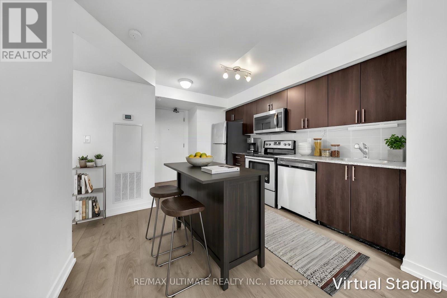
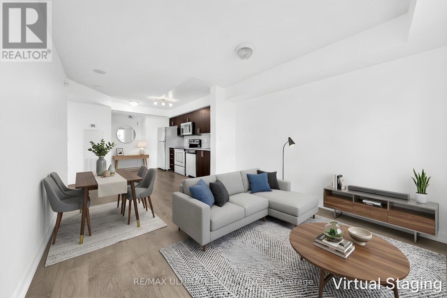
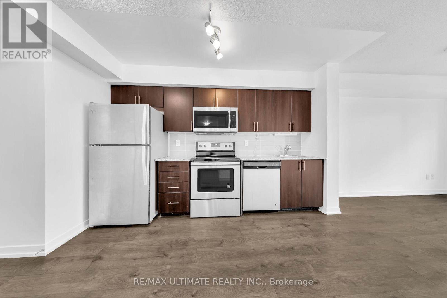
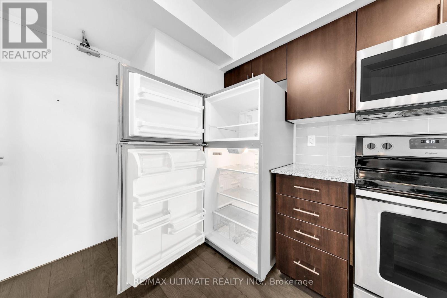
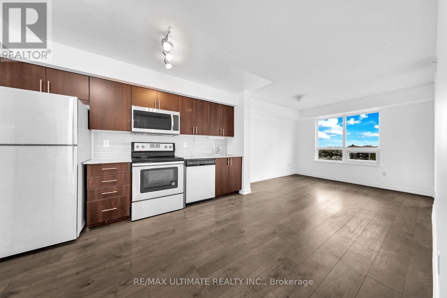
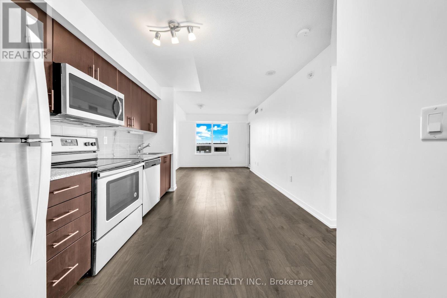
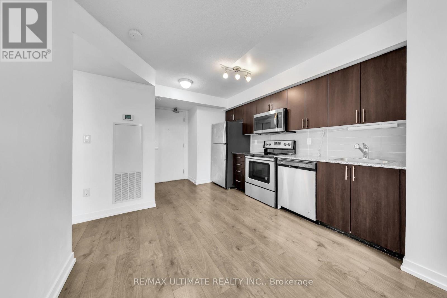
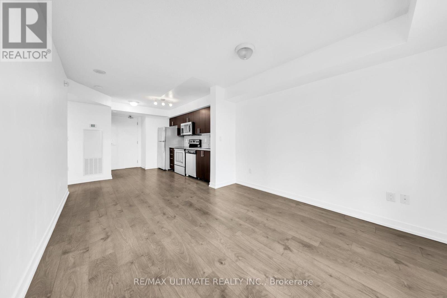
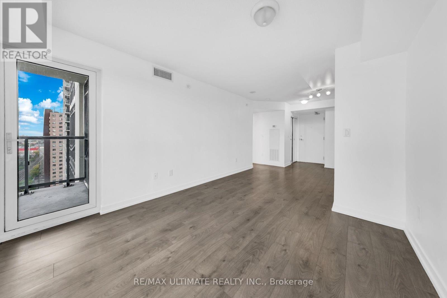
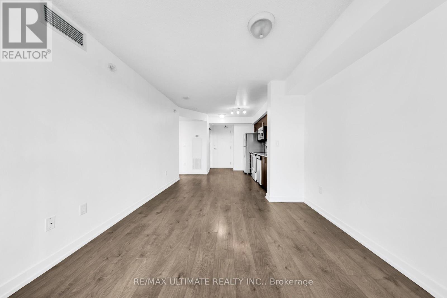
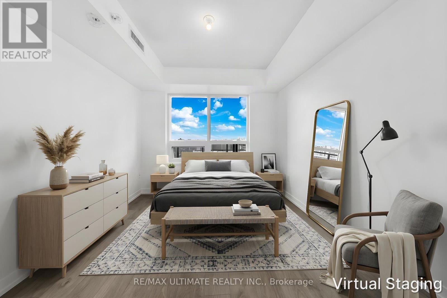
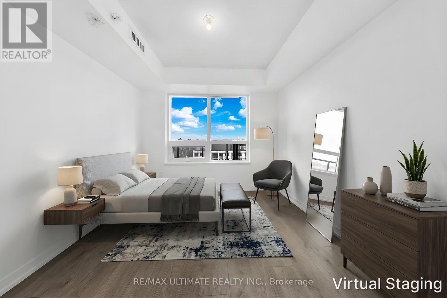
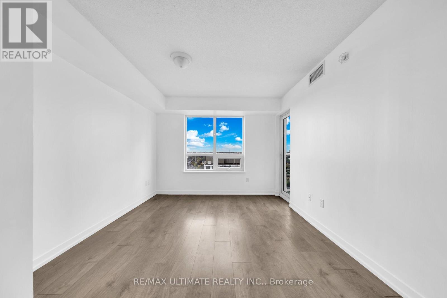
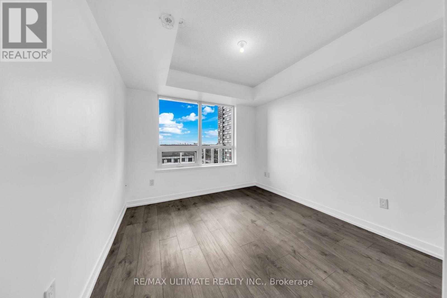
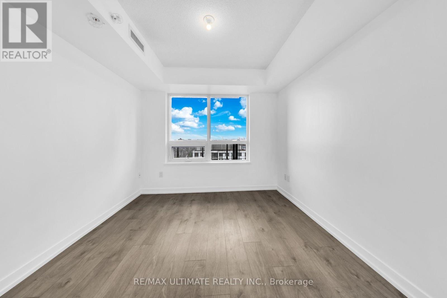
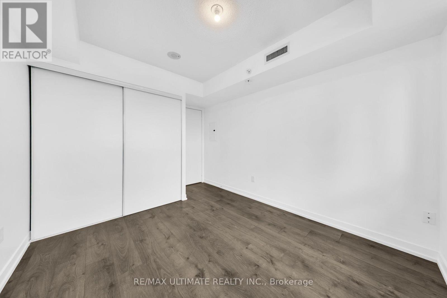
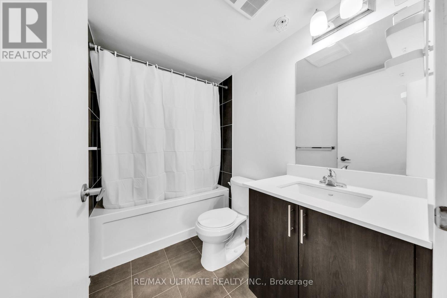
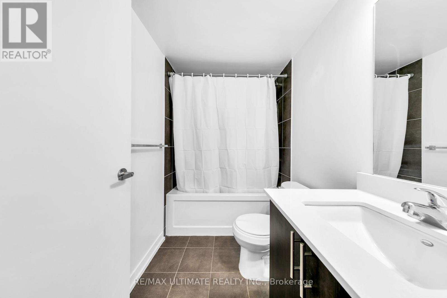
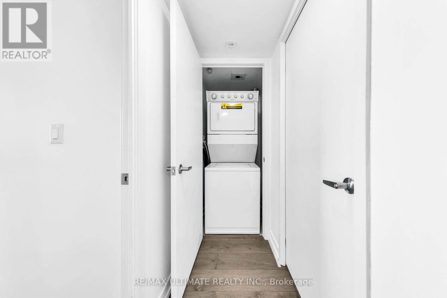
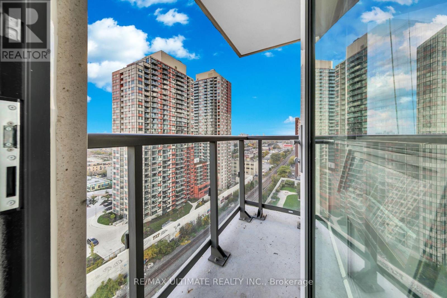
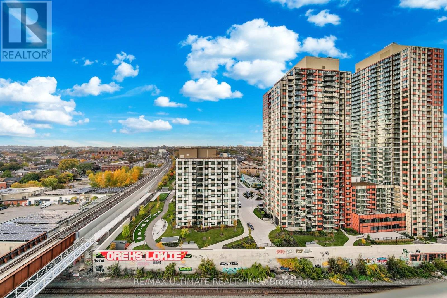
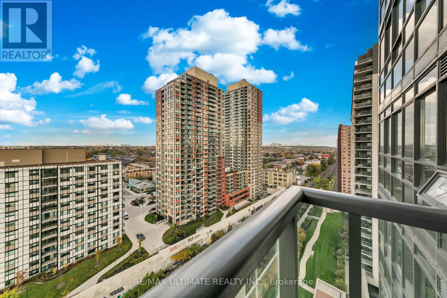
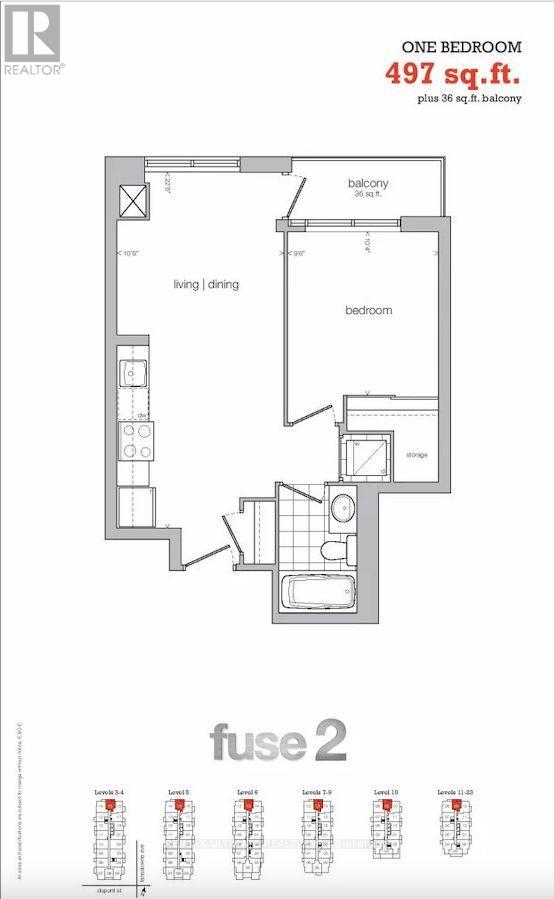
|| FUSE Condos | Phase 2 || Welcome To This Highly Sought After "Davenport Village" Condominium Community In The Optimally Located, Rapidly Developing & Prime Westend Area Of The "Junction/Wallace-Emerson" Neighbourhood, Just Steps From Local Transit, Minutes From Landsdowne Station, Seconds From Shops, Restaurants & Practically All Amenities | Ultra Functional 1 Bedroom Condo Suite With A Flawless Layout That Wastes No Space | Completely Sun-Lit All Day Long | Open Concept, Spacious & Perfectly Designed In All Aspects | Just Short Of 500 Square Feet Plus Nearly 40 Square Feet Extra On The Private & Open Balcony || Feels Much Bigger || Laminate Flooring Throughout | Featuring An Open Concept Kitchen That Offers Granite Countertops, A Custom Backsplash, Stainless Steel Appliances, Plus More | Large Primary Bedroom Showcases A Super Wide Double-Door Closet & Ultra Bright, North-Facing Exposure | The Four-Piece Bath Is Large, Spotless & So Very Well-Placed, Perfect For Both Guests & Residents Alike | Separate Large Ensuite Laundry Area || Just Freshly Painted || In Pristine Condition, Immaculate In All Respects, Completely Ready To Move-In Today | First Time Being Tenanted Ever | Well-Kept With True Ownership Pride | Available Today || Don't Miss Out || NOTE: Some Pics Have Been Virtually Staged To Help Potential Tenants Envision How It Would Look With Furniture || PDF Copy Of The Floor Plan Is Also Attached || (id:63616)
Property Details
| MLS® Number | W14084214 |
| Property Type | Single Family |
| Community Name | Dovercourt-Wallace Emerson-Junction |
| Community Features | Pets Allowed With Restrictions |
| Features | Balcony, Carpet Free |
| View Type | City View |
Building
| Bathroom Total | 1 |
| Bedrooms Above Ground | 1 |
| Bedrooms Total | 1 |
| Amenities | Security/concierge, Exercise Centre, Recreation Centre, Sauna, Separate Electricity Meters |
| Appliances | Oven - Built-in, Range, All, Sauna |
| Basement Type | None |
| Cooling Type | Central Air Conditioning |
| Exterior Finish | Brick, Concrete |
| Fire Protection | Alarm System |
| Flooring Type | Laminate |
| Heating Fuel | Natural Gas |
| Heating Type | Forced Air |
| Size Interior | 500 - 599 Ft2 |
| Type | Apartment |
Parking
| Underground | |
| Garage |
Land
| Acreage | No |
| Landscape Features | Landscaped |
Rooms
| Level | Type | Length | Width | Dimensions |
|---|---|---|---|---|
| Main Level | Kitchen | 3 m | 4.46 m | 3 m x 4.46 m |
| Main Level | Dining Room | 3 m | 4.46 m | 3 m x 4.46 m |
| Main Level | Living Room | 2.99 m | 3.18 m | 2.99 m x 3.18 m |
| Main Level | Bedroom | 2.73 m | 3.77 m | 2.73 m x 3.77 m |
Contact Us
Contact us for more information

The trademarks REALTOR®, REALTORS®, and the REALTOR® logo are controlled by The Canadian Real Estate Association (CREA) and identify real estate professionals who are members of CREA. The trademarks MLS®, Multiple Listing Service® and the associated logos are owned by The Canadian Real Estate Association (CREA) and identify the quality of services provided by real estate professionals who are members of CREA. The trademark DDF® is owned by The Canadian Real Estate Association (CREA) and identifies CREA's Data Distribution Facility (DDF®)
October 15 2026 11:31:14
Toronto Regional Real Estate Board
RE/MAX Ultimate Realty Inc.