15 Marlena Drive Toronto, Ontario M1E 2Y9

$888,888
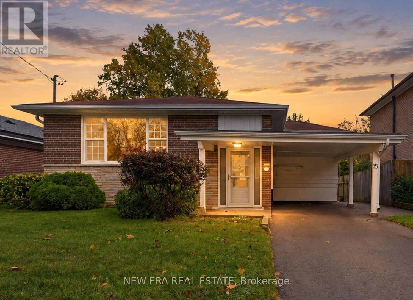
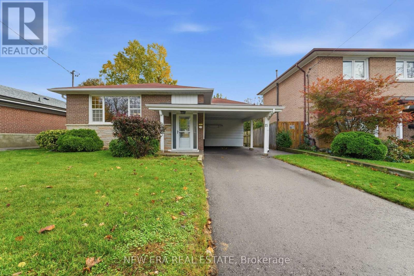
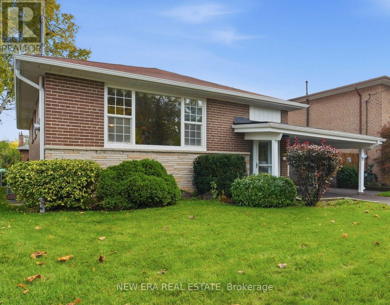
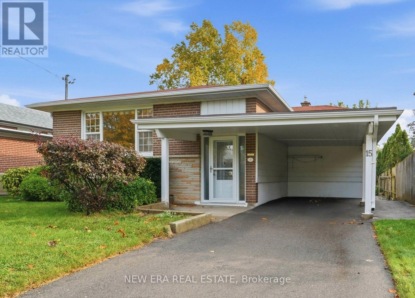
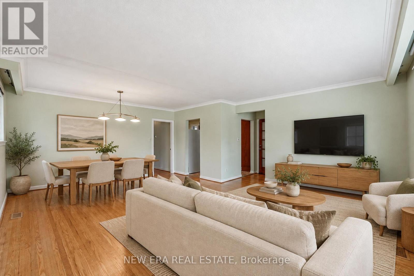
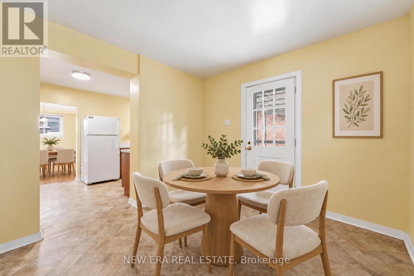
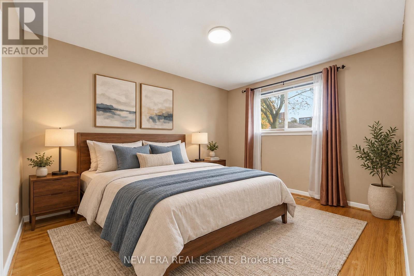
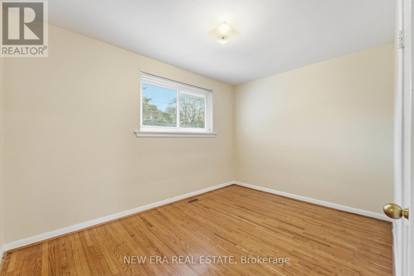
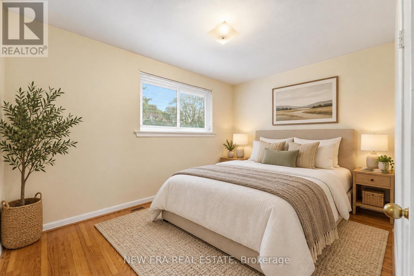
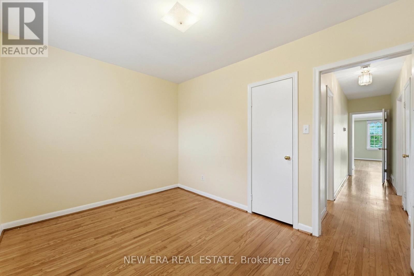
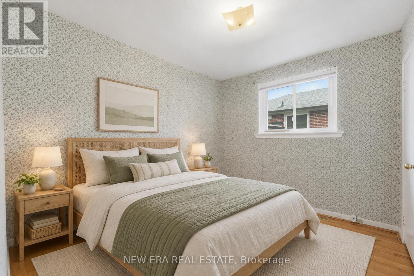
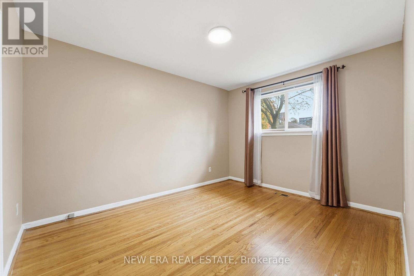
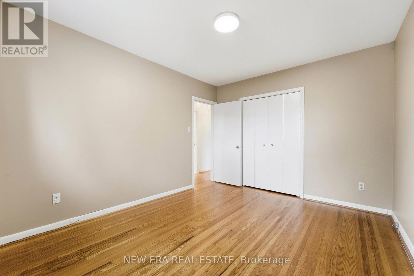
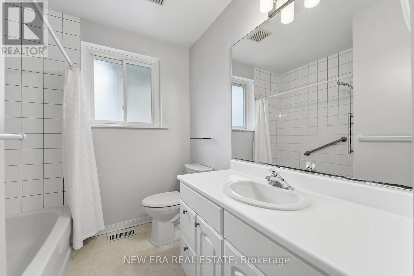
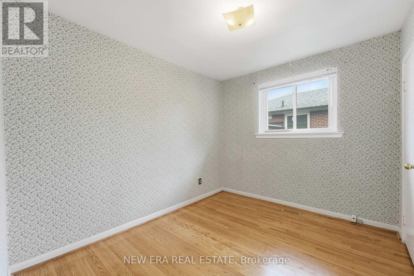
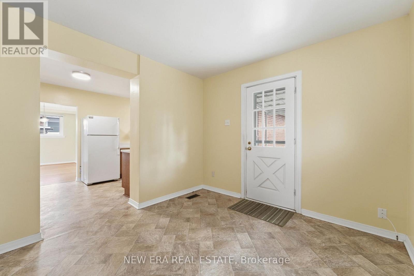
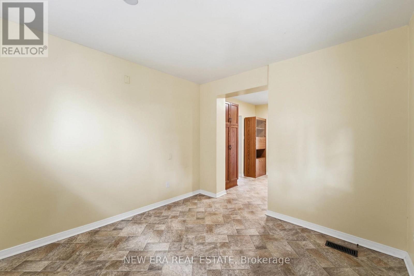
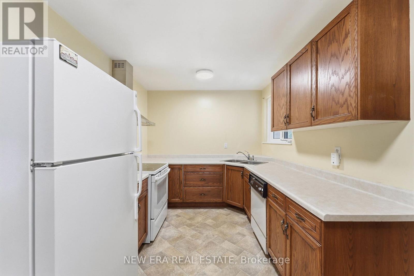
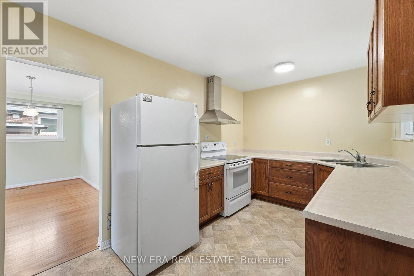
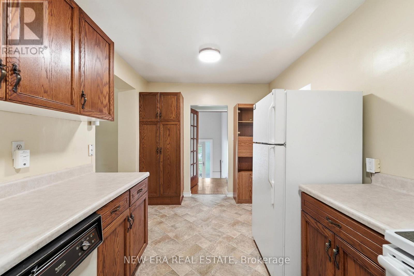
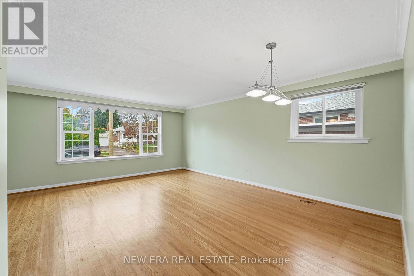
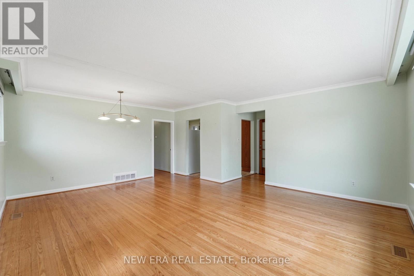
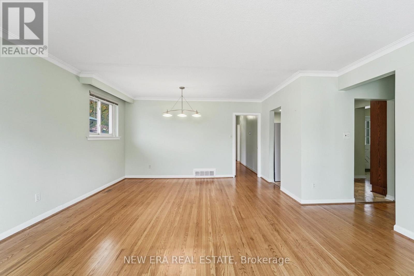
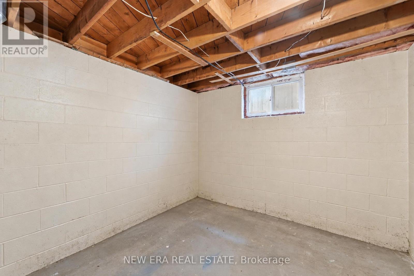
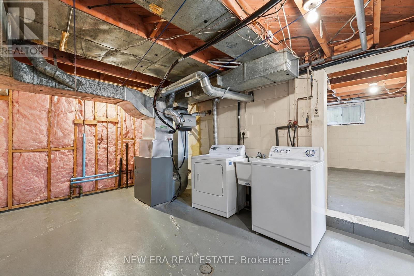
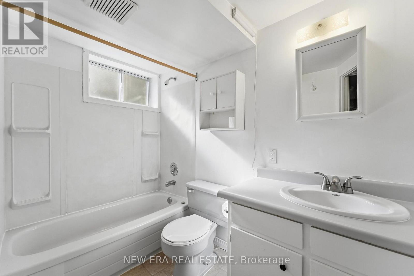
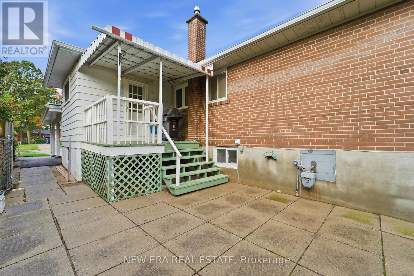
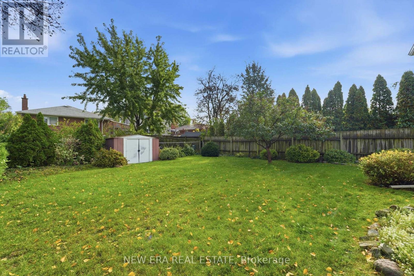
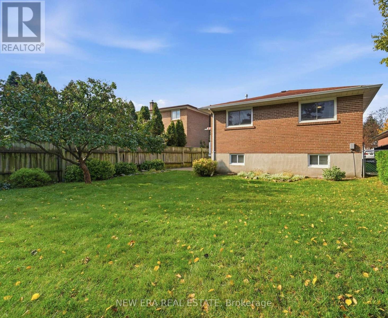
Spacious detached home offering over 2,400 sq. ft. of living space in a sought-after neighbourhood. Ideal for a large, multifamily, or multigenerational household, this well-maintained property features three bedrooms on the upper level and three additional bedrooms downstairs. The lower level includes a second kitchen, a full bathroom, new carpeting, shared laundry, and a flexible bonus room that could serve as a fourth lower-level bedroom, home office, or workshop. There is also space to add another bathroom, if desired. Upstairs, the bright and spacious kitchen offers abundant cabinetry, a pantry, and generous countertop space - perfect for home cooks, entertaining, or busy family life. Numerous windows fill the home with natural light, while the original hardwood floors remain in excellent condition. Ample closets, rooms, and storage areas provide plenty of space throughout. Recent improvements include a new furnace and central air conditioning, as well as newer windows and roof. Outside, enjoy a fully fenced backyard and the peace of a dead-end street with no through traffic. Conveniently located near public transit, shopping, dining, schools, parks, and recreation. The home is vacant and available for immediate occupancy. Some rooms have been virtually staged using AI to illustrate their potential. Upload the listing photos to your preferred design app and experiment with your own style to imagine how this wonderful home could look as your own. (id:63616)
Open House
This property has open houses!
2:00 pm
Ends at:4:00 pm
2:00 pm
Ends at:4:00 pm
Property Details
| MLS® Number | E14083444 |
| Property Type | Single Family |
| Neigbourhood | West Hill |
| Community Name | West Hill |
| Amenities Near By | Hospital, Park, Place Of Worship, Public Transit |
| Community Features | Community Centre |
| Equipment Type | Air Conditioner, Furnace |
| Features | Sloping, Flat Site |
| Parking Space Total | 3 |
| Rental Equipment Type | Air Conditioner, Furnace |
| Structure | Deck, Porch, Shed |
Building
| Bathroom Total | 2 |
| Bedrooms Above Ground | 3 |
| Bedrooms Below Ground | 3 |
| Bedrooms Total | 6 |
| Age | 51 To 99 Years |
| Appliances | Water Heater, Water Meter, Window Coverings |
| Architectural Style | Bungalow |
| Basement Development | Finished |
| Basement Features | Apartment In Basement |
| Basement Type | N/a (finished), N/a, Full |
| Construction Style Attachment | Detached |
| Cooling Type | Central Air Conditioning |
| Exterior Finish | Brick |
| Fire Protection | Smoke Detectors |
| Flooring Type | Hardwood, Carpeted |
| Foundation Type | Block |
| Heating Fuel | Natural Gas |
| Heating Type | Forced Air |
| Stories Total | 1 |
| Size Interior | 1,100 - 1,500 Ft2 |
| Type | House |
| Utility Water | Municipal Water |
Parking
| Carport | |
| Garage |
Land
| Acreage | No |
| Fence Type | Fenced Yard |
| Land Amenities | Hospital, Park, Place Of Worship, Public Transit |
| Sewer | Sanitary Sewer |
| Size Depth | 117 Ft |
| Size Frontage | 45 Ft |
| Size Irregular | 45 X 117 Ft |
| Size Total Text | 45 X 117 Ft|under 1/2 Acre |
Rooms
| Level | Type | Length | Width | Dimensions |
|---|---|---|---|---|
| Basement | Kitchen | 3.3 m | 2.2 m | 3.3 m x 2.2 m |
| Basement | Living Room | 8.4 m | 3.3 m | 8.4 m x 3.3 m |
| Ground Level | Living Room | 4.95 m | 3.4 m | 4.95 m x 3.4 m |
| Ground Level | Dining Room | 4.2 m | 2.3 m | 4.2 m x 2.3 m |
| Ground Level | Kitchen | 4.68 m | 2.65 m | 4.68 m x 2.65 m |
| Ground Level | Eating Area | 3.1 m | 3 m | 3.1 m x 3 m |
| Ground Level | Primary Bedroom | 3.9 m | 3.18 m | 3.9 m x 3.18 m |
| Ground Level | Bedroom | 3.17 m | 2.7 m | 3.17 m x 2.7 m |
| Ground Level | Bedroom | 3.77 m | 2.7 m | 3.77 m x 2.7 m |
Utilities
| Cable | Installed |
| Electricity | Installed |
| Sewer | Installed |
https://www.realtor.ca/real-estate/30407602/15-marlena-drive-toronto-west-hill-west-hill
Contact Us
Contact us for more information

The trademarks REALTOR®, REALTORS®, and the REALTOR® logo are controlled by The Canadian Real Estate Association (CREA) and identify real estate professionals who are members of CREA. The trademarks MLS®, Multiple Listing Service® and the associated logos are owned by The Canadian Real Estate Association (CREA) and identify the quality of services provided by real estate professionals who are members of CREA. The trademark DDF® is owned by The Canadian Real Estate Association (CREA) and identifies CREA's Data Distribution Facility (DDF®)
October 15 2026 08:31:05
Toronto Regional Real Estate Board
New Era Real Estate