31 Diana Drive Toronto, Ontario M3M 2W2

$979,000
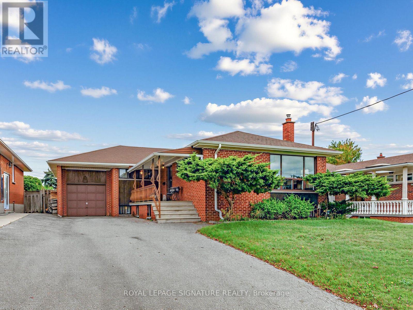
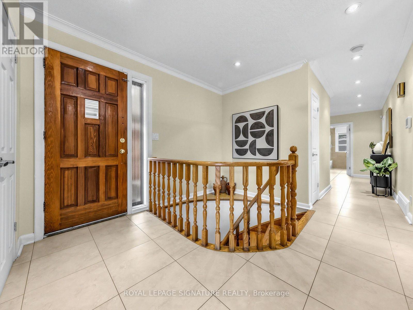
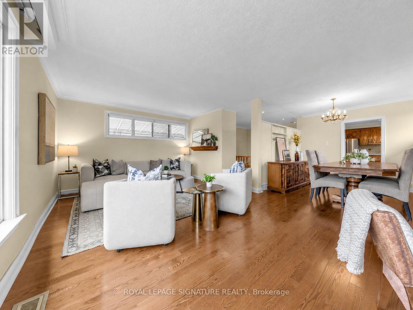
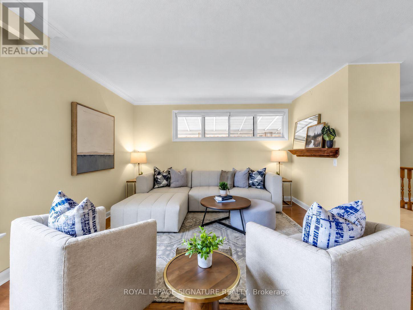
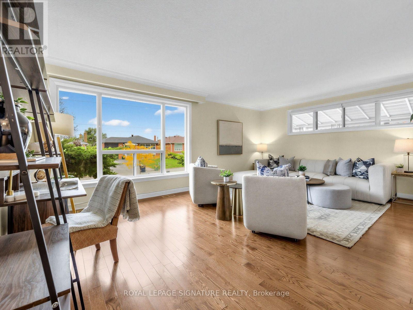
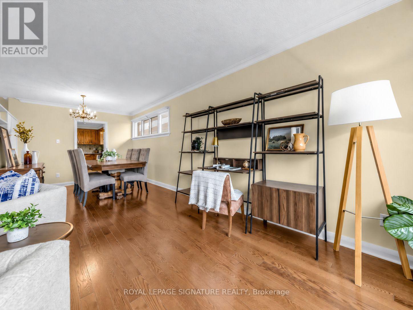
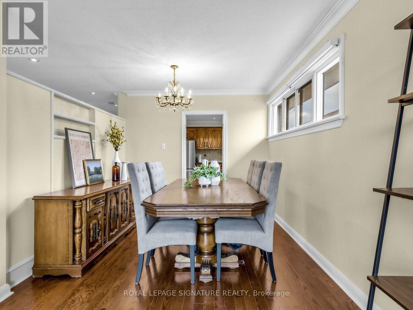
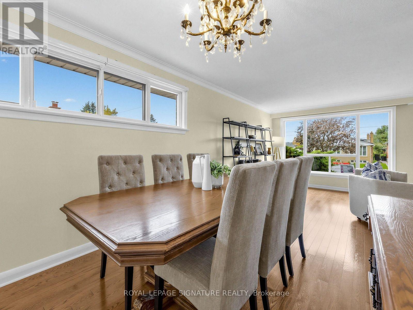
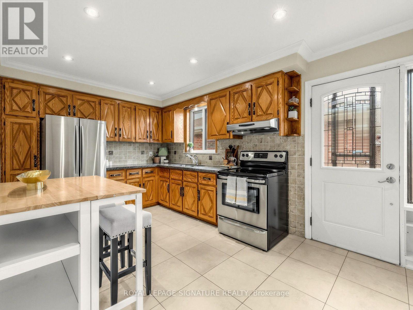
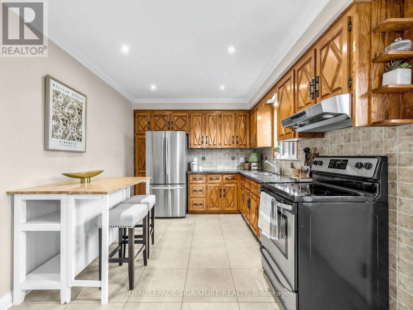
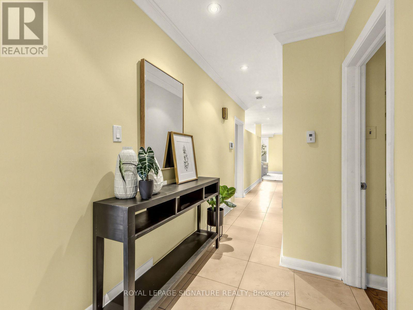
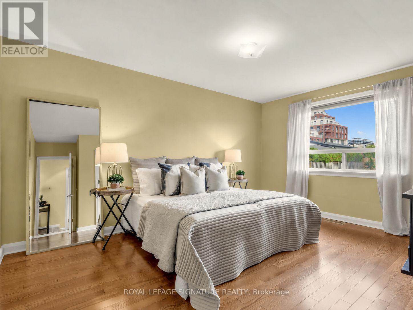
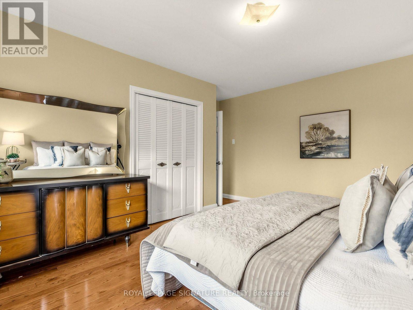
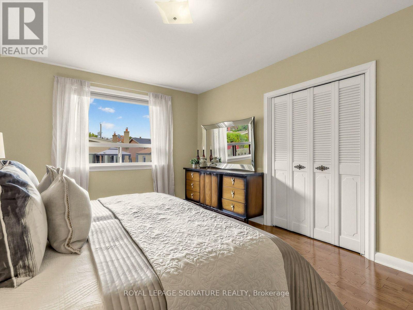
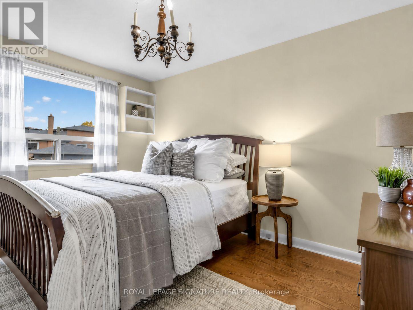
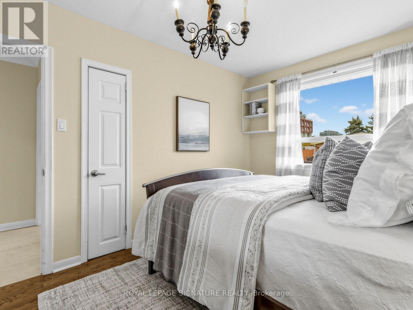
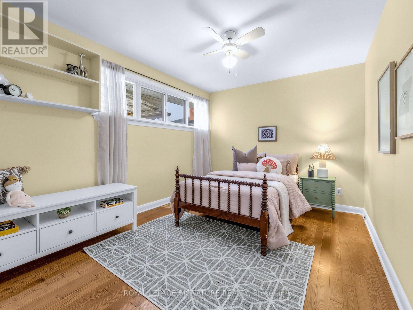
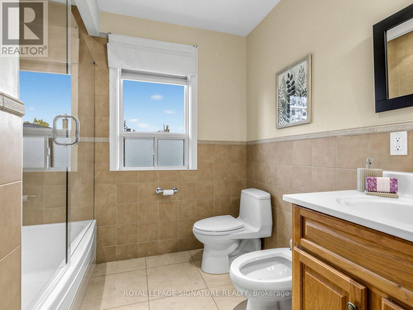
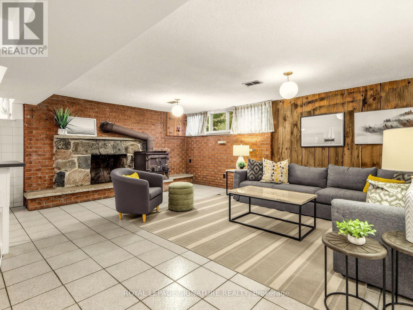
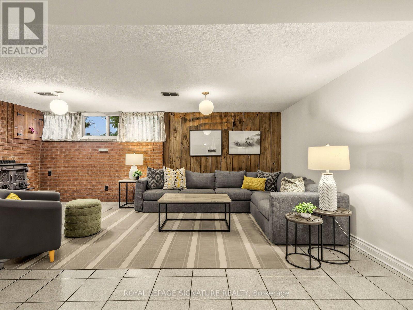
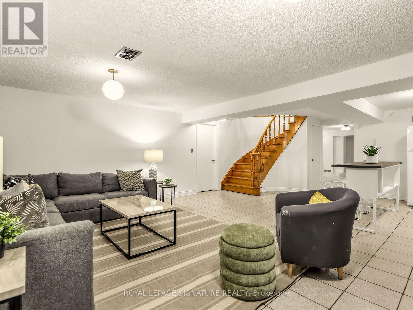
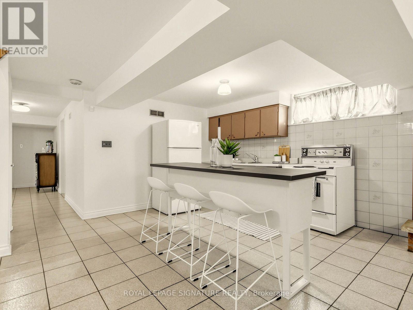
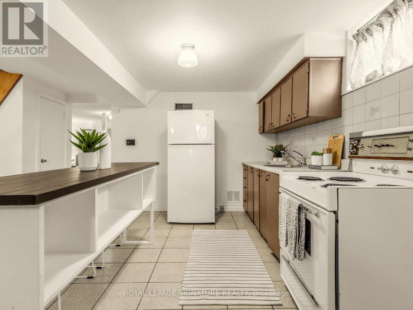
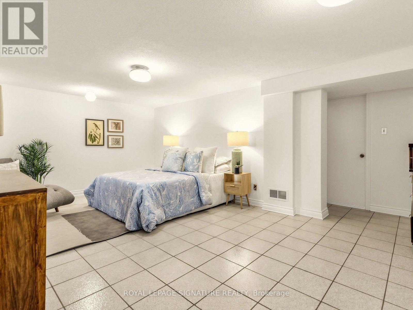
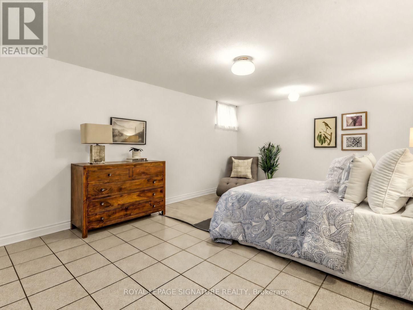
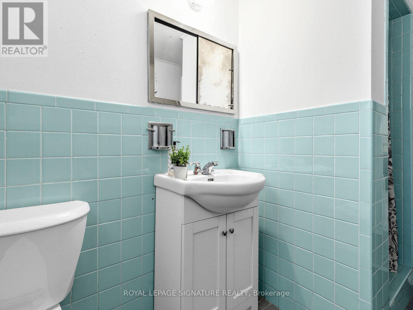
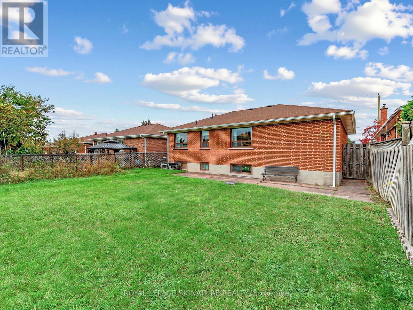
A welcoming brick bungalow with generous rooms, a lovely front porch and plenty of space for family life. Welcome to 31 Diana Drive, where a bright, comfortable main floor offers a layout that makes everyday living easy. The large picture window brings natural light into the spacious living room, while the adjoining dining area is ready for family dinners, holiday gatherings and catching up with friends. A separate eat-in kitchen, three well-proportioned bedrooms and a full bathroom complete the main floor. The lower level offers substantial additional space, with a fourth bedroom, second bathroom, second kitchen and plenty of room for hobbies, storage or the kids to spread out. A large laundry and utility room, cold room and attached garage add welcome practicality. With Diana Park just along the street and Downsview Park just steps away, there are plenty of reasons to get outside, from playground visits to long walks and lakeside loops. A home with generous space, everyday comfort and possibilities for the years ahead. (id:63616)
Open House
This property has open houses!
2:00 pm
Ends at:4:00 pm
2:00 pm
Ends at:4:00 pm
Property Details
| MLS® Number | W14083528 |
| Property Type | Single Family |
| Neigbourhood | Downsview |
| Community Name | Downsview-Roding-CFB |
| Parking Space Total | 5 |
Building
| Bathroom Total | 2 |
| Bedrooms Above Ground | 3 |
| Bedrooms Below Ground | 1 |
| Bedrooms Total | 4 |
| Architectural Style | Bungalow |
| Basement Development | Finished |
| Basement Type | N/a (finished) |
| Construction Style Attachment | Detached |
| Cooling Type | Central Air Conditioning |
| Exterior Finish | Brick |
| Fireplace Present | Yes |
| Flooring Type | Hardwood, Concrete, Tile |
| Foundation Type | Block |
| Heating Fuel | Natural Gas |
| Heating Type | Forced Air |
| Stories Total | 1 |
| Size Interior | 1,100 - 1,500 Ft2 |
| Type | House |
| Utility Water | Municipal Water |
Parking
| Attached Garage | |
| Garage |
Land
| Acreage | No |
| Sewer | Sanitary Sewer |
| Size Depth | 120 Ft |
| Size Frontage | 50 Ft |
| Size Irregular | 50 X 120 Ft |
| Size Total Text | 50 X 120 Ft |
Rooms
| Level | Type | Length | Width | Dimensions |
|---|---|---|---|---|
| Lower Level | Laundry Room | 7.92 m | 2.82 m | 7.92 m x 2.82 m |
| Lower Level | Recreational, Games Room | 7.72 m | 5.94 m | 7.72 m x 5.94 m |
| Lower Level | Cold Room | 7.32 m | 1.57 m | 7.32 m x 1.57 m |
| Lower Level | Family Room | 3.78 m | 5.89 m | 3.78 m x 5.89 m |
| Lower Level | Bedroom 4 | 3.78 m | 4.09 m | 3.78 m x 4.09 m |
| Main Level | Living Room | 3.89 m | 6.02 m | 3.89 m x 6.02 m |
| Main Level | Dining Room | 3.07 m | 2.9 m | 3.07 m x 2.9 m |
| Main Level | Kitchen | 4.57 m | 2.9 m | 4.57 m x 2.9 m |
| Main Level | Primary Bedroom | 4.65 m | 3.4 m | 4.65 m x 3.4 m |
| Main Level | Bedroom 2 | 3.05 m | 3.96 m | 3.05 m x 3.96 m |
| Main Level | Bedroom 3 | 3.96 m | 2.9 m | 3.96 m x 2.9 m |
Contact Us
Contact us for more information

The trademarks REALTOR®, REALTORS®, and the REALTOR® logo are controlled by The Canadian Real Estate Association (CREA) and identify real estate professionals who are members of CREA. The trademarks MLS®, Multiple Listing Service® and the associated logos are owned by The Canadian Real Estate Association (CREA) and identify the quality of services provided by real estate professionals who are members of CREA. The trademark DDF® is owned by The Canadian Real Estate Association (CREA) and identifies CREA's Data Distribution Facility (DDF®)
October 15 2026 08:36:19
Toronto Regional Real Estate Board
Royal LePage Signature Realty