23 Nightingale Street Hamilton, Ontario L8L 1R5

$490,000
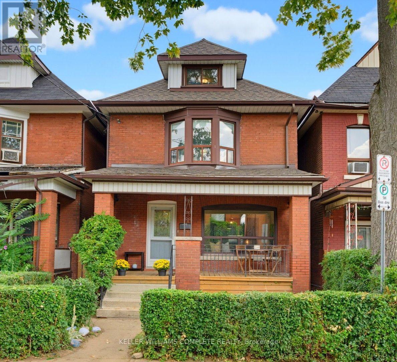
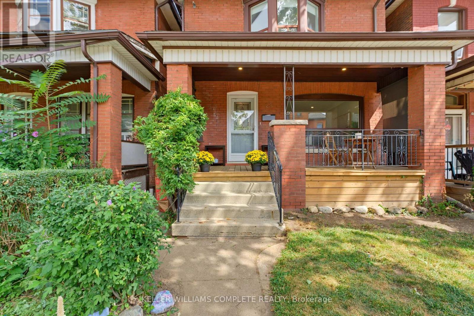
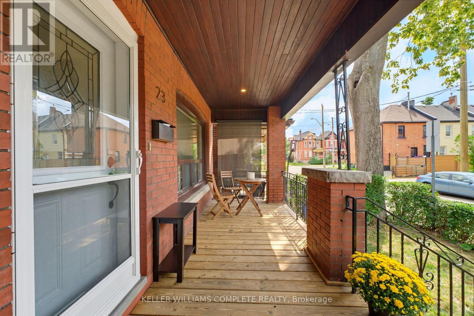
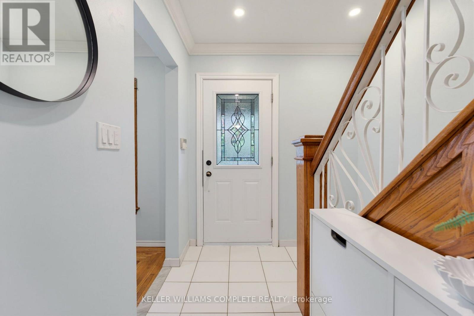
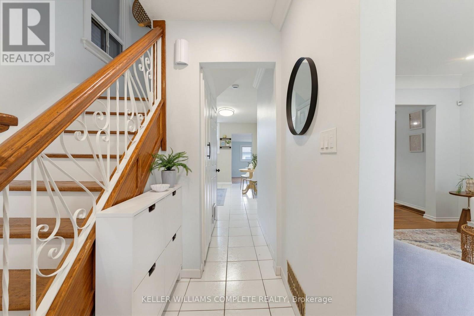
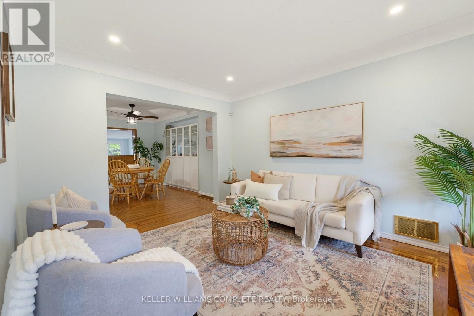
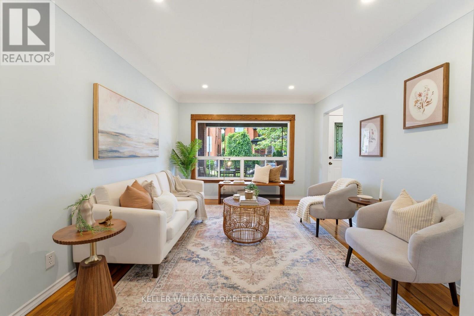
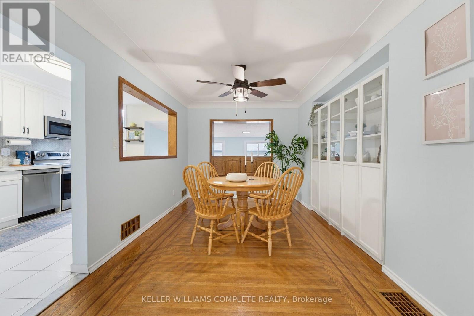
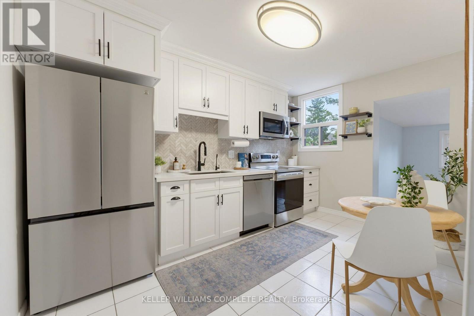
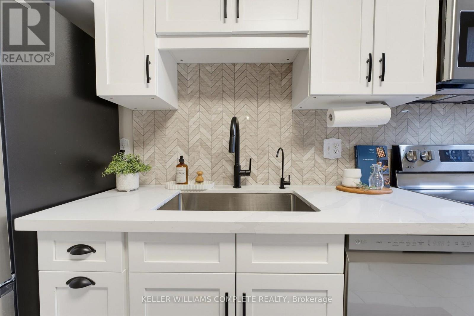
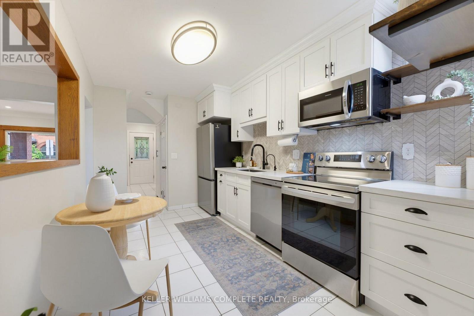
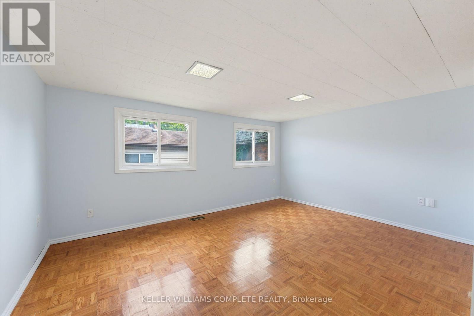
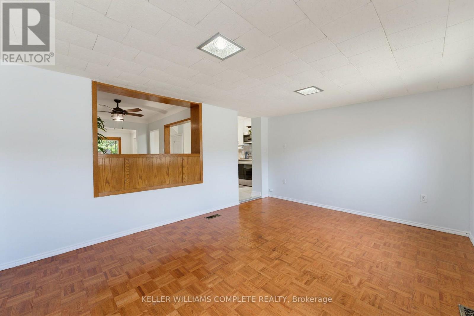
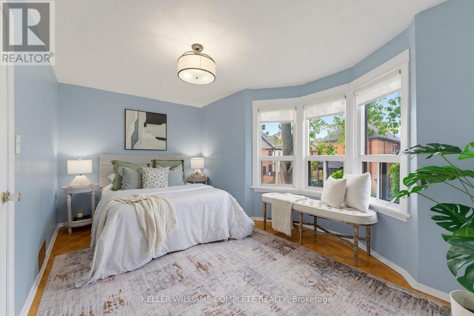
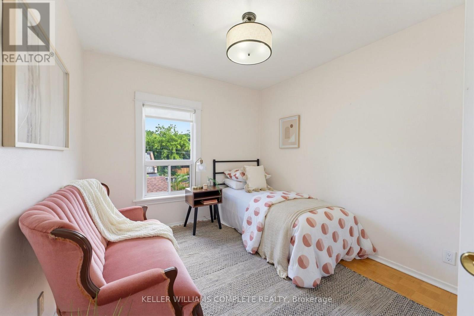
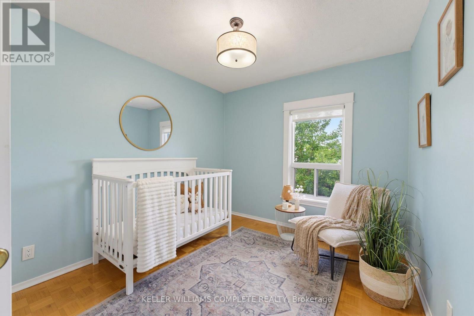
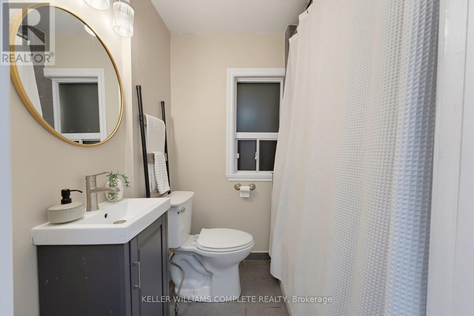
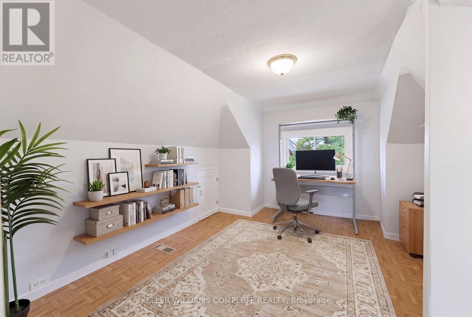
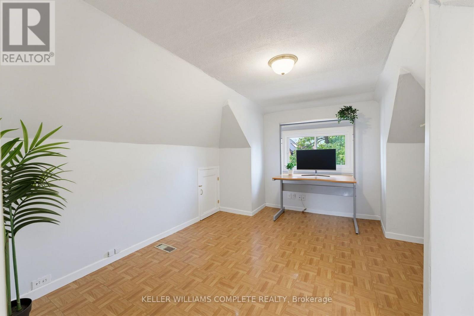
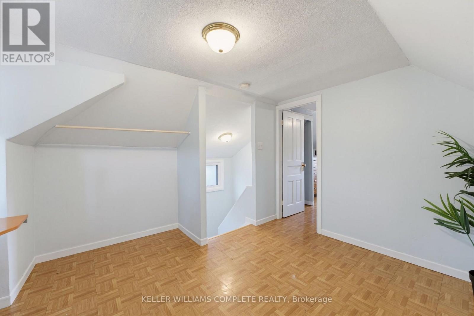
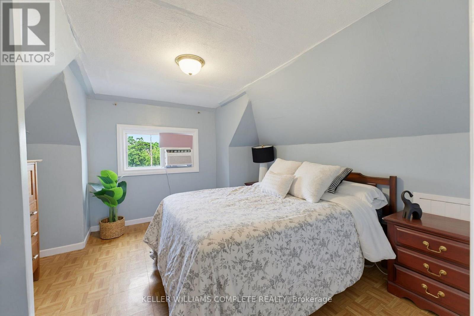
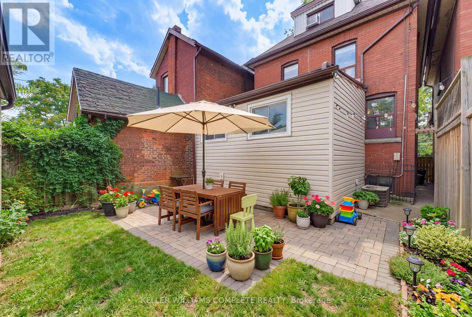
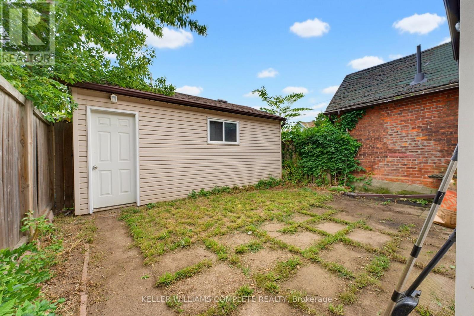
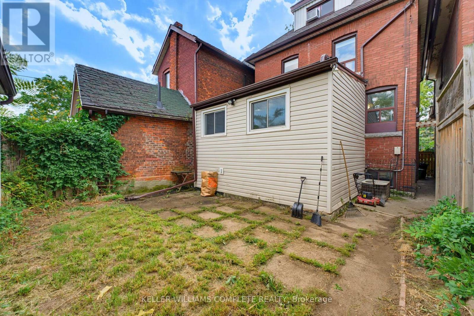
Full of charm and rich in character, this inviting brick home blends timeless century home details with the space and functionality today's families appreciate. Original wood floors and trim, a beautiful bay window, and a welcoming covered front porch set the tone, offering a glimpse of the character that makes this home so special. Inside, the main floor offers a comfortable flow between the living room and spacious dining area, complemented by a bright, updated kitchen featuring stone countertops, a herringbone backsplash, and stainless-steel appliances. A casual dining nook and separate family room provide plenty of room for everyday living, entertaining, and gathering with family and friends. The second floor features three bedrooms and a full bathroom, while the third floor adds a fourth bedroom and a versatile bonus room perfect for a home office, playroom, or guest retreat. An additional bathroom and ample storage in the basement add even more practicality. Step outside to enjoy the private backyard and detached garage, while the covered front porch offers the perfect spot to enjoy a quiet morning coffee or unwind at the end of the day. Set on a classic Hamilton street, this is a home that balances old-world charm with the space and flexibility to suit modern life. Warm, welcoming, and full of personality, it's a place where original character and everyday comfort come together beautifully. (id:63616)
Open House
This property has open houses!
2:00 pm
Ends at:4:00 pm
Property Details
| MLS® Number | X14082482 |
| Property Type | Single Family |
| Community Name | Landsdale |
| Amenities Near By | Public Transit |
| Equipment Type | Water Heater |
| Parking Space Total | 1 |
| Rental Equipment Type | Water Heater |
| Structure | Porch |
Building
| Bathroom Total | 4 |
| Bedrooms Above Ground | 4 |
| Bedrooms Total | 4 |
| Age | 100+ Years |
| Appliances | Dishwasher, Dryer, Microwave, Stove, Washer, Refrigerator |
| Basement Development | Partially Finished |
| Basement Type | Full (partially Finished) |
| Construction Style Attachment | Detached |
| Cooling Type | Central Air Conditioning |
| Exterior Finish | Brick, Vinyl Siding |
| Foundation Type | Block |
| Heating Fuel | Natural Gas |
| Heating Type | Forced Air |
| Stories Total | 3 |
| Size Interior | 1,500 - 2,000 Ft2 |
| Type | House |
| Utility Water | Municipal Water |
Parking
| Detached Garage | |
| Garage |
Land
| Acreage | No |
| Fence Type | Fenced Yard |
| Land Amenities | Public Transit |
| Sewer | Sanitary Sewer |
| Size Depth | 79 Ft |
| Size Frontage | 23 Ft |
| Size Irregular | 23 X 79 Ft |
| Size Total Text | 23 X 79 Ft |
Rooms
| Level | Type | Length | Width | Dimensions |
|---|---|---|---|---|
| Second Level | Primary Bedroom | 3.17 m | 4.5 m | 3.17 m x 4.5 m |
| Second Level | Bedroom 2 | 3.33 m | 2.62 m | 3.33 m x 2.62 m |
| Second Level | Bedroom | 3.33 m | 2.69 m | 3.33 m x 2.69 m |
| Second Level | Bathroom | 1.88 m | 1.68 m | 1.88 m x 1.68 m |
| Third Level | Bedroom 4 | 3.99 m | 4.5 m | 3.99 m x 4.5 m |
| Third Level | Office | 4.04 m | 3.68 m | 4.04 m x 3.68 m |
| Basement | Bathroom | 2.41 m | 1.5 m | 2.41 m x 1.5 m |
| Main Level | Living Room | 3.78 m | 3.05 m | 3.78 m x 3.05 m |
| Main Level | Dining Room | 4.17 m | 3 m | 4.17 m x 3 m |
| Main Level | Kitchen | 4.17 m | 2.57 m | 4.17 m x 2.57 m |
| Main Level | Family Room | 3 m | 4.06 m | 3 m x 4.06 m |
https://www.realtor.ca/real-estate/30406706/23-nightingale-street-hamilton-landsdale-landsdale
Contact Us
Contact us for more information

The trademarks REALTOR®, REALTORS®, and the REALTOR® logo are controlled by The Canadian Real Estate Association (CREA) and identify real estate professionals who are members of CREA. The trademarks MLS®, Multiple Listing Service® and the associated logos are owned by The Canadian Real Estate Association (CREA) and identify the quality of services provided by real estate professionals who are members of CREA. The trademark DDF® is owned by The Canadian Real Estate Association (CREA) and identifies CREA's Data Distribution Facility (DDF®)
October 15 2026 07:04:23
Toronto Regional Real Estate Board
Keller Williams Complete Realty