840 Blackwoods Avenue Innisfil, Ontario L9S 1S8

$2,800 Monthly
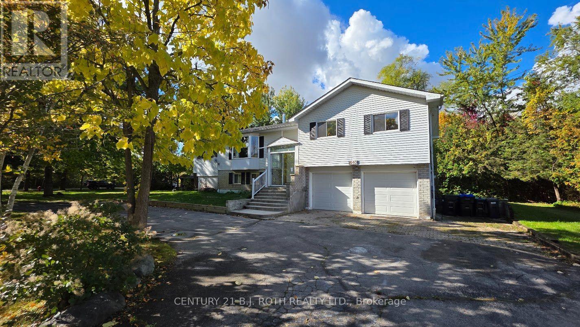
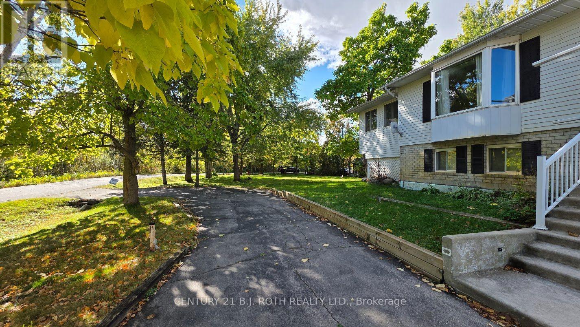
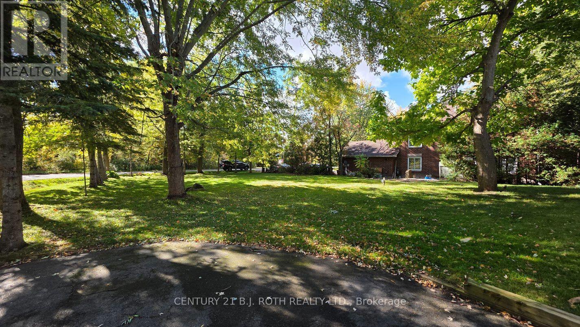
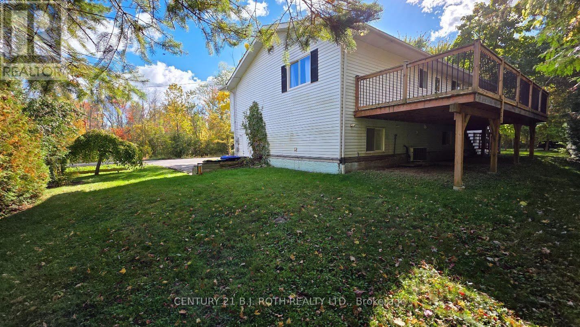
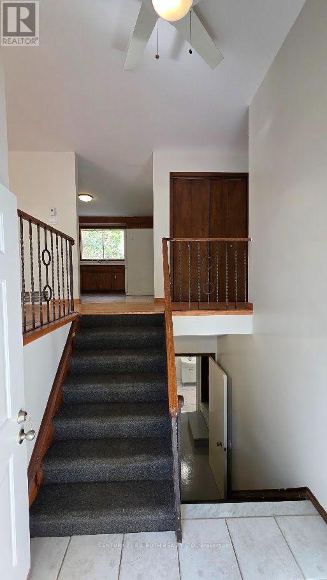
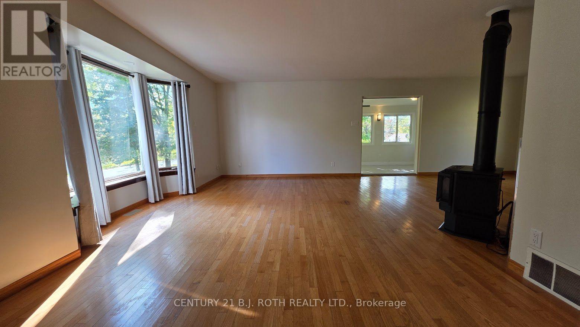
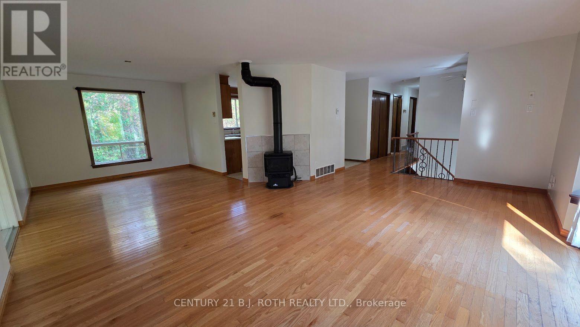
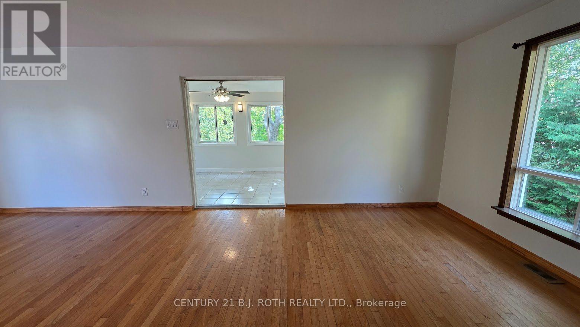
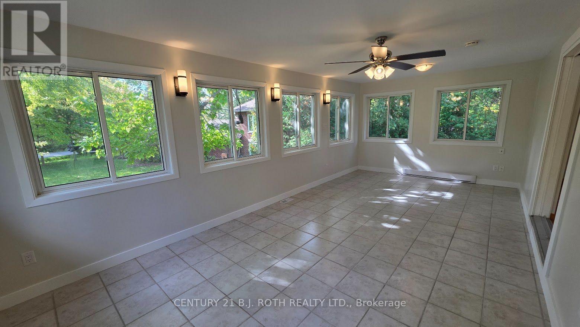
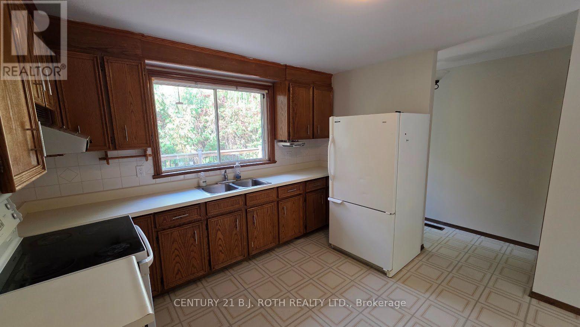
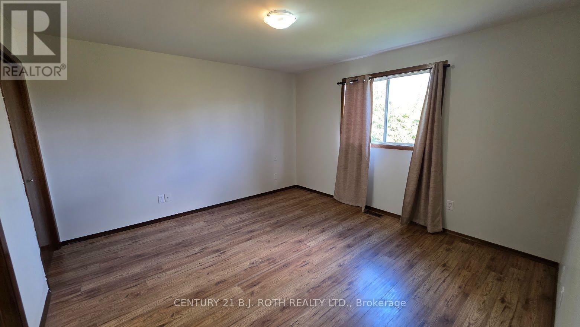
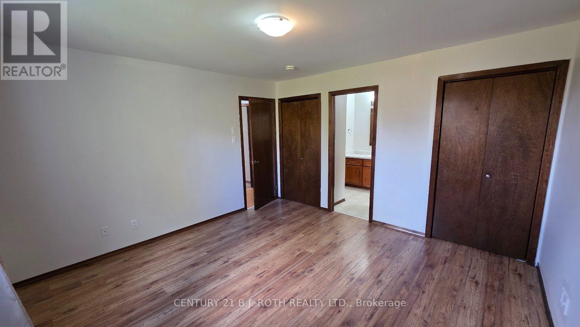
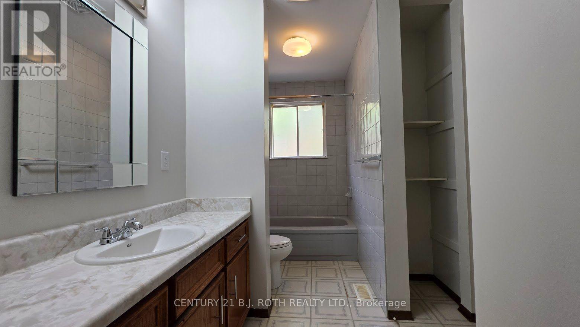
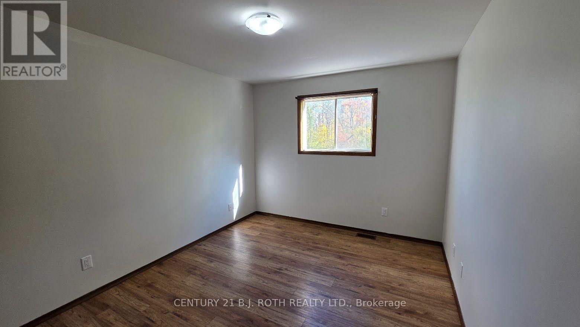
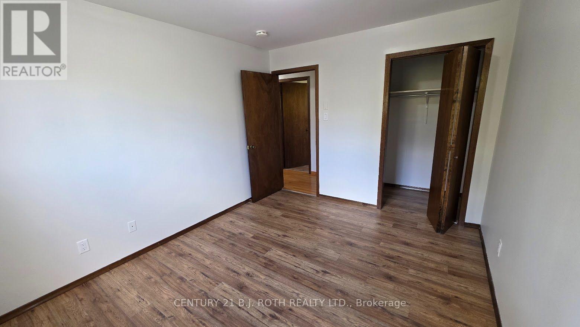
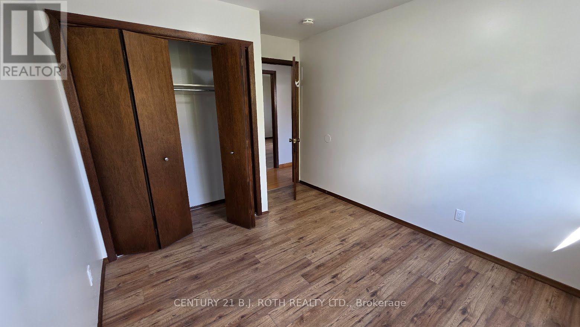
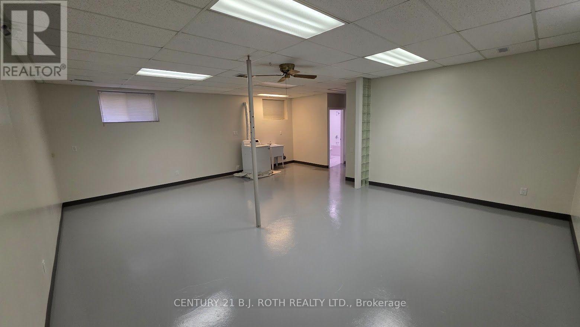
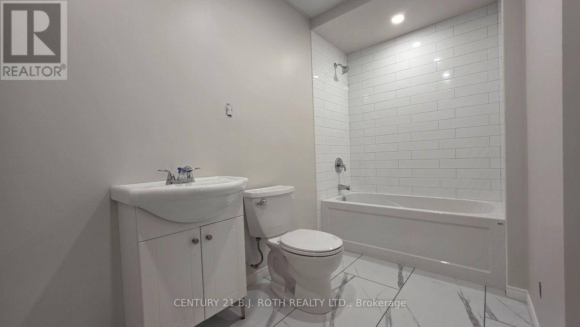
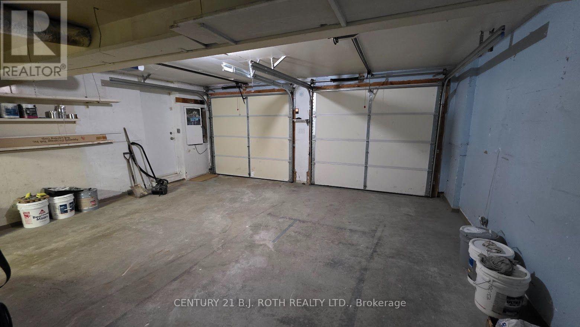
Lovely raised bungalow on a large tree-filled lot! Located between Cedar Harbour and Big Cedar Point in Innisfil, this property has it all. Just a 30 second walk away from Lake Simcoe and only minutes from parks. All your needed stores (such as Sobeys, Home Hardware, Tim Hortons, No Frills, and much more) are only a few minutes away. 3 bedrooms and a 4-piece bathroom make this perfect for couples and families with a child. The kitchen features plenty of cupboards and countertop space. Lots of windows throughout the home for all the natural light throughout the day. You'll love spending time in this spacious home, especially with its sunroom, and walkout to the backyard. When you step out, you'll notice the beautiful large deck, just recently built, that looks onto the trees and your yard on the side. Laundry machines are available in the home. Basement is a great size for storage and a recreational area. Enough parking for multiple vehicles (half circle driveway). In addition, there is also a 2-car garage, great for any storage needs or parking your car in the winter. (id:63616)
Property Details
| MLS® Number | N14081322 |
| Property Type | Single Family |
| Community Name | Alcona |
| Amenities Near By | Beach, Golf Nearby, Park, Schools |
| Features | Carpet Free |
| Parking Space Total | 8 |
Building
| Bathroom Total | 2 |
| Bedrooms Above Ground | 3 |
| Bedrooms Total | 3 |
| Age | 16 To 30 Years |
| Architectural Style | Raised Bungalow |
| Basement Features | Walk-up |
| Basement Type | Partial, N/a |
| Construction Style Attachment | Detached |
| Cooling Type | Central Air Conditioning |
| Exterior Finish | Aluminum Siding, Brick |
| Fireplace Present | Yes |
| Flooring Type | Hardwood, Tile, Ceramic, Carpeted, Concrete |
| Foundation Type | Poured Concrete |
| Heating Fuel | Natural Gas |
| Heating Type | Forced Air |
| Stories Total | 1 |
| Size Interior | 1,100 - 1,500 Ft2 |
| Type | House |
| Utility Water | Municipal Water |
Parking
| Garage |
Land
| Acreage | No |
| Land Amenities | Beach, Golf Nearby, Park, Schools |
| Sewer | Sanitary Sewer |
| Size Depth | 62 Ft ,3 In |
| Size Frontage | 62 Ft ,3 In |
| Size Irregular | 62.3 X 62.3 Ft |
| Size Total Text | 62.3 X 62.3 Ft |
Rooms
| Level | Type | Length | Width | Dimensions |
|---|---|---|---|---|
| Basement | Recreational, Games Room | 7.2 m | 7 m | 7.2 m x 7 m |
| Main Level | Living Room | 6 m | 5.1 m | 6 m x 5.1 m |
| Main Level | Dining Room | 3.3 m | 3.1 m | 3.3 m x 3.1 m |
| Main Level | Kitchen | 3.9 m | 3.6 m | 3.9 m x 3.6 m |
| Main Level | Family Room | 6.8 m | 3.5 m | 6.8 m x 3.5 m |
| Main Level | Primary Bedroom | 3.95 m | 3.86 m | 3.95 m x 3.86 m |
| Main Level | Bedroom 2 | 3.8 m | 3.1 m | 3.8 m x 3.1 m |
| Main Level | Bedroom 3 | 3.3 m | 2.9 m | 3.3 m x 2.9 m |
Utilities
| Electricity | Installed |
| Sewer | Installed |
https://www.realtor.ca/real-estate/30405263/840-blackwoods-avenue-innisfil-alcona-alcona
Contact Us
Contact us for more information

The trademarks REALTOR®, REALTORS®, and the REALTOR® logo are controlled by The Canadian Real Estate Association (CREA) and identify real estate professionals who are members of CREA. The trademarks MLS®, Multiple Listing Service® and the associated logos are owned by The Canadian Real Estate Association (CREA) and identify the quality of services provided by real estate professionals who are members of CREA. The trademark DDF® is owned by The Canadian Real Estate Association (CREA) and identifies CREA's Data Distribution Facility (DDF®)
October 15 2026 04:03:37
Toronto Regional Real Estate Board
Century 21 B.j. Roth Realty Ltd.