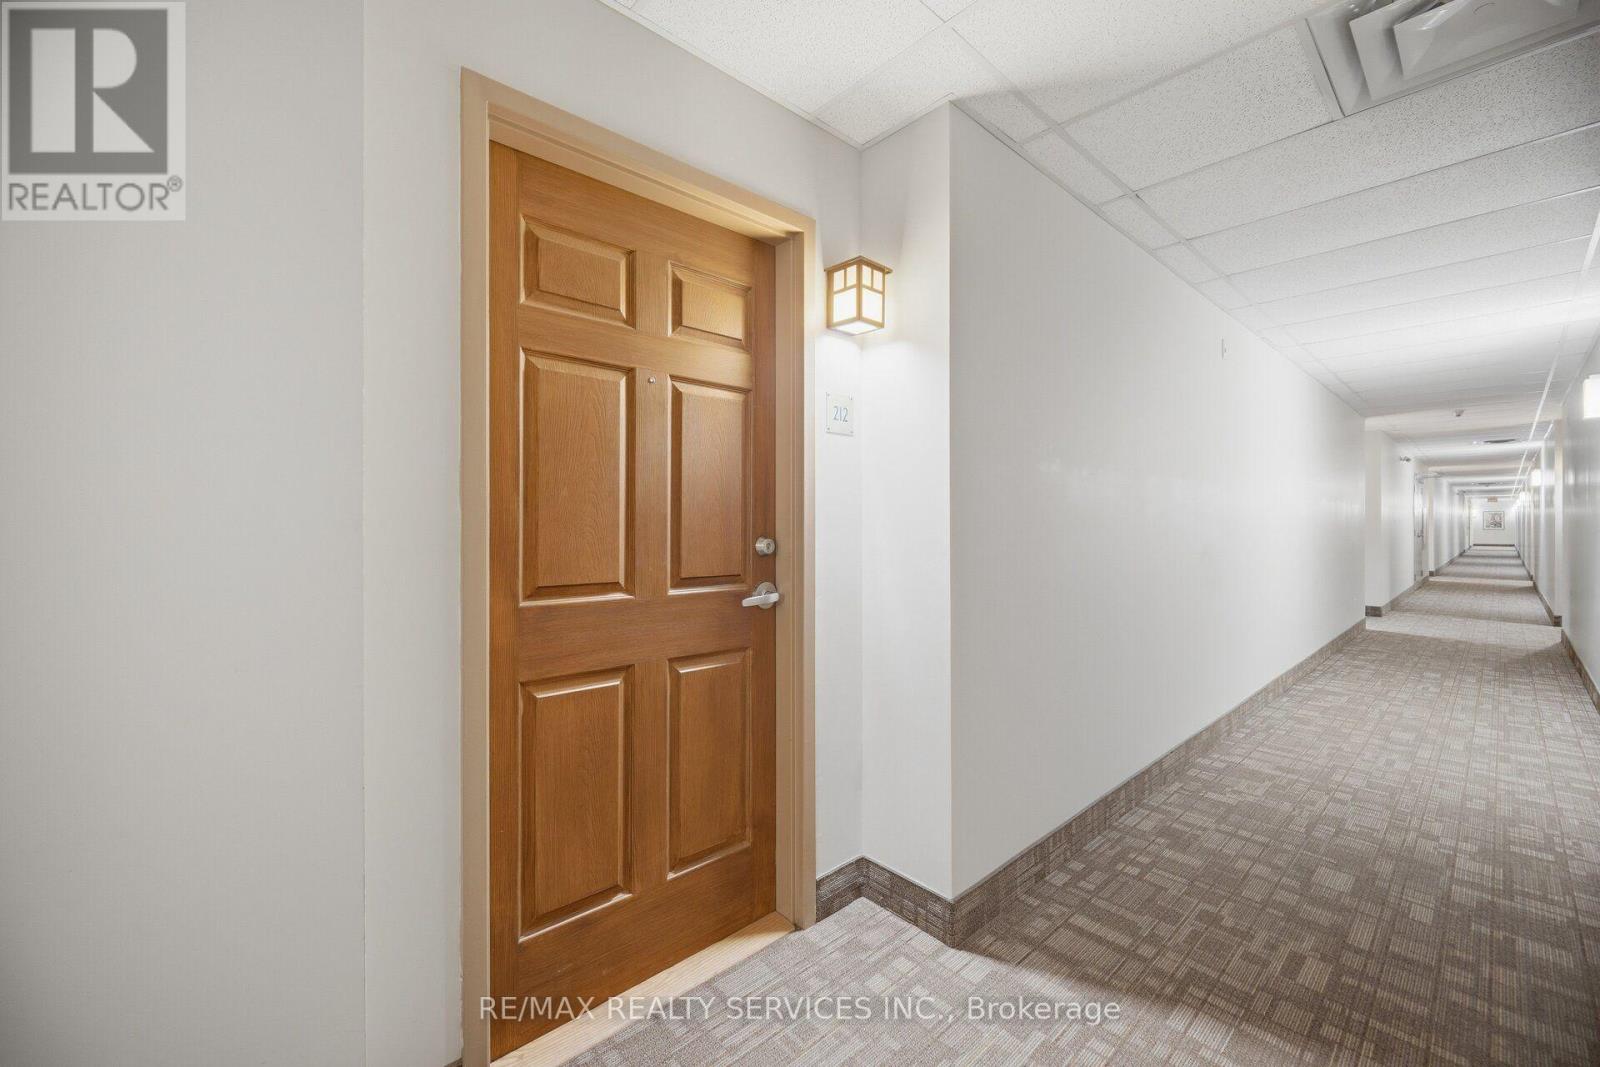
212 - 140 Cedar Island Road Orillia, Ontario L3V 1T1


$524,800Maintenance, Common Area Maintenance, Water, Parking, Insurance
$975.79 Monthly
Maintenance, Common Area Maintenance, Water, Parking, Insurance
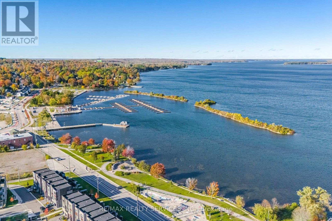
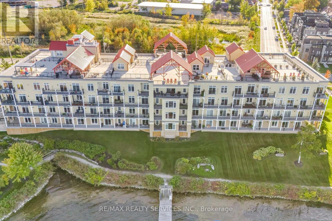
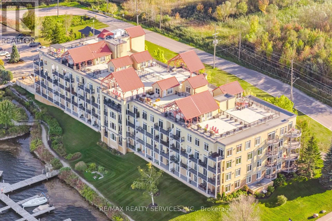
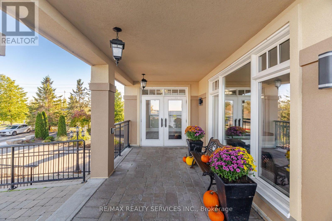
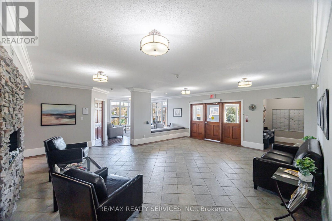
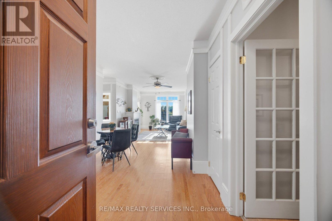
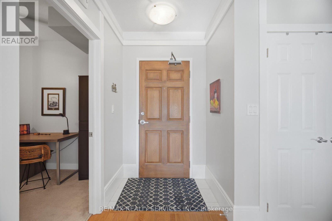
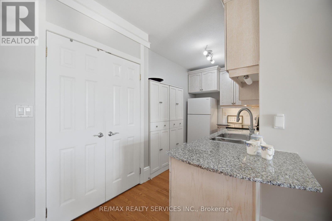
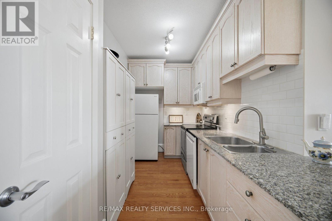
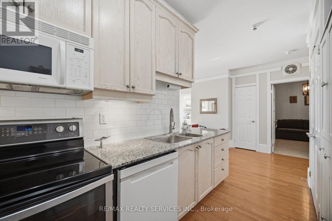
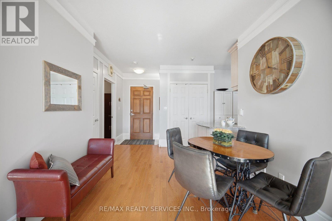
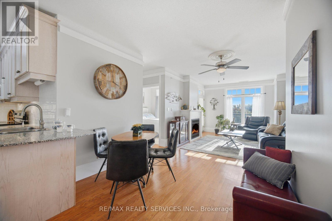
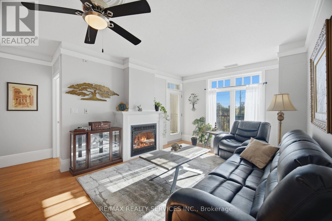
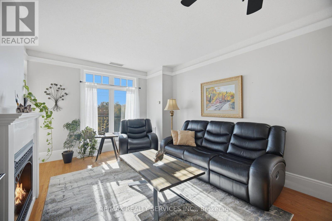
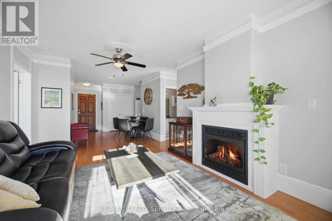
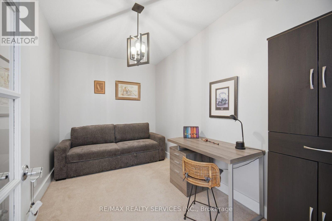
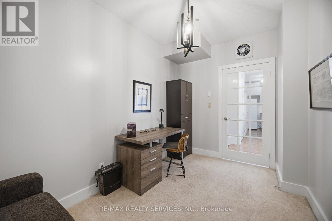
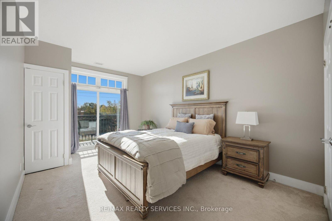
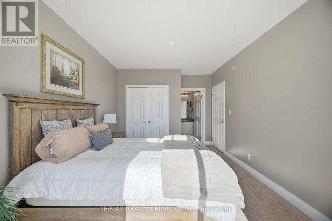
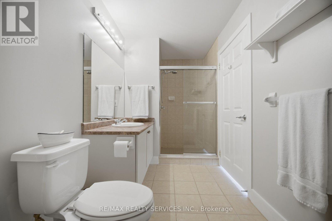
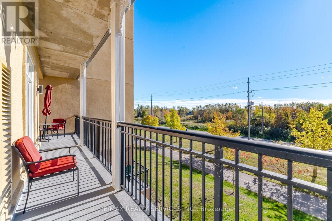
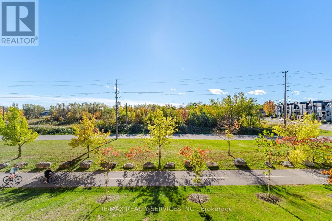
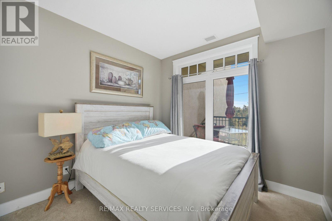
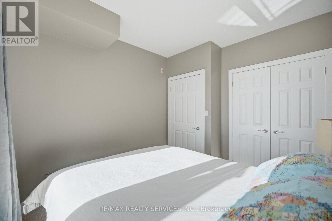
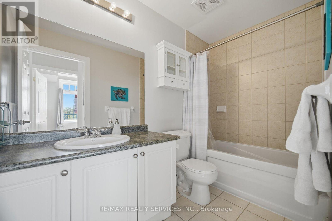
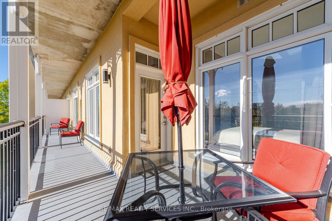
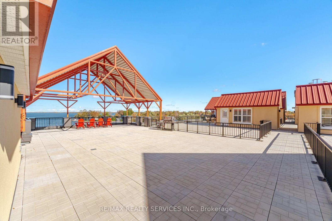
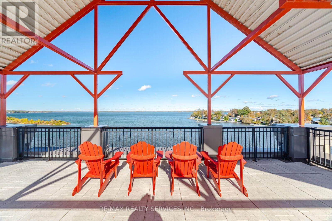
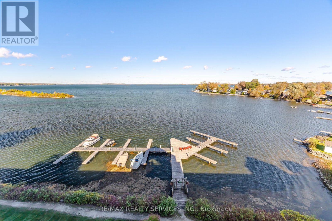
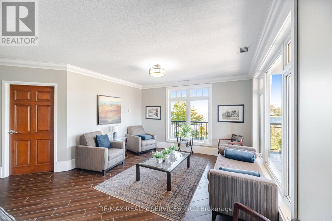
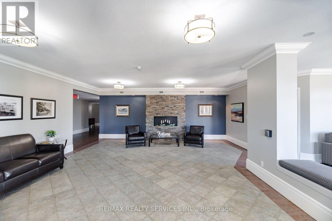
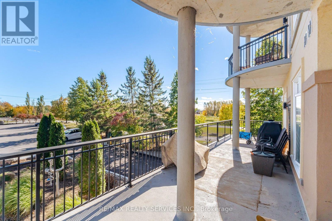
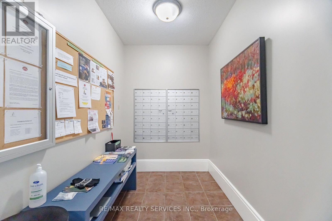
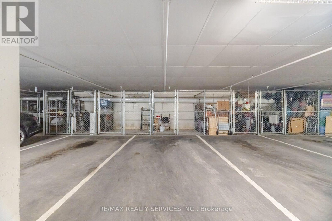
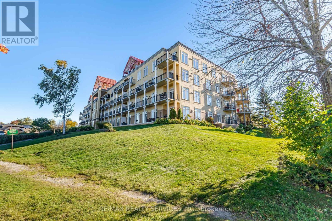
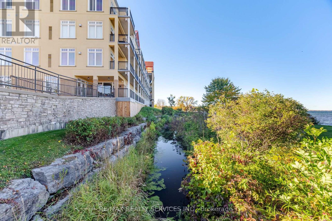
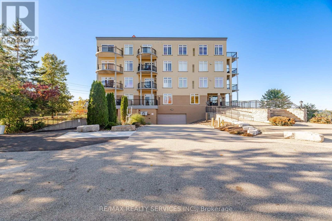
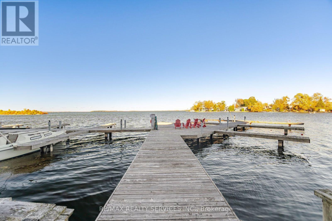
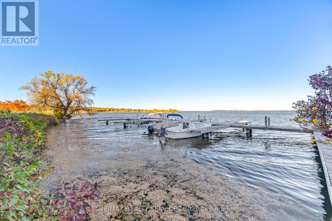
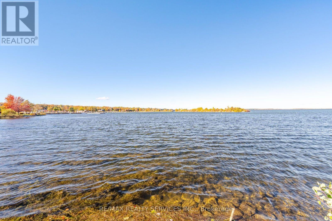
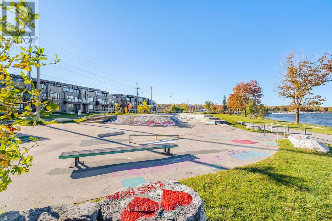
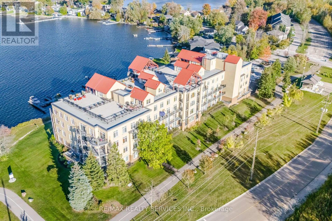
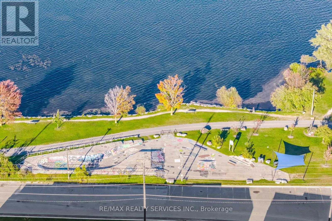
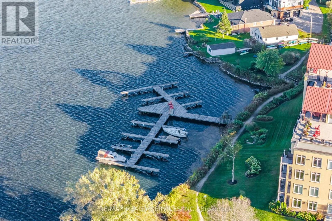
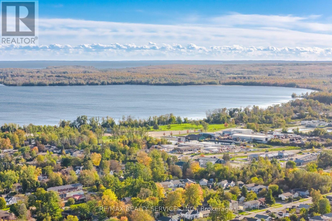
$975.79 MonthlyEnjoy the best of Orillia's waterfront lifestyle at Elgin Bay Club! This bright and inviting1,070 sq. ft. condominium offers 2 bedrooms, 2 full bathrooms and a separate enclosed den,ideal for a home office or hobby room. Features include hardwood and ceramic flooring, afunctional-style kitchen with granite countertops, cozy gas fireplace, central vacuum and two private balconies, one off the living room and another off the spacious primary bedroom. The primary ensuite offers a relaxing soaker tub and separate shower. Enjoy carefree living in this secure, beautifully landscaped building featuring a rooftop terrace with spectacular views of Lake Couchiching, private dock access, heated underground parking and a storage locker. Recent building improvements include the roof and exterior stucco/siding. Leave the car at home and stroll to the Port of Orillia, waterfront trails, Couchiching Beach Park, downtown shops,restaurants, Metro and LCBO. Enjoy nearby pickleball, sailing, boating and summer concerts at the bandshell. An exceptional opportunity to downsize without compromising lifestyle, space or convenience! (id:63616)
Property Details
| MLS® Number | S14081528 |
| Property Type | Single Family |
| Community Name | Orillia |
| Amenities Near By | Marina, Park, Public Transit |
| Community Features | Fishing, Pets Allowed With Restrictions |
| Features | Backs On Greenbelt, Flat Site, Conservation/green Belt, Elevator, Lighting, Balcony, Dry, Level |
| Parking Space Total | 1 |
| Structure | Deck, Dock |
| View Type | Lake View, Valley View, View Of Water, Direct Water View, Unobstructed Water View |
| Water Front Type | Waterfront |
Building
| Bathroom Total | 2 |
| Bedrooms Above Ground | 2 |
| Bedrooms Below Ground | 1 |
| Bedrooms Total | 3 |
| Age | 16 To 30 Years |
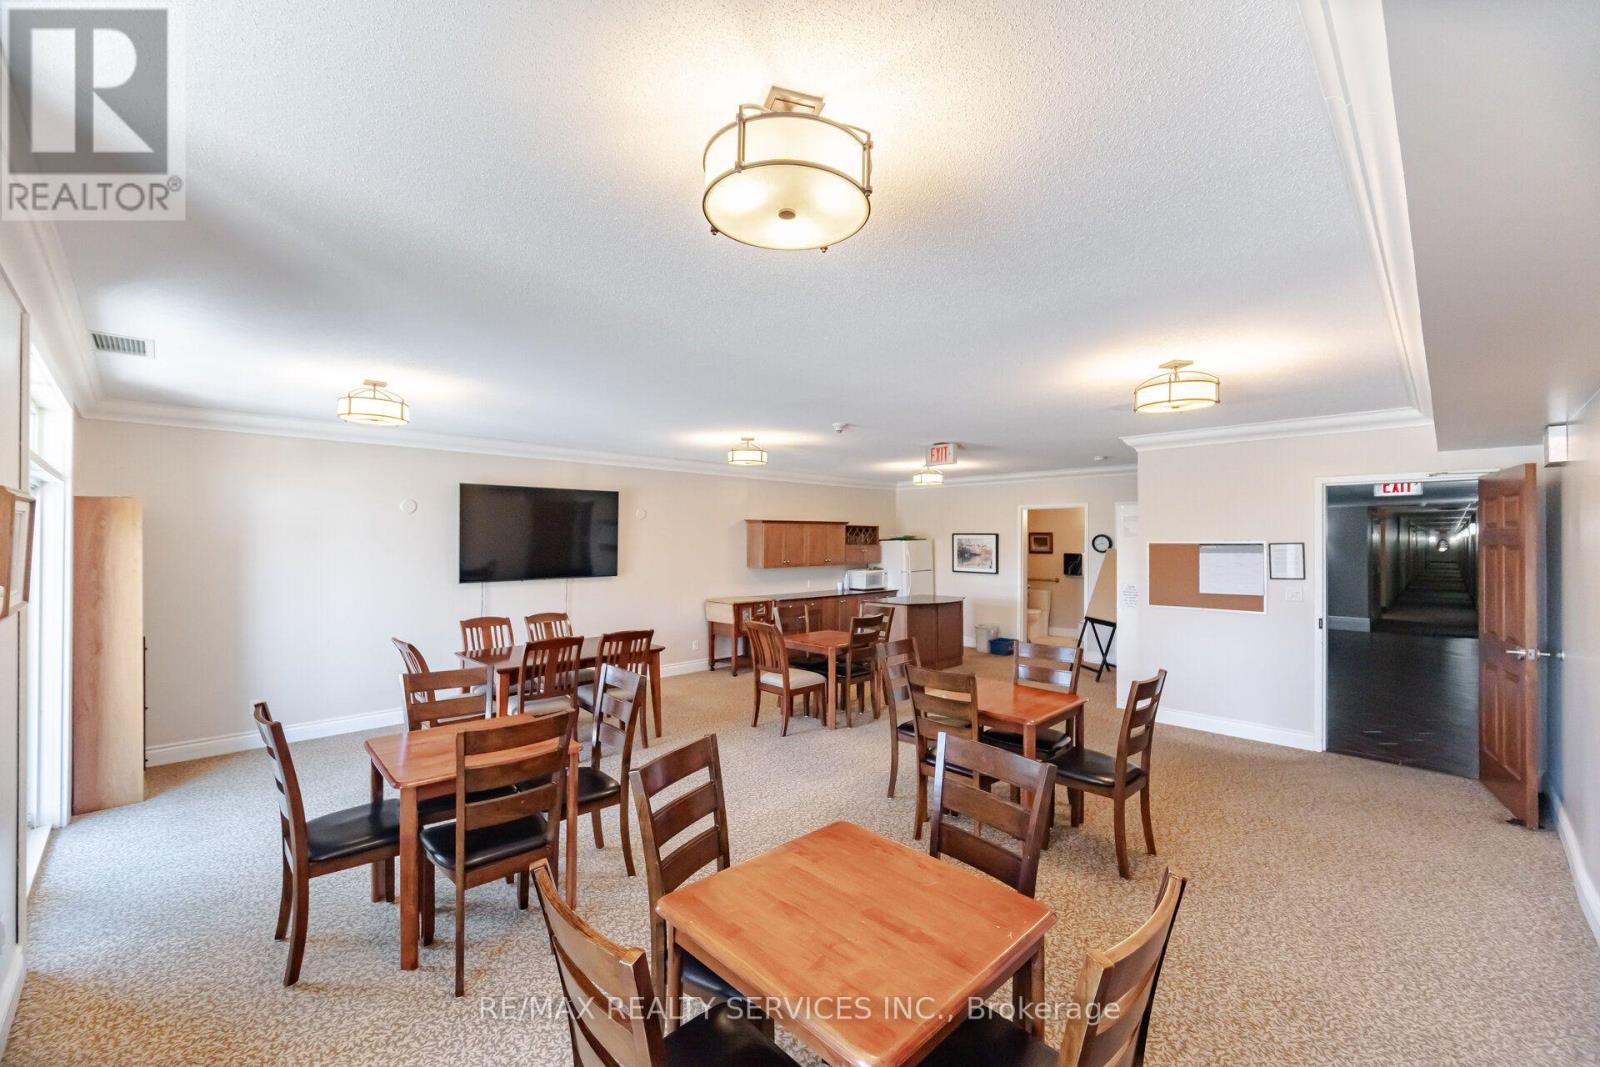
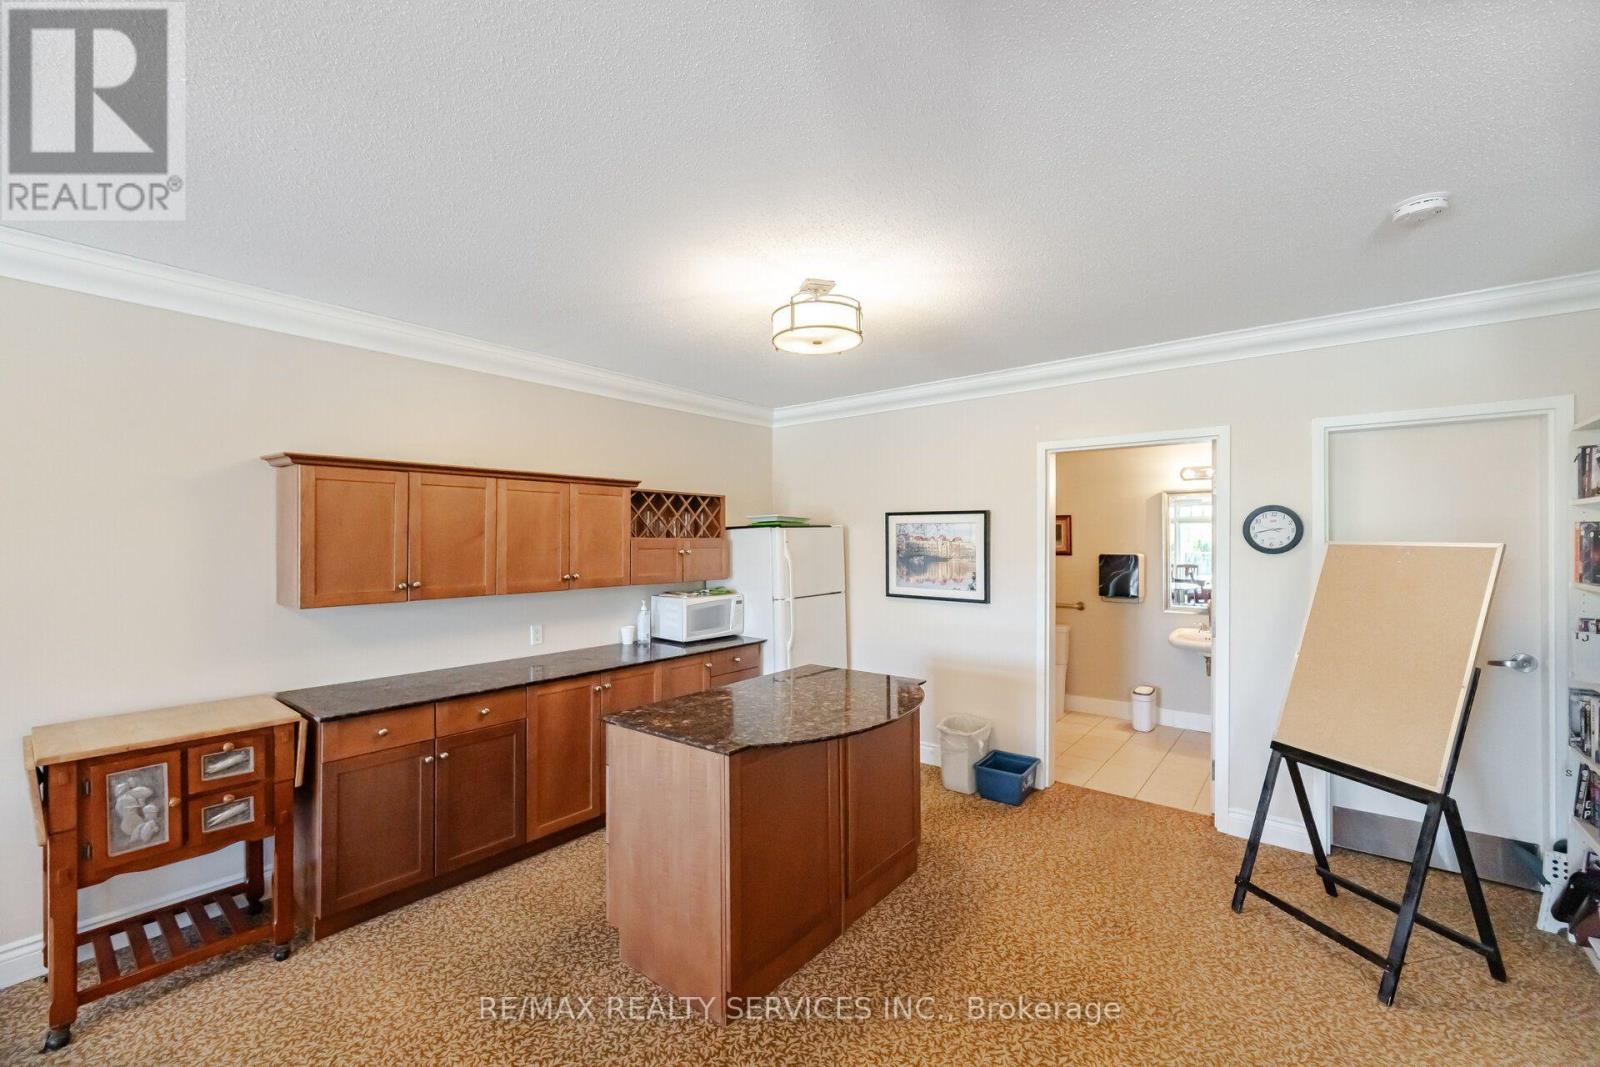
| Amenities | Security/concierge, Party Room, Fireplace(s), Storage - Locker |
| Appliances | Barbeque, Central Vacuum, Garage Door Opener Remote(s), Dishwasher, Dryer, Stove, Washer, Refrigerator |
| Basement Type | None |
| Cooling Type | Central Air Conditioning |
| Exterior Finish | Stucco |
| Fire Protection | Controlled Entry, Monitored Alarm, Security System, Smoke Detectors |
| Fireplace Present | Yes |
| Fireplace Total | 1 |
| Foundation Type | Poured Concrete |
| Heating Fuel | Natural Gas |
| Heating Type | Forced Air |
| Size Interior | 1,000 - 1,199 Ft2 |
| Type | Apartment |
Parking
| Underground | |
| Garage | |
| Inside Entry | |
| Shared |
Land
| Access Type | Year-round Access, Private Docking |
| Acreage | No |
| Land Amenities | Marina, Park, Public Transit |
| Landscape Features | Landscaped |
Rooms
| Level | Type | Length | Width | Dimensions |
|---|---|---|---|---|
| Main Level | Kitchen | 3.65 m | 2.08 m | 3.65 m x 2.08 m |
| Main Level | Den | 3.96 m | 2.43 m | 3.96 m x 2.43 m |
| Main Level | Living Room | 5.48 m | 3.65 m | 5.48 m x 3.65 m |
| Main Level | Primary Bedroom | 5.63 m | 3.35 m | 5.63 m x 3.35 m |
| Main Level | Bathroom | 4.11 m | 1.82 m | 4.11 m x 1.82 m |
| Main Level | Bedroom 2 | 3.04 m | 2.89 m | 3.04 m x 2.89 m |
| Main Level | Bathroom | 2.89 m | 1.52 m | 2.89 m x 1.52 m |
https://www.realtor.ca/real-estate/30405556/212-140-cedar-island-road-orillia-orillia
Contact Us
Contact us for more information

The trademarks REALTOR®, REALTORS®, and the REALTOR® logo are controlled by The Canadian Real Estate Association (CREA) and identify real estate professionals who are members of CREA. The trademarks MLS®, Multiple Listing Service® and the associated logos are owned by The Canadian Real Estate Association (CREA) and identify the quality of services provided by real estate professionals who are members of CREA. The trademark DDF® is owned by The Canadian Real Estate Association (CREA) and identifies CREA's Data Distribution Facility (DDF®)
October 15 2026 04:33:39
Toronto Regional Real Estate Board
RE/MAX Realty Services Inc.