21 Cedargrove Road Caledon, Ontario L7E 2L7

$854,800
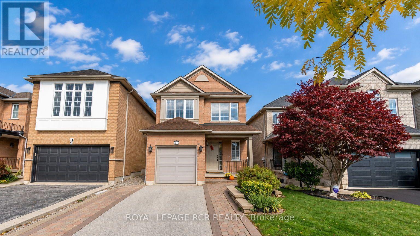
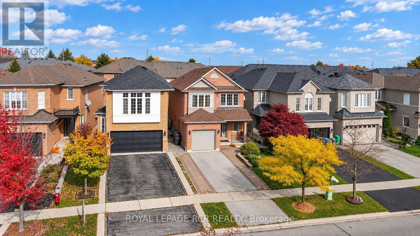
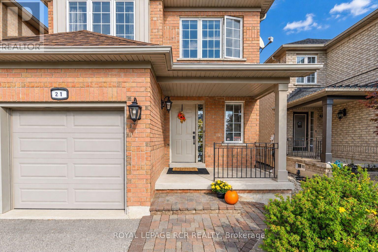
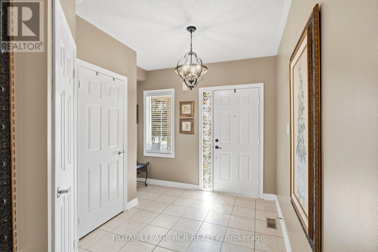
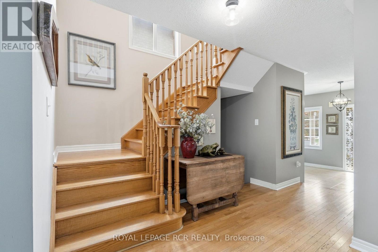
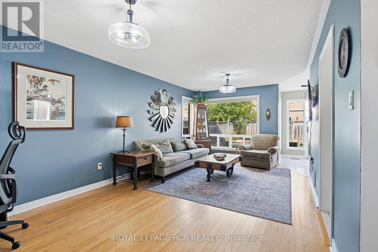
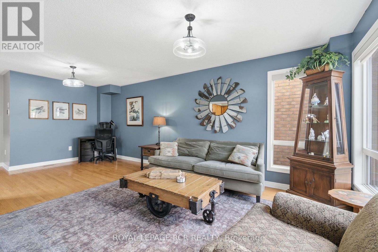
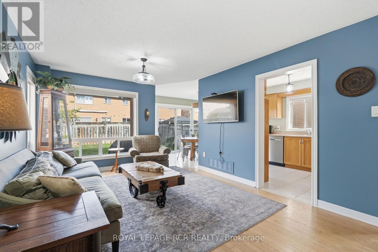
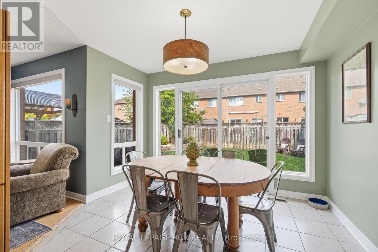
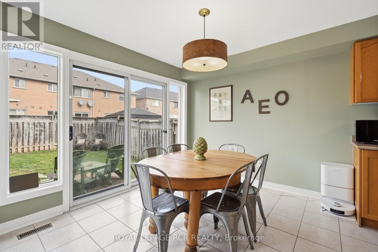
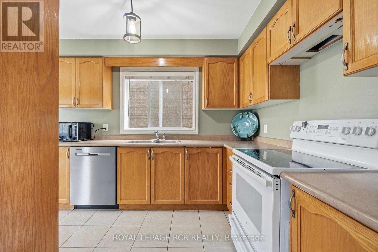
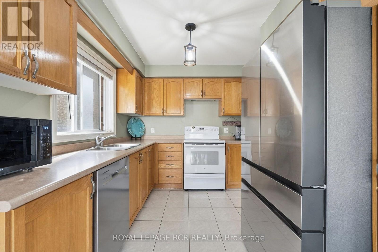
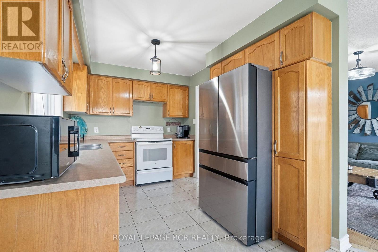
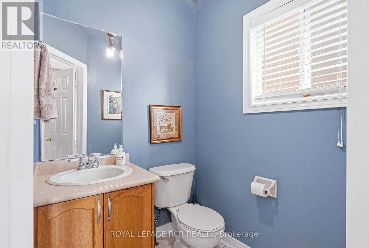
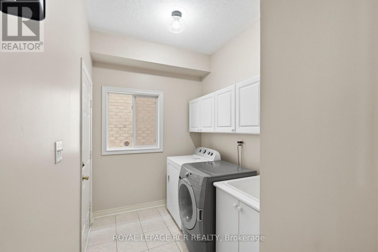
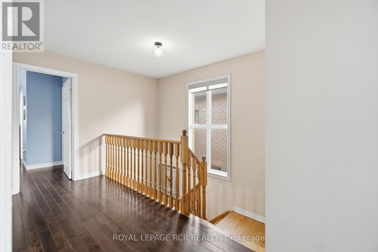
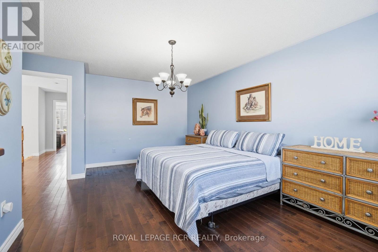
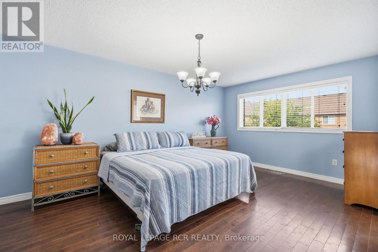
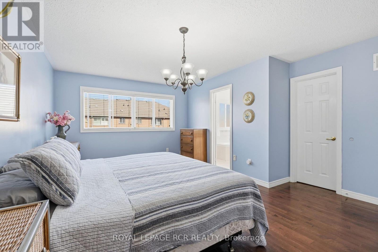
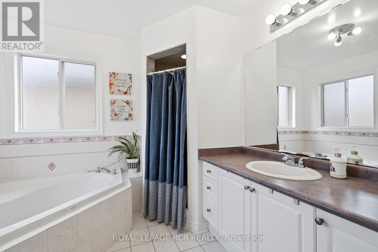
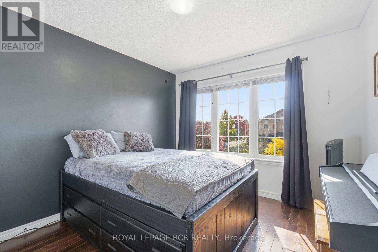
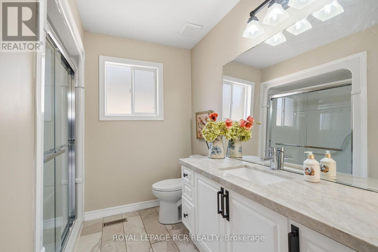
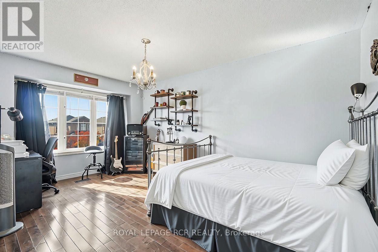
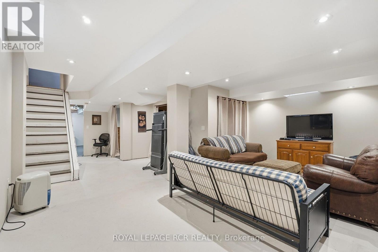
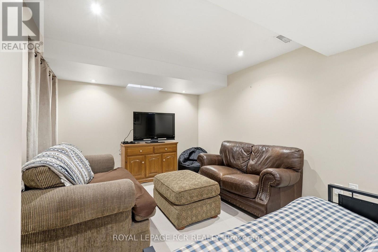
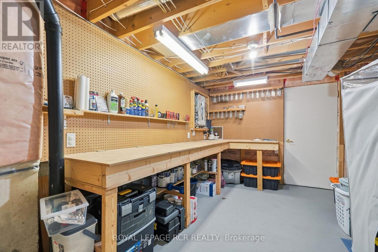
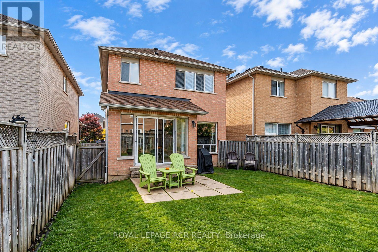
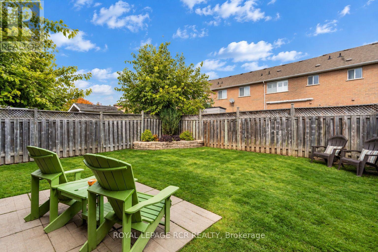
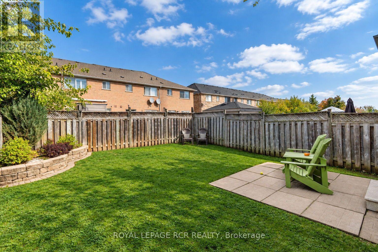
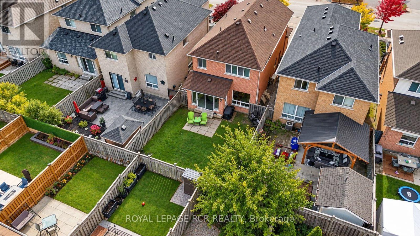
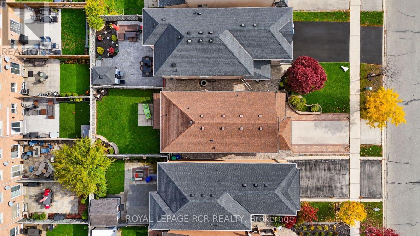
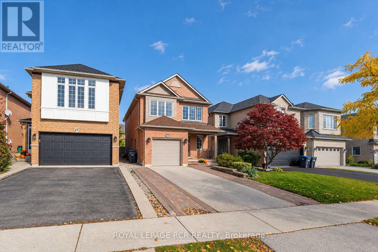
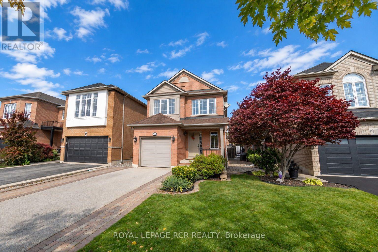
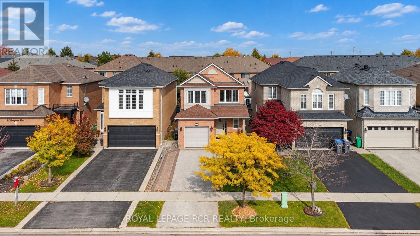
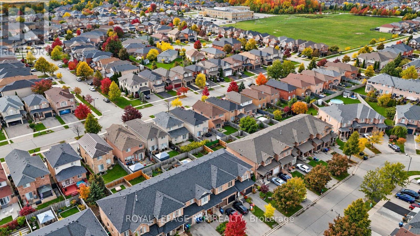
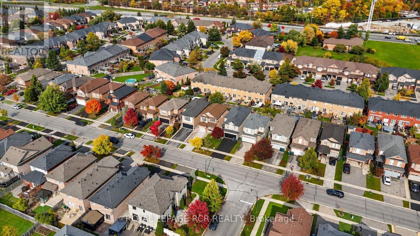
Welcome to this charming 3-bedroom detached home nestled in the desirable Bolton West community! Offering inviting curb appeal, a covered front porch, and a carpet-free interior, this home is ideally situated in a family-friendly neighbourhood close to schools and parks. The sun-filled foyer features a large window and opens to a spacious combined living and dining room, perfect for everyday living and entertaining. The family-style eat-in kitchen boasts large windows in the breakfast area, overlooking the quaint backyard with plenty of potential to create your own outdoor retreat. A convenient main-floor mudroom and laundry room, complete with laundry sink, window, and direct access to the attached single-car garage, adds everyday functionality. Upstairs, the spacious primary bedroom features a walk-in closet and 4-piece ensuite, complemented by two additional bedrooms and a 3-piece main bathroom. The partially finished lower level offers excellent versatility, with an open-concept recreation room awaiting your finishing touches, office with potential for a 4th bedroom, a separate workshop, cantina, and ample storage space. A wonderful opportunity to call sought-after Bolton West home! Ideally located close to schools, parks, historic downtown Bolton, shopping, and everyday amenities. A charming home in a wonderful community, ready for you to make it your own! (id:63616)
Property Details
| MLS® Number | W14081614 |
| Property Type | Single Family |
| Community Name | Bolton West |
| Equipment Type | Water Heater |
| Features | Carpet Free |
| Parking Space Total | 3 |
| Rental Equipment Type | Water Heater |
Building
| Bathroom Total | 3 |
| Bedrooms Above Ground | 3 |
| Bedrooms Total | 3 |
| Appliances | Central Vacuum, Dishwasher, Dryer, Stove, Washer, Refrigerator |
| Basement Development | Partially Finished |
| Basement Type | N/a (partially Finished) |
| Construction Style Attachment | Detached |
| Cooling Type | Central Air Conditioning |
| Exterior Finish | Brick |
| Flooring Type | Hardwood, Concrete, Tile |
| Foundation Type | Unknown |
| Half Bath Total | 1 |
| Heating Fuel | Natural Gas |
| Heating Type | Heat Pump |
| Stories Total | 2 |
| Size Interior | 1,500 - 2,000 Ft2 |
| Type | House |
| Utility Water | Municipal Water |
Parking
| Attached Garage | |
| Garage |
Land
| Acreage | No |
| Sewer | Sanitary Sewer |
| Size Depth | 109 Ft ,10 In |
| Size Frontage | 30 Ft |
| Size Irregular | 30 X 109.9 Ft |
| Size Total Text | 30 X 109.9 Ft |
Rooms
| Level | Type | Length | Width | Dimensions |
|---|---|---|---|---|
| Second Level | Primary Bedroom | 5.43 m | 4.24 m | 5.43 m x 4.24 m |
| Second Level | Bedroom 2 | 4.86 m | 3 m | 4.86 m x 3 m |
| Second Level | Bedroom 3 | 3.3 m | 3.01 m | 3.3 m x 3.01 m |
| Basement | Cold Room | 2.91 m | 1.62 m | 2.91 m x 1.62 m |
| Basement | Utility Room | 2.92 m | 2 m | 2.92 m x 2 m |
| Basement | Recreational, Games Room | 9.55 m | 5.95 m | 9.55 m x 5.95 m |
| Basement | Office | 3.26 m | 1.85 m | 3.26 m x 1.85 m |
| Basement | Workshop | 3.96 m | 2.77 m | 3.96 m x 2.77 m |
| Main Level | Living Room | 7.1 m | 3.46 m | 7.1 m x 3.46 m |
| Main Level | Dining Room | 7.1 m | 3.46 m | 7.1 m x 3.46 m |
| Main Level | Kitchen | 3.32 m | 2.5 m | 3.32 m x 2.5 m |
| Main Level | Eating Area | 3.4 m | 2.74 m | 3.4 m x 2.74 m |
https://www.realtor.ca/real-estate/30405597/21-cedargrove-road-caledon-bolton-west-bolton-west
Contact Us
Contact us for more information

The trademarks REALTOR®, REALTORS®, and the REALTOR® logo are controlled by The Canadian Real Estate Association (CREA) and identify real estate professionals who are members of CREA. The trademarks MLS®, Multiple Listing Service® and the associated logos are owned by The Canadian Real Estate Association (CREA) and identify the quality of services provided by real estate professionals who are members of CREA. The trademark DDF® is owned by The Canadian Real Estate Association (CREA) and identifies CREA's Data Distribution Facility (DDF®)
October 16 2026 05:00:37
Toronto Regional Real Estate Board
Royal LePage Rcr Realty