530 Glen Forrest Boulevard Waterloo, Ontario N2L 4J1

$500,000
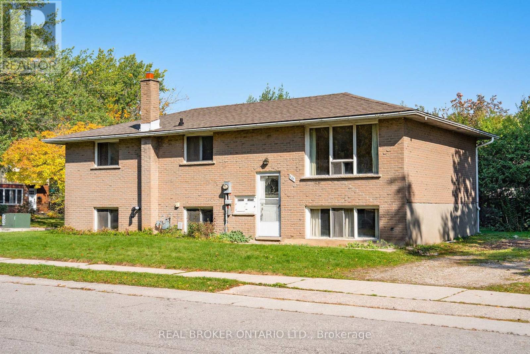
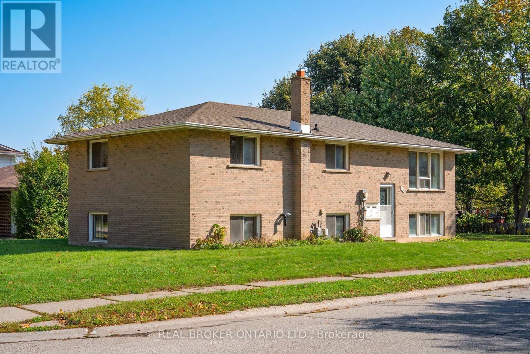
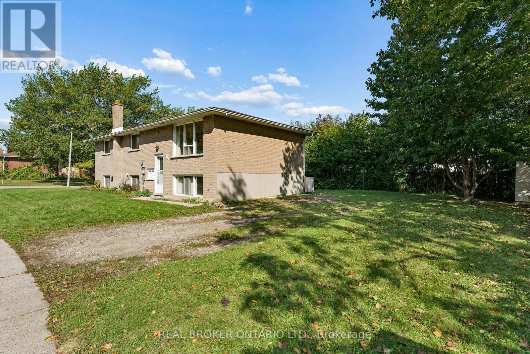
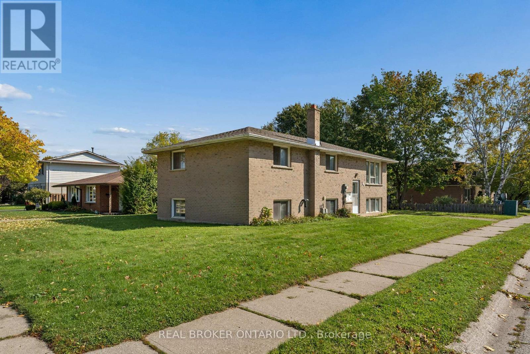
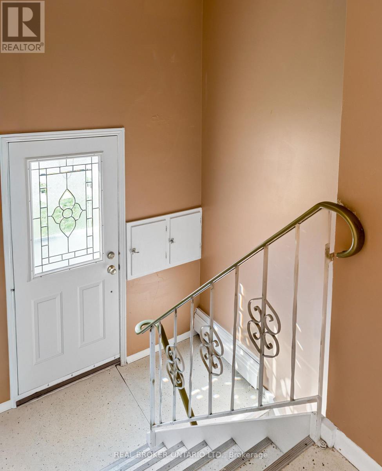
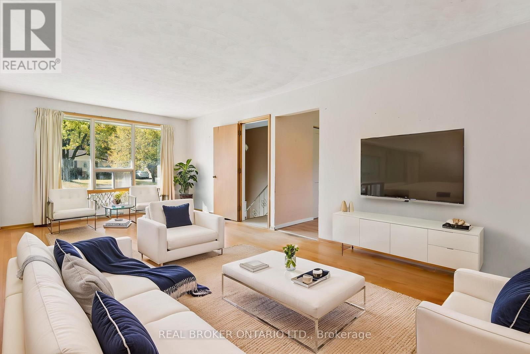
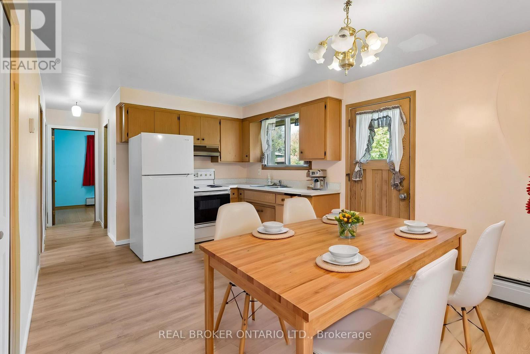
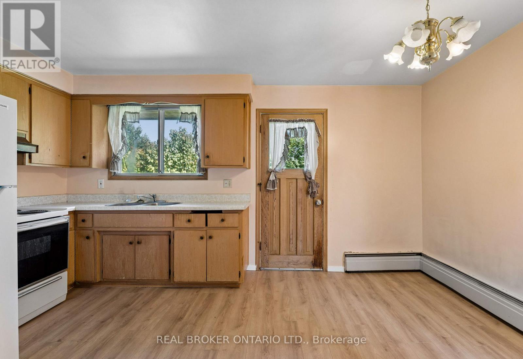
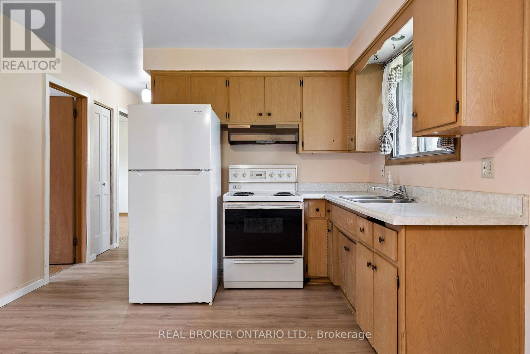
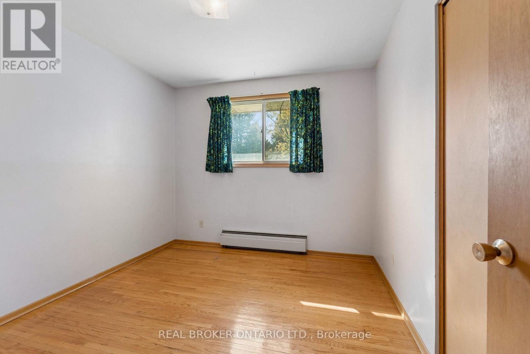
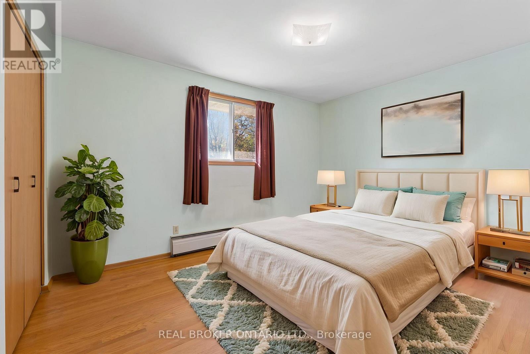
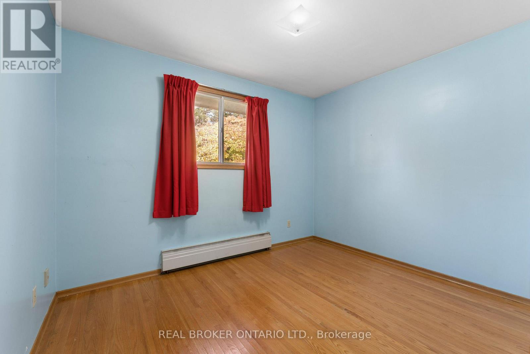
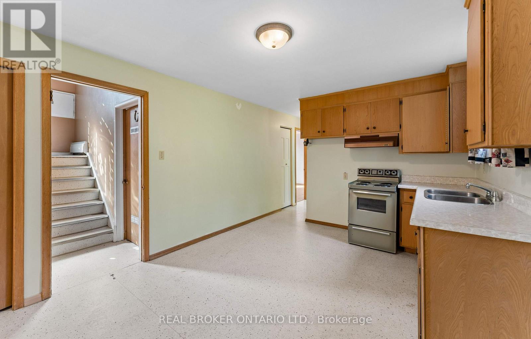
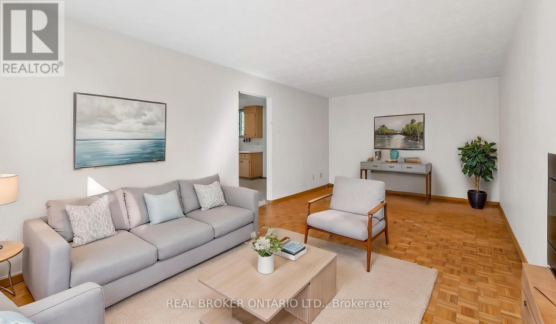
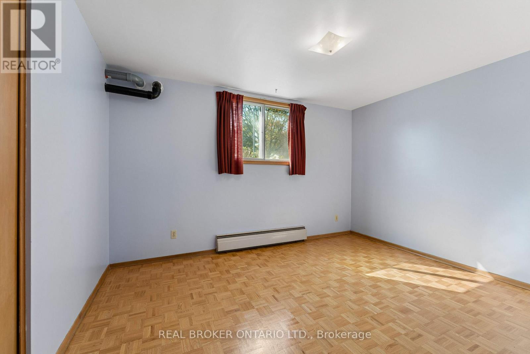
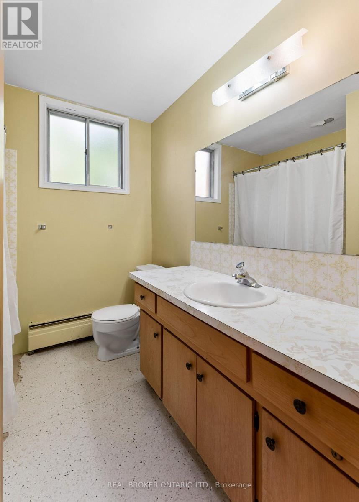
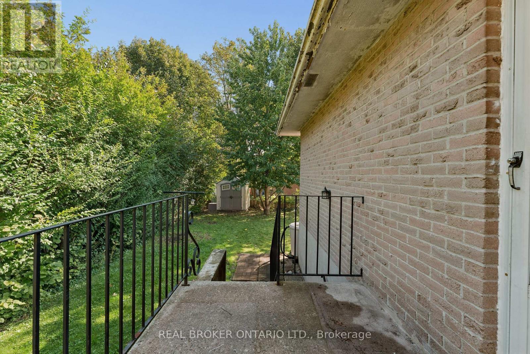
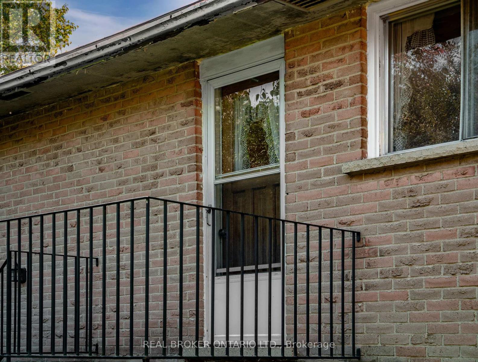
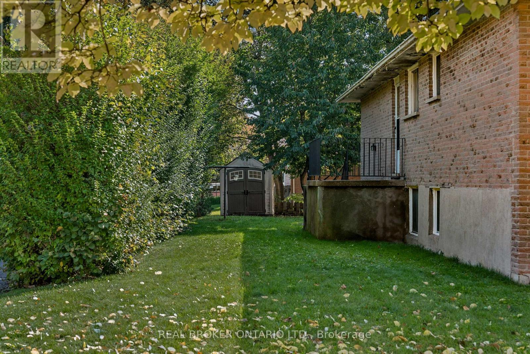
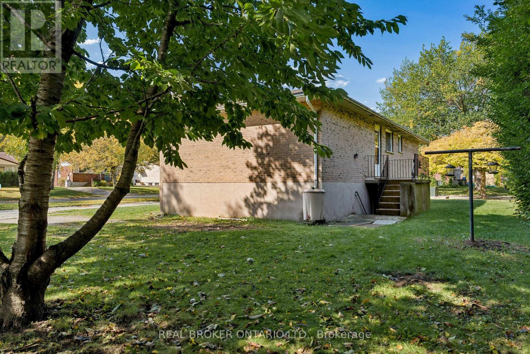
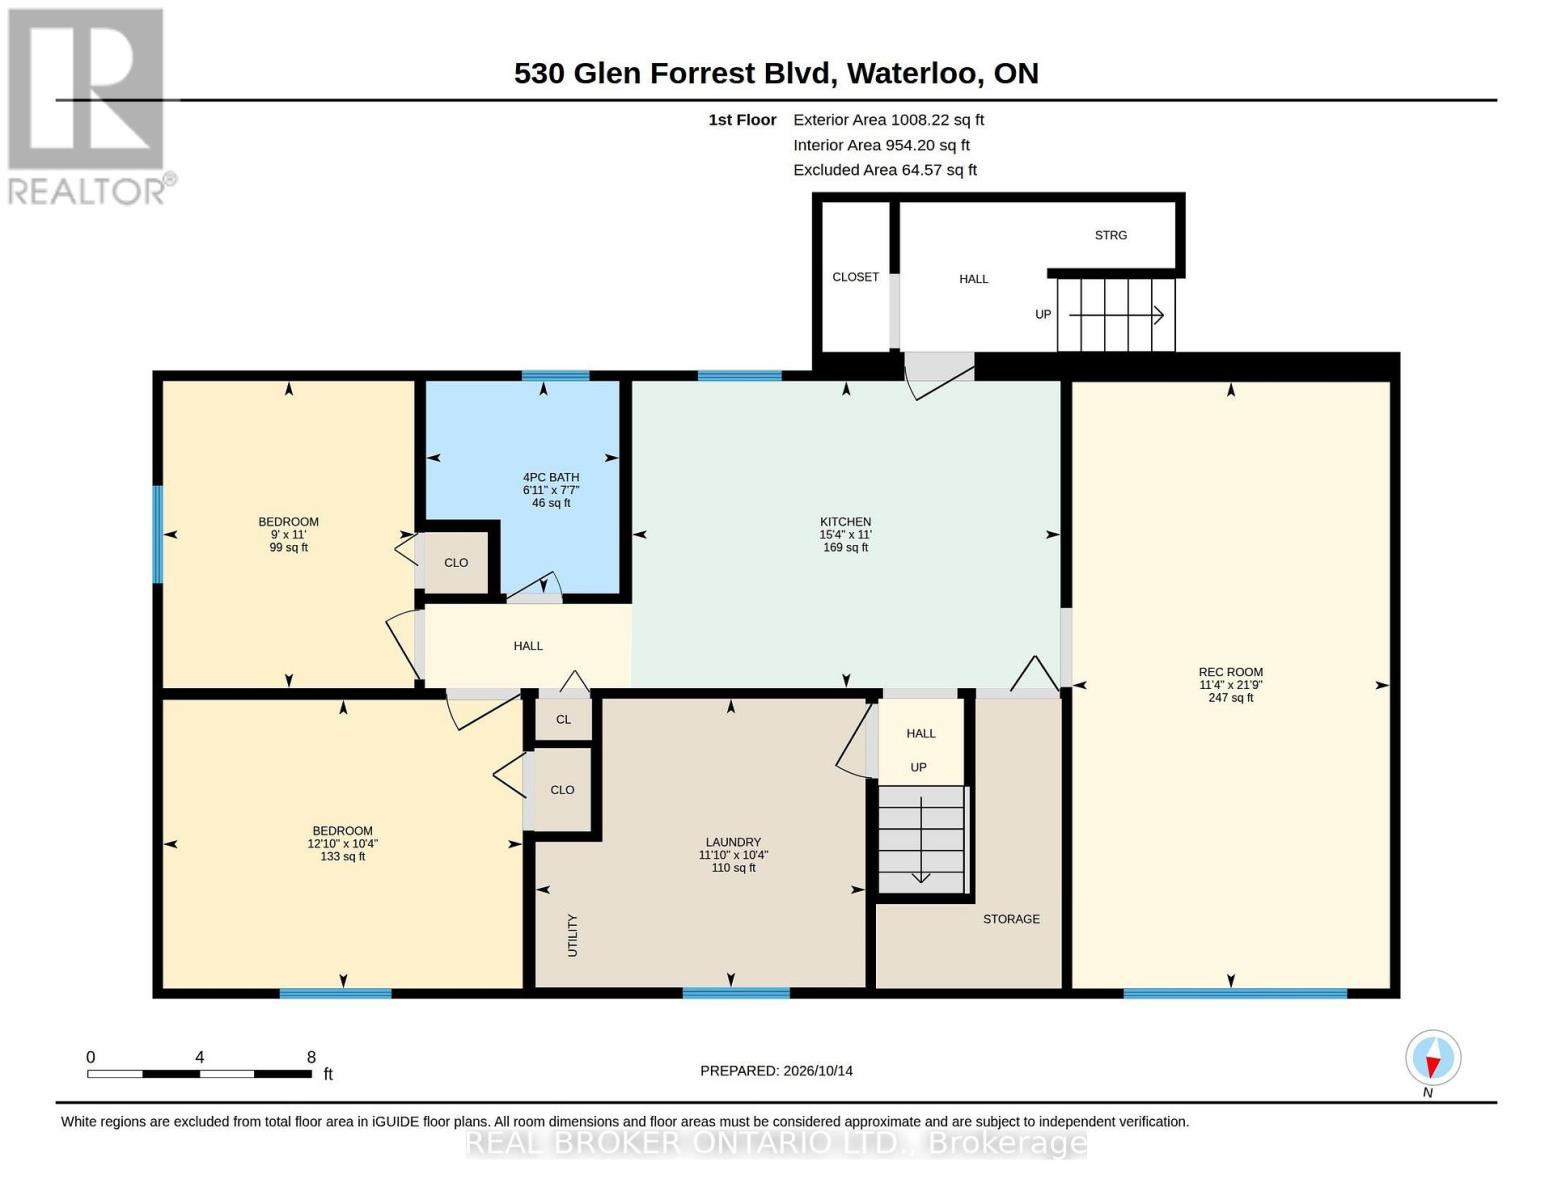
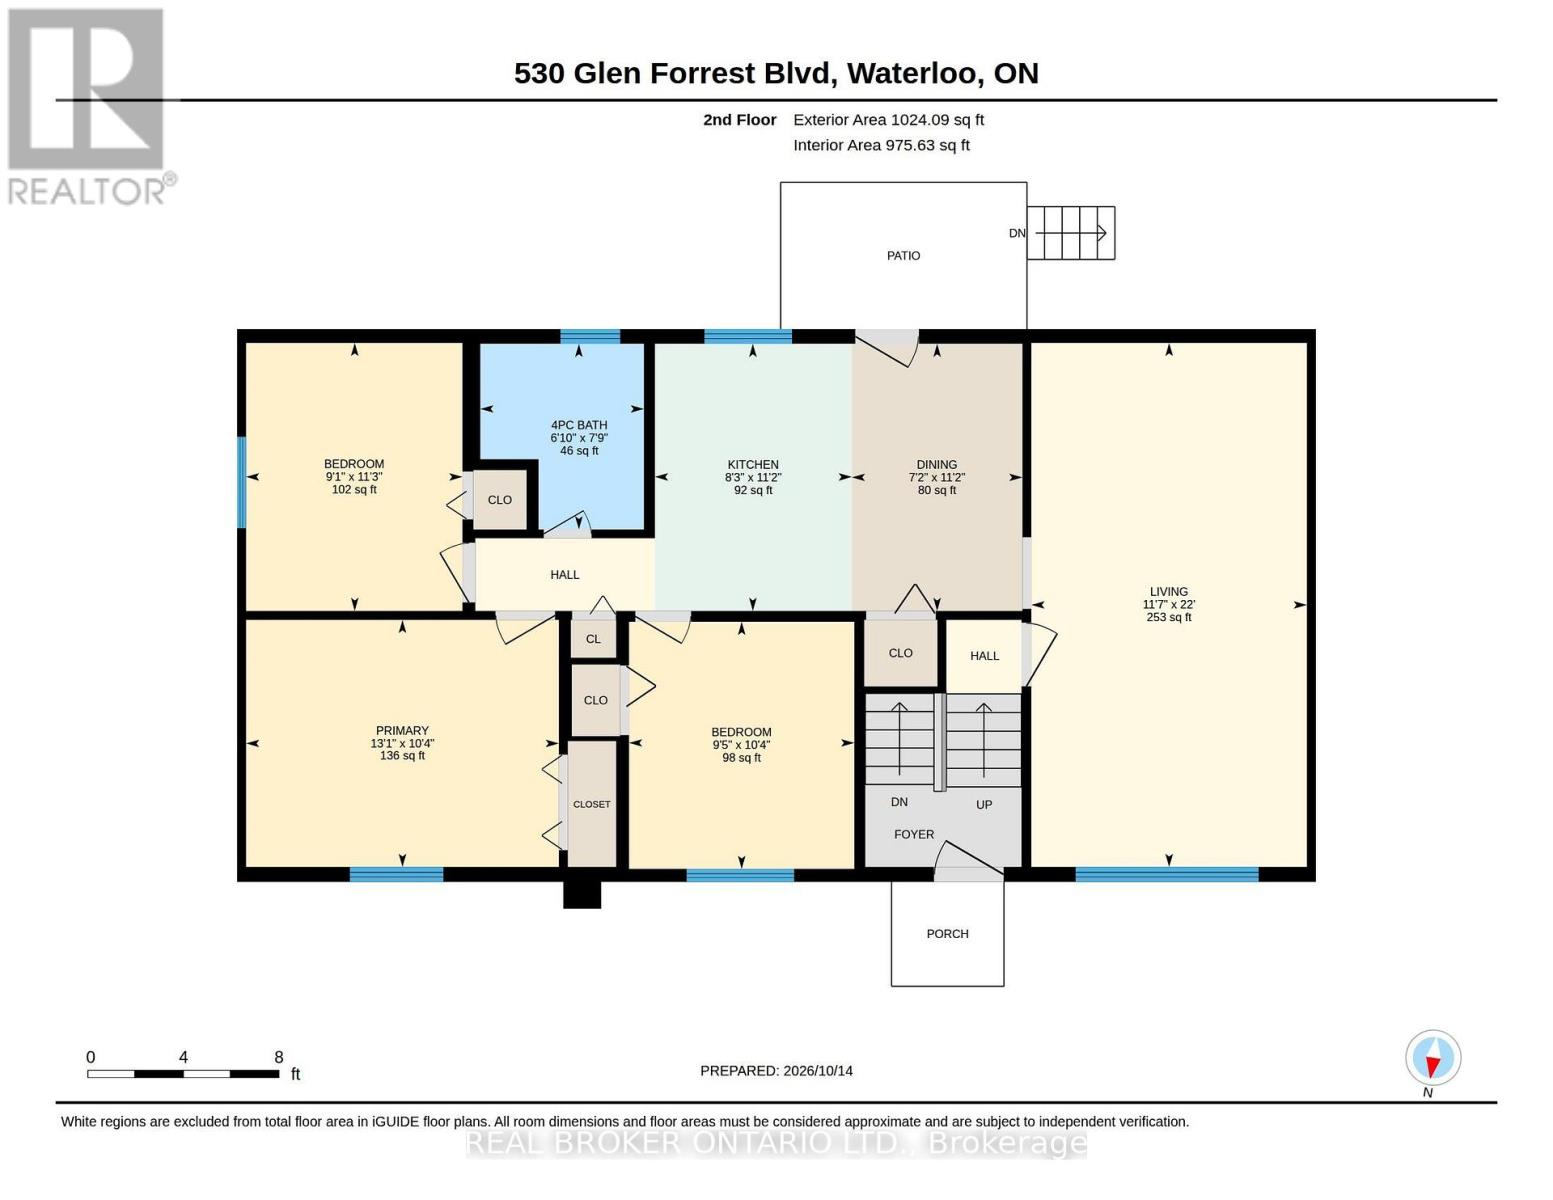
Welcome to 530 Glen Forrest Boulevard, Waterloo! Located in the established Lakeshore Village neighbourhood, this property offers an exciting opportunity for first-time home buyers looking for a mortgage helper or investors seeking a multi-unit income property. With a versatile layout featuring 3 bedrooms on the main level, plus additional living space in the basement with a separate entrance, there is plenty of potential to explore. Whether you're looking to offset your mortgage with rental income, accommodate extended family, or add to your investment portfolio, this property offers flexibility to suit your needs.Enjoy the convenience of a central Waterloo location, close to schools, parks, shopping, public transit and everyday amenities. With easy access to major commuter routes and the expressway, getting around Waterloo Region is simple. The established neighbourhood, practical location and potential for multiple living arrangements make this a fantastic opportunity for buyers looking to get into the market or investors looking for their next project. Don't miss your chance to make the most of all this property has to offer! (id:63616)
Open House
This property has open houses!
1:00 pm
Ends at:3:00 pm
2:00 pm
Ends at:4:00 pm
Property Details
| MLS® Number | X14081728 |
| Property Type | Single Family |
| Amenities Near By | Park, Public Transit, Schools |
| Community Features | School Bus |
| Parking Space Total | 2 |
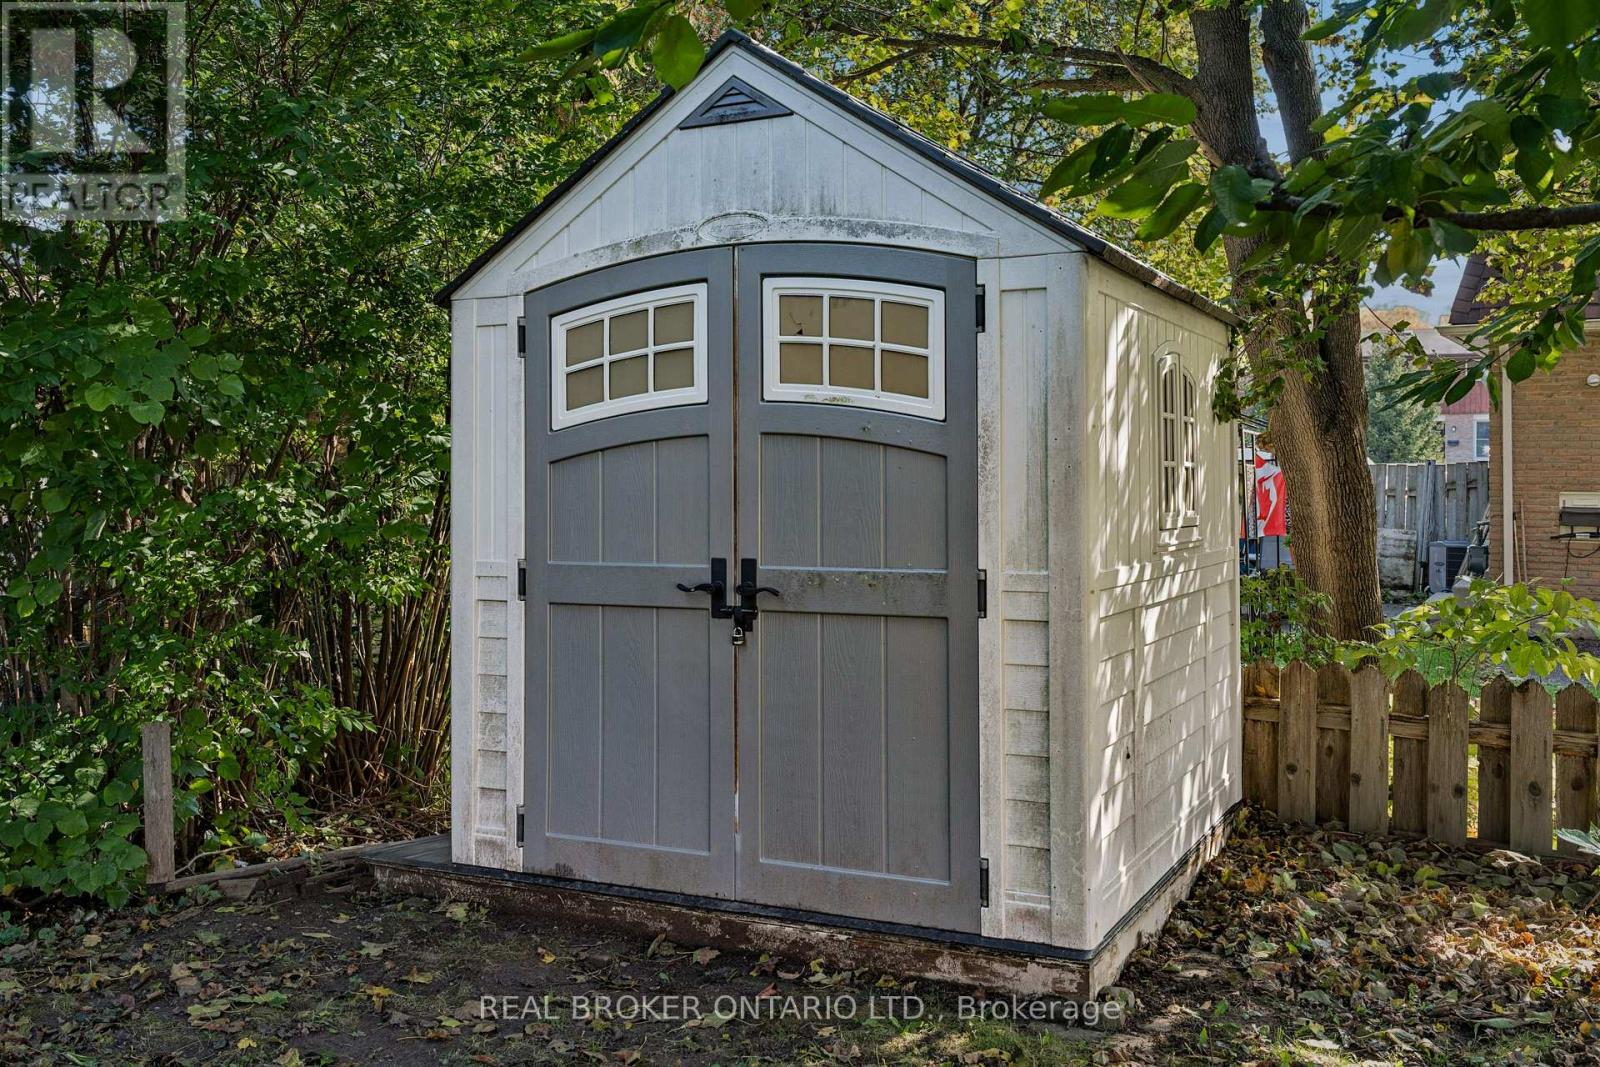
| Structure | Shed |
Building
| Bathroom Total | 2 |
| Bedrooms Above Ground | 5 |
| Bedrooms Total | 5 |
| Age | 51 To 99 Years |
| Architectural Style | Raised Bungalow |
| Basement Development | Finished |
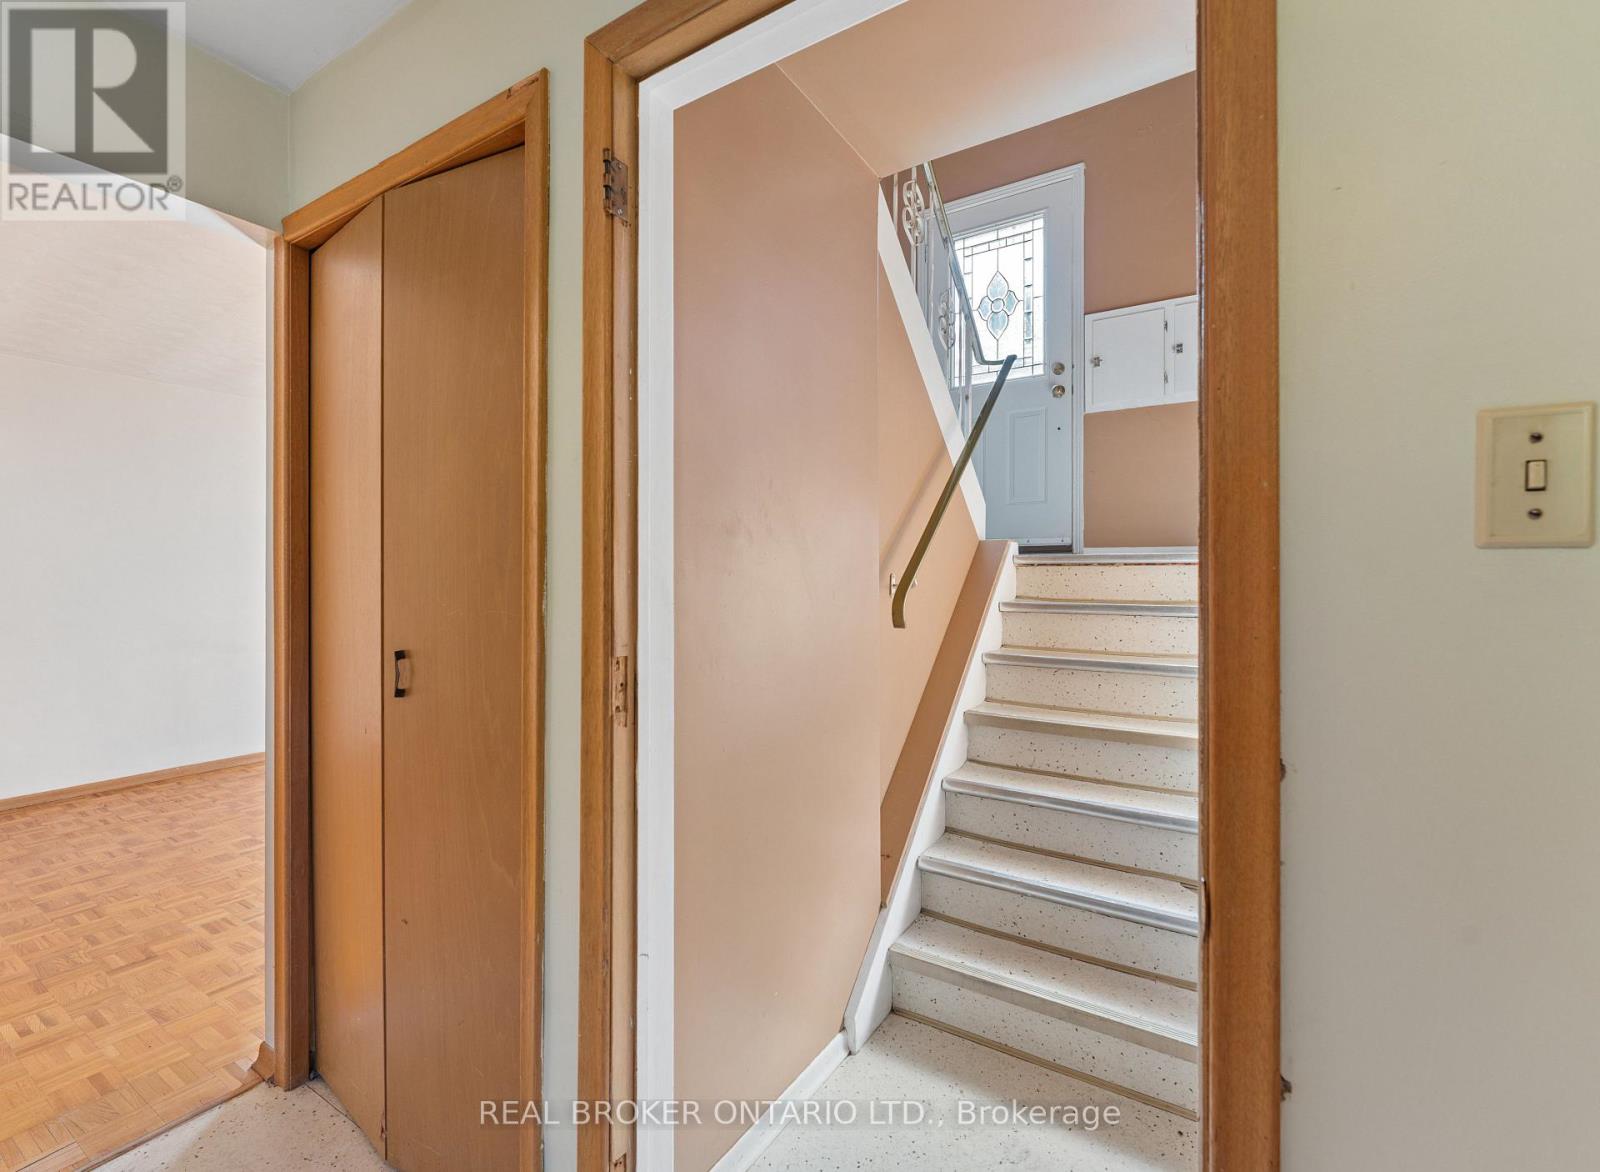
| Basement Features | Separate Entrance |
| Basement Type | N/a, Full, N/a (finished) |
| Construction Style Attachment | Detached |
| Cooling Type | None |
| Exterior Finish | Brick |
| Foundation Type | Poured Concrete |
| Heating Fuel | Other |
| Heating Type | Baseboard Heaters, Radiant Heat |
| Stories Total | 1 |
| Size Interior | 1,500 - 2,000 Ft2 |
| Type | House |
| Utility Water | Municipal Water |
Parking
| No Garage |
Land
| Acreage | No |
| Land Amenities | Park, Public Transit, Schools |
| Sewer | Sanitary Sewer |
| Size Depth | 65 Ft ,4 In |
| Size Frontage | 105 Ft ,7 In |
| Size Irregular | 105.6 X 65.4 Ft |
| Size Total Text | 105.6 X 65.4 Ft |
| Zoning Description | Sd |
Rooms
| Level | Type | Length | Width | Dimensions |
|---|---|---|---|---|
| Basement | Bathroom | 2.32 m | 2.11 m | 2.32 m x 2.11 m |
| Basement | Bedroom | 3.35 m | 2.74 m | 3.35 m x 2.74 m |
| Basement | Bedroom 2 | 3.15 m | 3.91 m | 3.15 m x 3.91 m |
| Basement | Kitchen | 3.35 m | 4.67 m | 3.35 m x 4.67 m |
| Basement | Laundry Room | 3.15 m | 3.61 m | 3.15 m x 3.61 m |
| Basement | Recreational, Games Room | 6.63 m | 3.45 m | 6.63 m x 3.45 m |
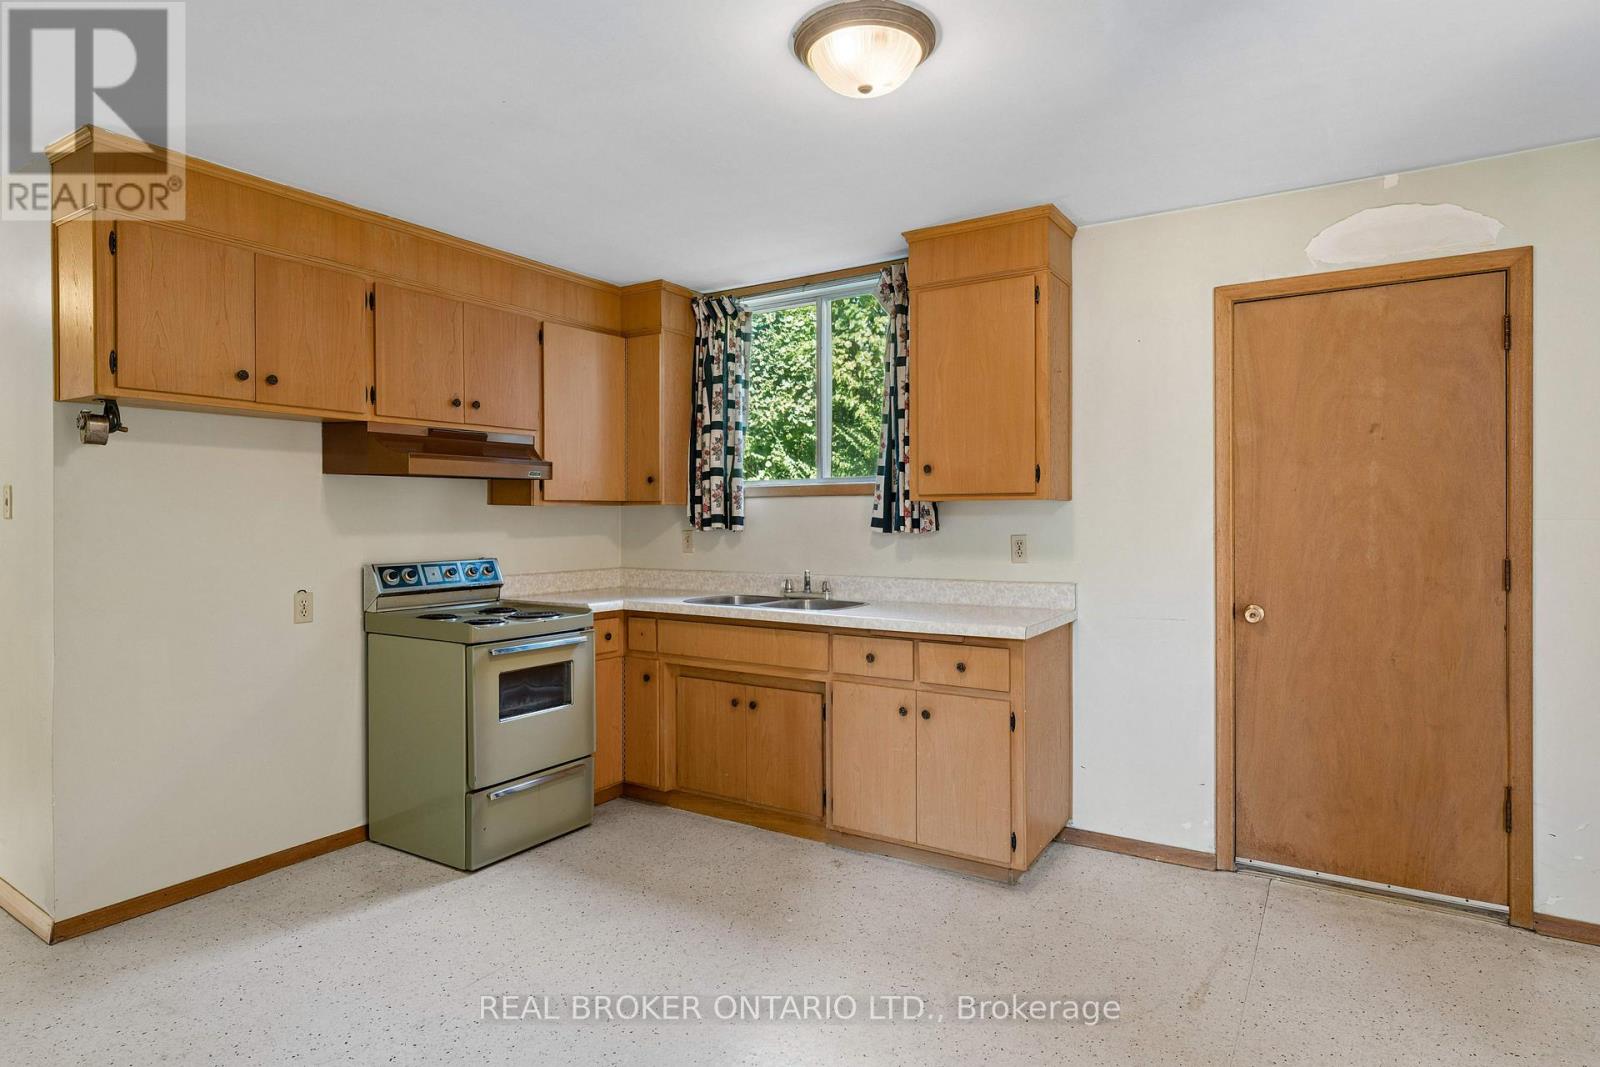
| Main Level | Kitchen | 3.4 m | 2.51 m | 3.4 m x 2.51 m |
| Main Level | Living Room | 6.71 m | 3.53 m | 6.71 m x 3.53 m |
| Main Level | Primary Bedroom | 3.15 m | 3.99 m | 3.15 m x 3.99 m |
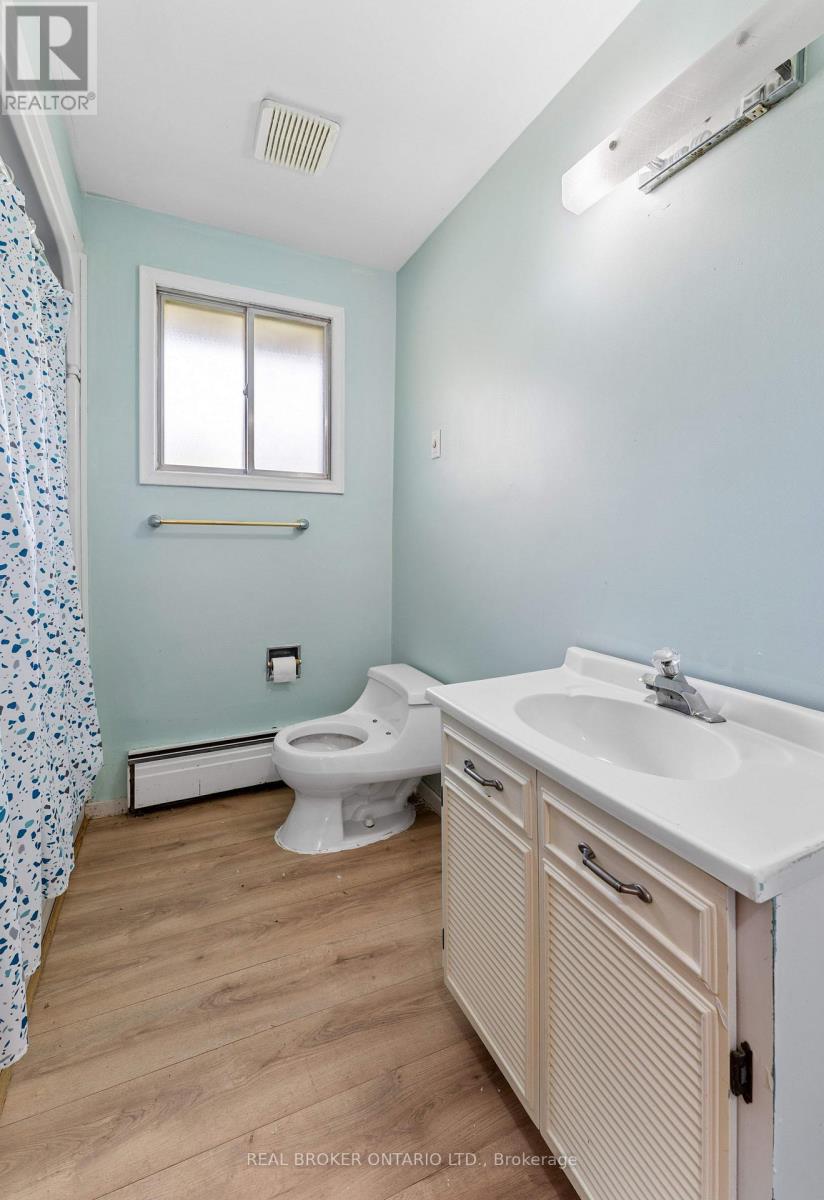
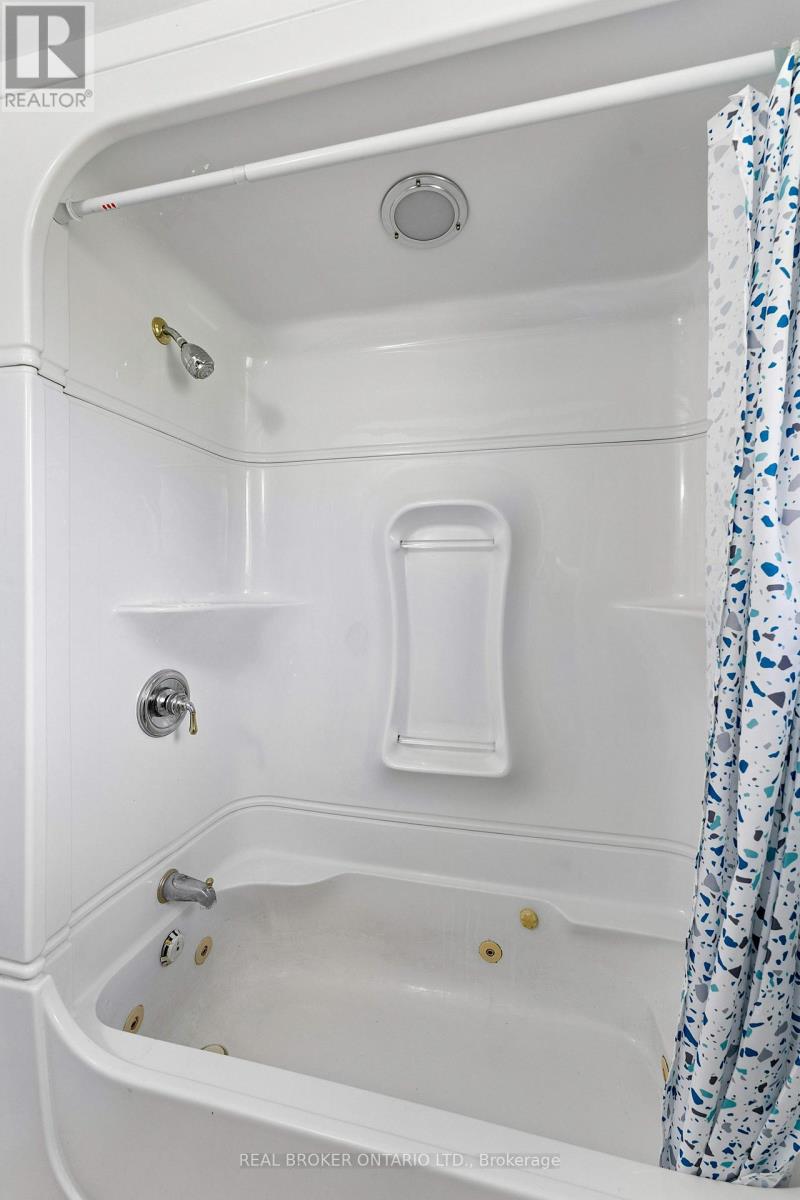
| Main Level | Bathroom | 2.37 m | 2.09 m | 2.37 m x 2.09 m |
| Main Level | Bedroom 3 | 3.43 m | 2.77 m | 3.43 m x 2.77 m |
| Main Level | Bedroom 4 | 3.15 m | 2.87 m | 3.15 m x 2.87 m |
| Main Level | Dining Room | 3.4 m | 2.18 m | 3.4 m x 2.18 m |
https://www.realtor.ca/real-estate/30405678/530-glen-forrest-boulevard-waterloo
Contact Us
Contact us for more information

The trademarks REALTOR®, REALTORS®, and the REALTOR® logo are controlled by The Canadian Real Estate Association (CREA) and identify real estate professionals who are members of CREA. The trademarks MLS®, Multiple Listing Service® and the associated logos are owned by The Canadian Real Estate Association (CREA) and identify the quality of services provided by real estate professionals who are members of CREA. The trademark DDF® is owned by The Canadian Real Estate Association (CREA) and identifies CREA's Data Distribution Facility (DDF®)
October 15 2026 04:38:35
Toronto Regional Real Estate Board
Real Broker Ontario Ltd.