22 Second Street Georgina, Ontario L0E 1E0

$599,000
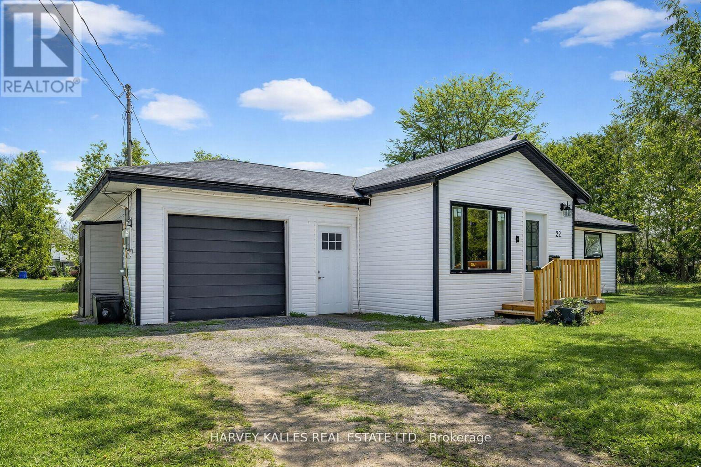
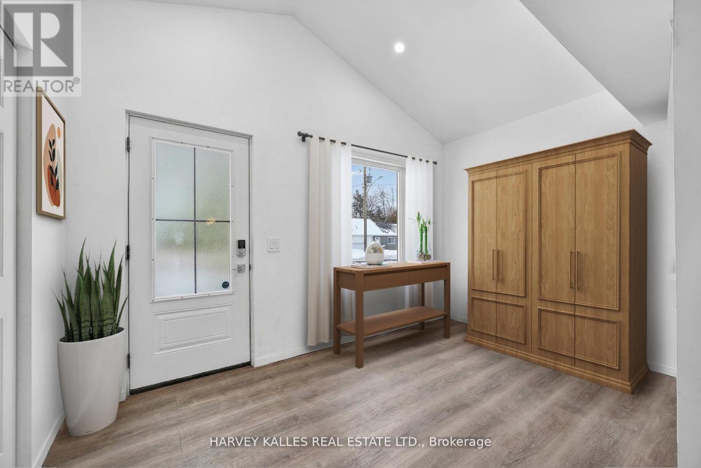
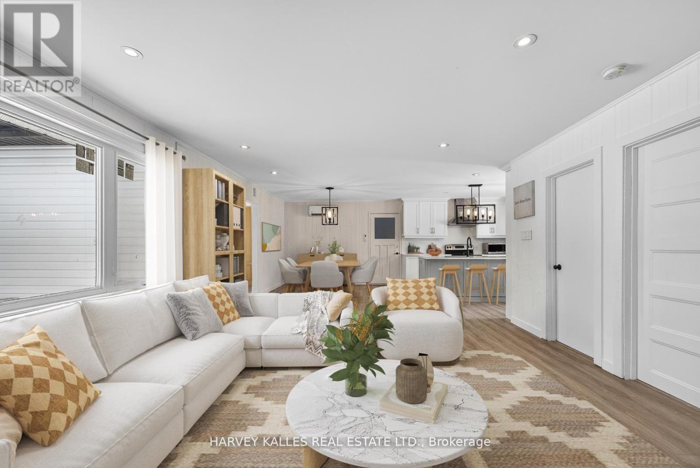
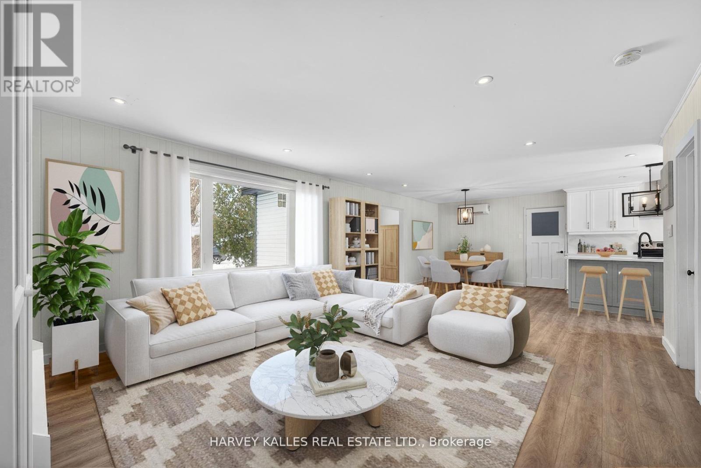
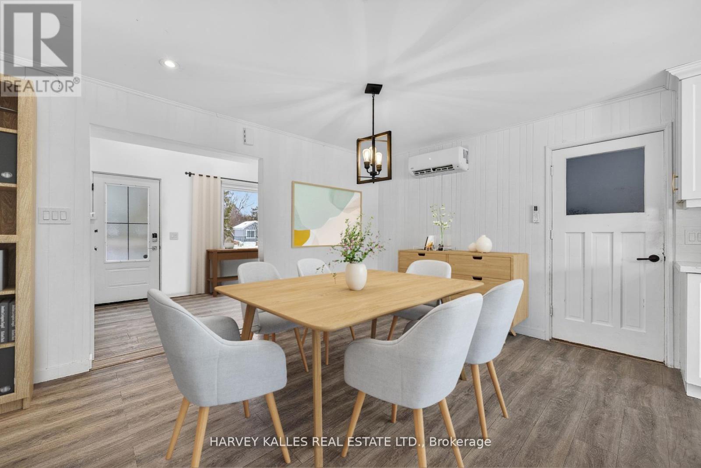
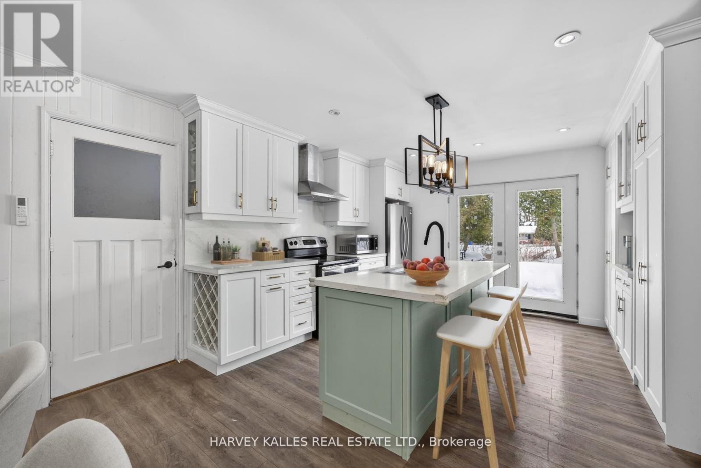
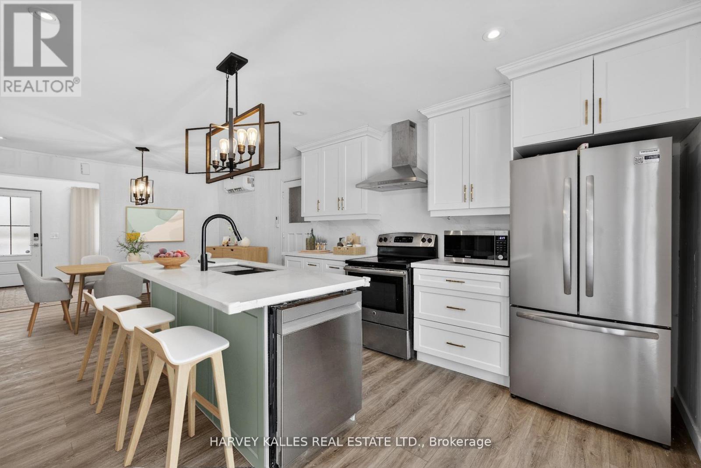
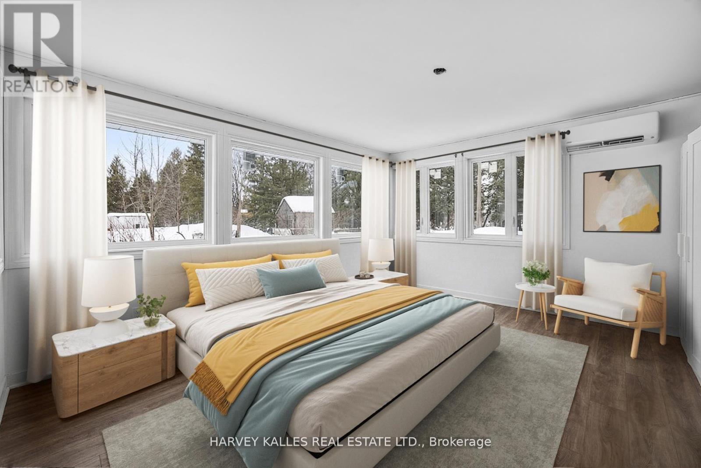
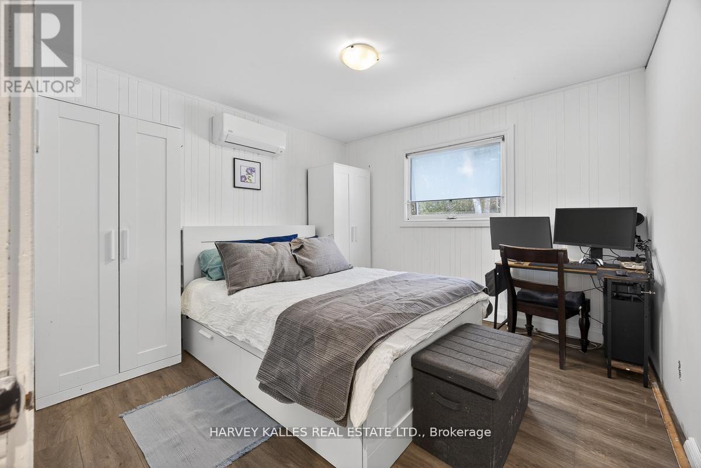
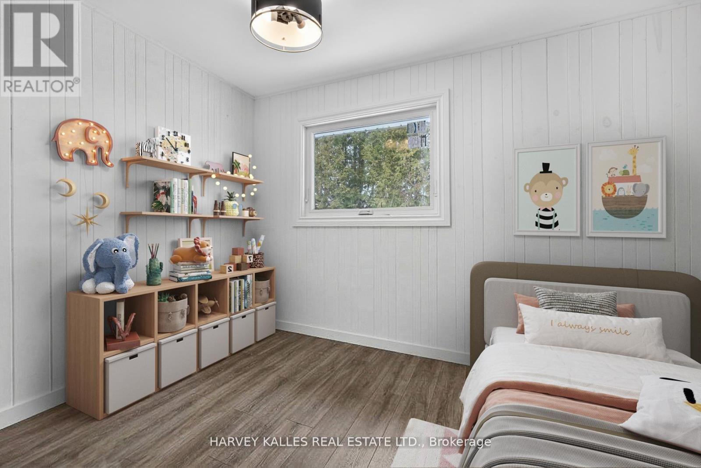
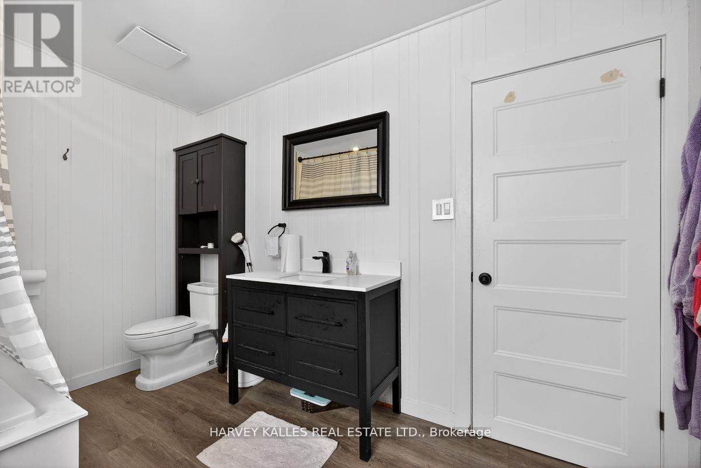
Fabulous 3-bedroom two bathroom home, completely gutted and beautifully renovated throughout. Featuring a modern quartz kitchen with seamless backsplash, double undermount sink, built-in dishwasher, glass-top stove, and a one-year-old fridge/freezer. Thoughtfully designed with built-in spice drawers, a charming coffee nook, and integrated garbage and recycling bins. Pot lights illuminate the home, complemented by large picture windows that fill the space with an abundance of natural light. The primary bedroom is surrounded by numerous windows, creating a bright and airy retreat. The spacious bathroom offers an oversized tub, delivering spa-like comfort and relaxation. Step outside to a captivating backyard oasis with an expansive deck. Completed July 2026 The Sellers have undertaken significant improvements and repairs to the property, investing over $50,000 July 2026, to improve the condition, efficiency, safety, and functionality of the home. Electricity updated in the garage for a EV charger. (id:63616)
Property Details
| MLS® Number | N14080826 |
| Property Type | Single Family |
| Community Name | Pefferlaw |
| Amenities Near By | Beach, Park |
| Features | Carpet Free |
| Parking Space Total | 6 |
| Structure | Porch |
Building
| Bathroom Total | 2 |
| Bedrooms Above Ground | 3 |
| Bedrooms Total | 3 |
| Appliances | Water Heater |
| Architectural Style | Bungalow |
| Basement Type | Crawl Space |
| Construction Style Attachment | Detached |
| Cooling Type | Wall Unit |
| Exterior Finish | Vinyl Siding |
| Flooring Type | Laminate |
| Foundation Type | Unknown |
| Half Bath Total | 1 |
| Heating Fuel | Electric |
| Heating Type | Baseboard Heaters |
| Stories Total | 1 |
| Size Interior | 1,100 - 1,500 Ft2 |
| Type | House |
| Utility Water | Dug Well |
Parking
| Attached Garage | |
| Garage |
Land
| Acreage | No |
| Land Amenities | Beach, Park |
| Sewer | Septic System |
| Size Depth | 100 Ft |
| Size Frontage | 114 Ft ,6 In |
| Size Irregular | 114.5 X 100 Ft |
| Size Total Text | 114.5 X 100 Ft |
Rooms
| Level | Type | Length | Width | Dimensions |
|---|---|---|---|---|
| Main Level | Living Room | 5.02 m | 4.29 m | 5.02 m x 4.29 m |
| Main Level | Foyer | 3.35 m | 2.43 m | 3.35 m x 2.43 m |
| Main Level | Partial Bathroom | Measurements not available | ||
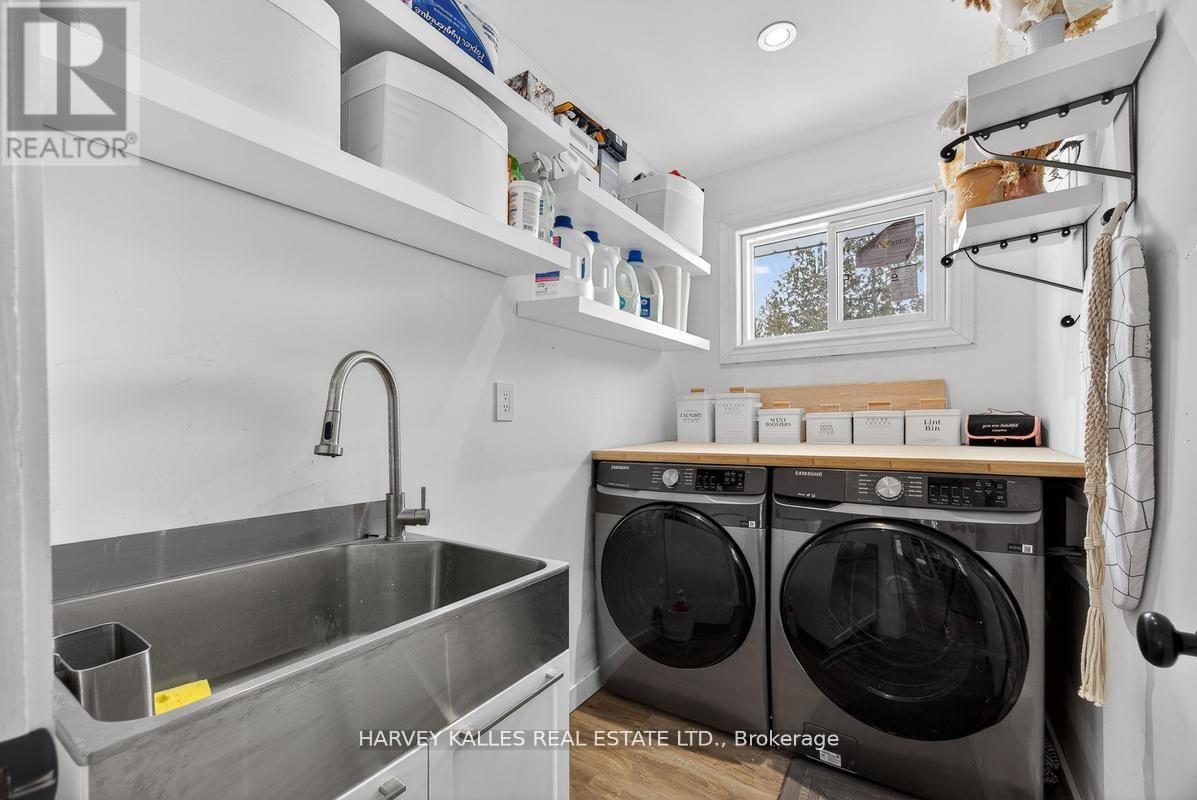
| Main Level | Laundry Room | 2.16 m | 1.52 m | 2.16 m x 1.52 m |
| Main Level | Dining Room | 3.38 m | 3.36 m | 3.38 m x 3.36 m |
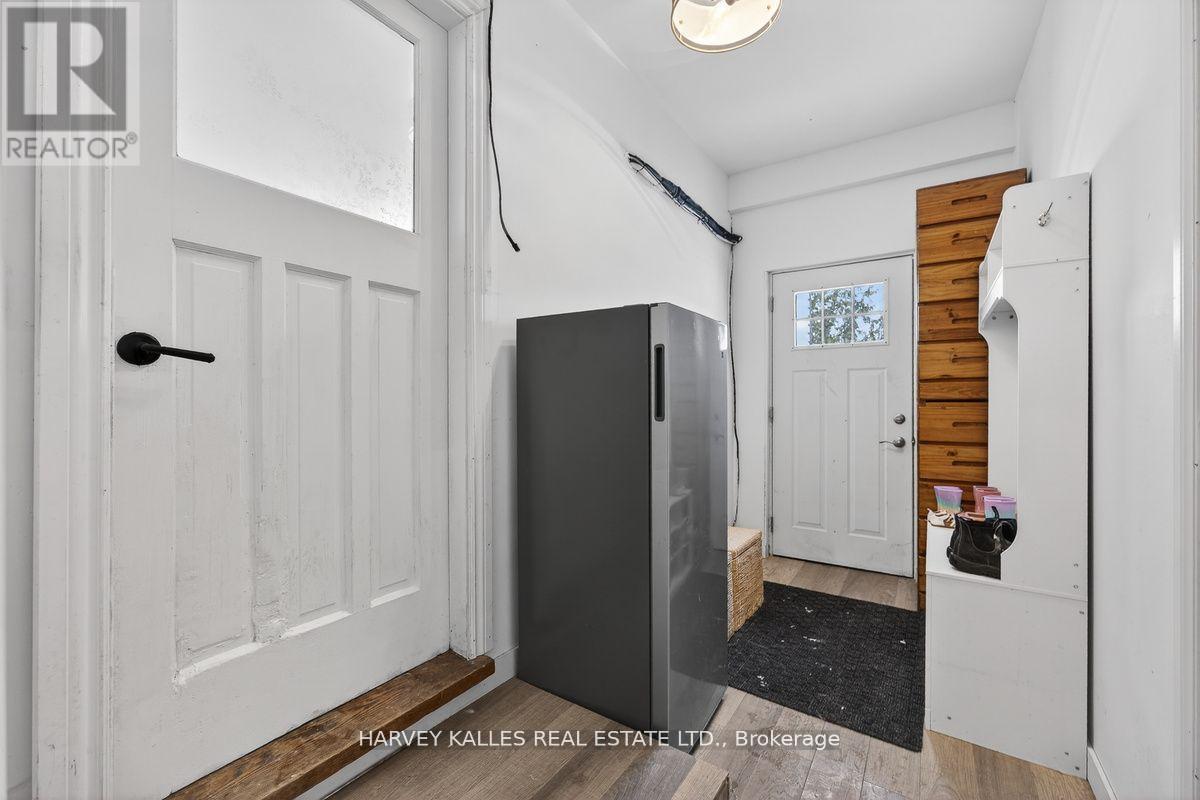
| Main Level | Mud Room | 3.37 m | 1.53 m | 3.37 m x 1.53 m |
| Main Level | Kitchen | 3.37 m | 3.35 m | 3.37 m x 3.35 m |
| Main Level | Bedroom | 4.58 m | 3.97 m | 4.58 m x 3.97 m |
| Main Level | Bedroom 2 | 3.5 m | 2.22 m | 3.5 m x 2.22 m |
| Main Level | Bathroom | 3.36 m | 2.16 m | 3.36 m x 2.16 m |
| Main Level | Bedroom 3 | 3.35 m | 3.35 m | 3.35 m x 3.35 m |
https://www.realtor.ca/real-estate/30404819/22-second-street-georgina-pefferlaw-pefferlaw
Contact Us
Contact us for more information

The trademarks REALTOR®, REALTORS®, and the REALTOR® logo are controlled by The Canadian Real Estate Association (CREA) and identify real estate professionals who are members of CREA. The trademarks MLS®, Multiple Listing Service® and the associated logos are owned by The Canadian Real Estate Association (CREA) and identify the quality of services provided by real estate professionals who are members of CREA. The trademark DDF® is owned by The Canadian Real Estate Association (CREA) and identifies CREA's Data Distribution Facility (DDF®)
October 15 2026 03:03:15
Toronto Regional Real Estate Board
Harvey Kalles Real Estate Ltd.