3207 - 12 Sudbury Street Toronto, Ontario M6J 3W7

$3,200 Monthly
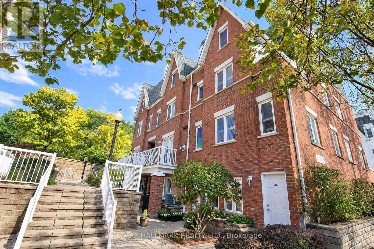
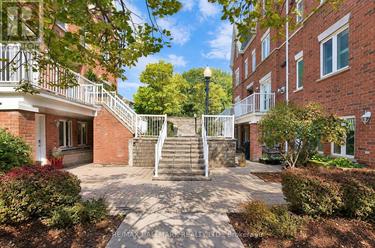
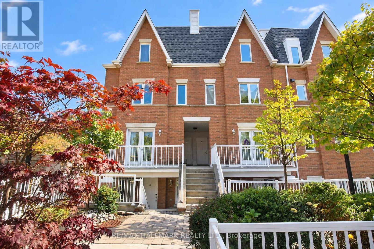
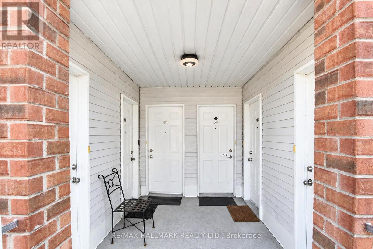
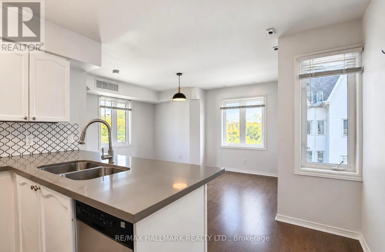
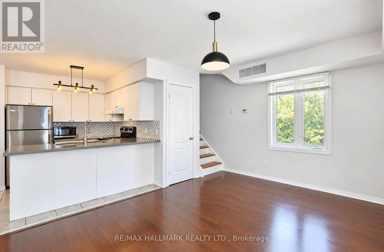
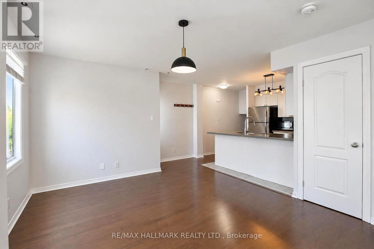
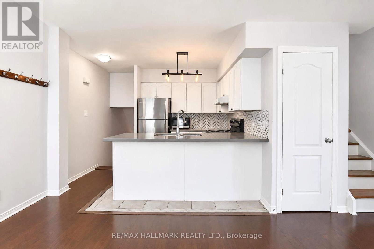
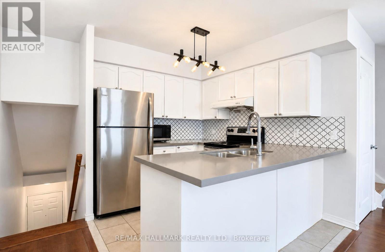
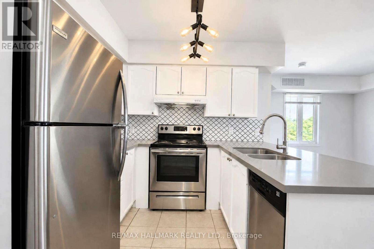
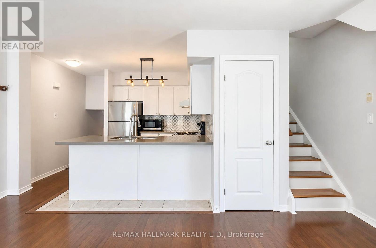
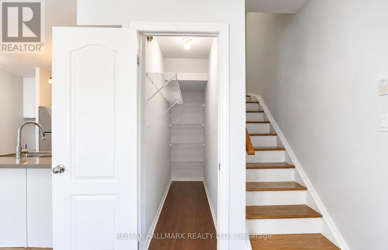
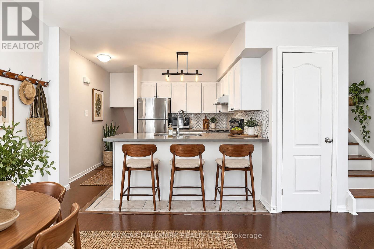
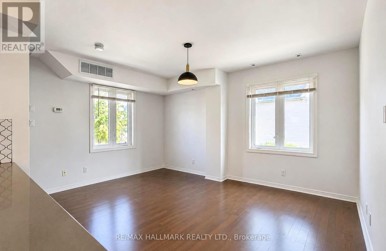
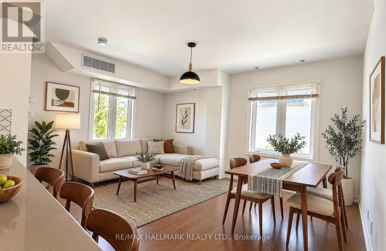
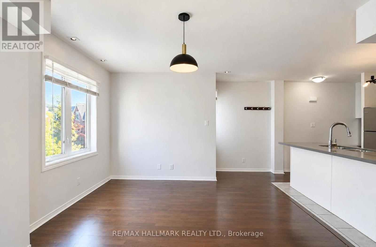
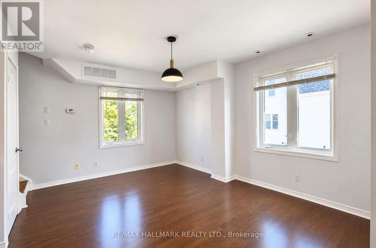
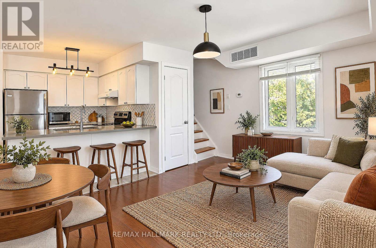
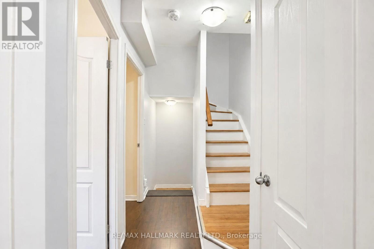
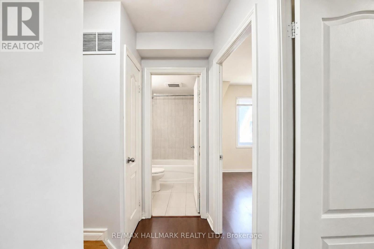
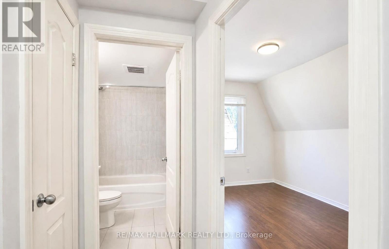
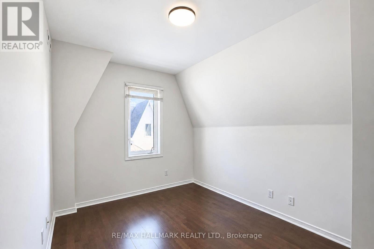
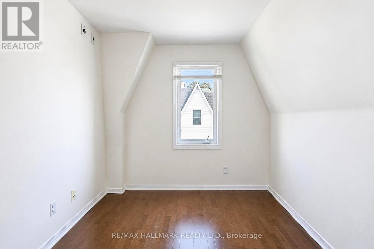
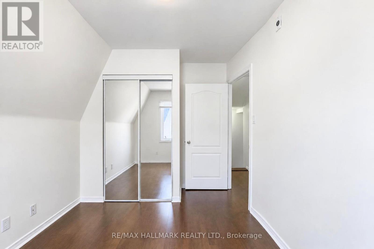
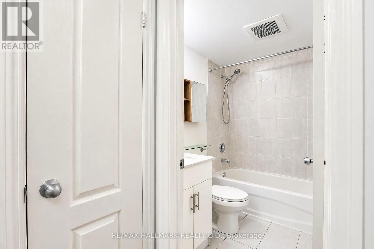
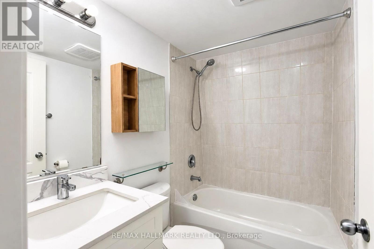
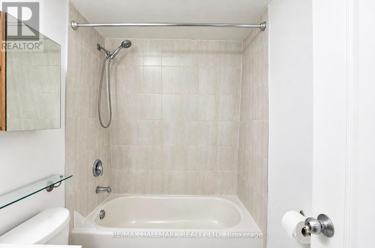
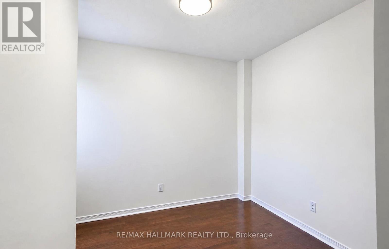
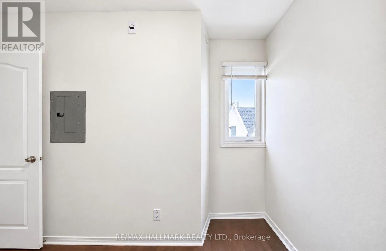
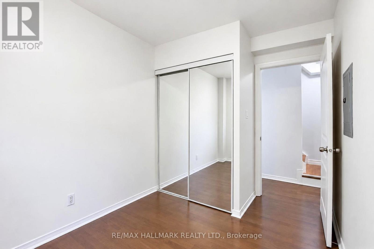
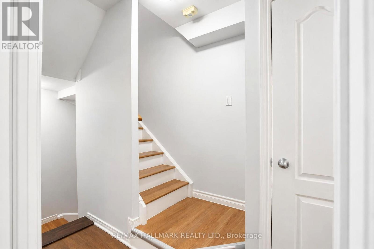
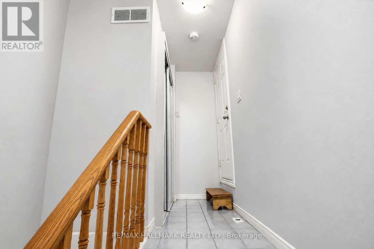
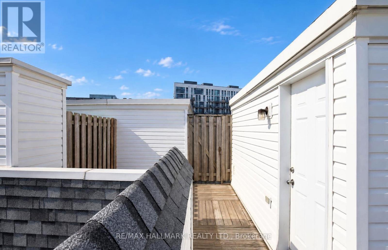
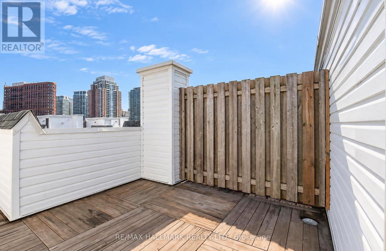
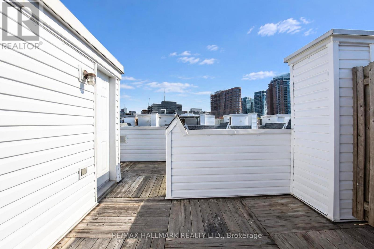
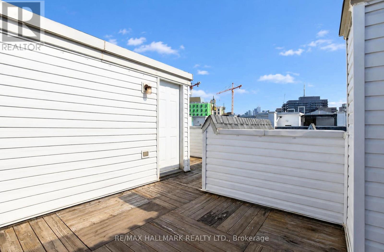
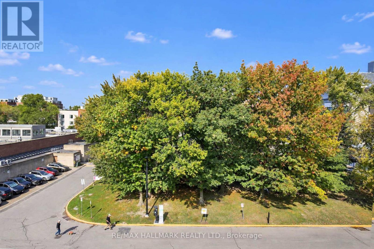
King West urban oasis! Gorgeous three-storey townhouse with a private rooftop terrace. This rare corner unit is east-facing and flooded with natural light. Renovated kitchen with quartz countertops, stainless steel appliances, ample cupboard space, and a generous pantry/storage room. Large, light-filled living/dining space also ideal for work-from-home setup. Both bedrooms are well-sized and feature double closets offering excellent storage. Upstairs includes a renovated 4-piece washroom and an additional linen closet. Enjoy your morning coffees and evening sunsets on your upper terrace (BBQs allowed!). The property also includes a private garage with additional room for storage. Steps to TTC, grocery stores, and cafes! Positioned at the top of Liberty Village within walking distance to some of Toronto's best dining, shopping, nightlife, and parks, including Trinity Bellwoods! (id:63616)
Property Details
| MLS® Number | C14081116 |
| Property Type | Single Family |
| Community Name | Niagara |
| Amenities Near By | Park, Public Transit, Schools |
| Community Features | Pets Allowed With Restrictions, Community Centre |
| Equipment Type | Water Heater |
| Features | Carpet Free, In Suite Laundry |
| Parking Space Total | 1 |
| Rental Equipment Type | Water Heater |
Building
| Bathroom Total | 1 |
| Bedrooms Above Ground | 2 |
| Bedrooms Total | 2 |
| Appliances | Dishwasher, Dryer, Microwave, Stove, Washer, Window Coverings, Refrigerator |
| Basement Type | None |
| Cooling Type | Central Air Conditioning |
| Exterior Finish | Brick, Aluminum Siding |
| Flooring Type | Laminate, Tile |
| Heating Fuel | Natural Gas |
| Heating Type | Forced Air |
| Size Interior | 800 - 899 Ft2 |
| Type | Row / Townhouse |
Parking
| Garage |
Land
| Acreage | No |
| Land Amenities | Park, Public Transit, Schools |
Rooms
| Level | Type | Length | Width | Dimensions |
|---|---|---|---|---|
| Second Level | Living Room | 5.08 m | 3.96 m | 5.08 m x 3.96 m |
| Second Level | Dining Room | 5.08 m | 3.96 m | 5.08 m x 3.96 m |
| Second Level | Kitchen | 2.84 m | 2.7 m | 2.84 m x 2.7 m |
| Second Level | Pantry | 1.52 m | 0.84 m | 1.52 m x 0.84 m |
| Third Level | Primary Bedroom | 3.73 m | 2.67 m | 3.73 m x 2.67 m |
| Third Level | Bedroom | 3.15 m | 2.44 m | 3.15 m x 2.44 m |
| Third Level | Bathroom | 1.78 m | 2.19 m | 1.78 m x 2.19 m |
https://www.realtor.ca/real-estate/30404976/3207-12-sudbury-street-toronto-niagara-niagara
Contact Us
Contact us for more information

The trademarks REALTOR®, REALTORS®, and the REALTOR® logo are controlled by The Canadian Real Estate Association (CREA) and identify real estate professionals who are members of CREA. The trademarks MLS®, Multiple Listing Service® and the associated logos are owned by The Canadian Real Estate Association (CREA) and identify the quality of services provided by real estate professionals who are members of CREA. The trademark DDF® is owned by The Canadian Real Estate Association (CREA) and identifies CREA's Data Distribution Facility (DDF®)
October 15 2026 03:29:09
Toronto Regional Real Estate Board
RE/MAX Hallmark Realty Ltd.