53 Windermere Court Brampton, Ontario L6X 2L5

$625,900
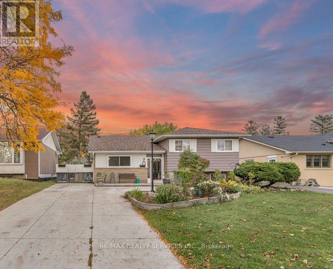
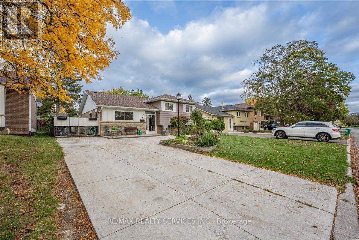
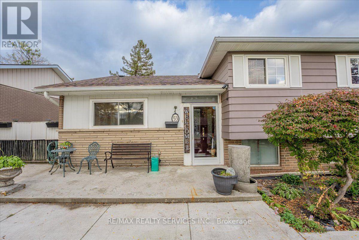
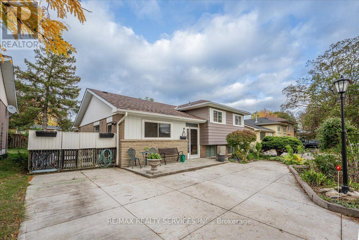
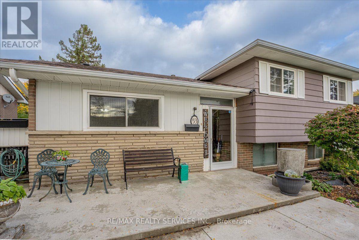
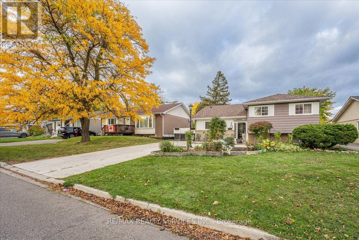
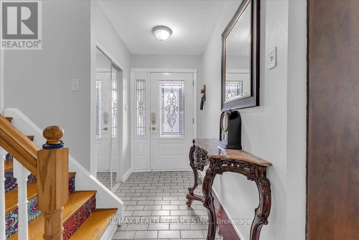
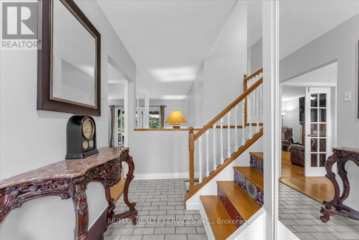
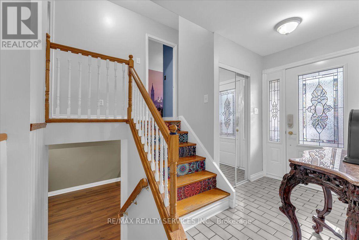
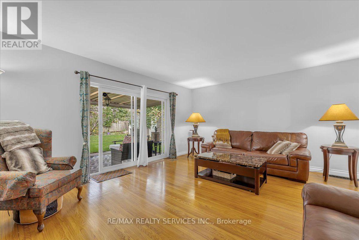
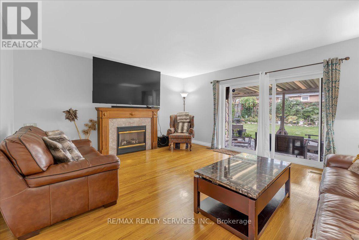
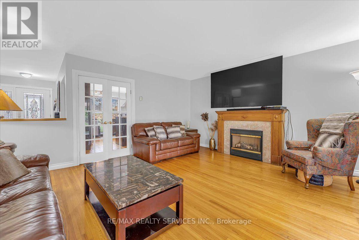
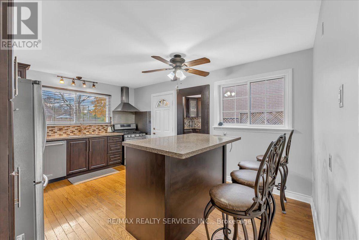
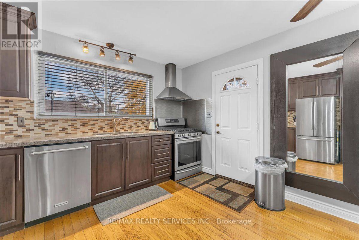
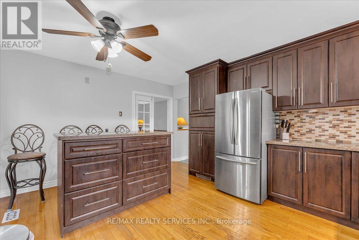
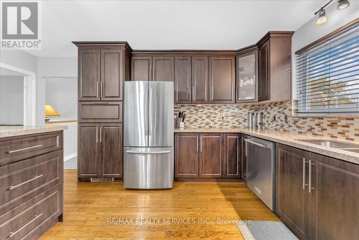
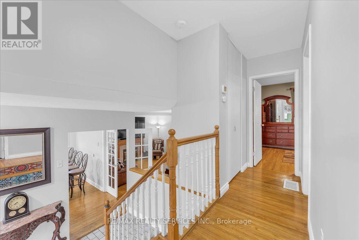
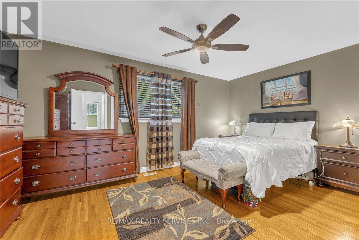
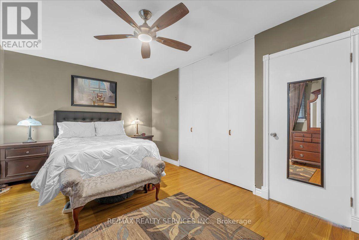
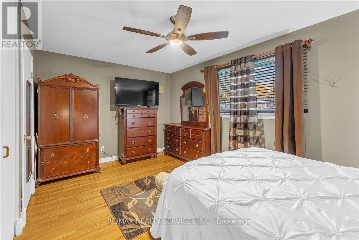
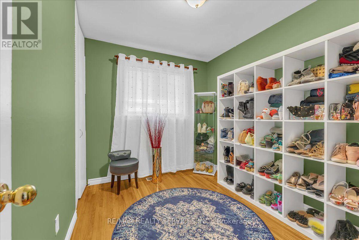
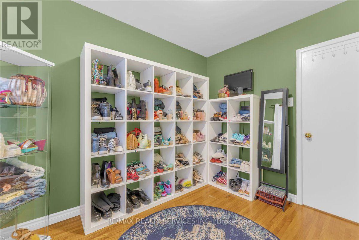
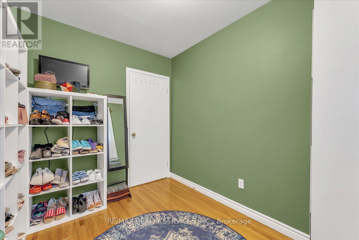
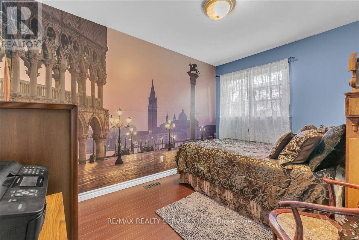
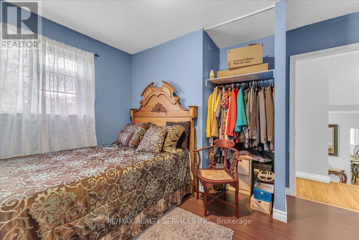
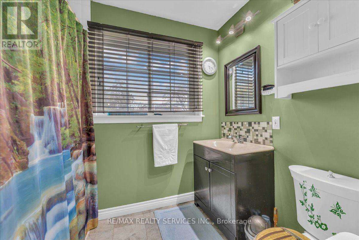
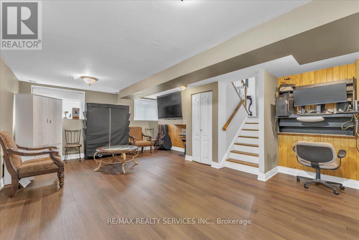
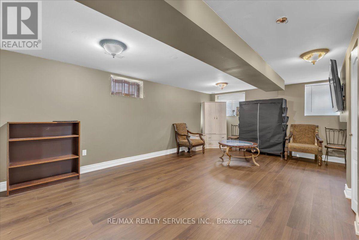
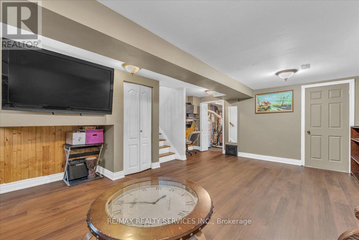
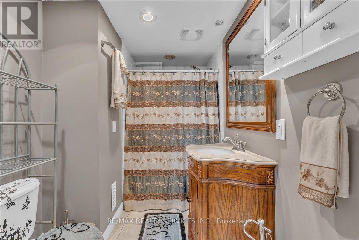
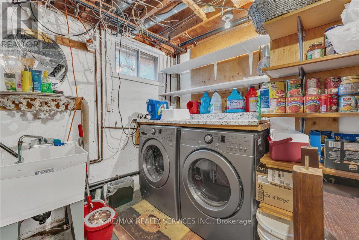
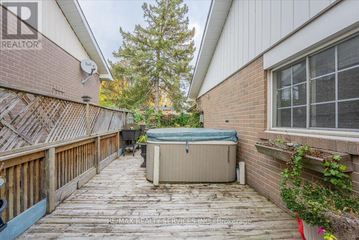
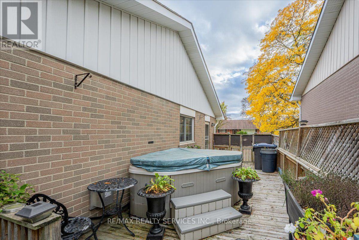
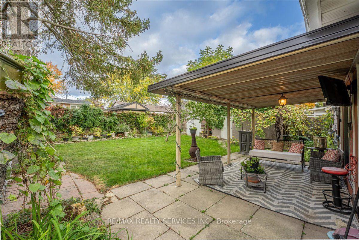
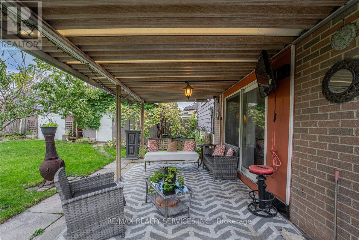
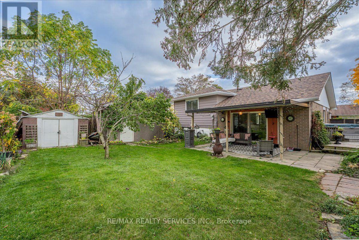
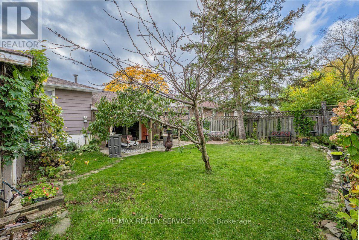
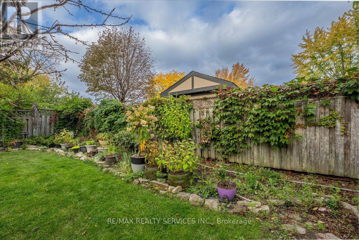
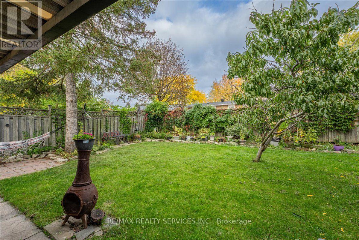
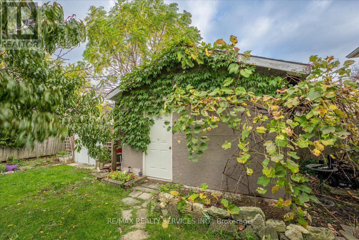
WELCOME TO 53 WINDERMERE CRT, BRAMPTON! Discover this charming, detached home in the desirable Northwood Park neighborhood - the perfect opportunity for first-time buyers, downsizers, and investors! Featuring 3 spacious bedrooms, hardwood floors, a bright living room with a fireplace, a large kitchen and dining area. (Roof 2024) Enjoy a generous backyard featuring two garden sheds for extra storage and a plug-and-play spa on the deck-perfect for relaxing, entertaining, and creating unforgettable family memories! Enjoy a lower level with new vinyl flooring, a large family area, and a 4-piece bathroom featuring an oversized shower and plenty of extra storage! This home is close to parks, recreation center, sports fields, and excellent schools. Just steps to David Suzuki Secondary School, Triveni Mandir, and the Flower City Community Campus, with GO Transit only a 10-minute drive away. A rare opportunity to own a home that perfectly combines space, privacy, comfort, and community living. Absolute move-in condition and shows 10+++! (id:63616)
Property Details
| MLS® Number | W14081114 |
| Property Type | Single Family |
| Neigbourhood | Northwood Park |
| Community Name | Northwood Park |
| Equipment Type | Water Heater |
| Features | Carpet Free |
| Parking Space Total | 4 |
| Rental Equipment Type | Water Heater |
Building
| Bathroom Total | 2 |
| Bedrooms Above Ground | 3 |
| Bedrooms Total | 3 |
| Amenities | Fireplace(s) |
| Appliances | Dishwasher, Dryer, Gas Stove(s), Washer, Window Coverings, Refrigerator |
| Basement Development | Finished |
| Basement Type | N/a (finished) |
| Construction Style Attachment | Detached |
| Construction Style Split Level | Backsplit |
| Cooling Type | Central Air Conditioning |
| Exterior Finish | Brick, Vinyl Siding |
| Fireplace Present | Yes |
| Fireplace Total | 1 |
| Flooring Type | Hardwood, Vinyl |
| Foundation Type | Concrete |
| Heating Fuel | Natural Gas |
| Heating Type | Forced Air |
| Size Interior | 1,100 - 1,500 Ft2 |
| Type | House |
Parking
| No Garage |
Land
| Acreage | No |
| Sewer | Sanitary Sewer |
| Size Depth | 100 Ft |
| Size Frontage | 50 Ft |
| Size Irregular | 50 X 100 Ft |
| Size Total Text | 50 X 100 Ft |
| Zoning Description | R1b |
Rooms
| Level | Type | Length | Width | Dimensions |
|---|---|---|---|---|
| Lower Level | Recreational, Games Room | 5.21 m | 4.1 m | 5.21 m x 4.1 m |
| Main Level | Living Room | 4.08 m | 3.8 m | 4.08 m x 3.8 m |
| Main Level | Kitchen | 4.72 m | 3.81 m | 4.72 m x 3.81 m |
| Main Level | Dining Room | 4.72 m | 3.8 m | 4.72 m x 3.8 m |
| Upper Level | Primary Bedroom | 5.46 m | 3.32 m | 5.46 m x 3.32 m |
| Upper Level | Bedroom 2 | 3.32 m | 2.68 m | 3.32 m x 2.68 m |
| Upper Level | Bedroom 3 | 3.5 m | 2.71 m | 3.5 m x 2.71 m |
Utilities
| Electricity | Installed |
| Sewer | Installed |
Contact Us
Contact us for more information

The trademarks REALTOR®, REALTORS®, and the REALTOR® logo are controlled by The Canadian Real Estate Association (CREA) and identify real estate professionals who are members of CREA. The trademarks MLS®, Multiple Listing Service® and the associated logos are owned by The Canadian Real Estate Association (CREA) and identify the quality of services provided by real estate professionals who are members of CREA. The trademark DDF® is owned by The Canadian Real Estate Association (CREA) and identifies CREA's Data Distribution Facility (DDF®)
October 18 2026 04:41:56
Toronto Regional Real Estate Board
RE/MAX Realty Services Inc.