274 Demaine Crescent Richmond Hill, Ontario L4C 2W5

$949,900
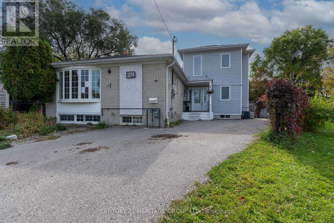
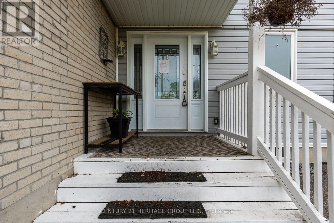
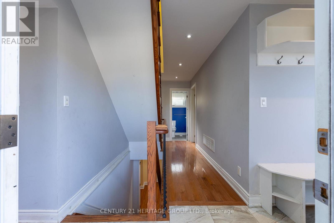
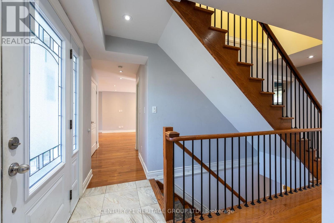
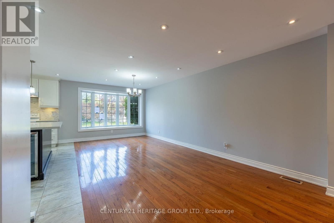
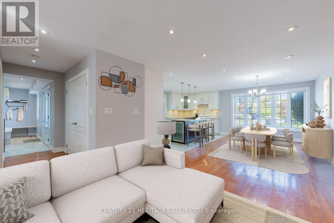
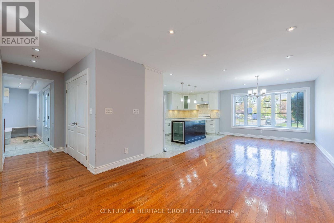
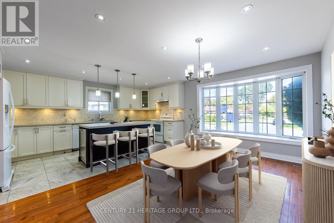
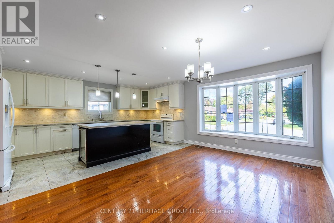
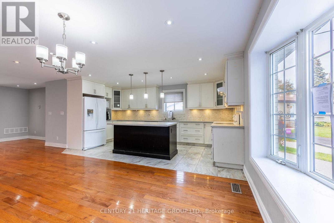
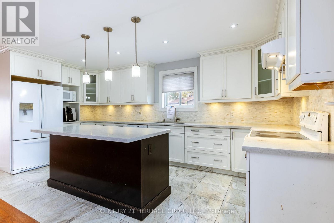
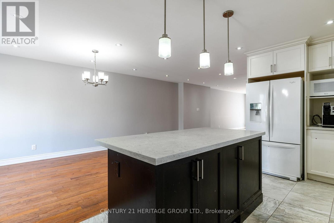
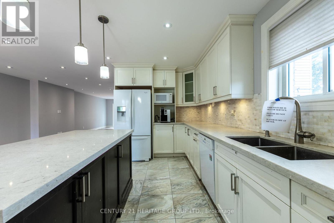
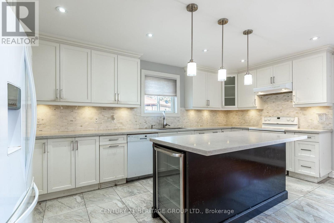
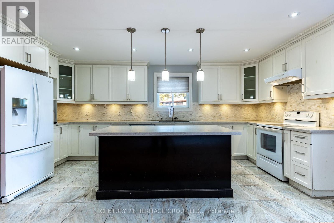
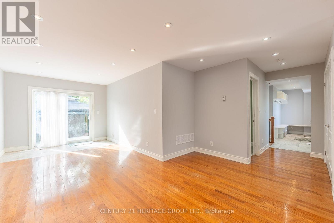
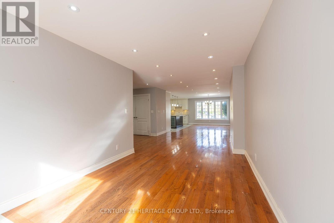
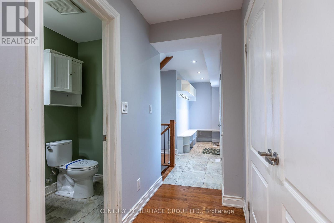
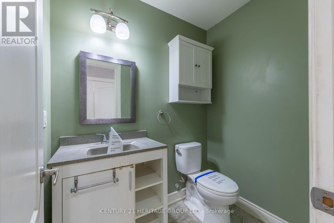
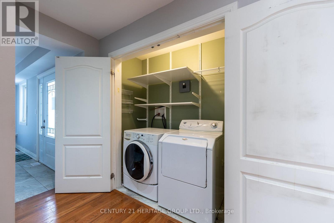
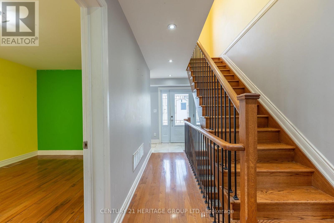
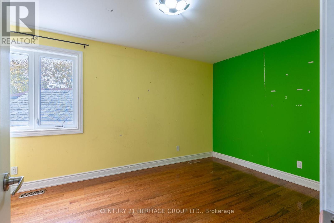
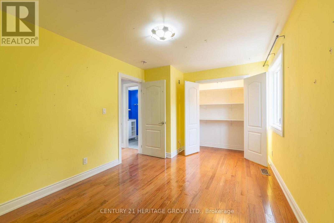
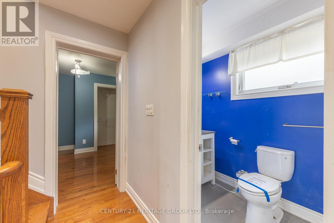
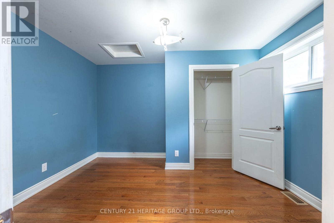
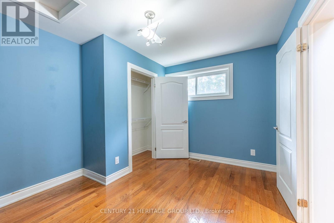
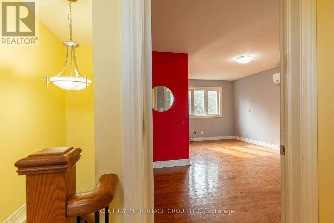
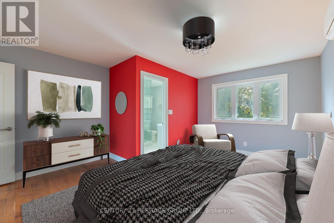
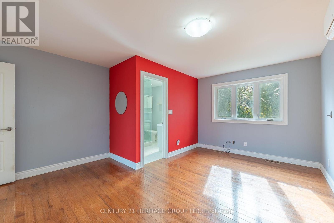
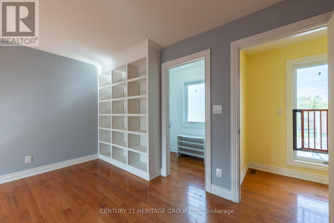
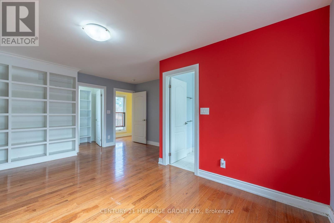
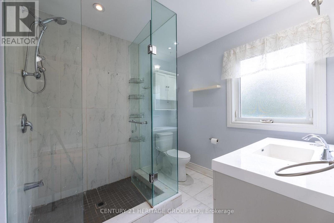
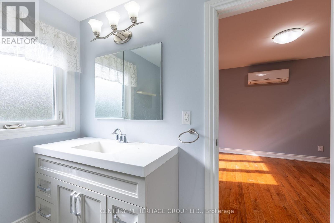
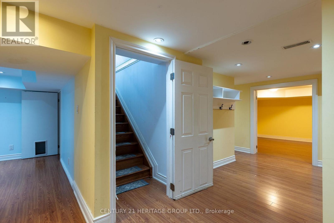
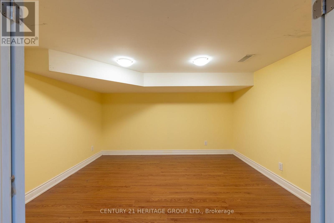
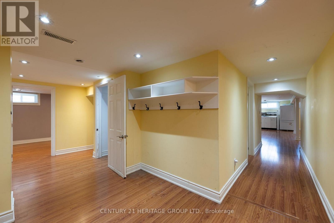
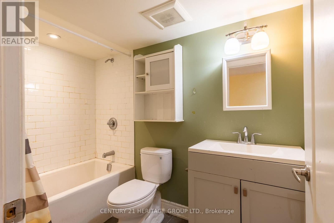
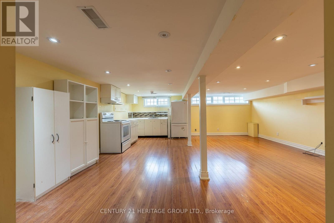
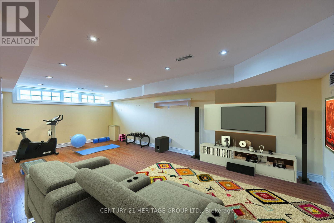
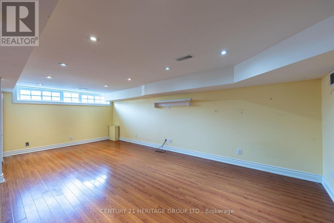
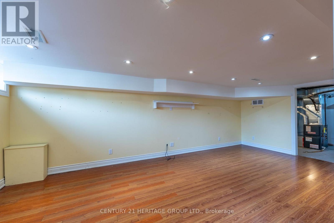
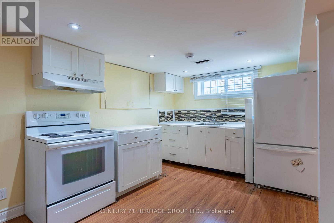
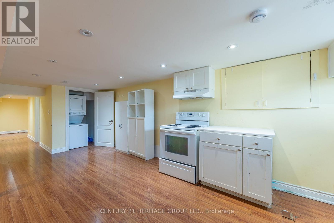
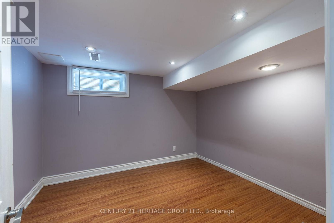
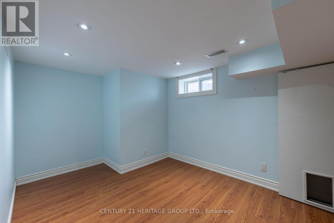
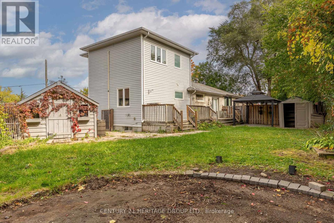
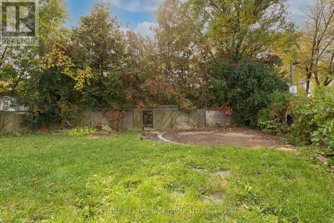
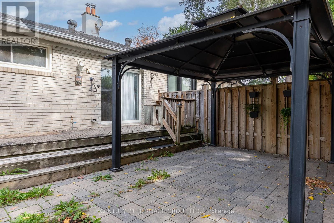
Rare investment or end-user opportunity in Richmond Hill's sought-after Crosby community! This unique 2-storey semi-detached residence boasts an expansive layout offering approx. 1,812 sq. ft. of above-grade living space on a premium, pool-sized pie lot that widens significantly at the rear. The bright main level features a functional open-concept kitchen and spacious living/dining area, ideal for family gatherings, along with 2 main-floor bedrooms, a full 4-piece bathroom, plus a convenient 2-piece powder room. Dedicated entirely to the upper level addition (added approx. 2014/2015) is a private primary suite retreat complete with a 3-piece ensuite bath with glass enclosed shower and a large walk-in closet. The fully finished basement provides exceptional extended space featuring a second kitchen, large sitting area, full 4-piece bathroom, and flexible layout for up to 3 additional bedrooms/bonus rooms, perfect in-law space or use for multi-generational living arrangements. Outdoor space offers a fully fenced yard with room for a pool and driveway parking for up to 5 cars. Unbeatable location steps to top-tier schools including Crosby Heights P.S. and Bayview Secondary School district. Minutes to Yonge St shops, dining, public transit, Richmond Hill GO Station, Newkirk Park, and easy highway access. Don't miss this incredible opportunity where you are paying semi-detached price for a home that has more square footage and a bigger lot than many detached homes! Some images have been virtually staged. VTB financing available with as little as 15% down @ 6.5%, amortized up to 50 years/interest only - no income verification or credit qualifications. (id:63616)
Property Details
| MLS® Number | N14080260 |
| Property Type | Single Family |
| Community Name | Crosby |
| Features | In-law Suite |
| Parking Space Total | 5 |
| Structure | Shed |
Building
| Bathroom Total | 4 |
| Bedrooms Above Ground | 3 |
| Bedrooms Below Ground | 3 |
| Bedrooms Total | 6 |
| Basement Development | Finished |
| Basement Type | N/a (finished) |
| Construction Style Attachment | Semi-detached |
| Cooling Type | Central Air Conditioning |
| Exterior Finish | Brick, Aluminum Siding |
| Foundation Type | Concrete, Block |
| Half Bath Total | 1 |
| Heating Fuel | Natural Gas |
| Heating Type | Forced Air |
| Stories Total | 2 |
| Size Interior | 1,500 - 2,000 Ft2 |
| Type | House |
| Utility Water | Municipal Water |
Parking
| No Garage |
Land
| Acreage | No |
| Sewer | Sanitary Sewer |
| Size Depth | 93 Ft ,6 In |
| Size Frontage | 23 Ft |
| Size Irregular | 23 X 93.5 Ft ; Pie Lot, 87'6\" X 128' Rear X Side |
| Size Total Text | 23 X 93.5 Ft ; Pie Lot, 87'6\" X 128' Rear X Side |
https://www.realtor.ca/real-estate/30404438/274-demaine-crescent-richmond-hill-crosby-crosby
Contact Us
Contact us for more information

The trademarks REALTOR®, REALTORS®, and the REALTOR® logo are controlled by The Canadian Real Estate Association (CREA) and identify real estate professionals who are members of CREA. The trademarks MLS®, Multiple Listing Service® and the associated logos are owned by The Canadian Real Estate Association (CREA) and identify the quality of services provided by real estate professionals who are members of CREA. The trademark DDF® is owned by The Canadian Real Estate Association (CREA) and identifies CREA's Data Distribution Facility (DDF®)
October 16 2026 03:32:59
Toronto Regional Real Estate Board
Century 21 Heritage Group Ltd.