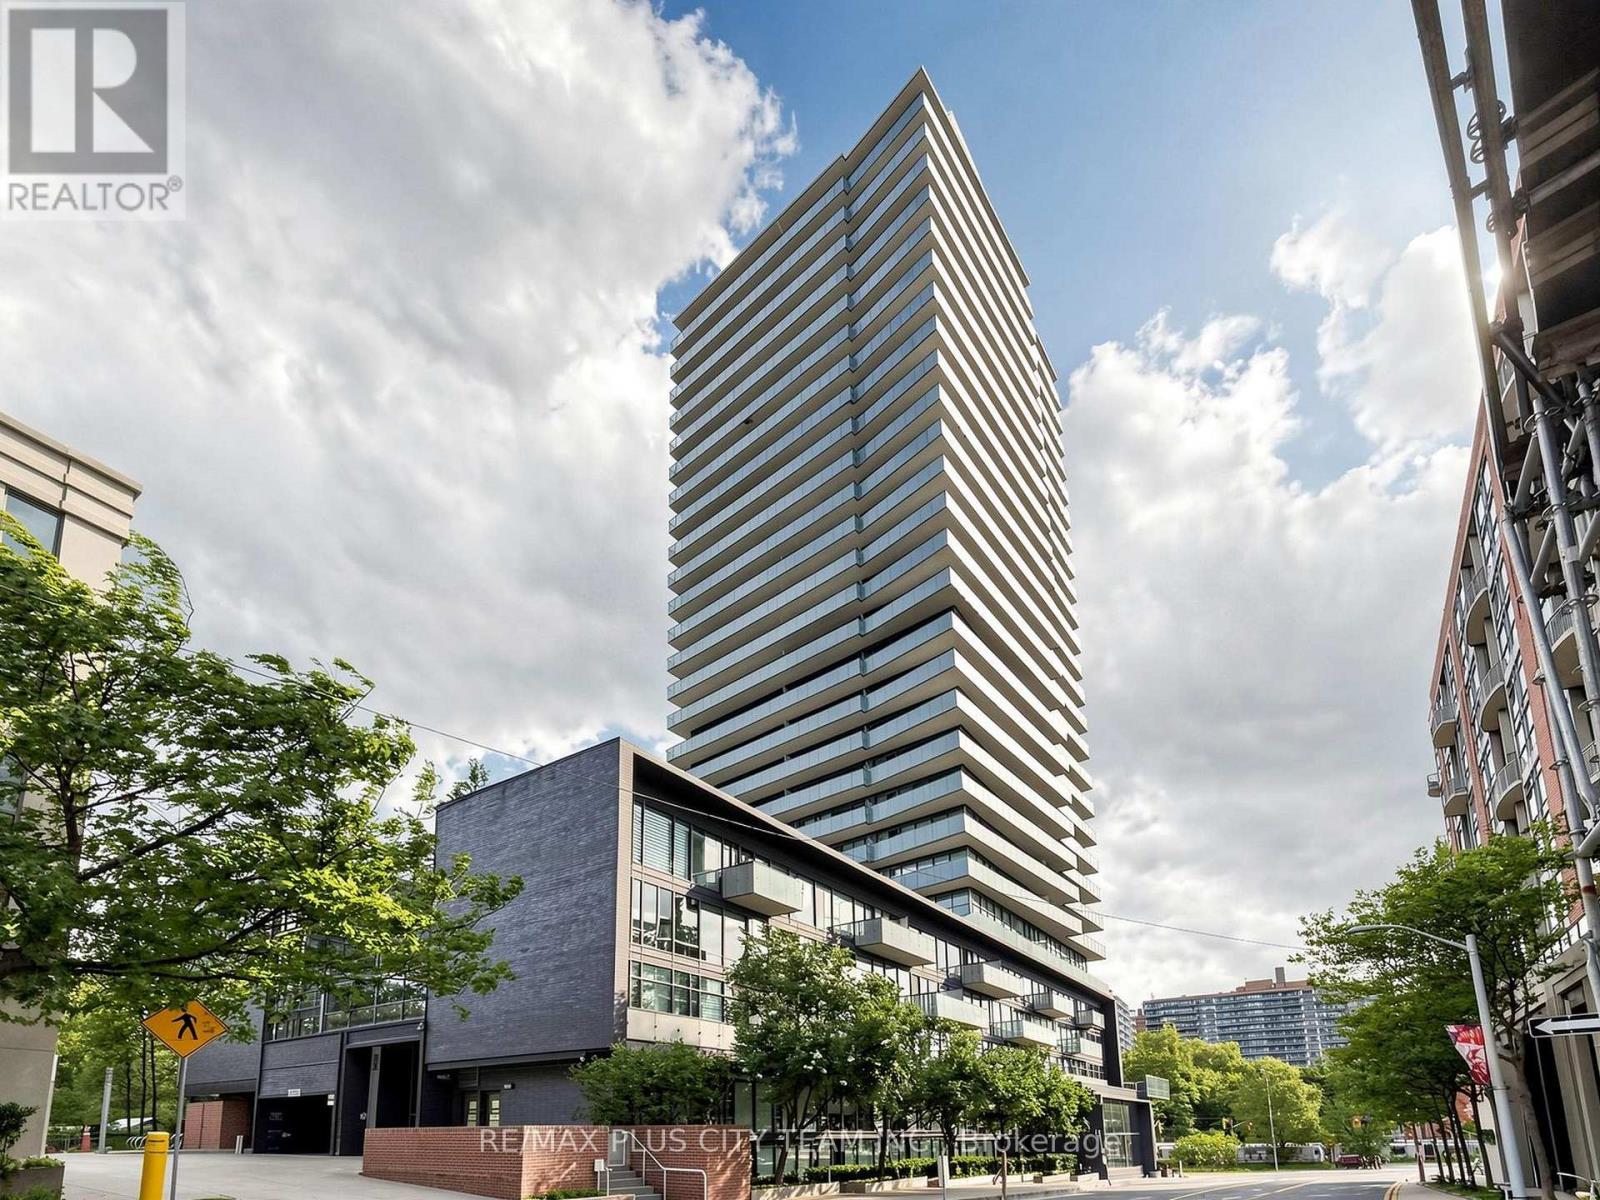
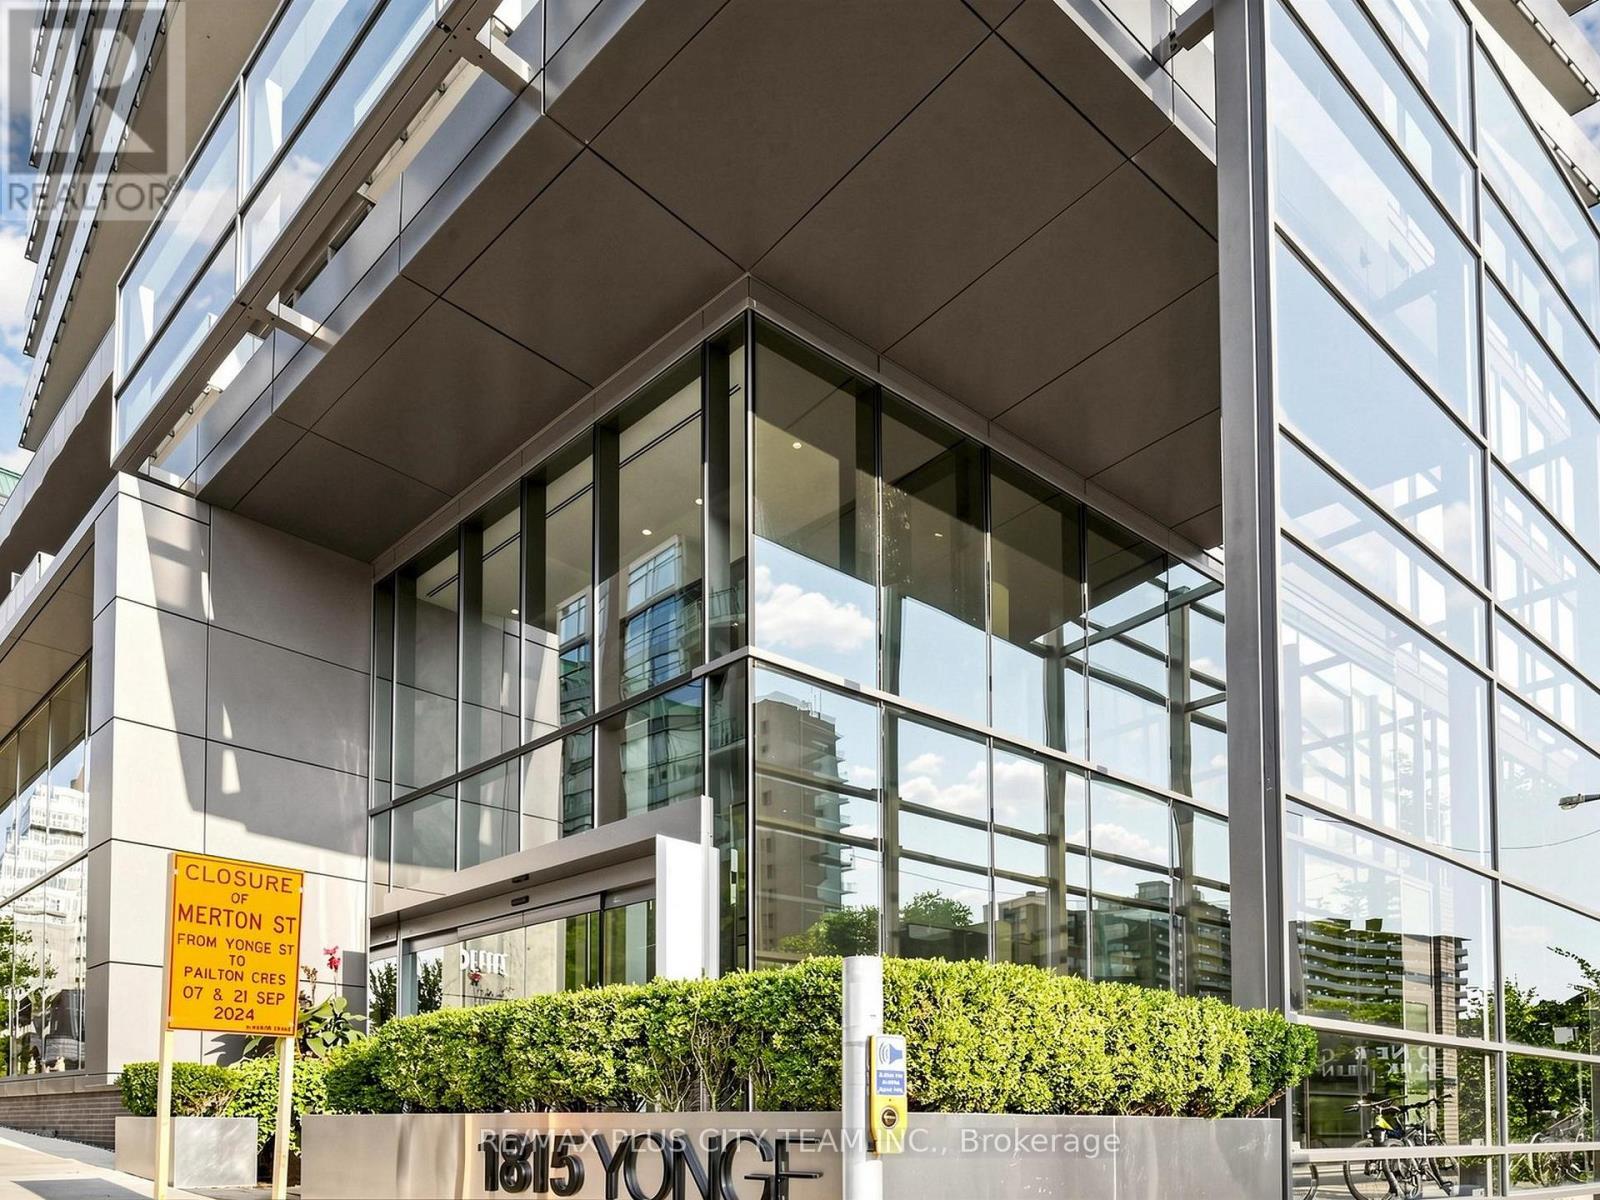
1107 - 1815 Yonge Street Toronto, Ontario M4T 2A4

$478,800Maintenance, Heat, Water, Common Area Maintenance, Insurance
$689.34 Monthly
Maintenance, Heat, Water, Common Area Maintenance, Insurance
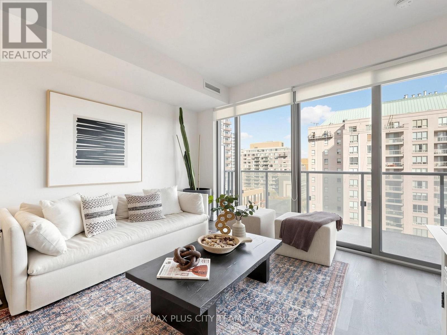
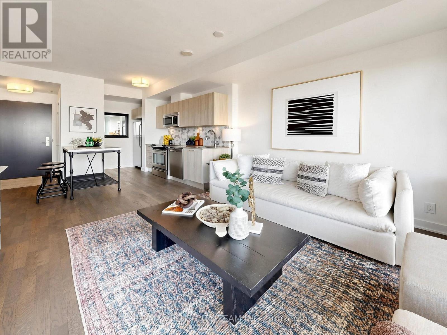
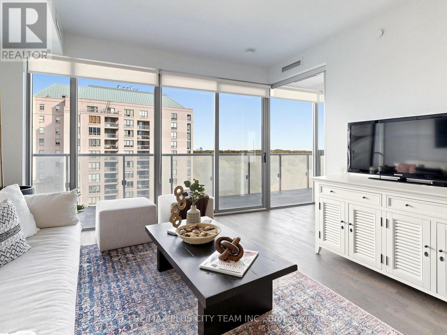
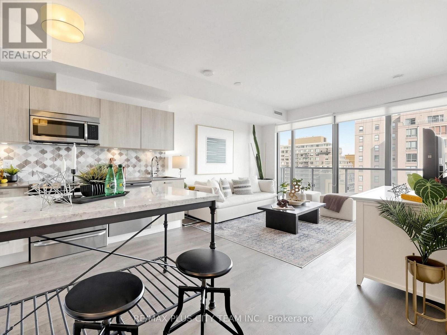
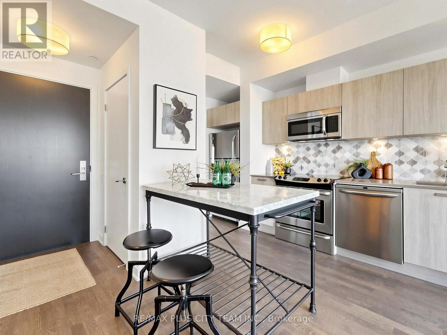
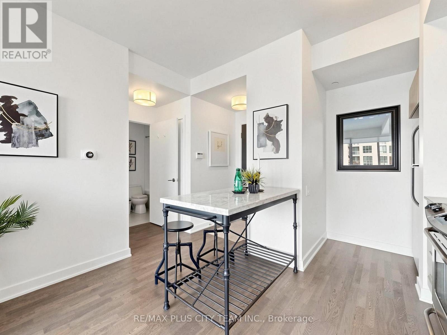
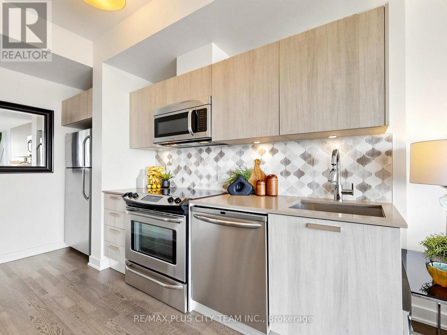
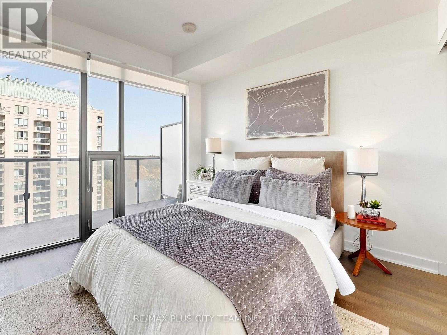
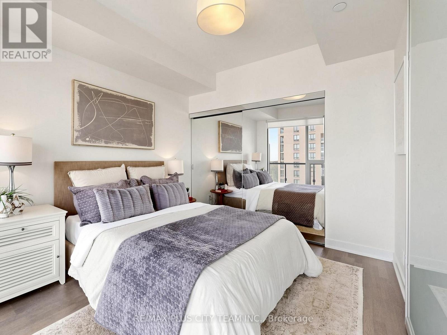
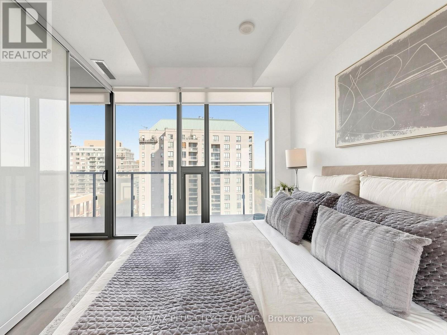
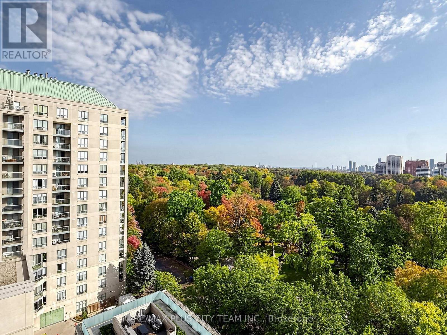
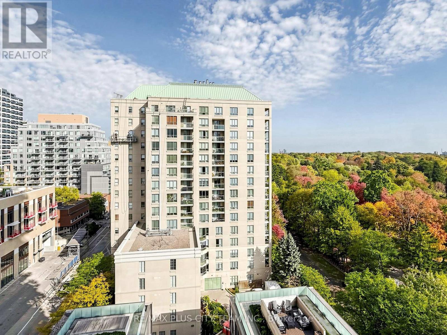
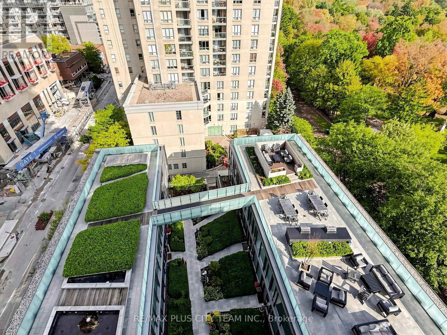
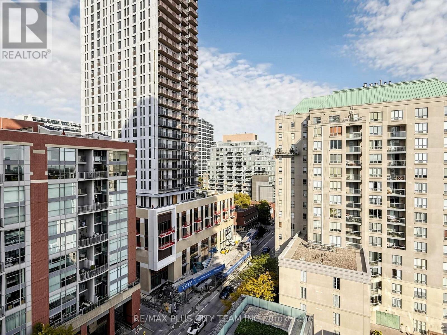
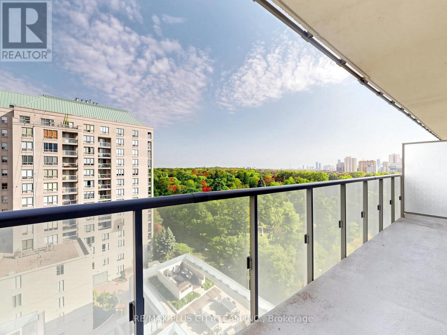
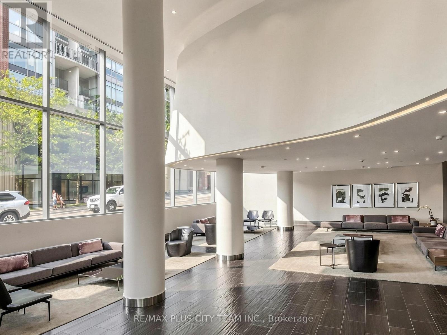
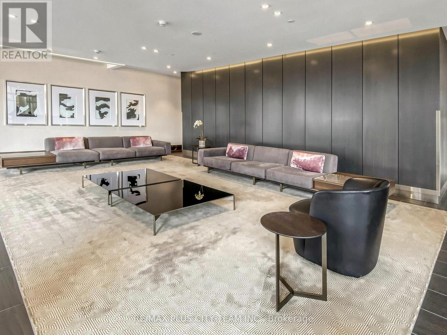
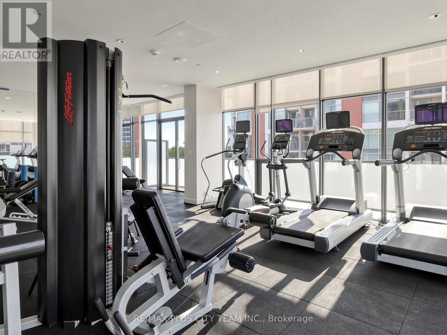
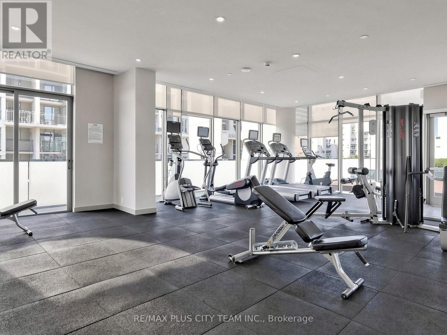
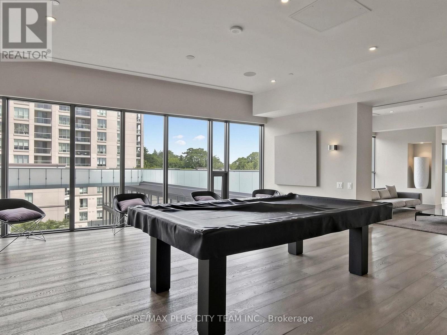
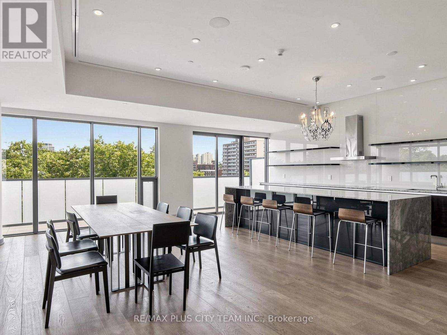
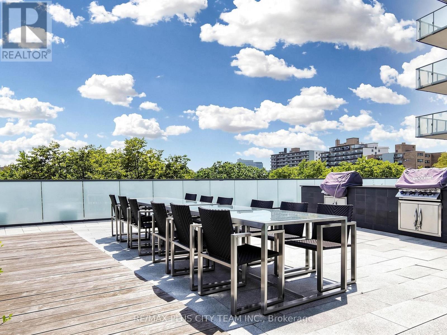
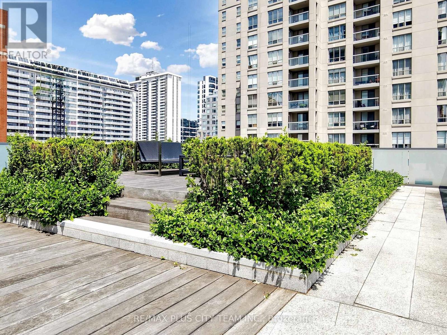
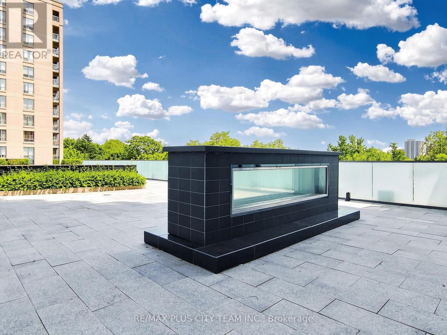
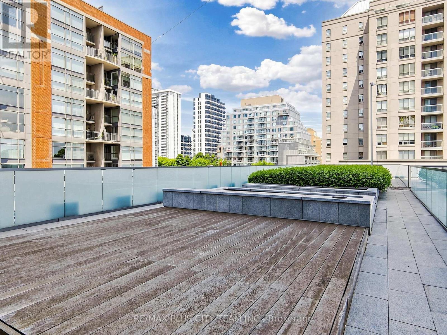
$689.34 MonthlyExperience the best of Midtown living at MYC Condos -- where urban convenience meets natural tranquility. This well-designed 1-bedroom suite features a functional layout, coveted parking space and locker, and is ready to move-in and enjoy! Floor-to-ceiling, south-facing windows showcase beautiful views of the greenspace below while filling the suite with natural light. The spacious, south-facing bedroom features large windows and a generous double closet. Enjoy an unbeatable location just steps to Davisville TTC Station, a fantastic selection of shops and restaurants, and the scenic Kay Gardner Beltline Trail right at your doorstep. Residents enjoy a quiet, clean, pet-friendly building with exceptional amenities, including a fitness centre, concierge, party/meeting room, rooftop terrace, visitor parking and more. An ideal opportunity at an unbeatable location! (id:63616)
Property Details
| MLS® Number | C14080372 |
| Property Type | Single Family |
| Community Name | Mount Pleasant West |
| Amenities Near By | Park, Public Transit, Schools |
| Community Features | Pets Allowed With Restrictions |
| Features | Conservation/green Belt, Balcony, Carpet Free |
| Parking Space Total | 1 |
Building
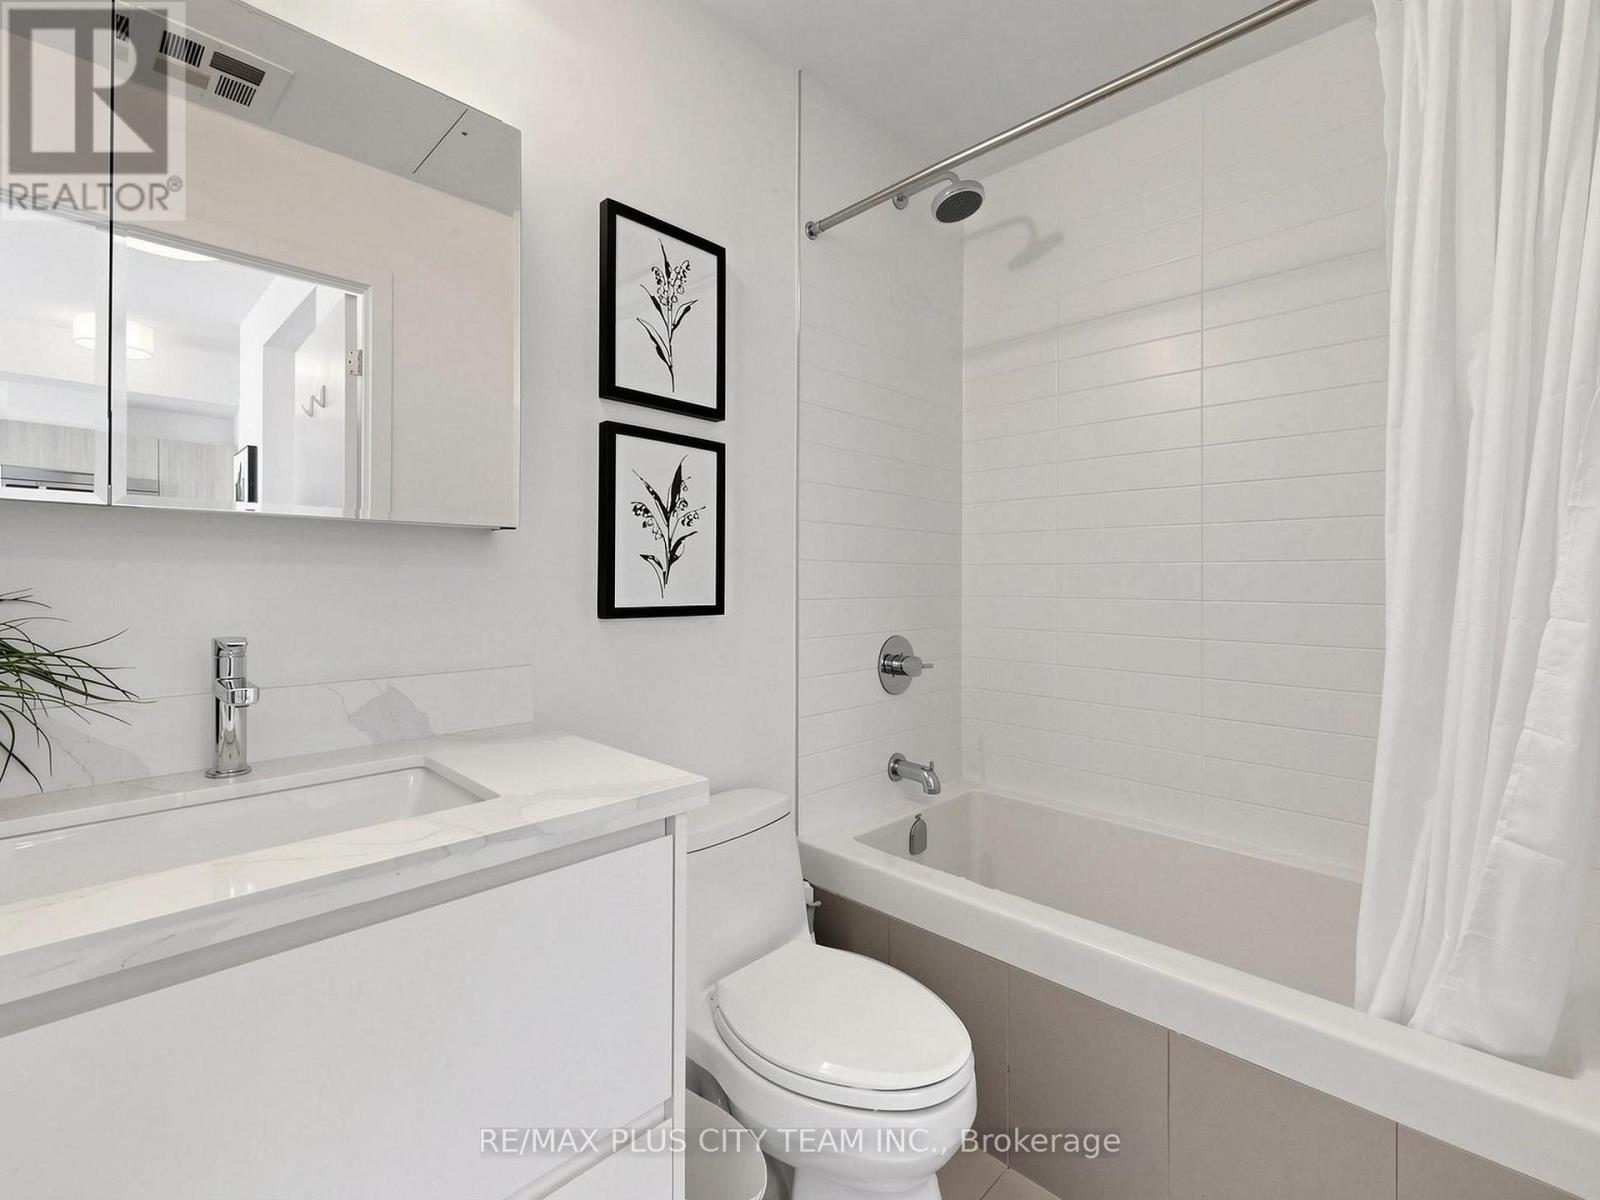
| Bathroom Total | 1 |
| Bedrooms Above Ground | 1 |
| Bedrooms Total | 1 |
| Amenities | Security/concierge, Exercise Centre, Party Room, Visitor Parking, Storage - Locker |
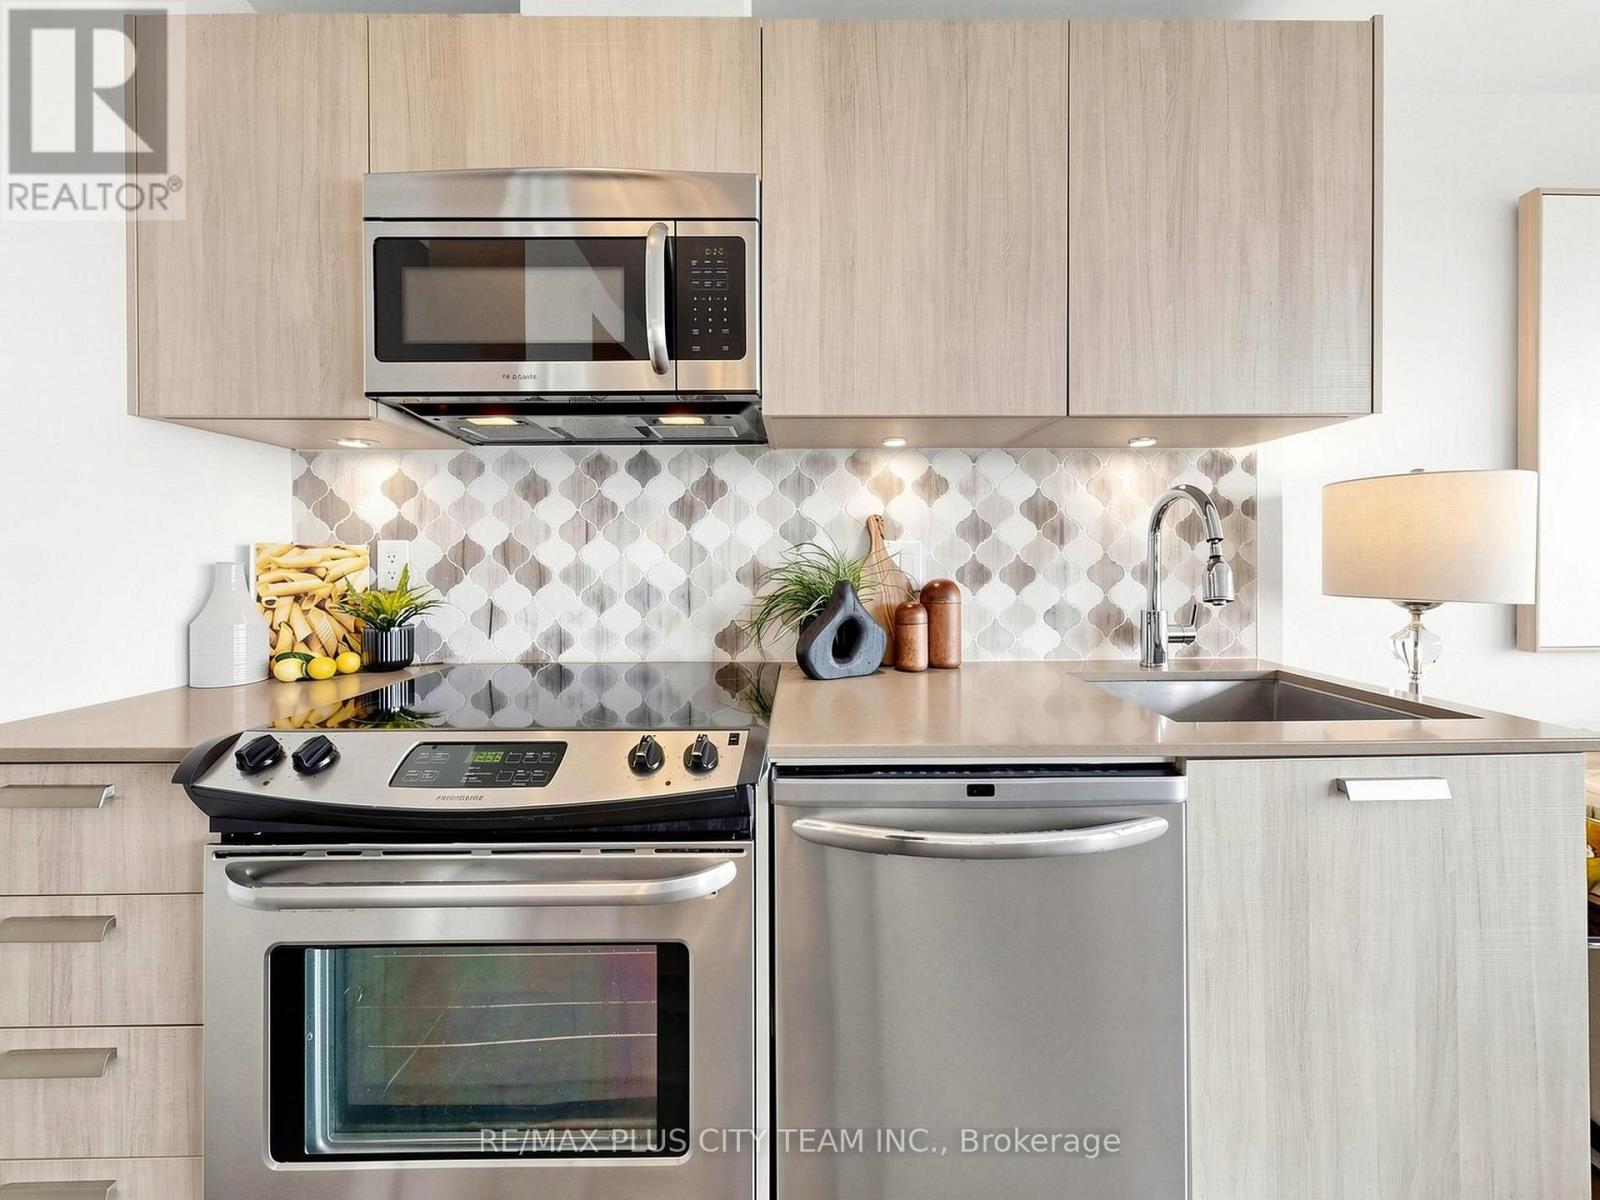
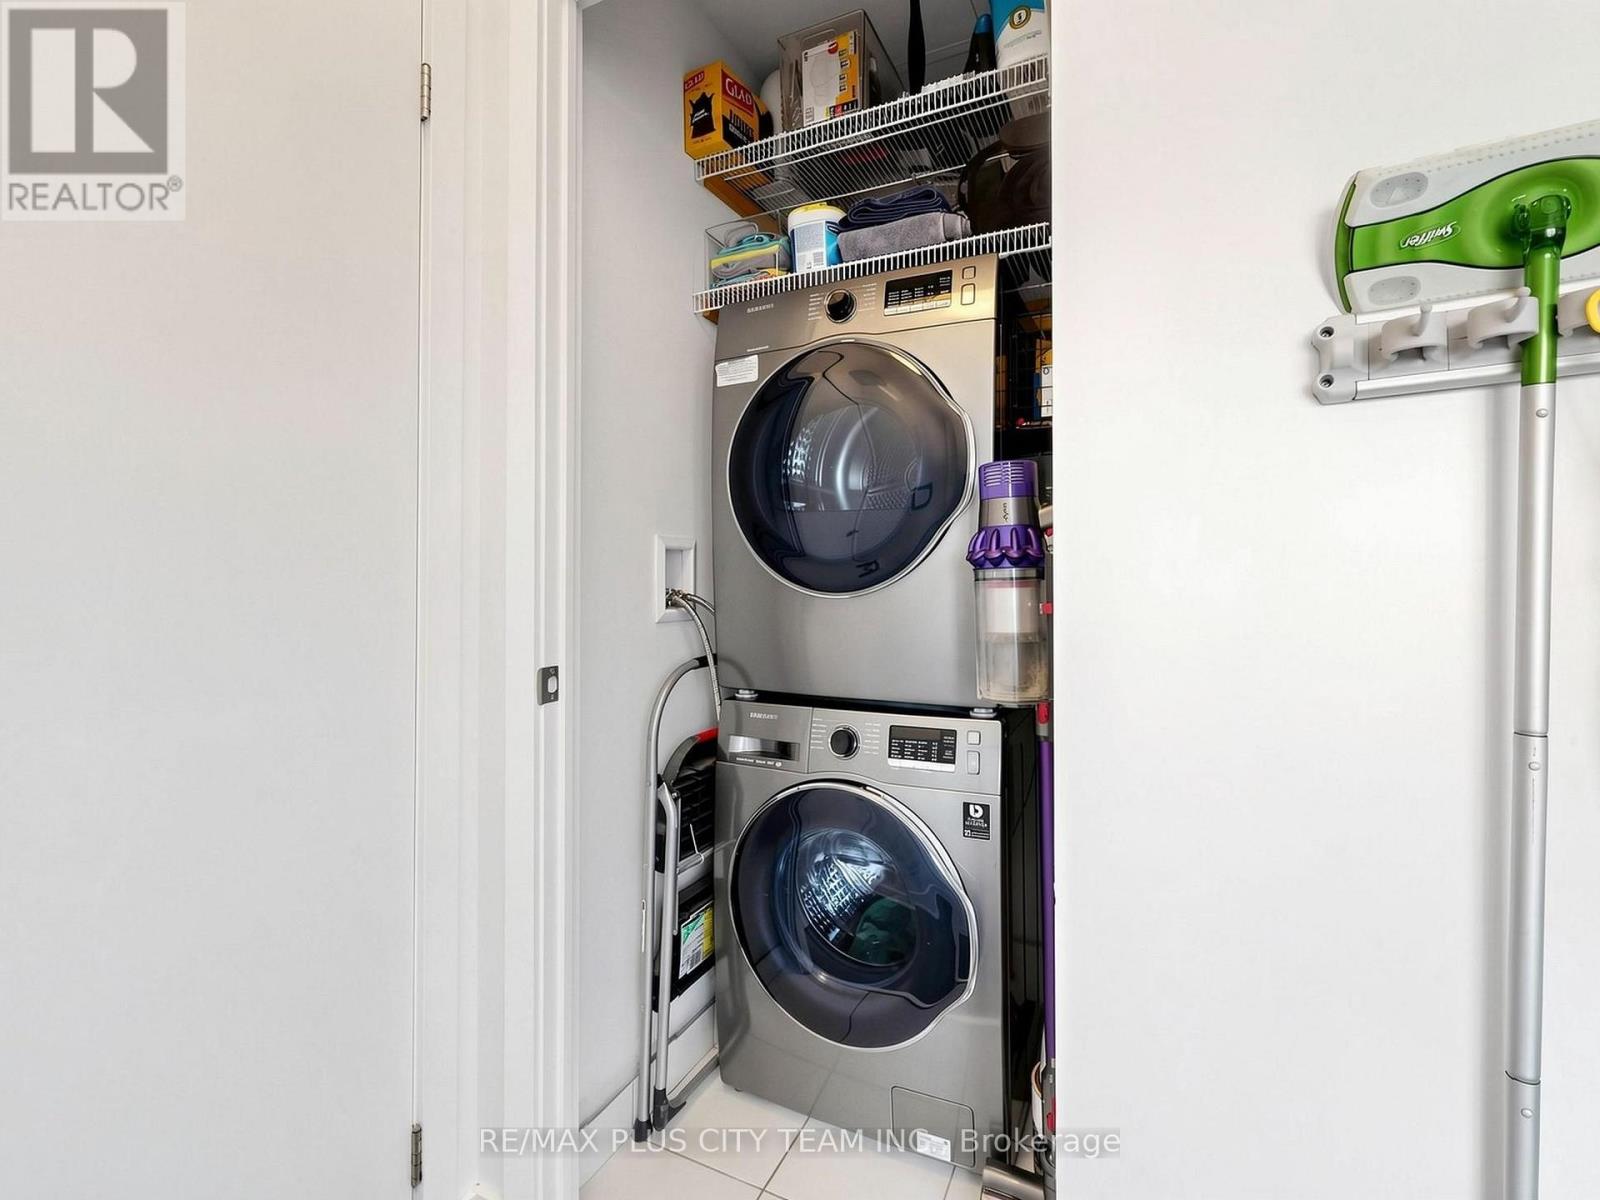
| Appliances | Dishwasher, Dryer, Hood Fan, Microwave, Stove, Washer, Window Coverings, Refrigerator |
| Basement Type | None |
| Cooling Type | Central Air Conditioning |
| Exterior Finish | Concrete |
| Flooring Type | Hardwood |
| Heating Fuel | Natural Gas |
| Heating Type | Forced Air |
| Size Interior | 500 - 599 Ft2 |
| Type | Apartment |
Parking
| Underground | |
| Garage |
Land
| Acreage | No |
| Land Amenities | Park, Public Transit, Schools |
Rooms
| Level | Type | Length | Width | Dimensions |
|---|---|---|---|---|
| Main Level | Living Room | 3.24 m | 3.55 m | 3.24 m x 3.55 m |
| Main Level | Dining Room | 3.24 m | 3.55 m | 3.24 m x 3.55 m |
| Main Level | Kitchen | 3.47 m | 3.55 m | 3.47 m x 3.55 m |
| Main Level | Bedroom | 2.81 m | 3.38 m | 2.81 m x 3.38 m |
Contact Us
Contact us for more information

The trademarks REALTOR®, REALTORS®, and the REALTOR® logo are controlled by The Canadian Real Estate Association (CREA) and identify real estate professionals who are members of CREA. The trademarks MLS®, Multiple Listing Service® and the associated logos are owned by The Canadian Real Estate Association (CREA) and identify the quality of services provided by real estate professionals who are members of CREA. The trademark DDF® is owned by The Canadian Real Estate Association (CREA) and identifies CREA's Data Distribution Facility (DDF®)
October 16 2026 11:57:28
Toronto Regional Real Estate Board
RE/MAX Plus City Team Inc.