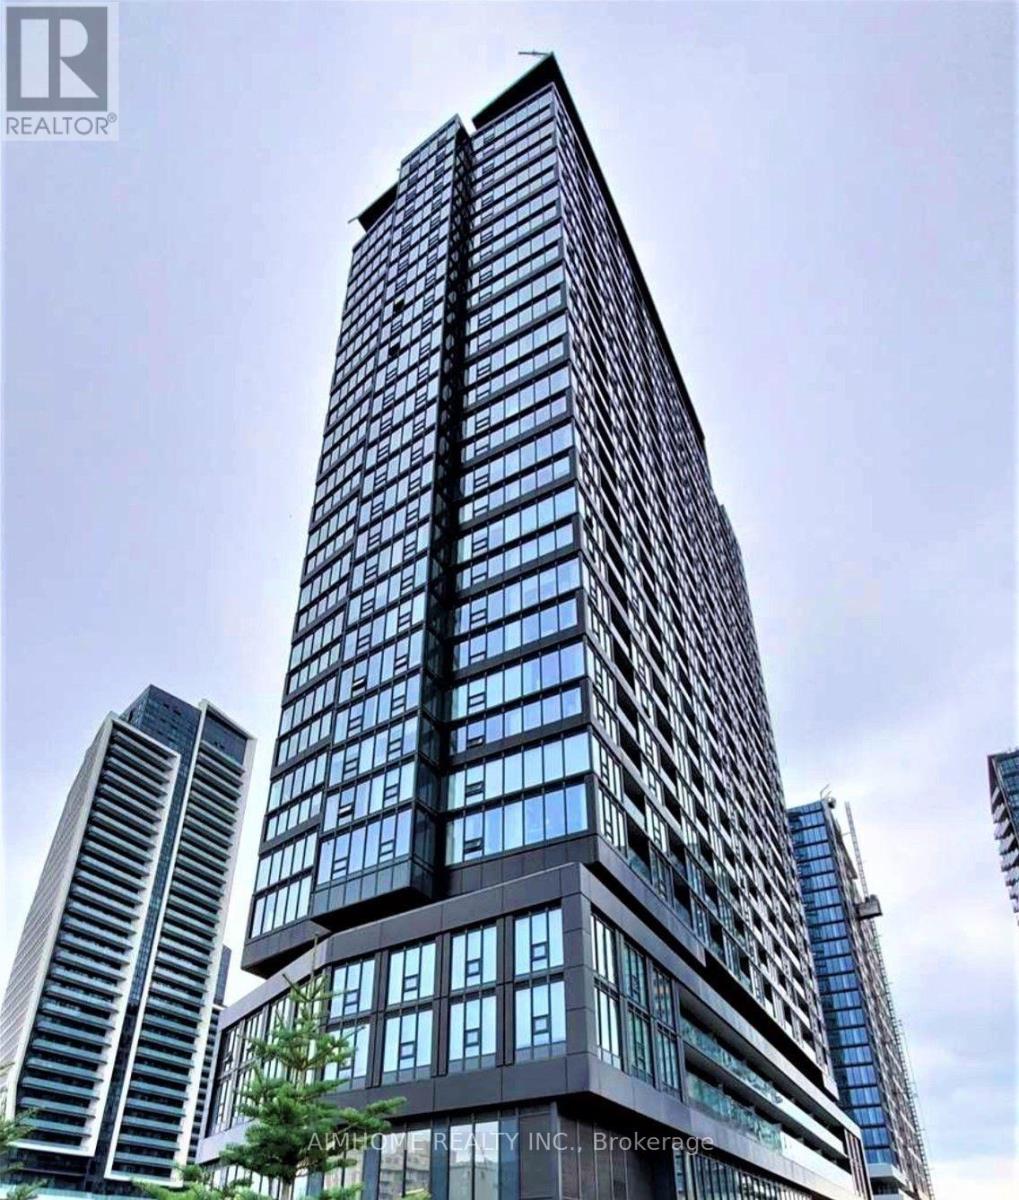
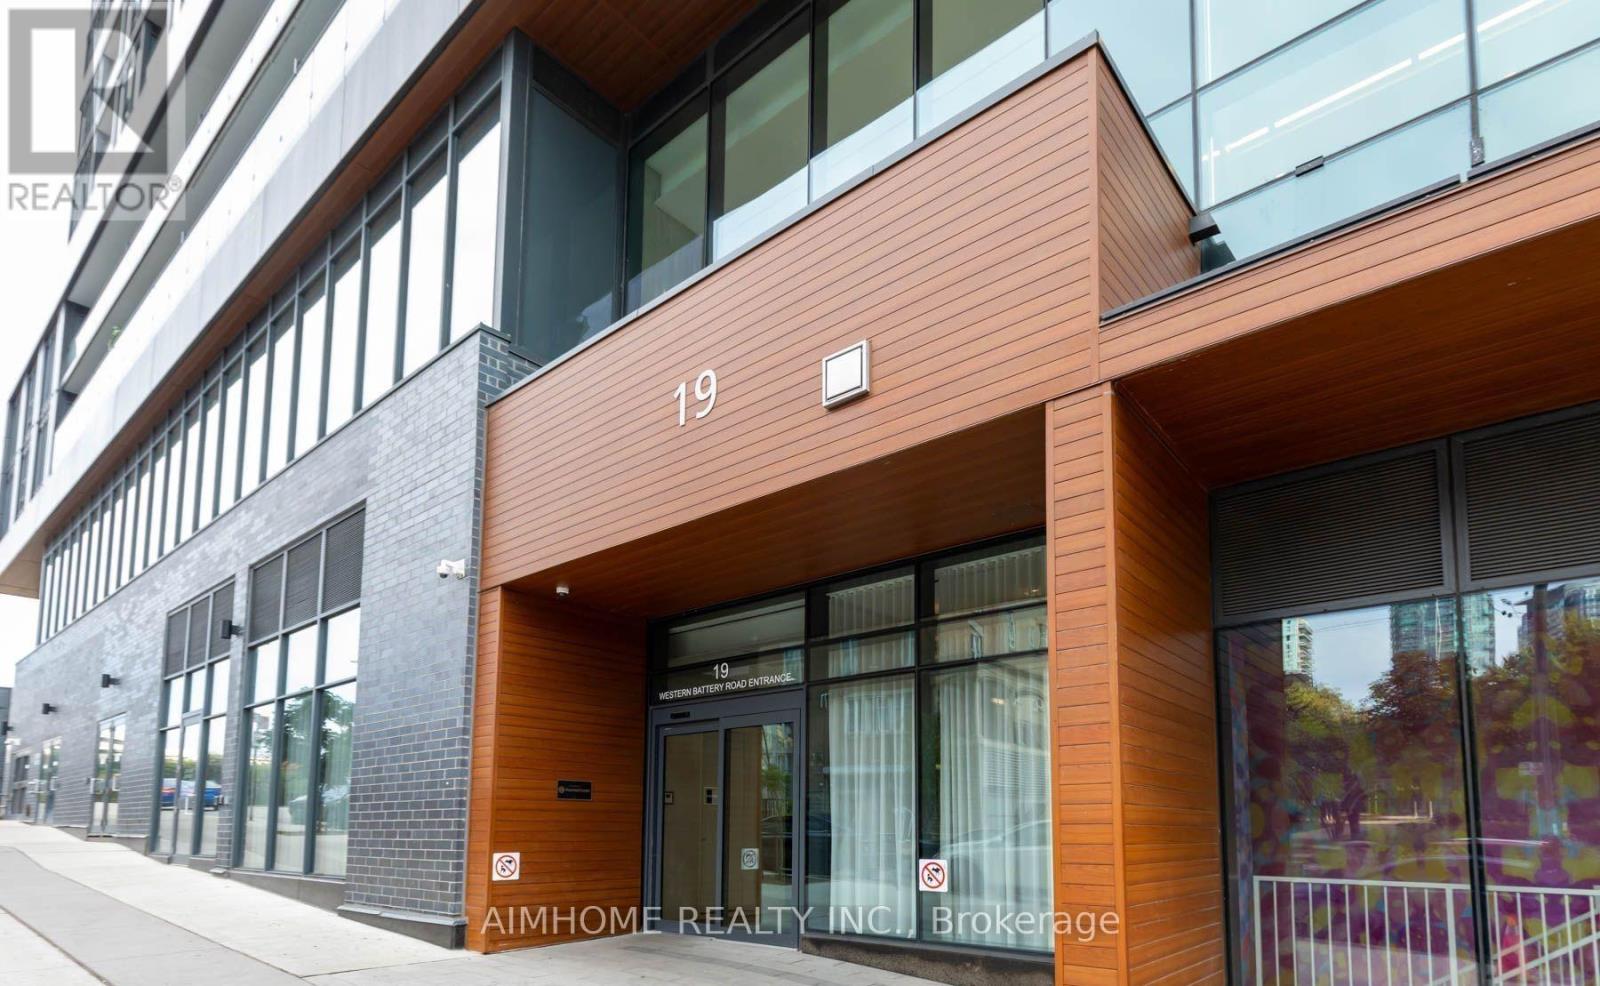
1808 - 19 Western Battery Road Toronto, Ontario M6K 0E3

$3,200 Monthly
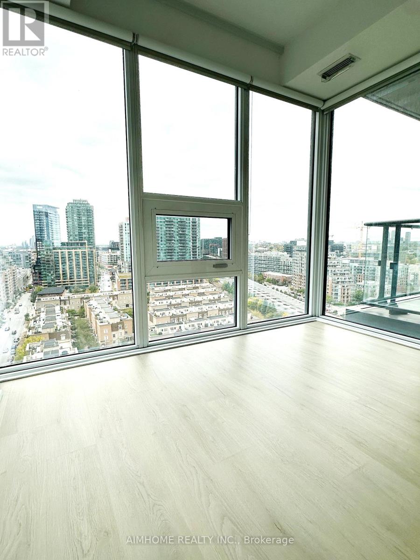
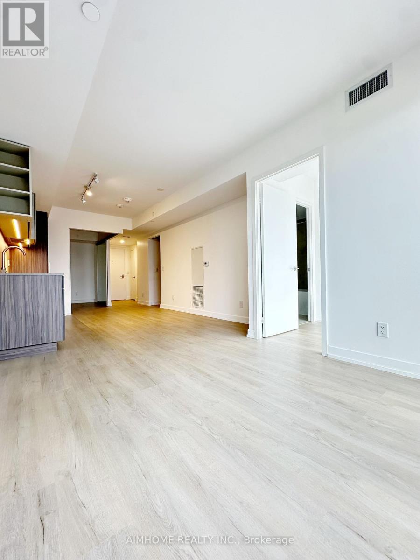
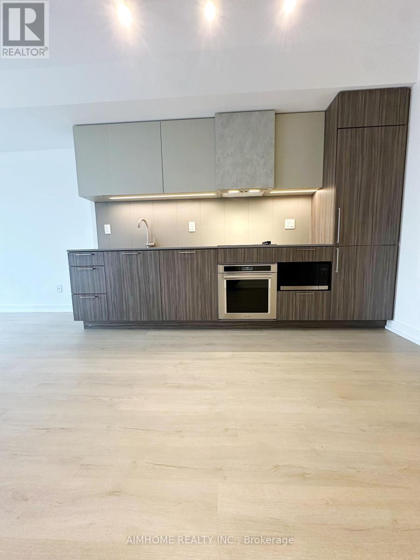
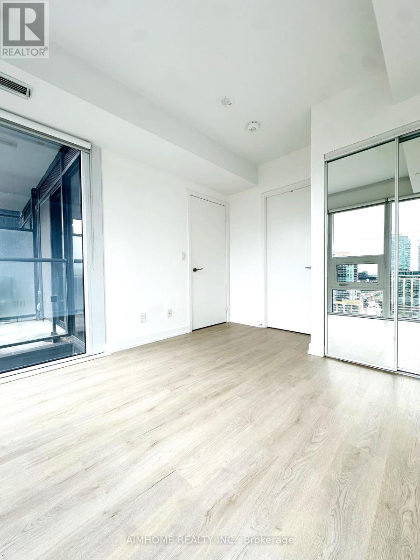
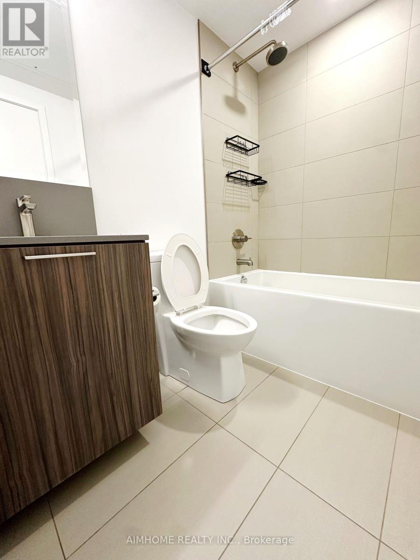
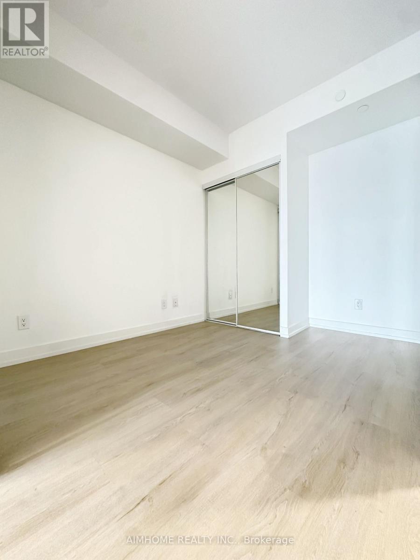
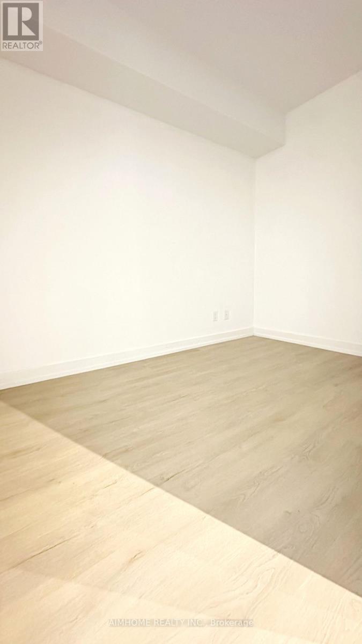
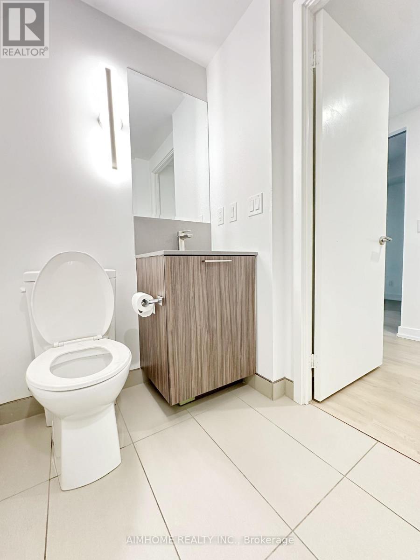
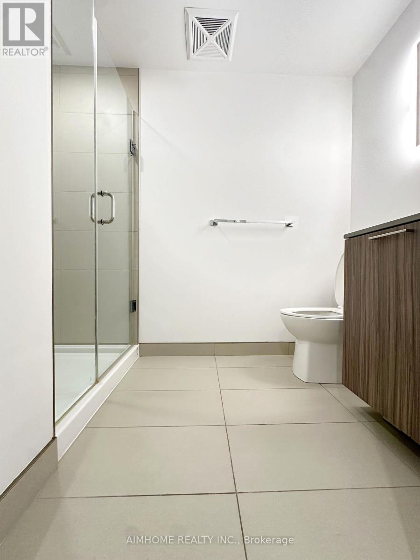
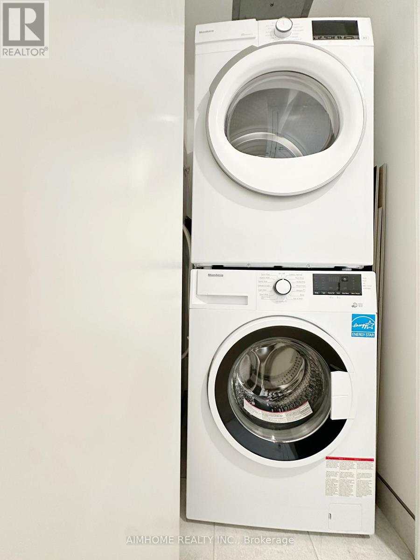
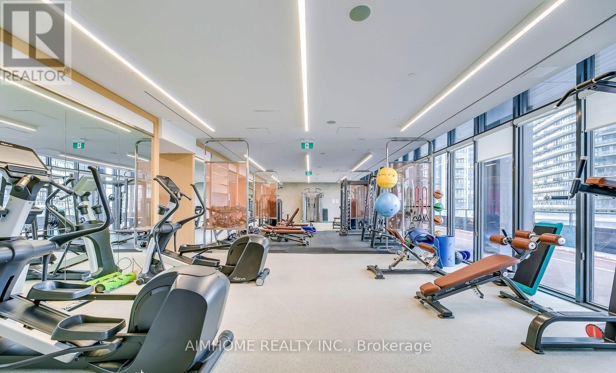
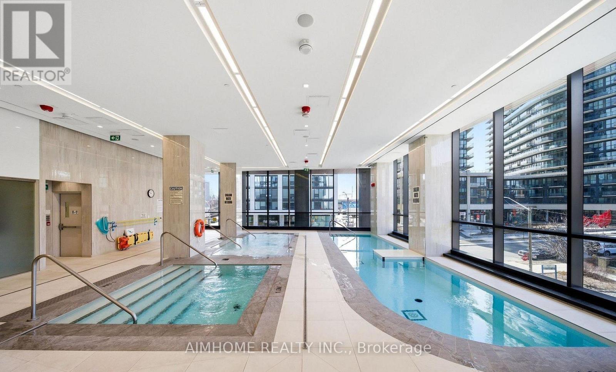
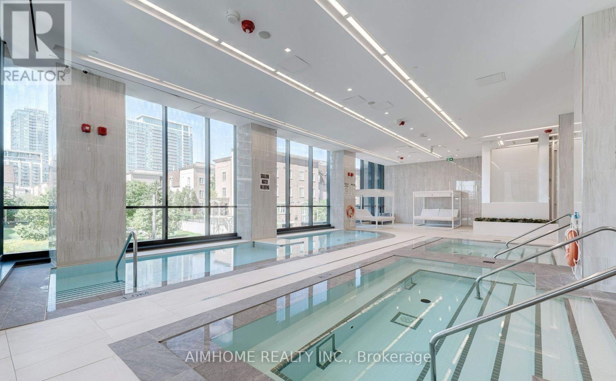
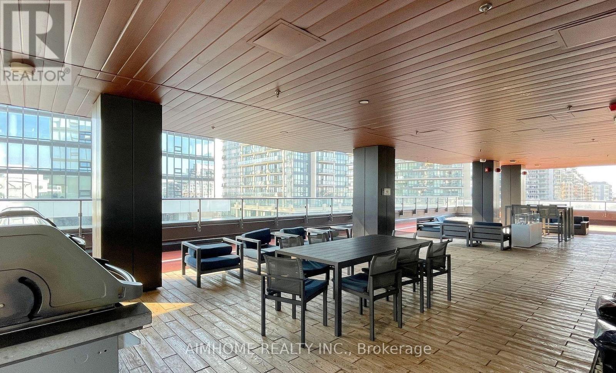
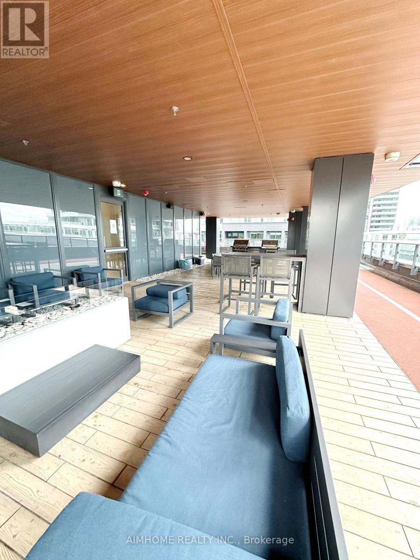
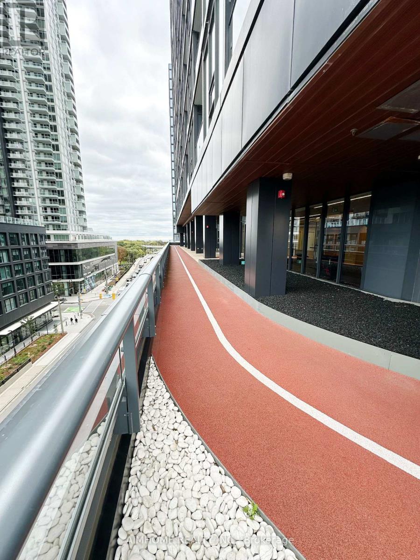
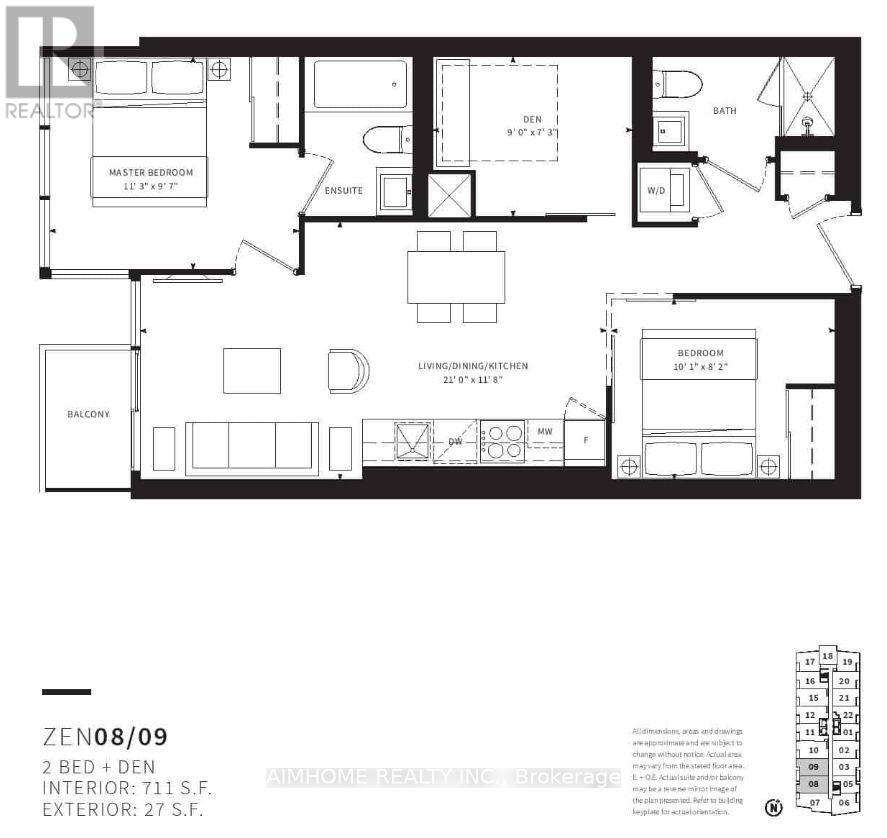
Fabulous Location! Beautiful 2 Bed + Den (Separate Room With Sliding Door), 2 Full Bath Condo With Unobstructed West View. Efficient Spaces With Plenty Of Natural Light. Floor-To-Ceiling Windows. Brand-New Laminate Floor. Steps To 24-Hour King West Streetcar, GO Station, Metro, Restaurants, Lake Ontario. Amazing Amenities Include A Yoga Studio, Spa, Gym, Indoor Pool, Hot Tub, Cold Plunge Pool, BBQs, And A Running Track Wrapping Around The Complex. (id:63616)
Property Details
| MLS® Number | C14071382 |
| Property Type | Single Family |
| Community Name | Niagara |
| Community Features | Pets Allowed With Restrictions |
| Features | Balcony, In Suite Laundry |
| Parking Space Total | 1 |
Building
| Bathroom Total | 2 |
| Bedrooms Above Ground | 2 |
| Bedrooms Below Ground | 1 |
| Bedrooms Total | 3 |
| Amenities | Storage - Locker |
| Appliances | Dishwasher, Dryer, Microwave, Stove, Washer, Refrigerator |
| Basement Type | None |
| Cooling Type | Central Air Conditioning |
| Exterior Finish | Concrete |
| Flooring Type | Laminate |
| Heating Fuel | Natural Gas |
| Heating Type | Forced Air |
| Size Interior | 700 - 799 Ft2 |
| Type | Apartment |
Parking
| Underground | |
| Garage |
Land
| Acreage | No |
Rooms
| Level | Type | Length | Width | Dimensions |
|---|---|---|---|---|
| Flat | Living Room | 6.4 m | 3.56 m | 6.4 m x 3.56 m |
| Flat | Dining Room | 6.4 m | 3.56 m | 6.4 m x 3.56 m |
| Flat | Kitchen | 6.4 m | 3.56 m | 6.4 m x 3.56 m |
| Flat | Primary Bedroom | 3.43 m | 2.92 m | 3.43 m x 2.92 m |
| Flat | Bedroom 2 | 3.07 m | 2.49 m | 3.07 m x 2.49 m |
| Flat | Den | 2.74 m | 2.21 m | 2.74 m x 2.21 m |
https://www.realtor.ca/real-estate/30403782/1808-19-western-battery-road-toronto-niagara-niagara
Contact Us
Contact us for more information

The trademarks REALTOR®, REALTORS®, and the REALTOR® logo are controlled by The Canadian Real Estate Association (CREA) and identify real estate professionals who are members of CREA. The trademarks MLS®, Multiple Listing Service® and the associated logos are owned by The Canadian Real Estate Association (CREA) and identify the quality of services provided by real estate professionals who are members of CREA. The trademark DDF® is owned by The Canadian Real Estate Association (CREA) and identifies CREA's Data Distribution Facility (DDF®)
October 19 2026 12:59:48
Toronto Regional Real Estate Board
Aimhome Realty Inc.