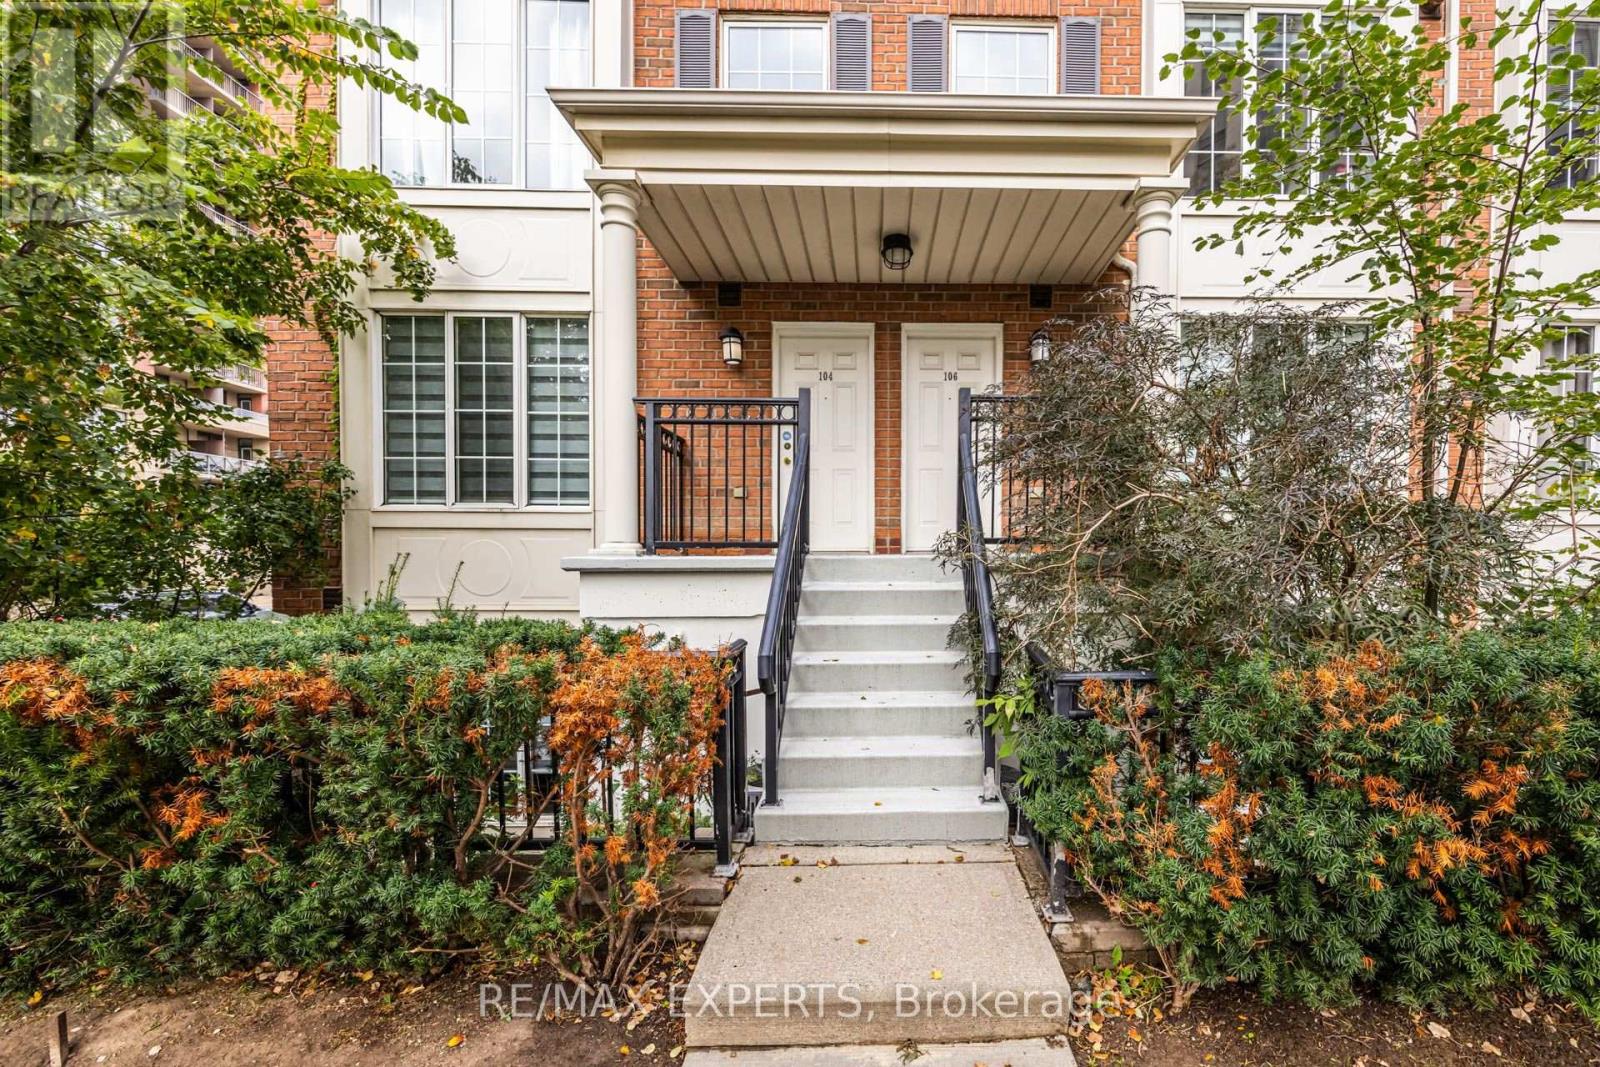
104 - 3 Everson Drive Toronto, Ontario M2N 7C2

$2,950 Monthly
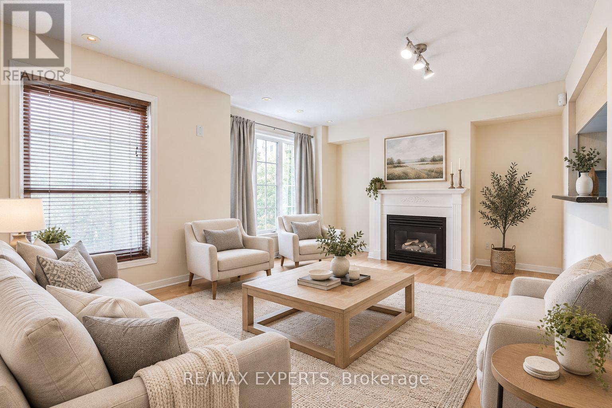
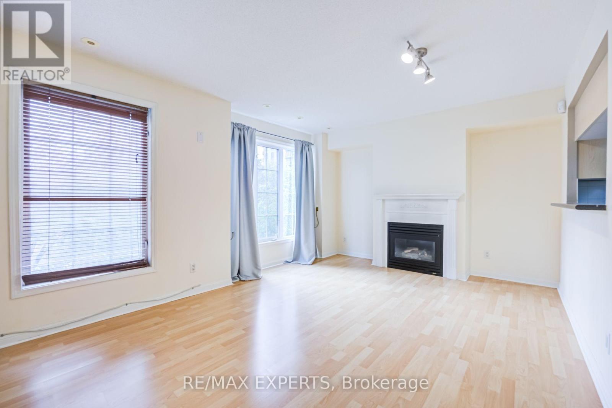
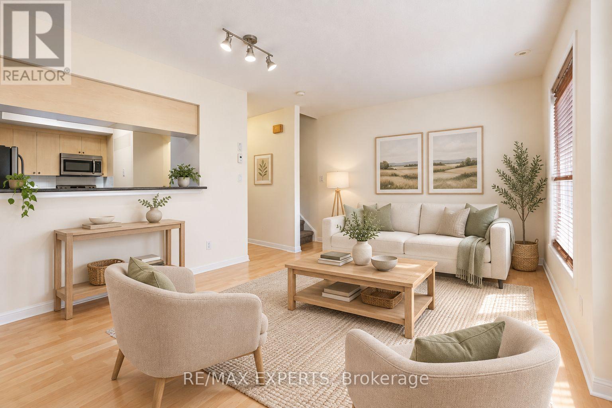
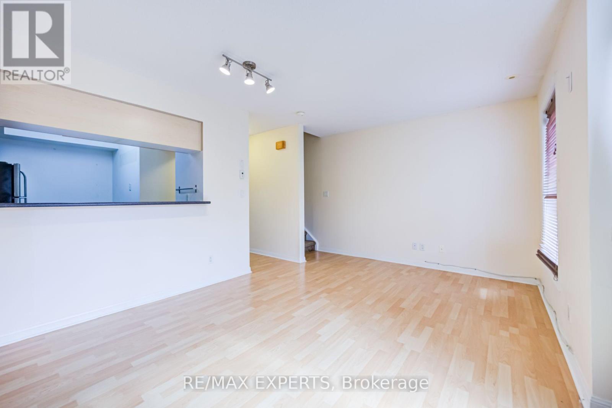
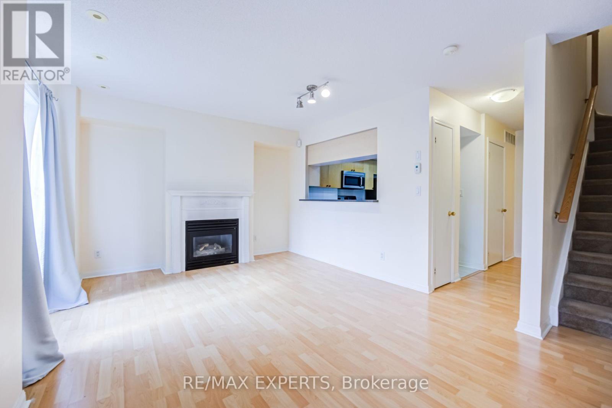
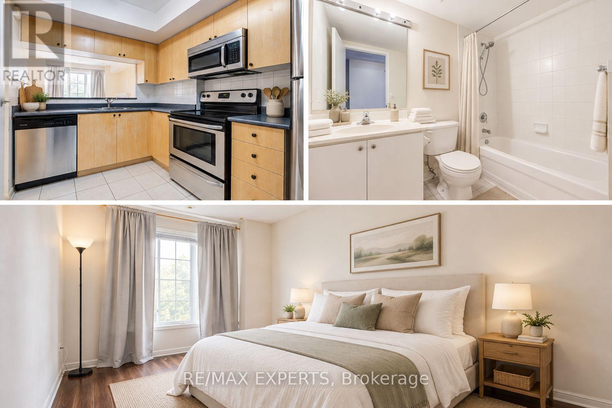
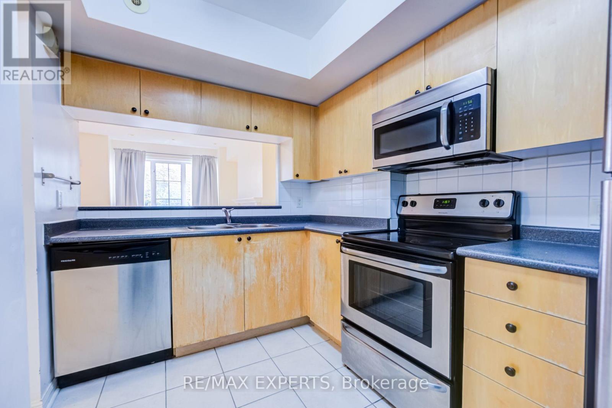
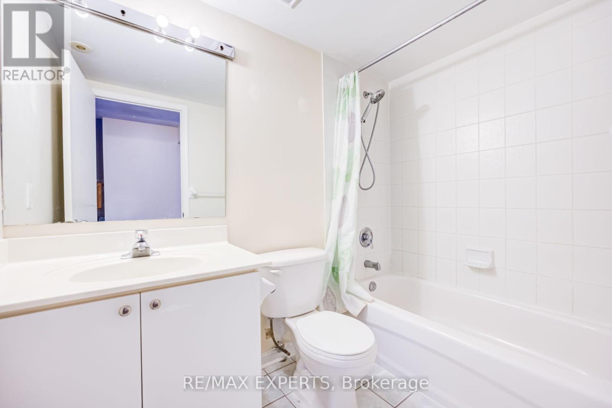
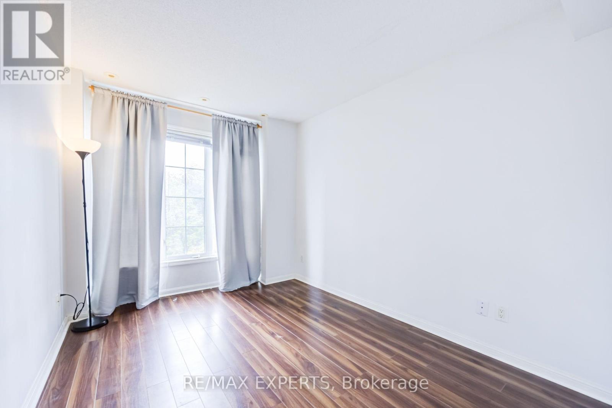
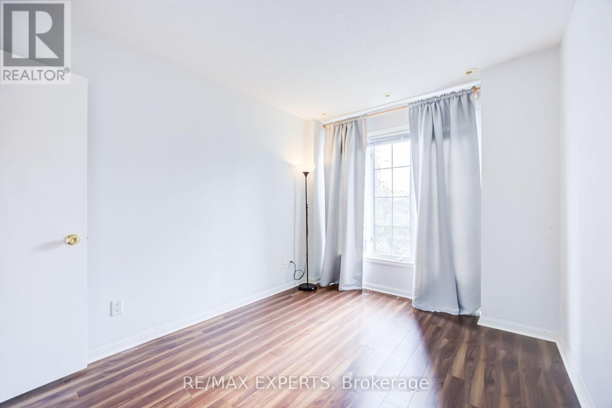
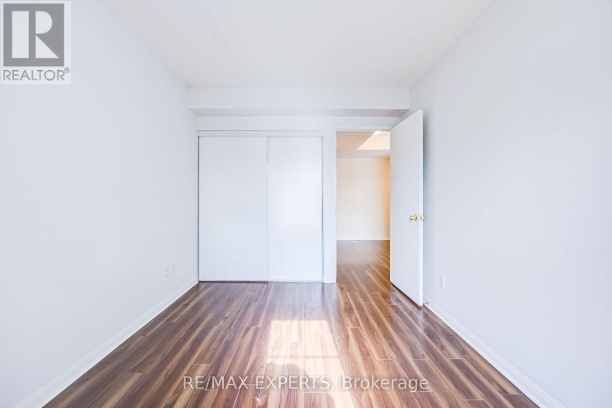
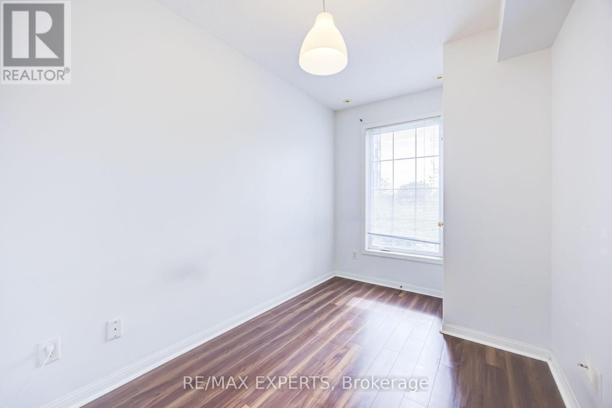
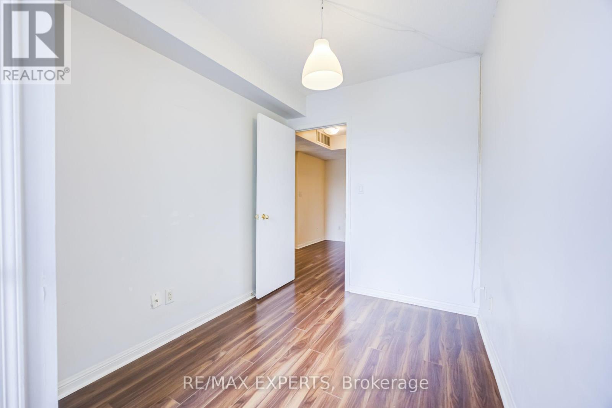
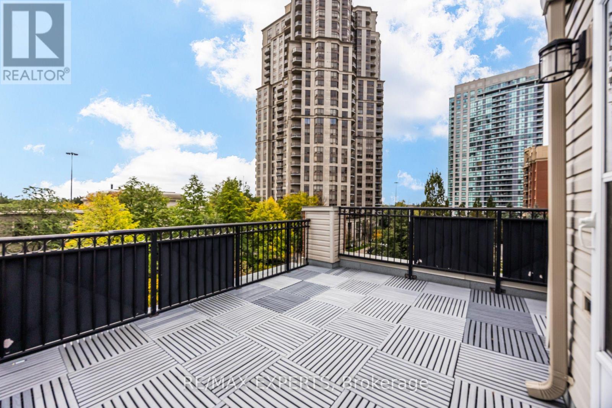
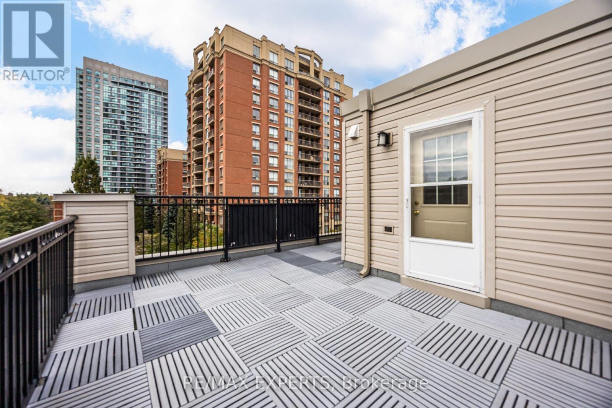
Bright & Spacious 2+1 Bedroom Corner Stacked Townhouse in the Highly Sought-After Community of Avondale! This inviting home features a private rooftop terrace with stunning views, a generously sized kitchen with an eat-in area and built-in shelving, and a functional layout ideal for comfortable urban living. Enjoy the convenience of all utilities included in the lease, plus one parking space and one locker. Tenant only pays for internet, cable and telephone. Unbeatable location just steps to the subway, parks, cafés, restaurants and everyday amenities, with easy access to Hwy 401. Experience the best of North York living in this prime Yonge & Sheppard location! The unit will be professionally painted and cleaned by the landlord prior to occupancy. (id:63616)
Property Details
| MLS® Number | C14079742 |
| Property Type | Single Family |
| Community Name | Willowdale East |
| Community Features | Pets Allowed With Restrictions |
| Features | Carpet Free |
| Parking Space Total | 1 |
Building
| Bathroom Total | 2 |
| Bedrooms Above Ground | 2 |
| Bedrooms Below Ground | 1 |
| Bedrooms Total | 3 |
| Amenities | Fireplace(s), Storage - Locker |
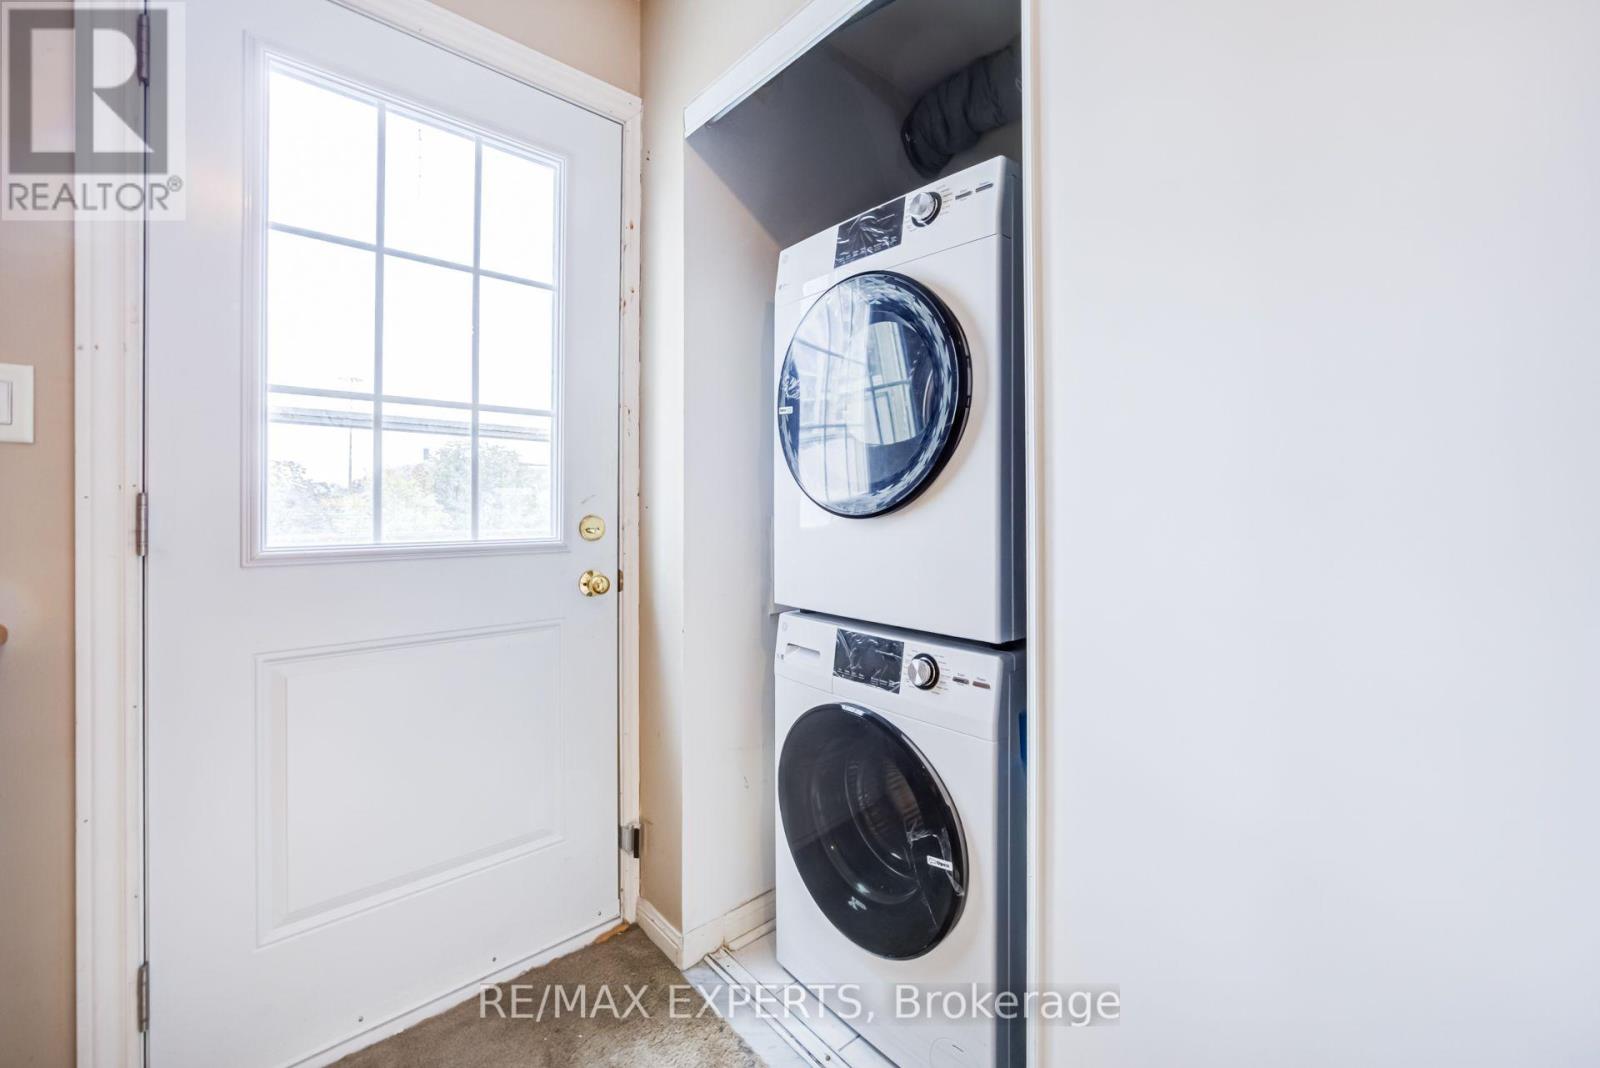
| Appliances | Dishwasher, Dryer, Microwave, Stove, Washer, Refrigerator |
| Basement Type | None |
| Cooling Type | Central Air Conditioning |
| Exterior Finish | Brick |
| Fireplace Present | Yes |
| Flooring Type | Ceramic |
| Half Bath Total | 1 |
| Heating Fuel | Natural Gas |
| Heating Type | Forced Air |
| Size Interior | 1,000 - 1,199 Ft2 |
| Type | Row / Townhouse |
Parking
| Underground | |
| Garage |
Land
| Acreage | No |
Rooms
| Level | Type | Length | Width | Dimensions |
|---|---|---|---|---|
| Second Level | Primary Bedroom | 3.8 m | 2.74 m | 3.8 m x 2.74 m |
| Second Level | Bedroom | 3.4 m | 2.22 m | 3.4 m x 2.22 m |
| Second Level | Den | 3.24 m | 2.13 m | 3.24 m x 2.13 m |
| Second Level | Bathroom | 2.47 m | 1.46 m | 2.47 m x 1.46 m |
| Main Level | Foyer | 3.1 m | 1.1 m | 3.1 m x 1.1 m |
| Main Level | Living Room | 5.03 m | 3.4 m | 5.03 m x 3.4 m |
| Main Level | Dining Room | 16.5 m | 3.4 m | 16.5 m x 3.4 m |
| Main Level | Kitchen | 3.2 m | 2.1 m | 3.2 m x 2.1 m |
| Main Level | Bathroom | 1.5 m | 1.8 m | 1.5 m x 1.8 m |
Contact Us
Contact us for more information

The trademarks REALTOR®, REALTORS®, and the REALTOR® logo are controlled by The Canadian Real Estate Association (CREA) and identify real estate professionals who are members of CREA. The trademarks MLS®, Multiple Listing Service® and the associated logos are owned by The Canadian Real Estate Association (CREA) and identify the quality of services provided by real estate professionals who are members of CREA. The trademark DDF® is owned by The Canadian Real Estate Association (CREA) and identifies CREA's Data Distribution Facility (DDF®)
October 15 2026 12:30:18
Toronto Regional Real Estate Board
RE/MAX Experts