Basement - 164 William Street Toronto, Ontario M9N 2H1

$1,700 Monthly
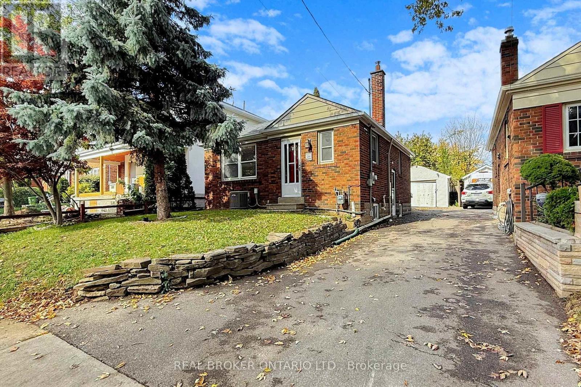
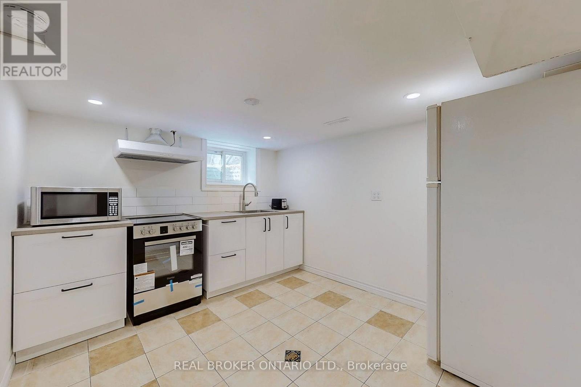
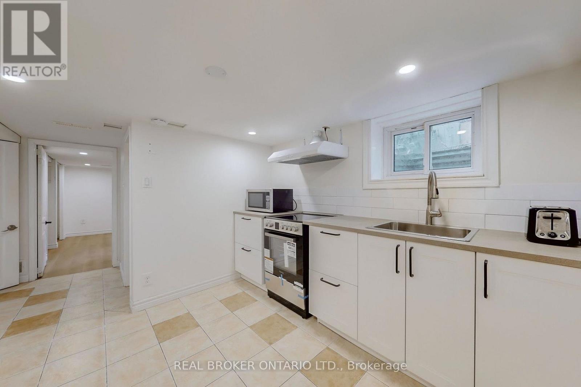
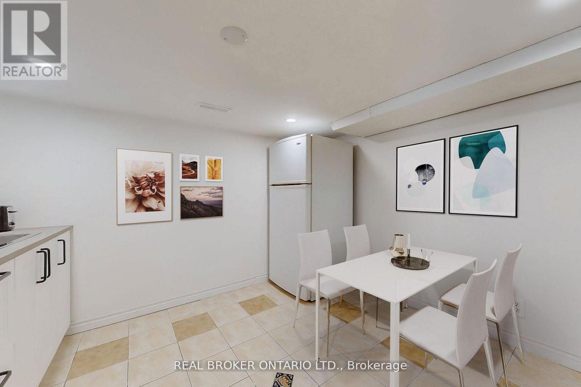
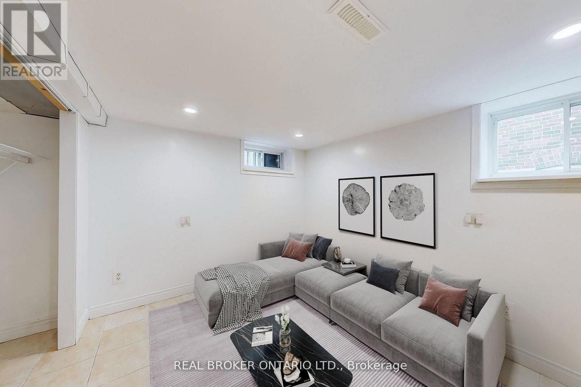
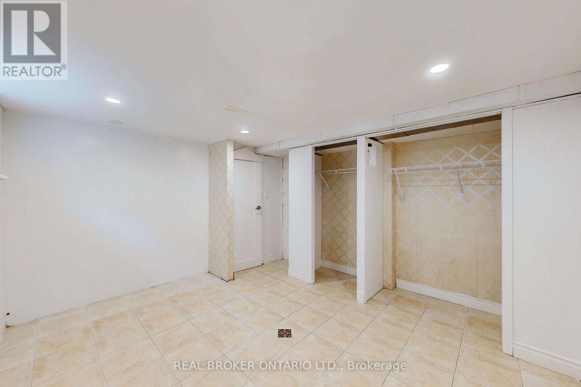
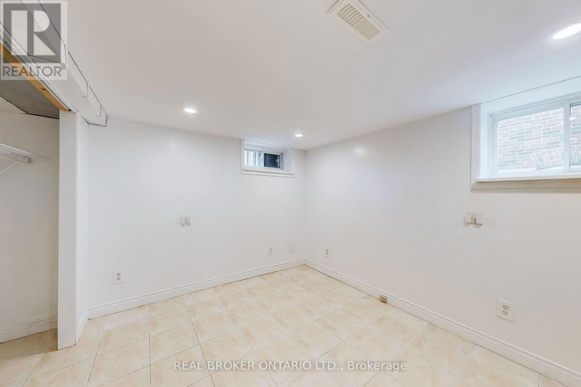
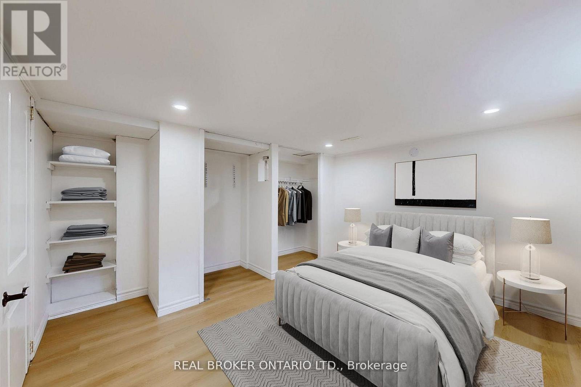
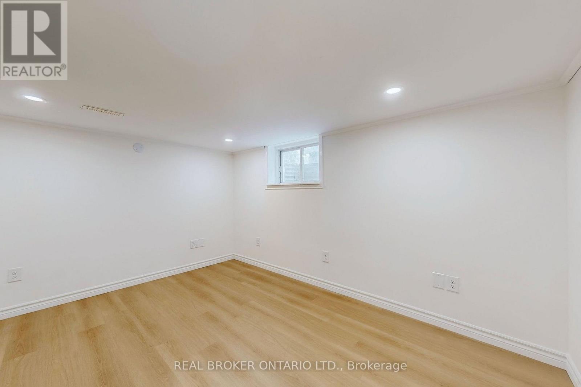
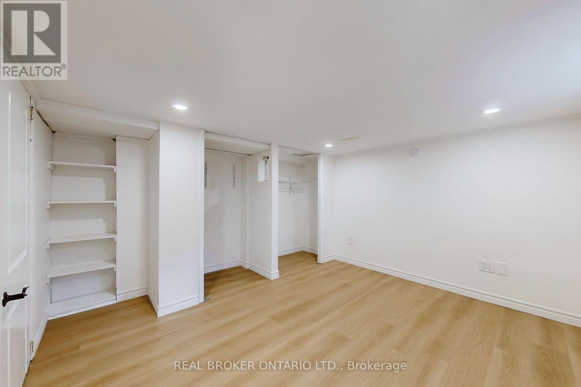
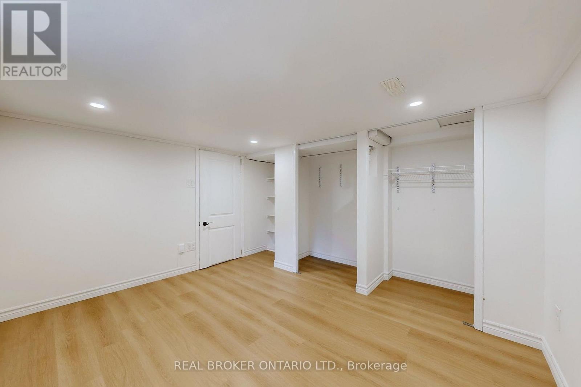
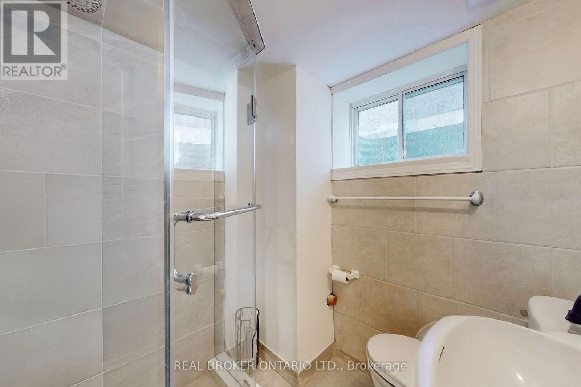
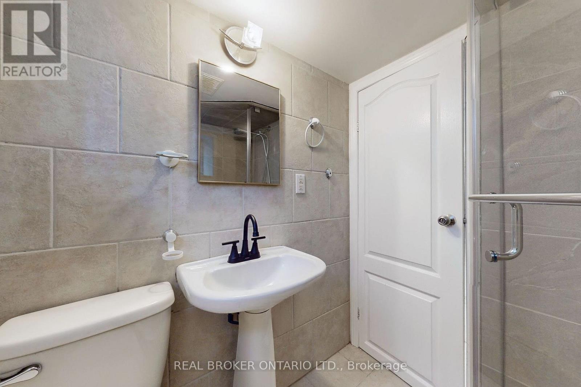
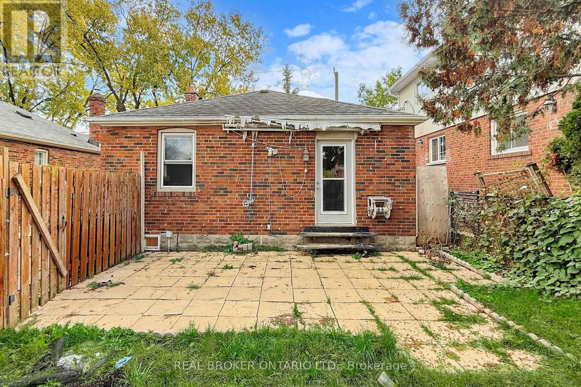
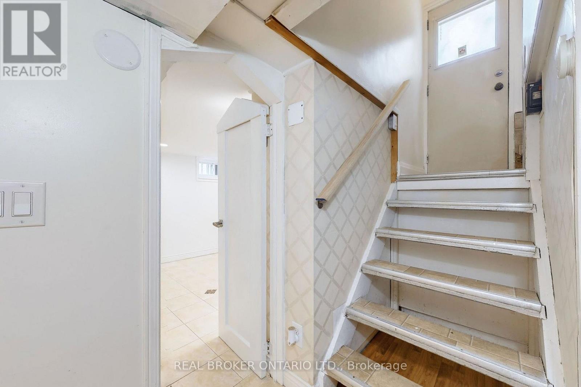
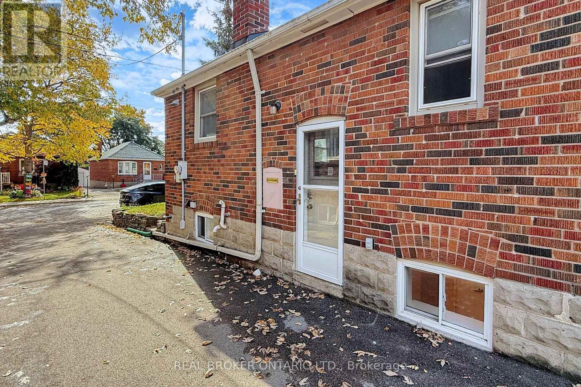
Welcome to the bright and beautifully updated lower level of 164 William Street in Weston Village! Available December 1st.This inviting 2-bedroom, 1-bathroom apartment features windows in every room, bringing natural light throughout. Enjoy the privacy of a separate entrance, an updated kitchen with stainless steel appliances, and a modern bathroom with a sleek glass stand-up shower. Additional highlights include: pot lights throughout, updated vinyl flooring in the primary bedroom, convenient shared on-site laundry, shared backyard access, and parking available for an extra fee.Excellent location & transit access: Ideally located within walking distance of Weston GO / UP Express and TTC transit, this apartment offers convenient connections to downtown Toronto and Pearson International Airport. Enjoy easy access to Highways 400 and 401, making commuting and travelling around the GTA more convenient. Shops, restaurants, parks, and schools are also nearby.A comfortable and practical home for those seeking a bright living space with modern updates, convenient transit connections, and easy highway access. (id:63616)
Property Details
| MLS® Number | W14079802 |
| Property Type | Single Family |
| Neigbourhood | Weston |
| Community Name | Weston |
| Features | Carpet Free |
Building
| Bathroom Total | 1 |
| Bedrooms Above Ground | 2 |
| Bedrooms Total | 2 |
| Architectural Style | Bungalow |
| Basement Features | Separate Entrance |
| Basement Type | N/a |
| Construction Style Attachment | Detached |
| Cooling Type | Central Air Conditioning |
| Exterior Finish | Brick |
| Flooring Type | Vinyl, Ceramic |
| Foundation Type | Block |
| Heating Fuel | Natural Gas |
| Heating Type | Forced Air |
| Stories Total | 1 |
| Size Interior | 700 - 1,100 Ft2 |
| Type | House |
| Utility Water | Municipal Water |
Parking
| No Garage |
Land
| Acreage | No |
| Sewer | Sanitary Sewer |
| Size Depth | 112 Ft |
| Size Frontage | 33 Ft |
| Size Irregular | 33 X 112 Ft |
| Size Total Text | 33 X 112 Ft |
Rooms
| Level | Type | Length | Width | Dimensions |
|---|---|---|---|---|
| Basement | Bedroom | 3.45 m | 3.4 m | 3.45 m x 3.4 m |
| Basement | Bedroom 2 | 3.4 m | 2.55 m | 3.4 m x 2.55 m |
| Basement | Kitchen | 2.8 m | 2.75 m | 2.8 m x 2.75 m |
| Basement | Laundry Room | 2.9 m | 2.1 m | 2.9 m x 2.1 m |
Utilities
| Electricity | Installed |
| Sewer | Installed |
https://www.realtor.ca/real-estate/30403907/basement-164-william-street-toronto-weston-weston
Contact Us
Contact us for more information

The trademarks REALTOR®, REALTORS®, and the REALTOR® logo are controlled by The Canadian Real Estate Association (CREA) and identify real estate professionals who are members of CREA. The trademarks MLS®, Multiple Listing Service® and the associated logos are owned by The Canadian Real Estate Association (CREA) and identify the quality of services provided by real estate professionals who are members of CREA. The trademark DDF® is owned by The Canadian Real Estate Association (CREA) and identifies CREA's Data Distribution Facility (DDF®)
October 15 2026 01:05:01
Toronto Regional Real Estate Board
Real Broker Ontario Ltd.