683 Gaiser Road Welland, Ontario L3C 0E4


$829,000
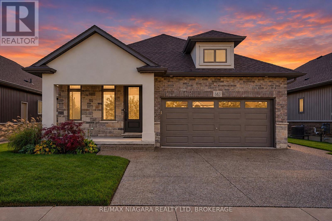
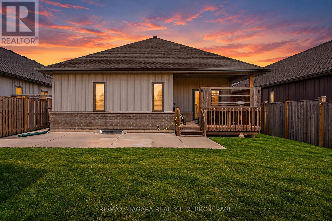
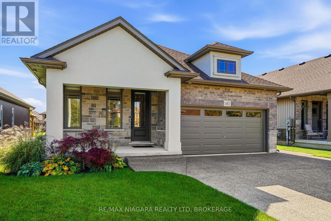
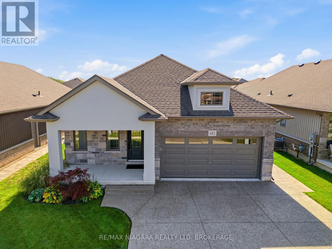
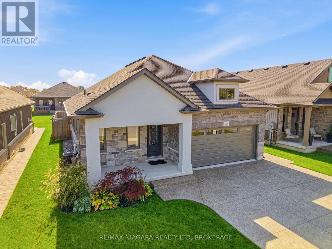
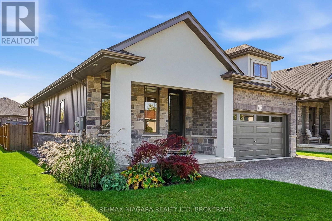
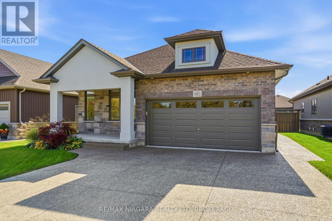
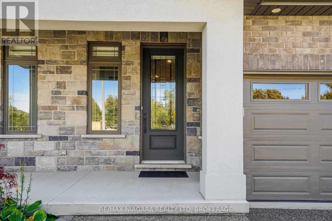
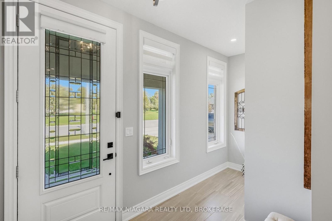
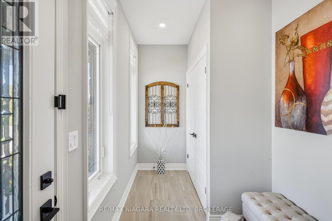
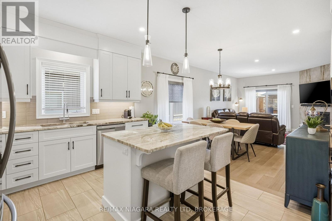
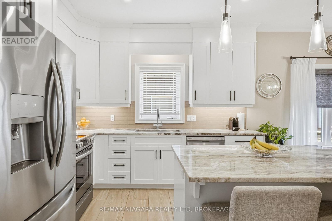
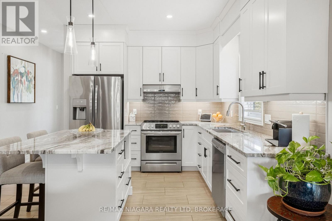
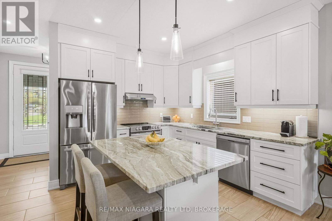
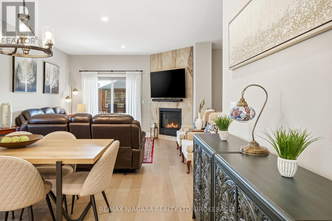
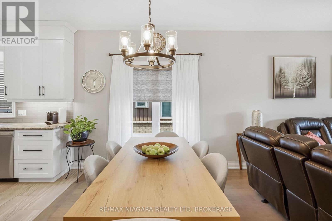
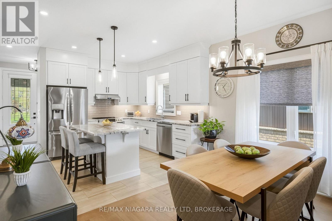
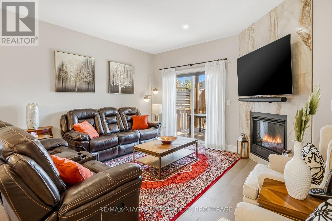
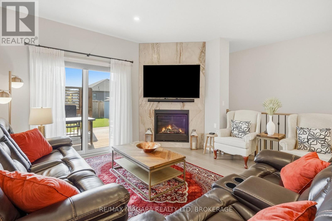
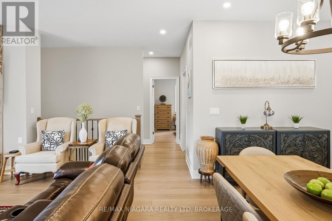
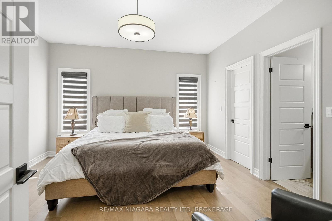
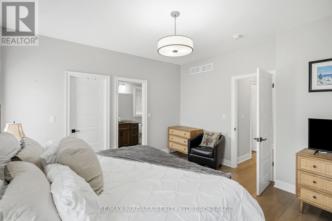
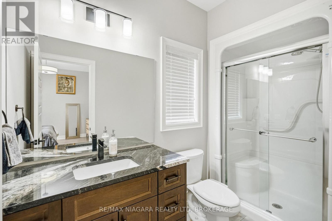
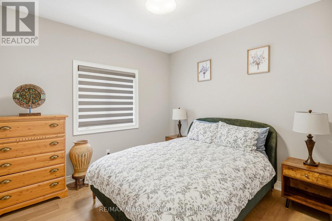
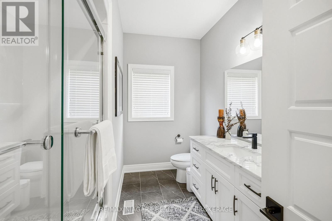
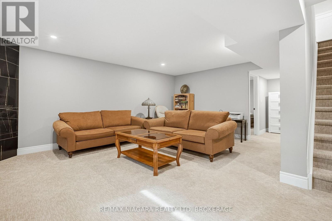
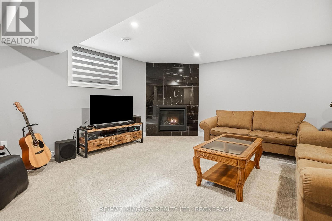
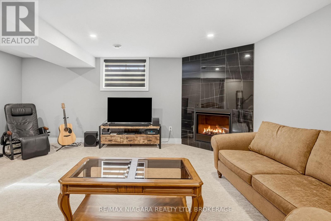
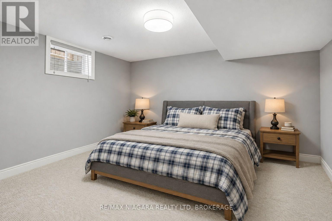
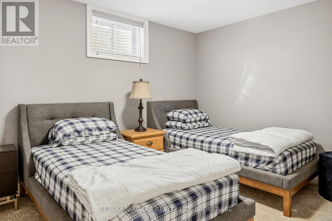
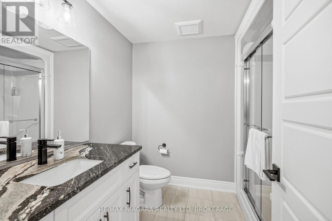
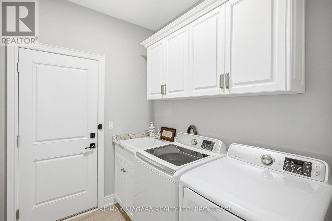
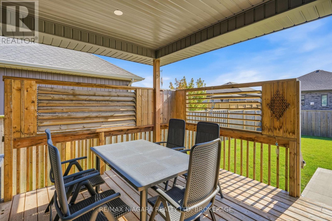
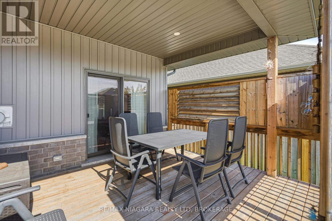
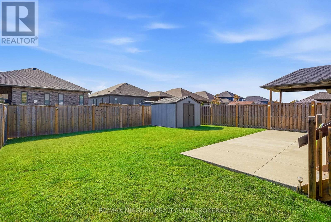
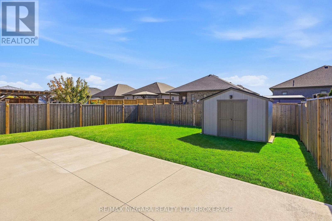
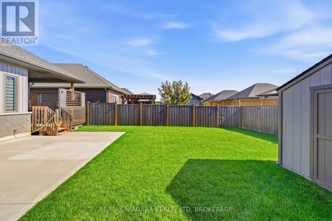
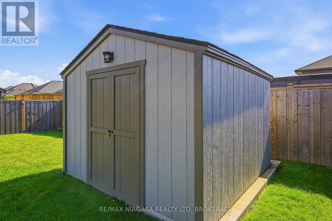
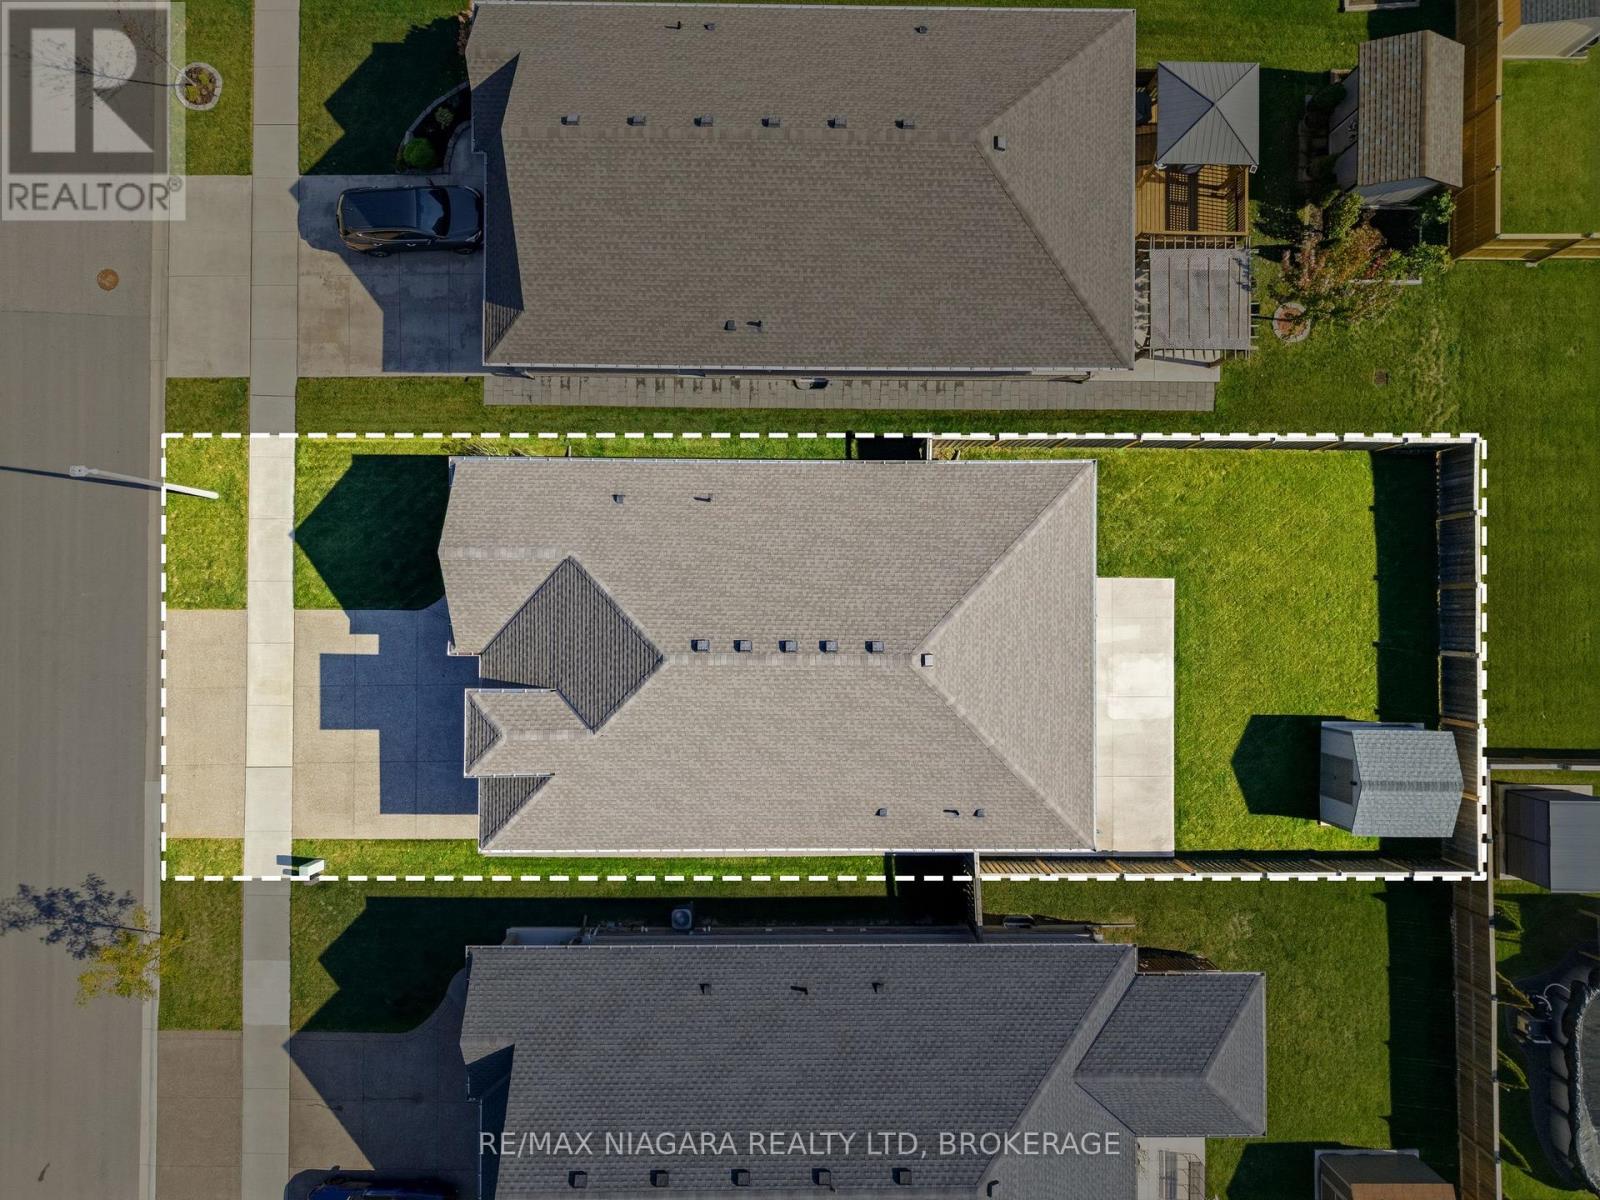
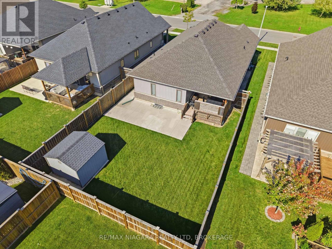
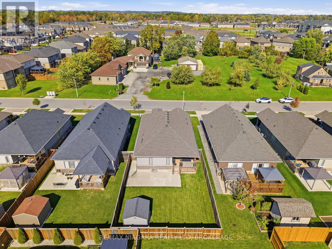
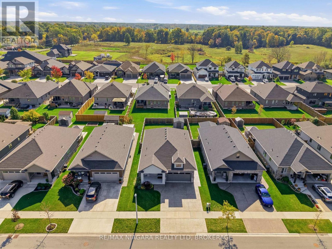
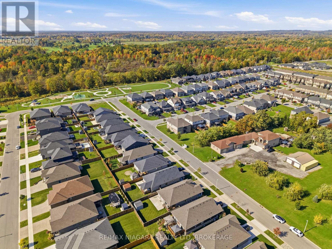
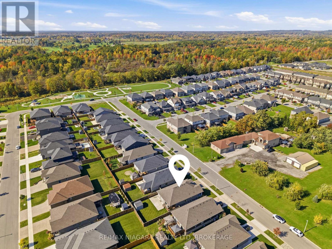
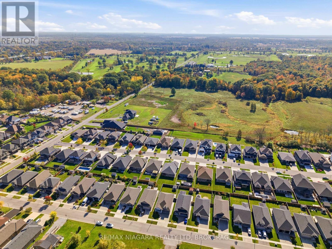
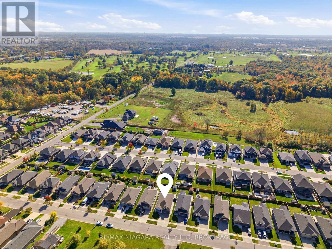
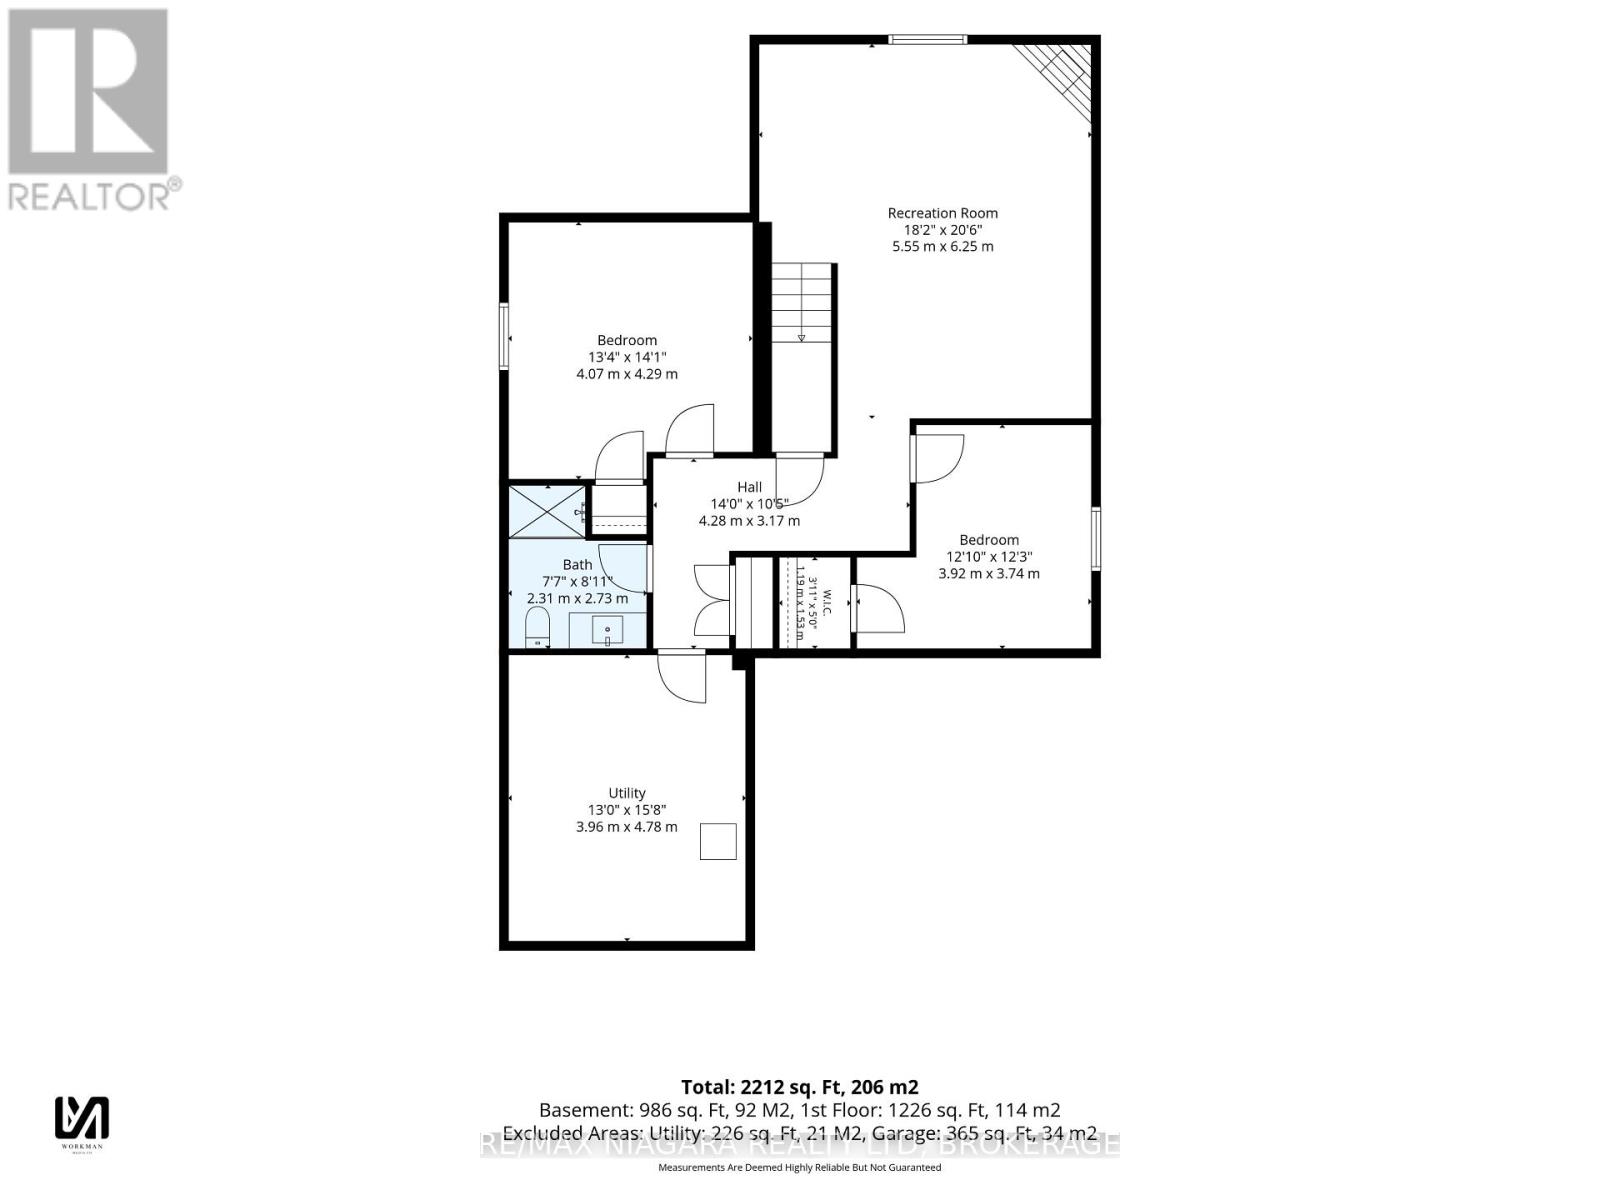
Beautifully Upgraded 2+2 Bedroom Bungalow Near Cardinal Lakes Golf Club! Immaculate inside and out, this exceptional bungalow combines premium builder upgrades, elegant finishes and inviting living spaces. The striking brick, stone and stucco exterior, covered double-wide front porch, professional landscaping, exposed aggregate driveway and double garage create outstanding curb appeal.Inside, soaring 9-foot ceilings, upgraded flooring and a carpet-free main level enhance the bright, open-concept design. The beautifully appointed kitchen features quartz countertops, a centre island and custom backsplash, flowing seamlessly into the dining and living areas with a custom gas fireplace.The main floor offers two generous bedrooms, including a primary suite with walk-in closet and private ensuite, a second full bathroom, and convenient laundry with direct garage access.The fully finished lower level adds two more bedrooms, a third full bathroom, a spacious recreation room with a second custom fireplace, and ample storage.Enjoy the beautifully manicured, fully fenced backyard with a covered deck, expansive concrete patio and custom storage shed - perfect for entertaining and relaxed outdoor living.Located on a quiet street just steps from Cardinal Lakes Golf Club, this meticulously maintained home offers the perfect blend of quality craftsmanship, upscale finishes, versatile living space and impressive outdoor amenities. (id:63616)
Property Details
| MLS® Number | X14079894 |
| Property Type | Single Family |
| Community Name | 771 - Coyle Creek |
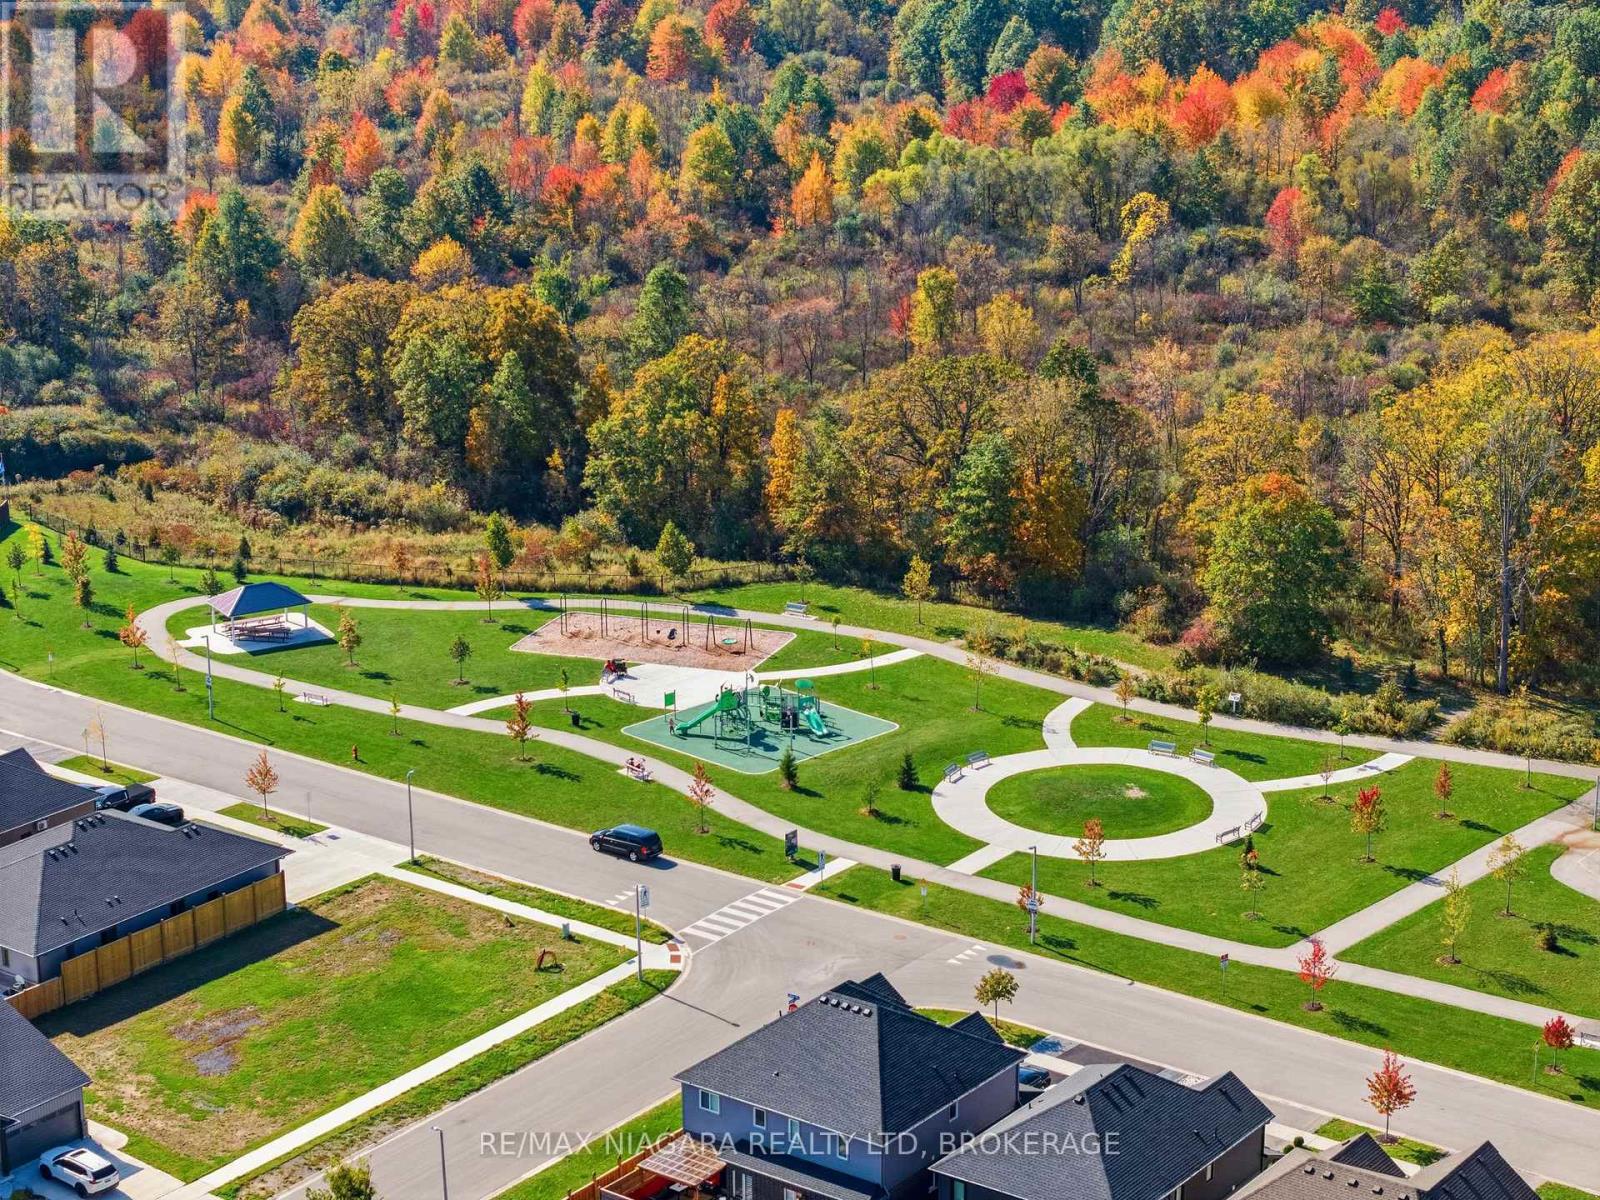
| Amenities Near By | Park |
| Community Features | School Bus |
| Equipment Type | Water Heater - Tankless |
| Features | Level Lot |
| Parking Space Total | 4 |
| Rental Equipment Type | Water Heater - Tankless |
| Structure | Porch, Patio(s), Shed |
Building
| Bathroom Total | 3 |
| Bedrooms Above Ground | 2 |
| Bedrooms Below Ground | 2 |
| Bedrooms Total | 4 |
| Age | 6 To 15 Years |
| Amenities | Fireplace(s) |
| Appliances | Garage Door Opener Remote(s), Dishwasher, Dryer, Garage Door Opener, Stove, Washer, Window Coverings, Refrigerator |
| Architectural Style | Bungalow |
| Basement Development | Finished |
| Basement Type | N/a (finished) |
| Construction Style Attachment | Detached |
| Cooling Type | Central Air Conditioning |
| Exterior Finish | Stone, Stucco |
| Fireplace Present | Yes |
| Fireplace Total | 2 |
| Foundation Type | Poured Concrete |
| Heating Fuel | Natural Gas |
| Heating Type | Forced Air |
| Stories Total | 1 |
| Size Interior | 1,100 - 1,500 Ft2 |
| Type | House |
| Utility Water | Municipal Water |
Parking
| Attached Garage | |
| Garage |
Land
| Acreage | No |
| Fence Type | Fenced Yard |
| Land Amenities | Park |
| Landscape Features | Landscaped |
| Sewer | Sanitary Sewer |
| Size Depth | 118 Ft |
| Size Frontage | 45 Ft |
| Size Irregular | 45 X 118 Ft |
| Size Total Text | 45 X 118 Ft |
Rooms
| Level | Type | Length | Width | Dimensions |
|---|---|---|---|---|
| Basement | Recreational, Games Room | 5.55 m | 6.2 m | 5.55 m x 6.2 m |
| Basement | Bedroom 4 | 3.92 m | 3.74 m | 3.92 m x 3.74 m |
| Basement | Bedroom 3 | 4.07 m | 4.29 m | 4.07 m x 4.29 m |
| Basement | Bathroom | 2.31 m | 2.73 m | 2.31 m x 2.73 m |
| Basement | Utility Room | 3.96 m | 4.78 m | 3.96 m x 4.78 m |
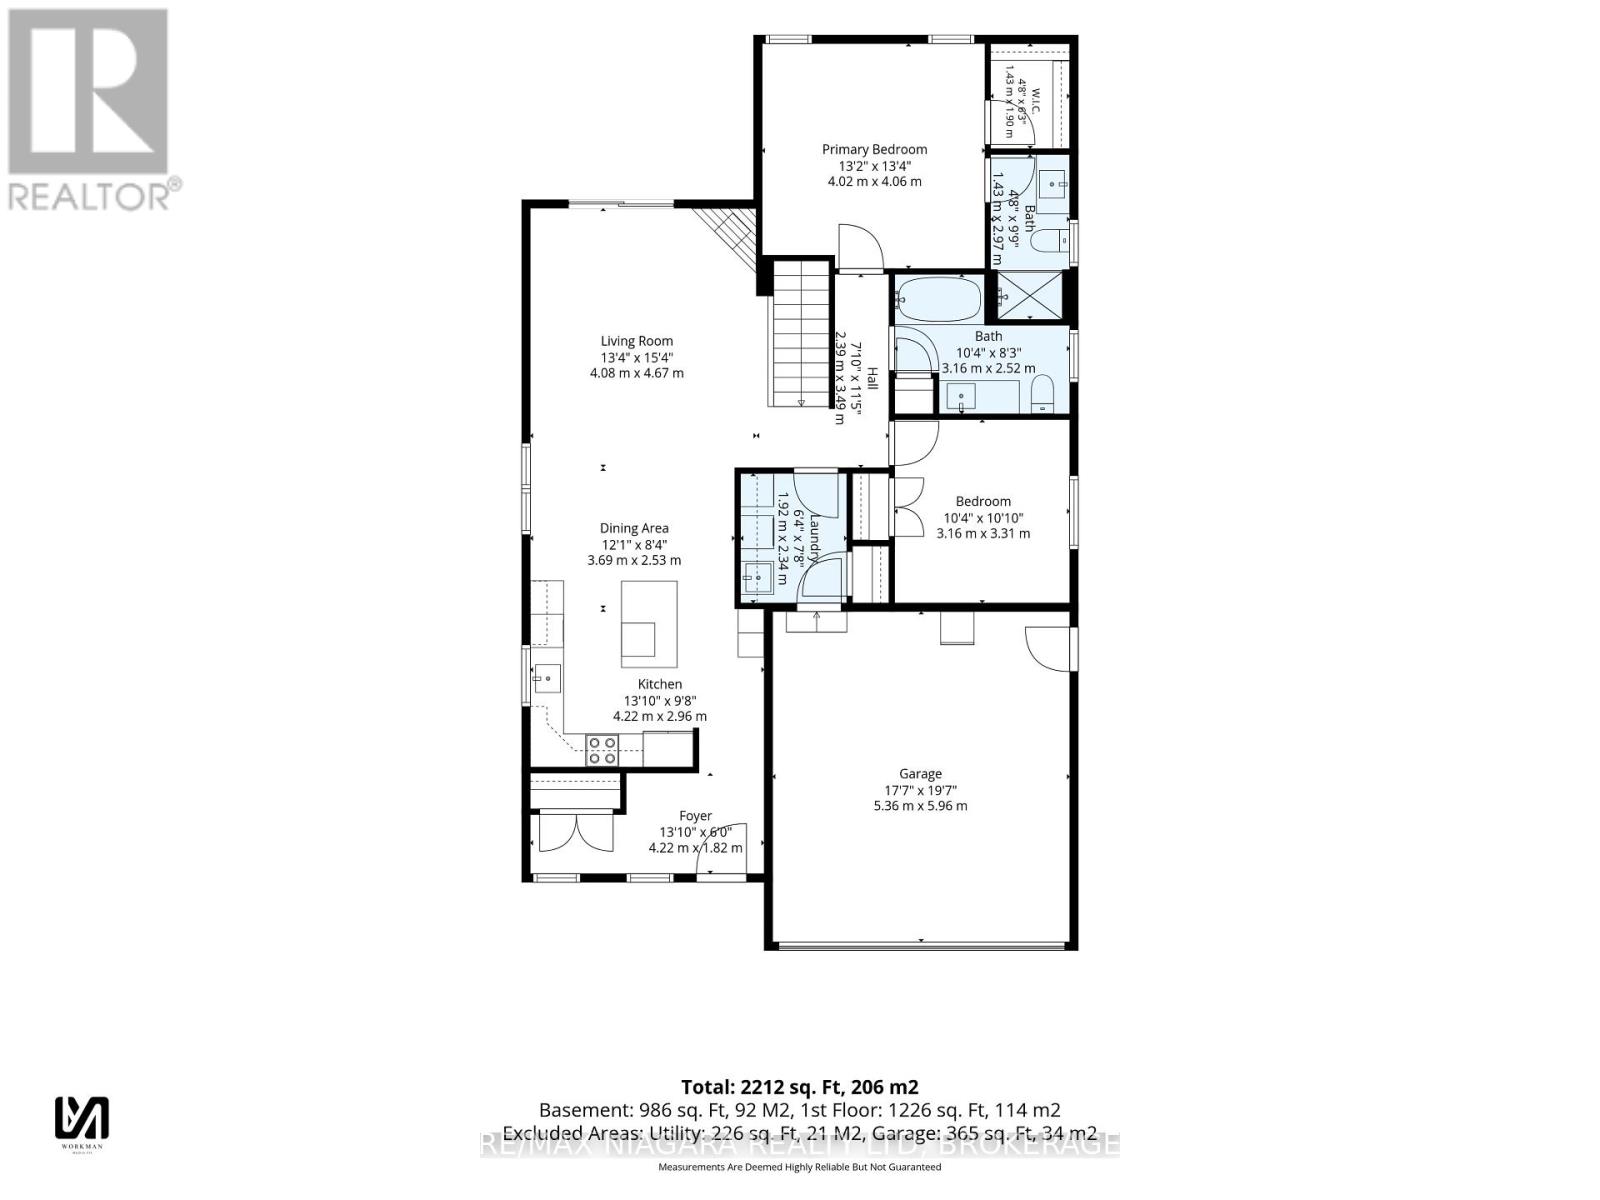
| Main Level | Bedroom 2 | 3.16 m | 3.31 m | 3.16 m x 3.31 m |
| Main Level | Bathroom | 3.16 m | 2.52 m | 3.16 m x 2.52 m |
| Main Level | Bedroom | 4.02 m | 4.06 m | 4.02 m x 4.06 m |
| Main Level | Bathroom | 1.43 m | 2.97 m | 1.43 m x 2.97 m |
| Main Level | Foyer | 4.22 m | 1.82 m | 4.22 m x 1.82 m |
| Main Level | Kitchen | 4.22 m | 2.96 m | 4.22 m x 2.96 m |
| Main Level | Dining Room | 3.69 m | 2.53 m | 3.69 m x 2.53 m |
| Main Level | Living Room | 4.08 m | 4.67 m | 4.08 m x 4.67 m |
| Main Level | Laundry Room | 1.92 m | 2.34 m | 1.92 m x 2.34 m |
https://www.realtor.ca/real-estate/30404024/683-gaiser-road-welland-coyle-creek-771-coyle-creek
Contact Us
Contact us for more information

The trademarks REALTOR®, REALTORS®, and the REALTOR® logo are controlled by The Canadian Real Estate Association (CREA) and identify real estate professionals who are members of CREA. The trademarks MLS®, Multiple Listing Service® and the associated logos are owned by The Canadian Real Estate Association (CREA) and identify the quality of services provided by real estate professionals who are members of CREA. The trademark DDF® is owned by The Canadian Real Estate Association (CREA) and identifies CREA's Data Distribution Facility (DDF®)
October 15 2026 01:24:08
Niagara Association of REALTORS®
RE/MAX Niagara Realty Ltd, Brokerage