76 Breeze Drive Bradford West Gwillimbury, Ontario L3Z 3A5

$774,900
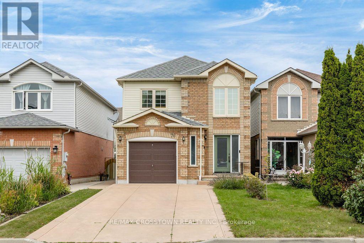
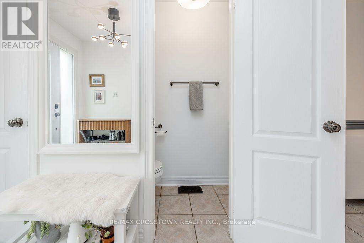
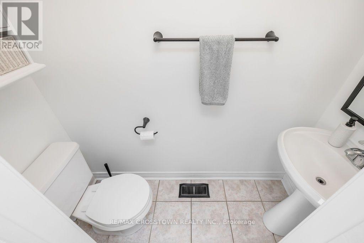
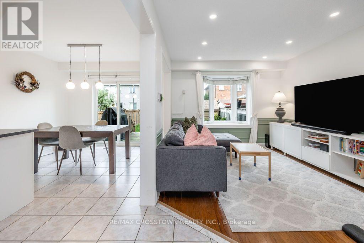
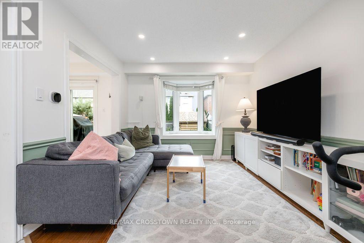
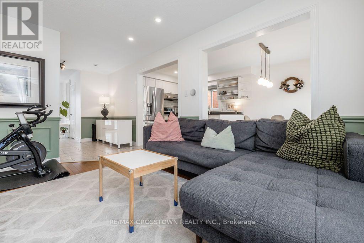
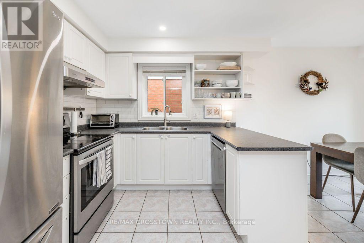
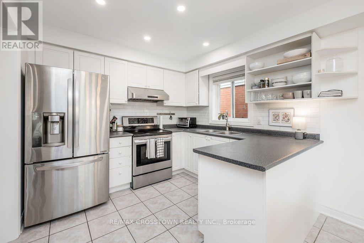
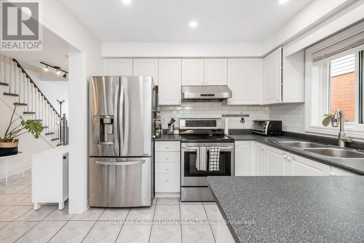
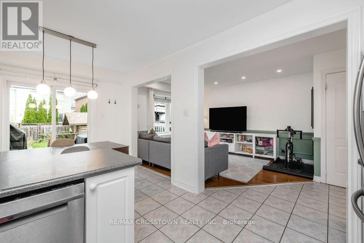
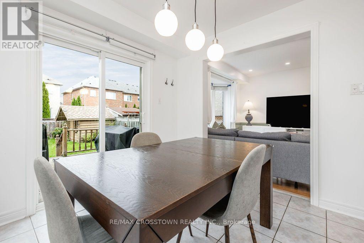
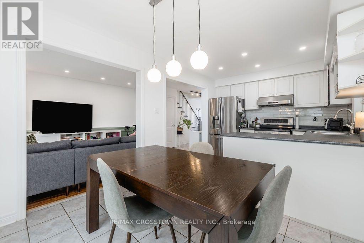
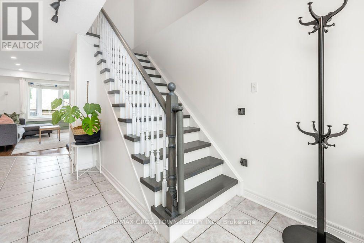
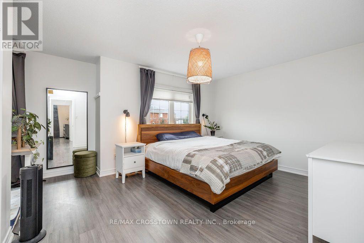
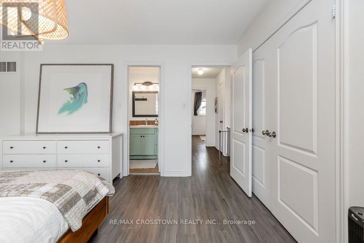
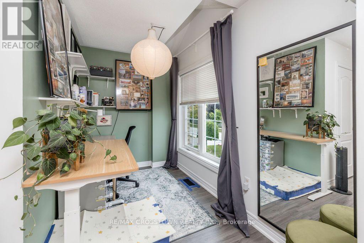
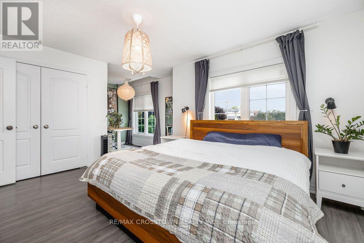
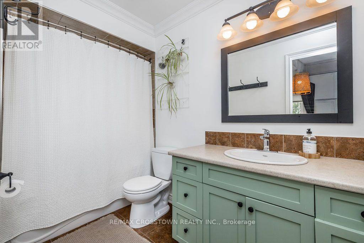
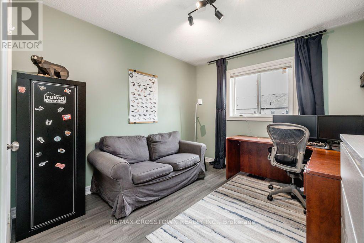
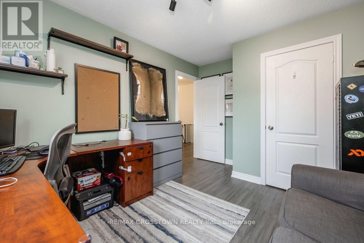
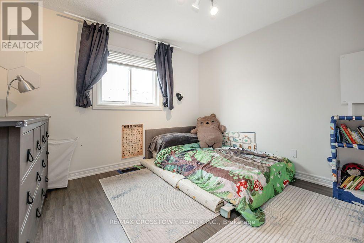
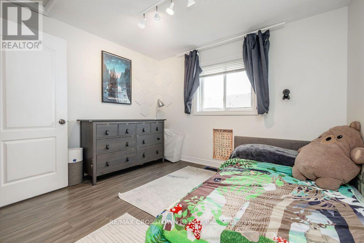
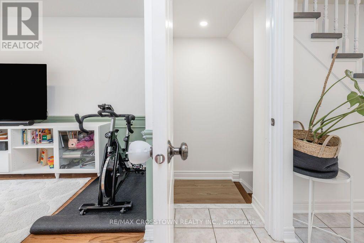
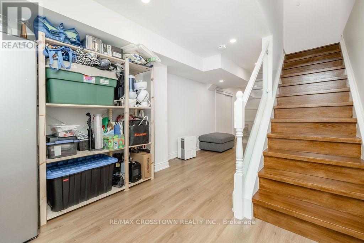
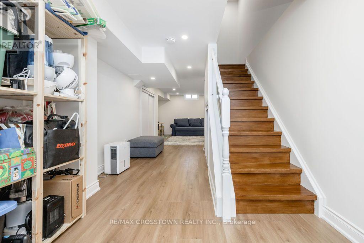
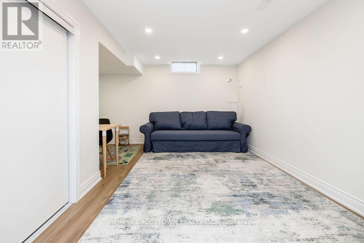
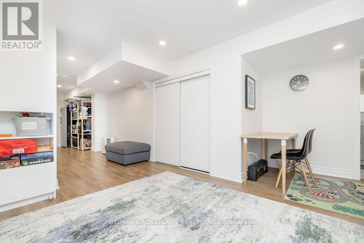
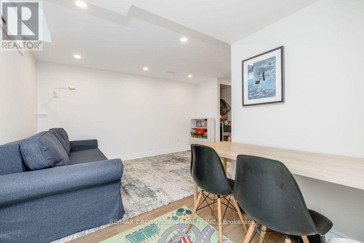
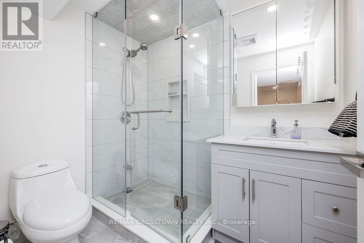
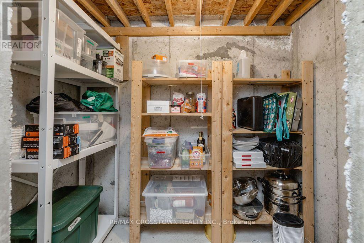
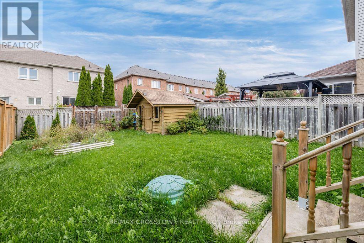
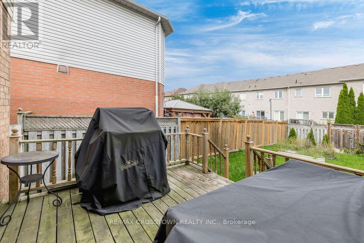
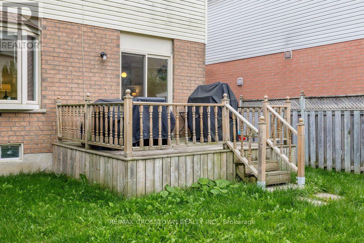
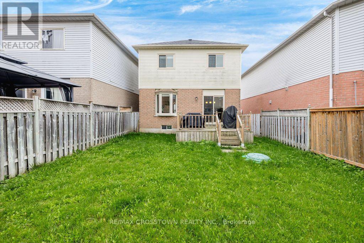
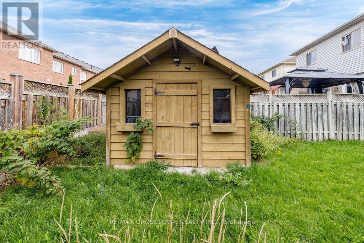
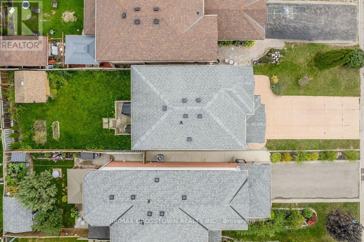
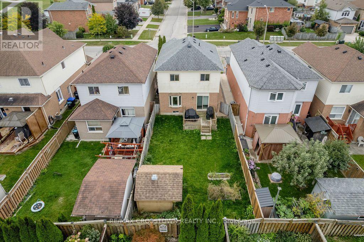
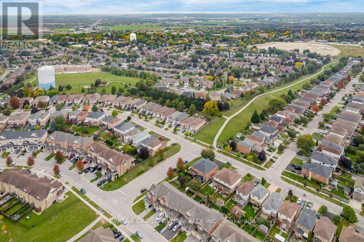
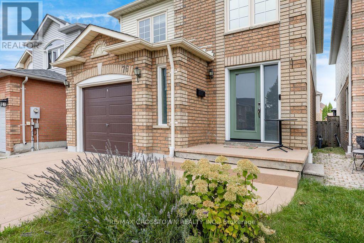
Welcome to this inviting, well-maintained 3-bedroom, 2.5-bath detached home, located in a sought-after, family-friendly neighbourhood. The bright, open-concept main floor features a 2-piece bathroom and a spacious kitchen with a walkout to the deck and backyard. The eating area flows seamlessly into the living room, creating a functional layout for everyday living and entertaining. Upstairs, you'll find 3 bedrooms and newer flooring throughout, making the second floor completely carpet-free. Downstairs, the recently finished basement provides valuable additional living space, along with a new 3-piece bathroom. Outside, enjoy a large, fully fenced backyard complete with a wood deck-plenty of room for summer dinners, kids, pets or simply unwinding outdoors. With no sidewalk, you'll appreciate the added driveway space, while schools, shops, restaurants and the local leisure centre are all just steps away. A comfortable, functional home in a neighbourhood that keeps everyday essentials close by. (id:63616)
Open House
This property has open houses!
12:00 pm
Ends at:3:00 pm
Property Details
| MLS® Number | N14034590 |
| Property Type | Single Family |
| Community Name | Bradford |
| Amenities Near By | Public Transit, Schools |
| Community Features | Community Centre |
| Equipment Type | Water Heater |
| Features | Carpet Free |
| Parking Space Total | 5 |
| Rental Equipment Type | Water Heater |
| Structure | Shed |
Building
| Bathroom Total | 3 |
| Bedrooms Above Ground | 3 |
| Bedrooms Total | 3 |
| Age | 6 To 15 Years |
| Appliances | Garage Door Opener Remote(s), Blinds, Dishwasher, Dryer, Garage Door Opener, Stove, Washer, Refrigerator |
| Basement Development | Finished |
| Basement Type | Full (finished) |
| Construction Style Attachment | Detached |
| Cooling Type | Central Air Conditioning |
| Exterior Finish | Aluminum Siding, Brick |
| Flooring Type | Ceramic |
| Foundation Type | Concrete |
| Half Bath Total | 1 |
| Heating Fuel | Natural Gas |
| Heating Type | Forced Air |
| Stories Total | 2 |
| Size Interior | 1,100 - 1,500 Ft2 |
| Type | House |
| Utility Water | Municipal Water |
Parking
| Attached Garage | |
| Garage |
Land
| Acreage | No |
| Fence Type | Fenced Yard |
| Land Amenities | Public Transit, Schools |
| Sewer | Sanitary Sewer |
| Size Depth | 112 Ft ,2 In |
| Size Frontage | 29 Ft ,7 In |
| Size Irregular | 29.6 X 112.2 Ft |
| Size Total Text | 29.6 X 112.2 Ft |
Rooms
| Level | Type | Length | Width | Dimensions |
|---|---|---|---|---|
| Second Level | Sitting Room | 3.22 m | 1.86 m | 3.22 m x 1.86 m |
| Second Level | Bedroom 2 | 3.94 m | 3.02 m | 3.94 m x 3.02 m |
| Second Level | Bedroom 3 | 3.52 m | 3.42 m | 3.52 m x 3.42 m |
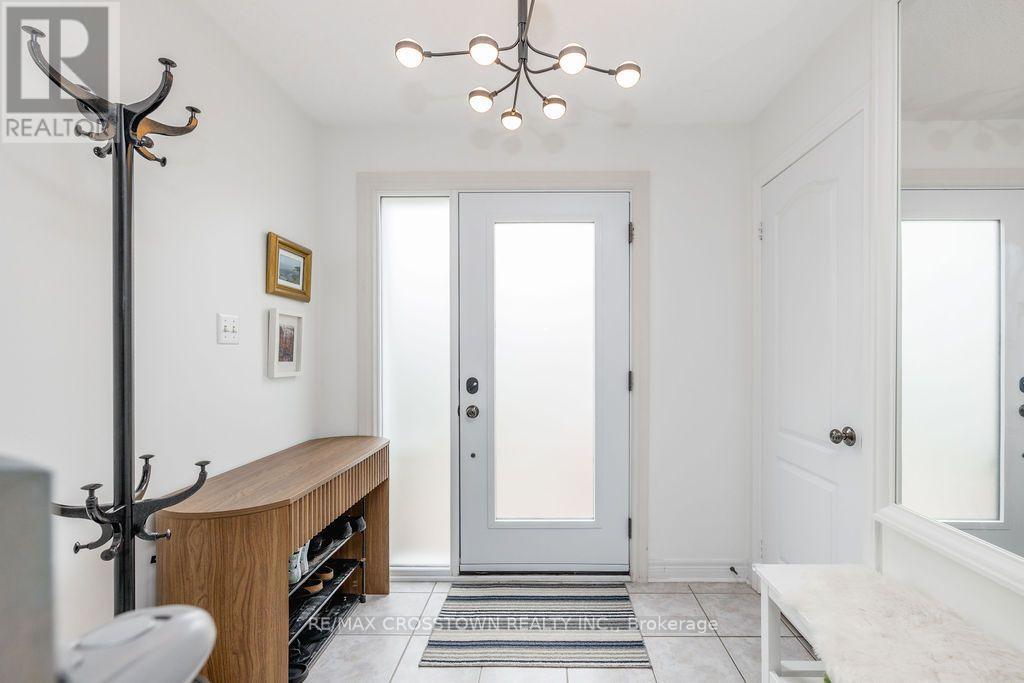
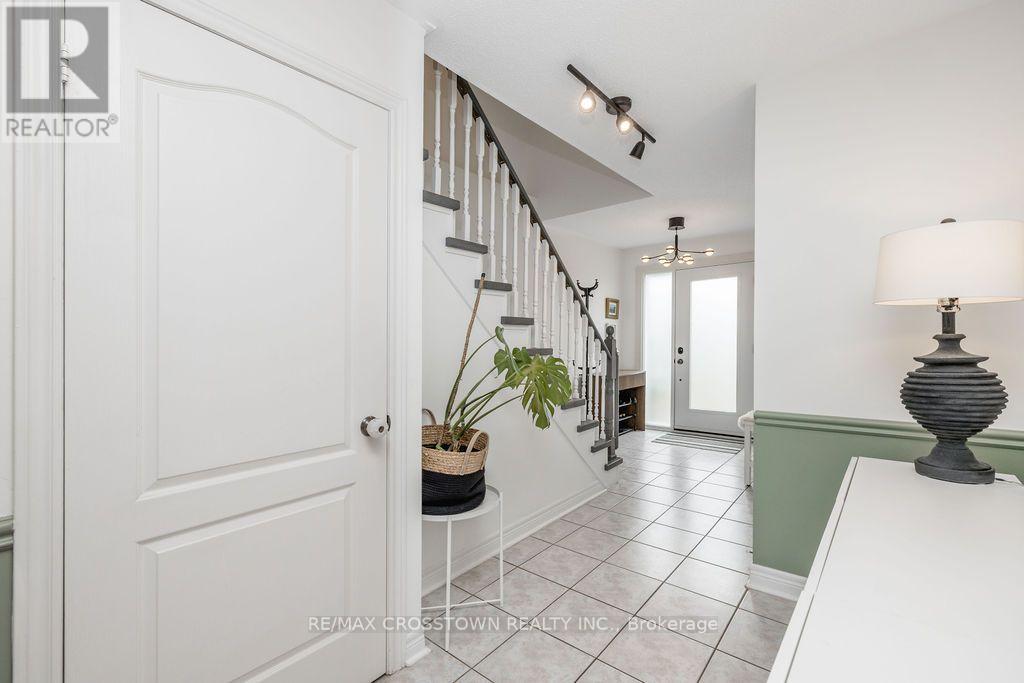
| Main Level | Foyer | 4.7 m | 2.25 m | 4.7 m x 2.25 m |
| Main Level | Living Room | 4.09 m | 3.2 m | 4.09 m x 3.2 m |
| Main Level | Kitchen | 2.65 m | 2.93 m | 2.65 m x 2.93 m |
| Main Level | Eating Area | 2.65 m | 2.93 m | 2.65 m x 2.93 m |
| Main Level | Primary Bedroom | 4.36 m | 3.57 m | 4.36 m x 3.57 m |
Utilities
| Sewer | Installed |
Contact Us
Contact us for more information

The trademarks REALTOR®, REALTORS®, and the REALTOR® logo are controlled by The Canadian Real Estate Association (CREA) and identify real estate professionals who are members of CREA. The trademarks MLS®, Multiple Listing Service® and the associated logos are owned by The Canadian Real Estate Association (CREA) and identify the quality of services provided by real estate professionals who are members of CREA. The trademark DDF® is owned by The Canadian Real Estate Association (CREA) and identifies CREA's Data Distribution Facility (DDF®)
October 15 2026 02:02:59
Toronto Regional Real Estate Board
RE/MAX Crosstown Realty Inc.