54 Bourneville Drive Toronto, Ontario M1E 1C5

$3,000 Monthly
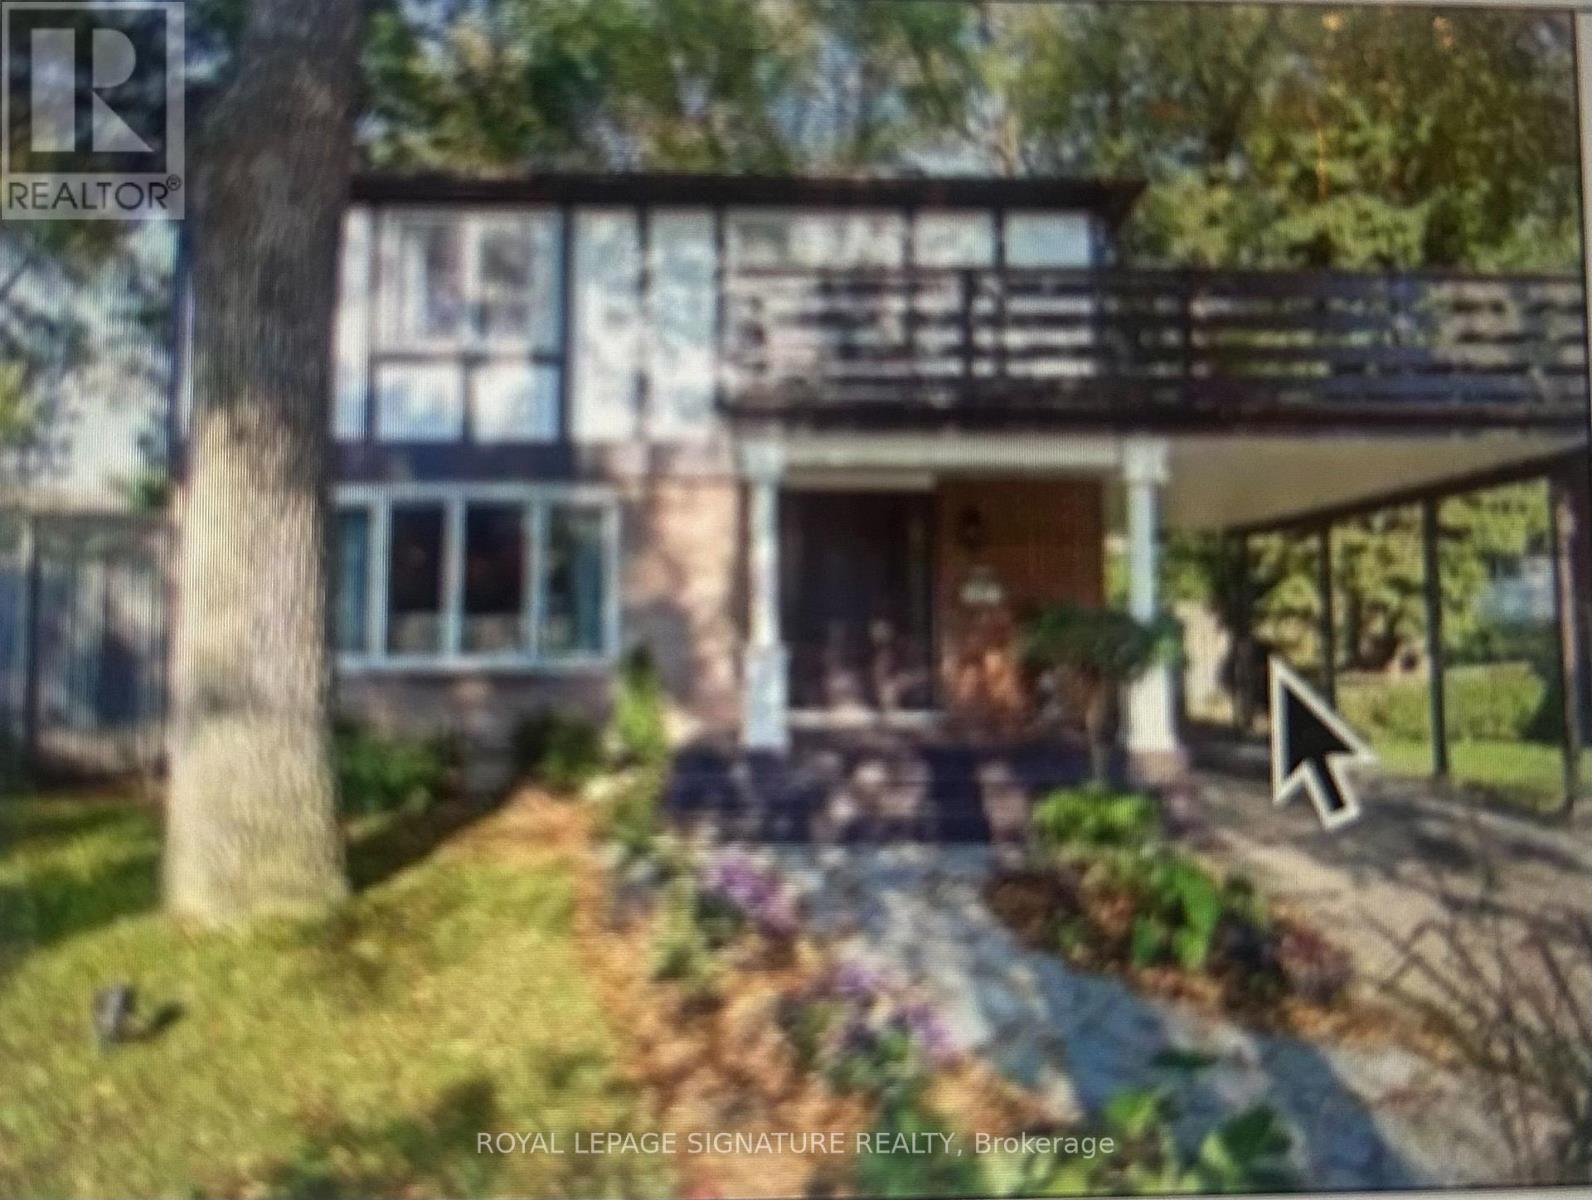
Entertainer's Delight! Welcome to this beautifully updated 4-bedroom home, offering the perfect blend of comfort, style, and exceptional outdoor living. Situated on an expansive, pie-shaped lot measuring approximately 139.89 ft at its widest point, this home features a private backyard oasis complete with a spectacular deck, inviting 7-person hot tub, ambient deck lighting, and wiring for an outdoor sound system. The beautifully landscaped front yard welcomes you with an elegant flagstone walkway. Inside, enjoy a renovated kitchen featuring maple cabinetry, granite countertops, and a convenient breakfast bar. Additional highlights include a stylishly updated main bathroom with a relaxing soaker tub, an updated powder room, refinished hardwood stairs and upper-level flooring, and rich walnut hardwood floors in the living and dining rooms. A wonderful opportunity to lease a spacious, beautifully maintained home designed for comfortable everyday living and effortless entertaining! (id:63616)
Property Details
| MLS® Number | E14034572 |
| Property Type | Single Family |
| Community Name | Guildwood |
| Amenities Near By | Beach, Park, Public Transit |
| Communication Type | High Speed Internet |
| Community Features | Community Centre |
| Features | Ravine |
| Parking Space Total | 3 |
| Structure | Deck, Patio(s), Porch, Shed |
Building
| Bathroom Total | 2 |
| Bedrooms Above Ground | 4 |
| Bedrooms Below Ground | 1 |
| Bedrooms Total | 5 |
| Age | 31 To 50 Years |
| Amenities | Fireplace(s) |
| Basement Development | Finished |
| Basement Type | N/a (finished) |
| Construction Style Attachment | Detached |
| Cooling Type | Central Air Conditioning |
| Exterior Finish | Brick, Stucco |
| Fireplace Present | Yes |
| Fireplace Total | 2 |
| Flooring Type | Hardwood |
| Foundation Type | Unknown |
| Half Bath Total | 1 |
| Heating Fuel | Natural Gas |
| Heating Type | Forced Air |
| Stories Total | 2 |
| Size Interior | 1,100 - 1,500 Ft2 |
| Type | House |
| Utility Water | Municipal Water, Unknown |
Parking
| No Garage |
Land
| Acreage | No |
| Land Amenities | Beach, Park, Public Transit |
| Landscape Features | Landscaped |
| Size Depth | 139 Ft ,10 In |
| Size Frontage | 40 Ft ,6 In |
| Size Irregular | 40.5 X 139.9 Ft ; Pie Shape |
| Size Total Text | 40.5 X 139.9 Ft ; Pie Shape |
Rooms
| Level | Type | Length | Width | Dimensions |
|---|---|---|---|---|
| Ground Level | Living Room | 11.75 m | 16.67 m | 11.75 m x 16.67 m |
| Ground Level | Dining Room | 12.2 m | 11.75 m | 12.2 m x 11.75 m |
Utilities
| Cable | Available |
| Electricity | Available |
| Sewer | Available |
https://www.realtor.ca/real-estate/30403383/54-bourneville-drive-toronto-guildwood-guildwood
Contact Us
Contact us for more information

The trademarks REALTOR®, REALTORS®, and the REALTOR® logo are controlled by The Canadian Real Estate Association (CREA) and identify real estate professionals who are members of CREA. The trademarks MLS®, Multiple Listing Service® and the associated logos are owned by The Canadian Real Estate Association (CREA) and identify the quality of services provided by real estate professionals who are members of CREA. The trademark DDF® is owned by The Canadian Real Estate Association (CREA) and identifies CREA's Data Distribution Facility (DDF®)
October 15 2026 03:00:36
Toronto Regional Real Estate Board
Royal LePage Signature Realty