281 Freure Drive Cambridge, Ontario N1S 0A3

$3,200 Monthly
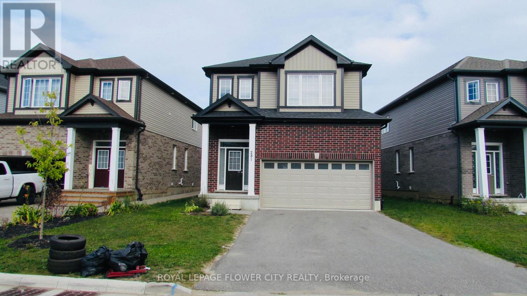
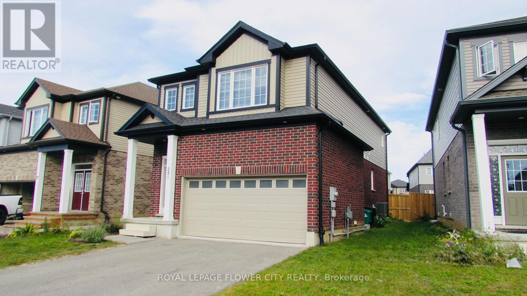
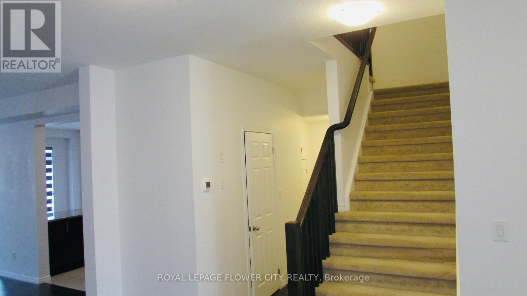
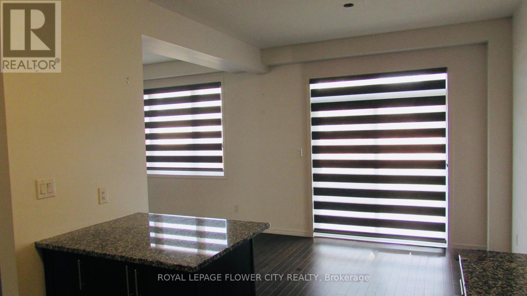
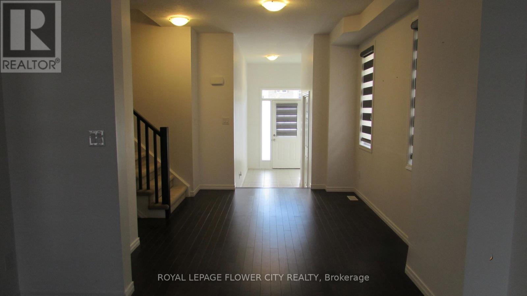
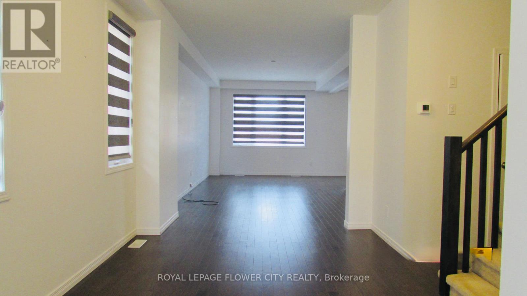
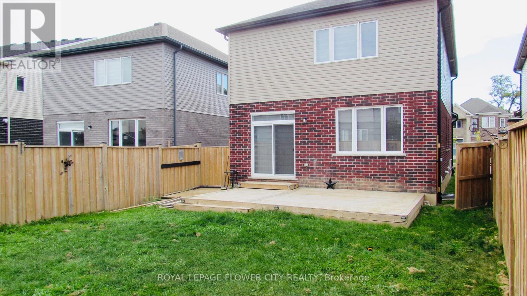
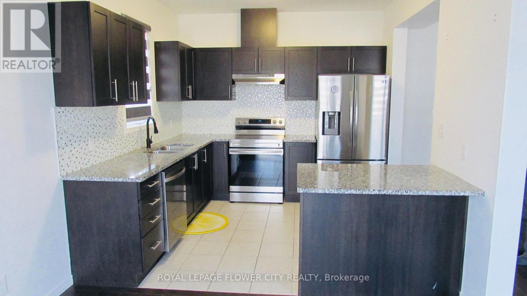
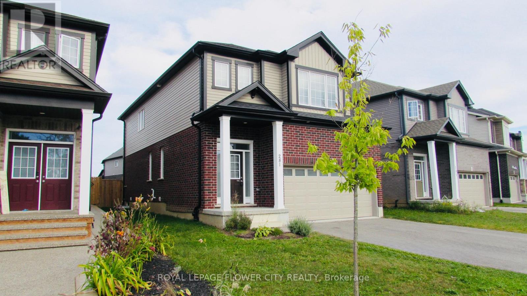
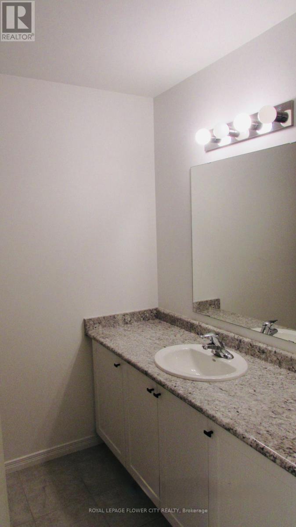
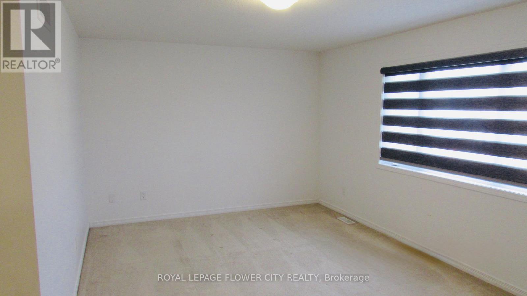
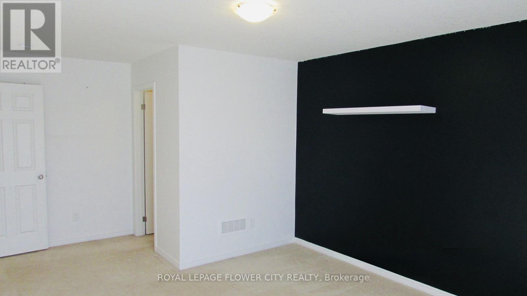
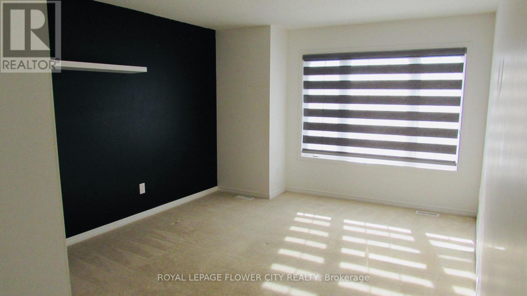
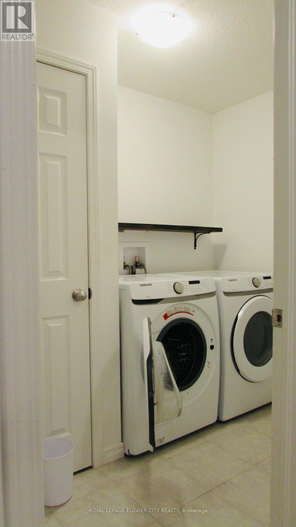
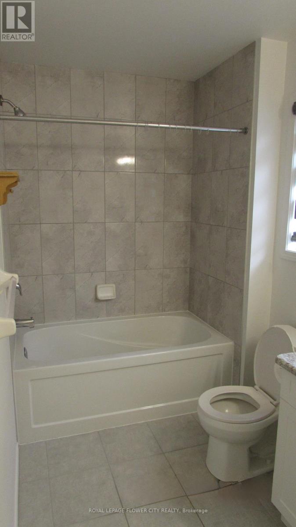
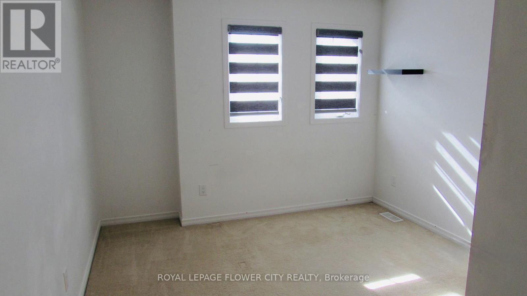
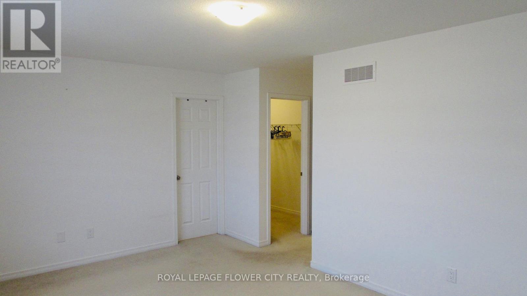
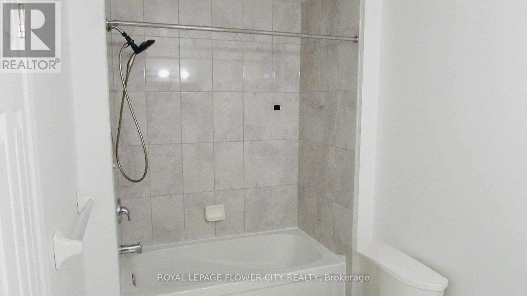
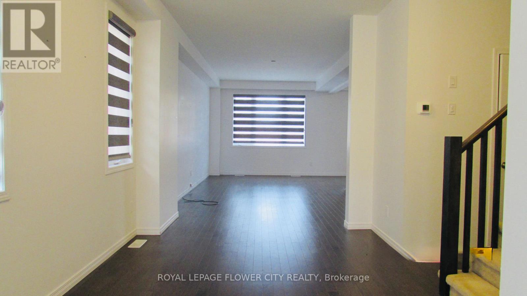
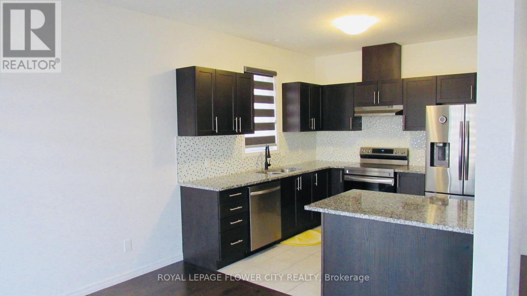
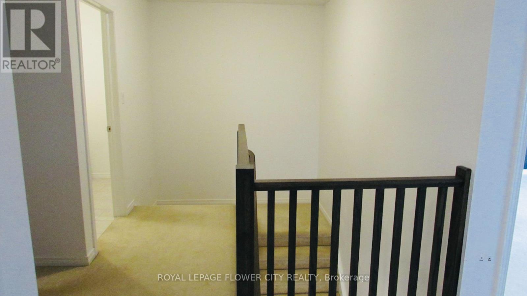
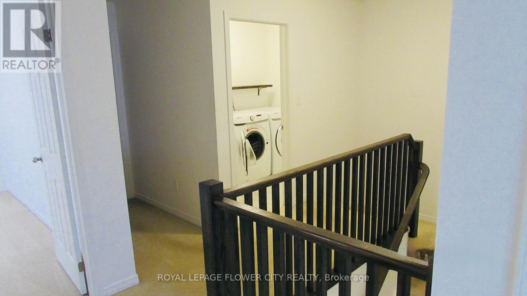
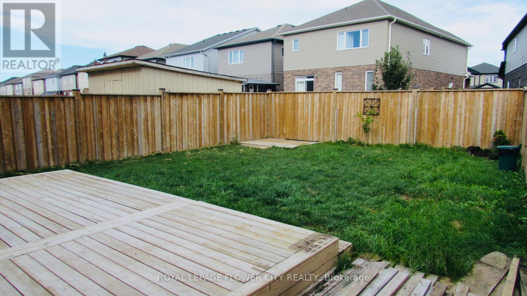
Welcome to this spacious and beautifully appointed 4-bedroom home, offering a perfect blend of comfort, functionality, and convenience. Featuring generously sized bedrooms, 2.5 bathrooms, and ample storage throughout, this home provides plenty of space for families. Enjoy the convenience of a dedicated second-floor laundry area, making everyday living easier. With its practical layout and inviting living spaces, this home is an excellent opportunity for tenants seeking comfort and space in a desirable Cambridge neighbourhood. The property is vacant and ready for occupancy. (id:63616)
Property Details
| MLS® Number | X14034576 |
| Property Type | Single Family |
| Equipment Type | Water Heater |
| Parking Space Total | 4 |
| Rental Equipment Type | Water Heater |
| Structure | Deck |
Building
| Bathroom Total | 3 |
| Bedrooms Above Ground | 4 |
| Bedrooms Total | 4 |
| Age | 0 To 5 Years |
| Appliances | Garage Door Opener Remote(s), Water Heater |
| Basement Development | Unfinished |
| Basement Type | N/a (unfinished) |
| Construction Style Attachment | Attached |
| Cooling Type | Central Air Conditioning |
| Exterior Finish | Brick, Vinyl Siding |
| Foundation Type | Concrete |
| Half Bath Total | 1 |
| Heating Fuel | Natural Gas |
| Heating Type | Forced Air |
| Stories Total | 2 |
| Size Interior | 2,000 - 2,500 Ft2 |
| Type | Row / Townhouse |
| Utility Water | Municipal Water |
Parking
| Attached Garage | |
| Garage |
Land
| Acreage | No |
| Fence Type | Fenced Yard |
| Sewer | Sanitary Sewer |
| Size Depth | 114 Ft |
| Size Frontage | 42 Ft ,7 In |
| Size Irregular | 42.6 X 114 Ft |
| Size Total Text | 42.6 X 114 Ft |
Utilities
| Electricity | Available |
| Sewer | Available |
https://www.realtor.ca/real-estate/30403400/281-freure-drive-cambridge
Contact Us
Contact us for more information

The trademarks REALTOR®, REALTORS®, and the REALTOR® logo are controlled by The Canadian Real Estate Association (CREA) and identify real estate professionals who are members of CREA. The trademarks MLS®, Multiple Listing Service® and the associated logos are owned by The Canadian Real Estate Association (CREA) and identify the quality of services provided by real estate professionals who are members of CREA. The trademark DDF® is owned by The Canadian Real Estate Association (CREA) and identifies CREA's Data Distribution Facility (DDF®)
October 15 2026 01:36:48
Toronto Regional Real Estate Board
Royal LePage Flower City Realty