1405 - 99 Broadway Avenue Toronto, Ontario M4P 0E3

$425,000Maintenance, Common Area Maintenance, Insurance, Water
$376.45 Monthly
Maintenance, Common Area Maintenance, Insurance, Water
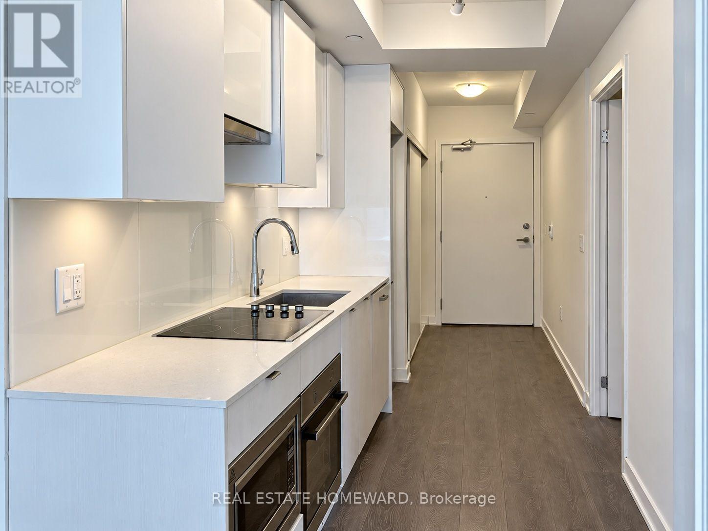
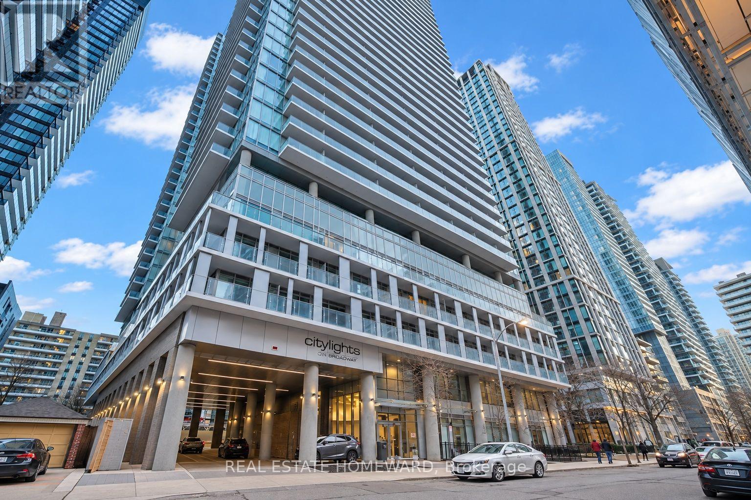
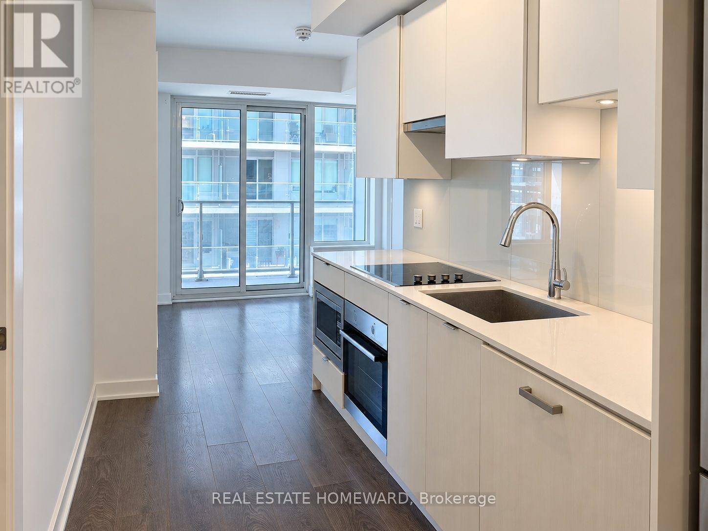
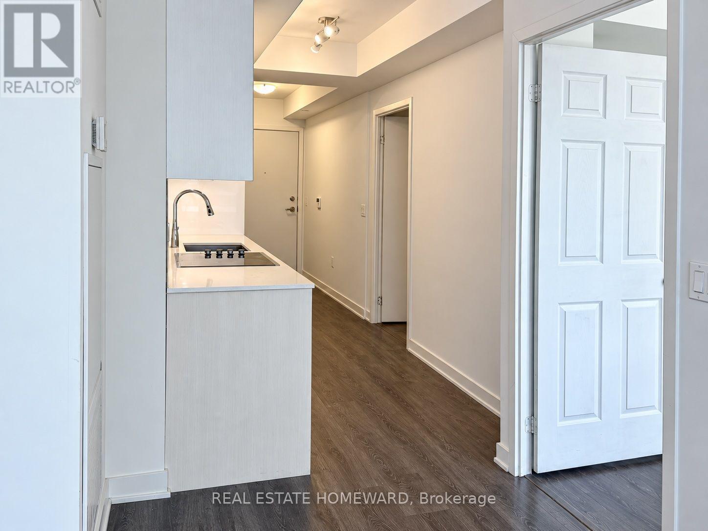
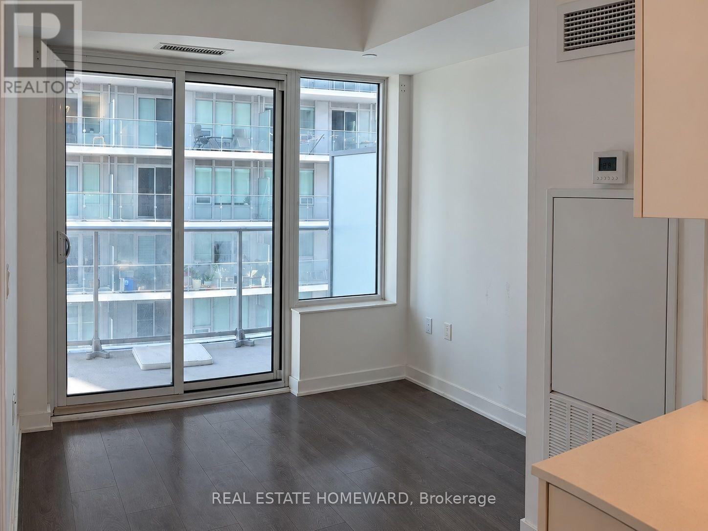
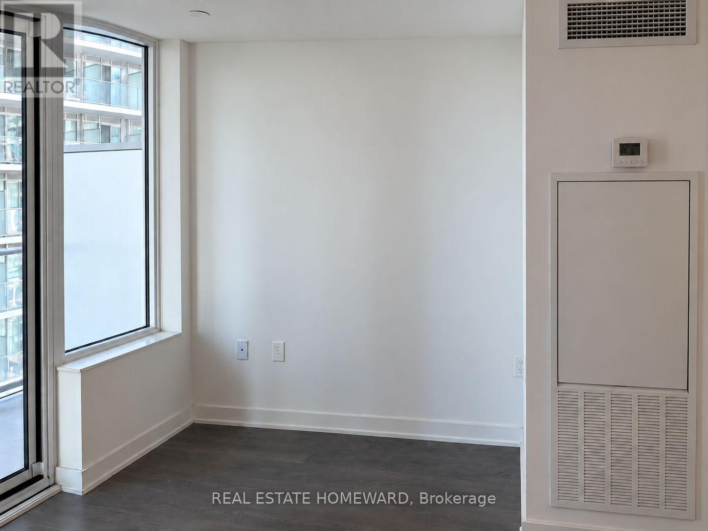
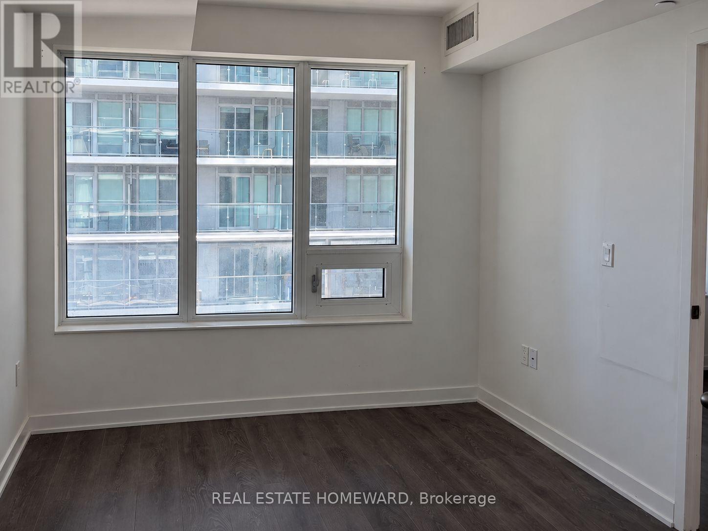
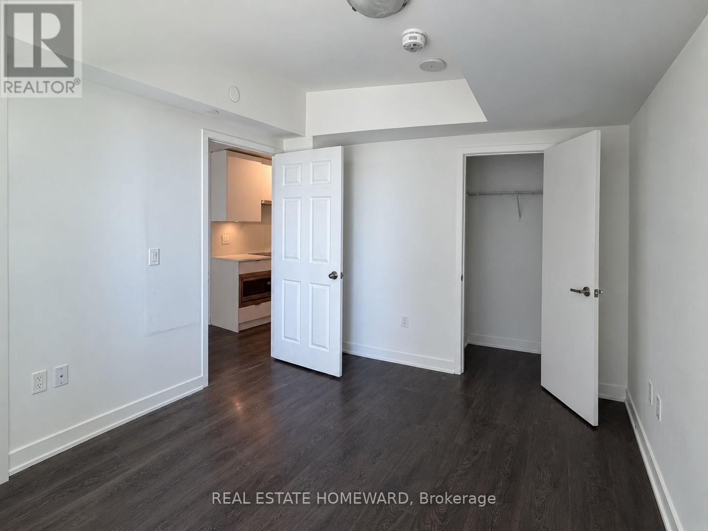
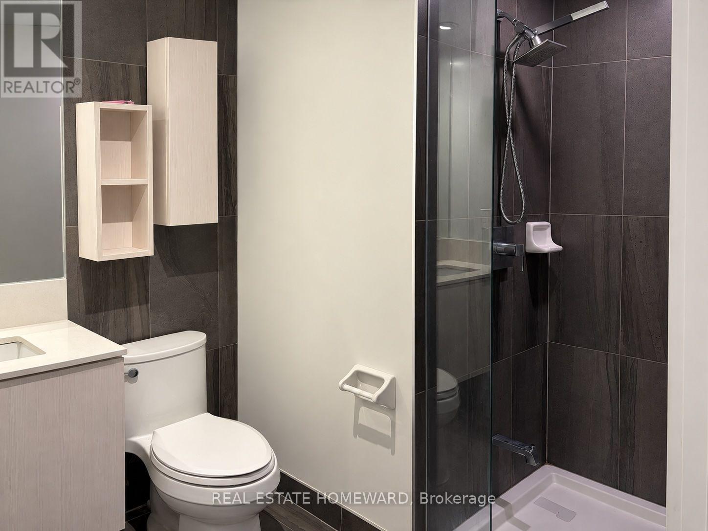
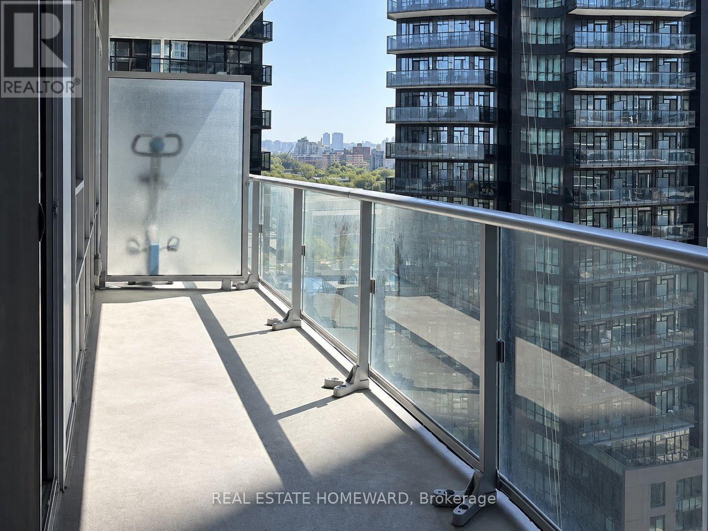
$376.45 MonthlyAn exceptional opportunity Under Power of Sale. Welcome to Citylights on Broadway North Tower, where modern style meets exceptional convenience in the heart of Midtown Toronto. Ideally situated at Yonge and Eglinton, you're just steps from the subway, restaurants, shops, parks, and schools. This suite features a contemporary kitchen with quartz countertops, a sleek frameless glass shower, and a large window that brings in natural light. Step out onto the spacious south-facing balcony to enjoy your own outdoor retreat.Enjoy an impressive collection of professionally designed amenities spanning over 18,000 sq. ft. indoors and 10,000 sq. ft. outdoors. Highlights include two pools with cabanas, BBQ areas, a fitness centre with yoga, Pilates, and spinning facilities, and a sports court for basketball and badminton. Entertain in the party lounge with a chef's kitchen, unwind in the media room or theatre, and enjoy the outdoor amphitheatre. Ample visitor parking adds convenience for your guests. 1 Locker included. (id:63616)
Property Details
| MLS® Number | C14034466 |
| Property Type | Single Family |
| Community Name | Mount Pleasant West |
| Community Features | Pets Allowed With Restrictions |
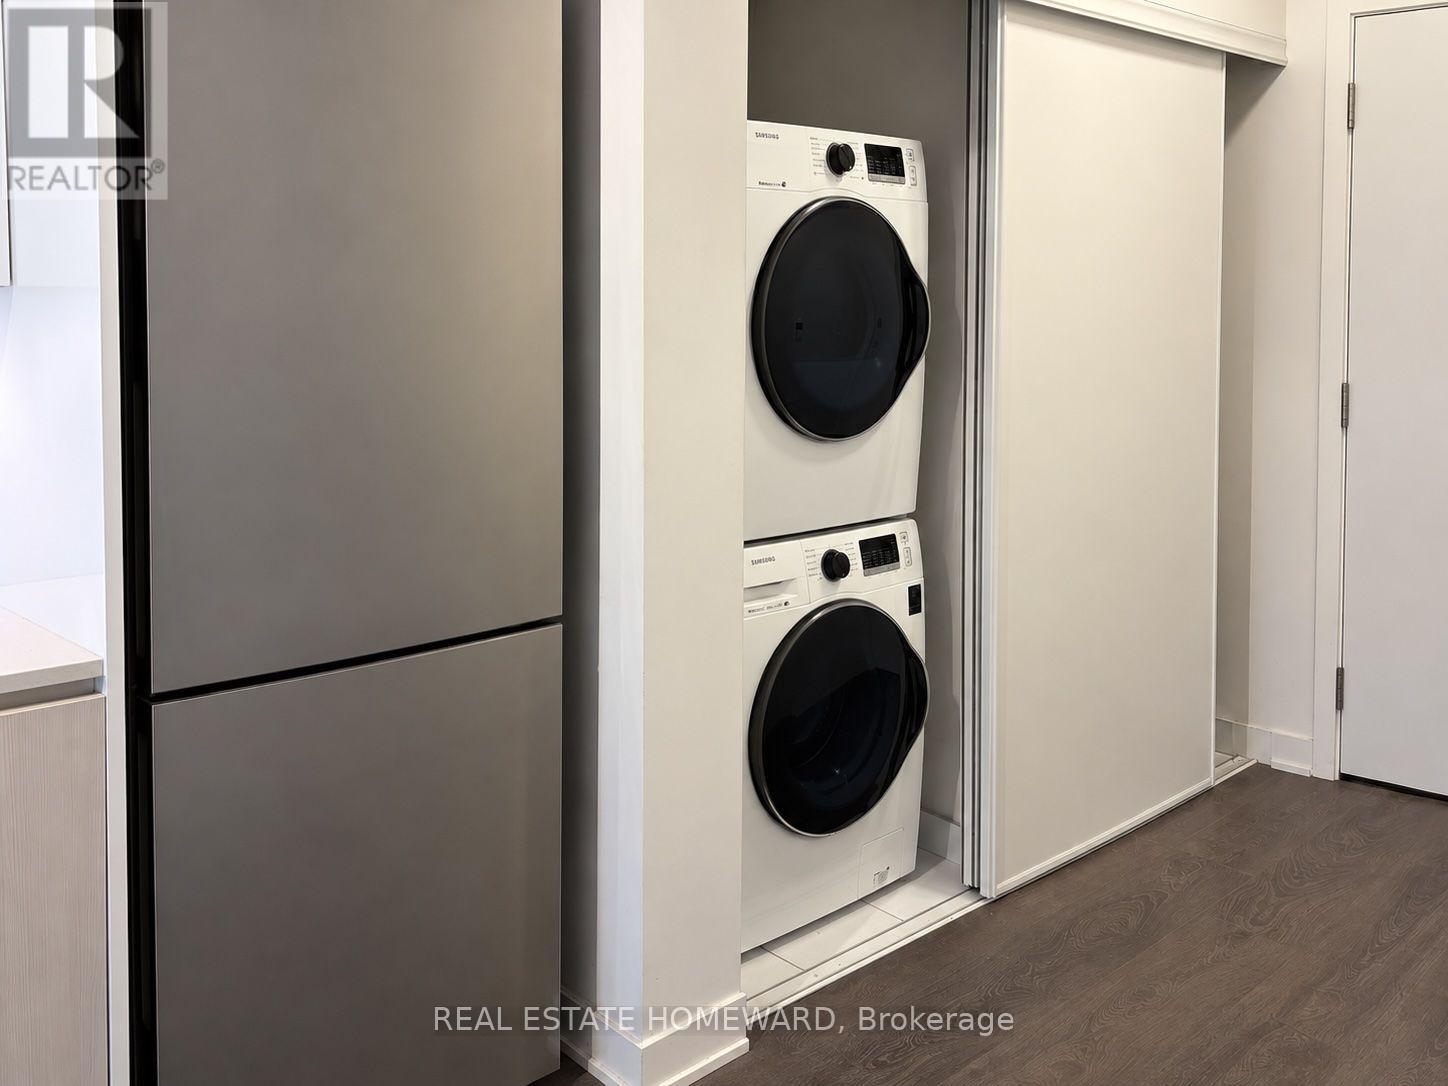
| Features | Balcony, Carpet Free, In Suite Laundry |
Building
| Bathroom Total | 1 |
| Bedrooms Above Ground | 1 |
| Bedrooms Total | 1 |
| Age | 0 To 5 Years |
| Amenities | Storage - Locker |
| Basement Type | None |
| Cooling Type | Central Air Conditioning |
| Exterior Finish | Concrete |
| Flooring Type | Laminate |
| Heating Fuel | Natural Gas |
| Heating Type | Forced Air |
| Size Interior | 0 - 499 Ft2 |
| Type | Apartment |
Parking
| Underground | |
| No Garage |
Land
| Acreage | No |
Rooms
| Level | Type | Length | Width | Dimensions |
|---|---|---|---|---|
| Flat | Living Room | 2.94 m | 2.54 m | 2.94 m x 2.54 m |
| Flat | Dining Room | 3.3 m | 3.04 m | 3.3 m x 3.04 m |
| Flat | Kitchen | 3.3 m | 2.04 m | 3.3 m x 2.04 m |
| Flat | Bedroom | 3.1 m | 2.75 m | 3.1 m x 2.75 m |
Contact Us
Contact us for more information

The trademarks REALTOR®, REALTORS®, and the REALTOR® logo are controlled by The Canadian Real Estate Association (CREA) and identify real estate professionals who are members of CREA. The trademarks MLS®, Multiple Listing Service® and the associated logos are owned by The Canadian Real Estate Association (CREA) and identify the quality of services provided by real estate professionals who are members of CREA. The trademark DDF® is owned by The Canadian Real Estate Association (CREA) and identifies CREA's Data Distribution Facility (DDF®)
October 15 2026 12:29:02
Toronto Regional Real Estate Board
Real Estate Homeward