79 Powerview Avenue St. Catharines, Ontario L2S 1W5

$535,000
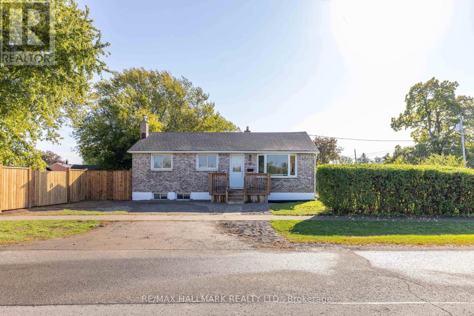
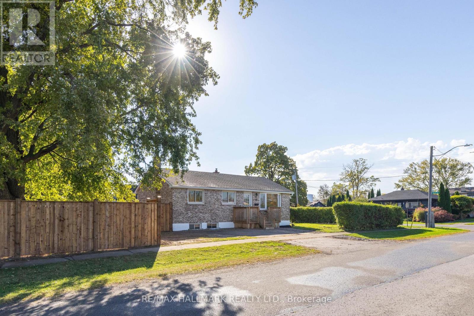
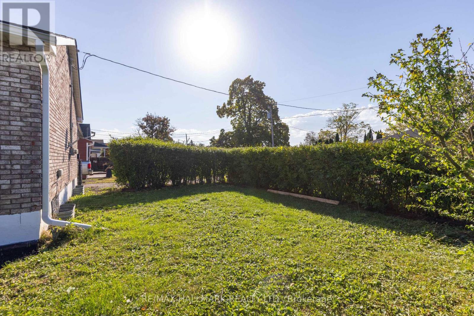
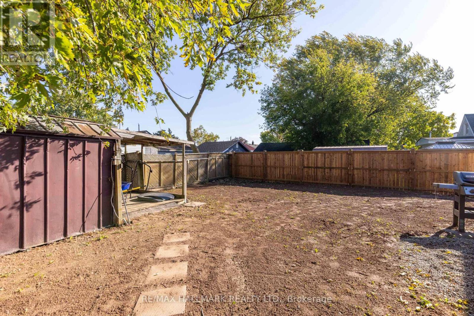
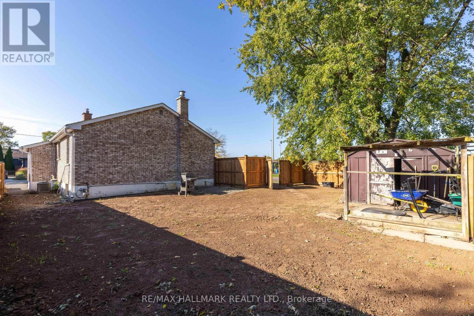
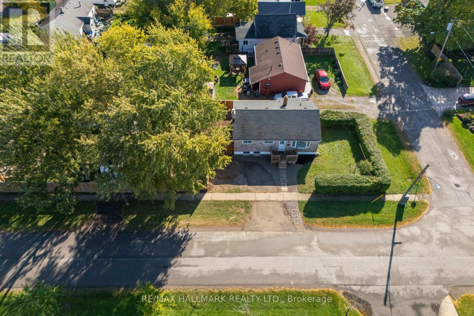
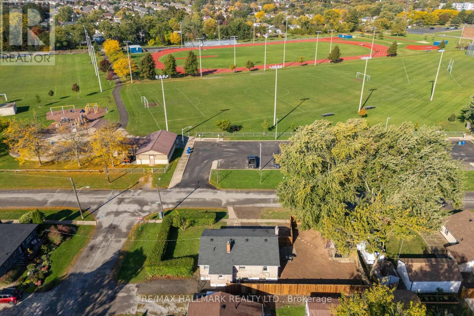
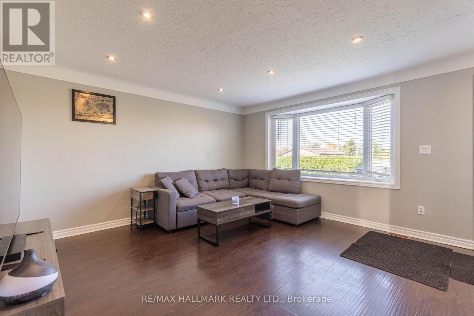
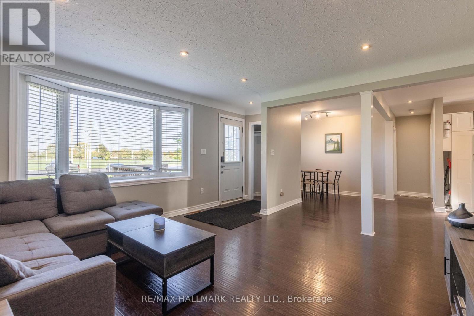
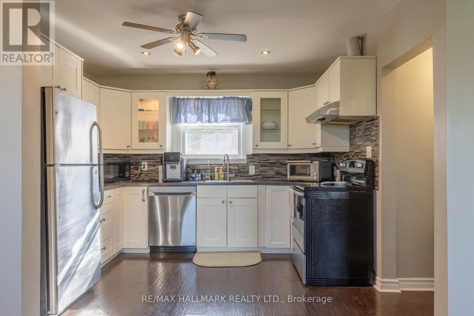
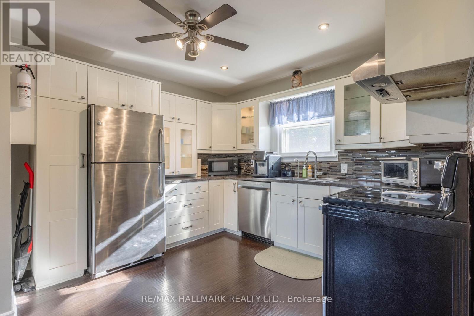
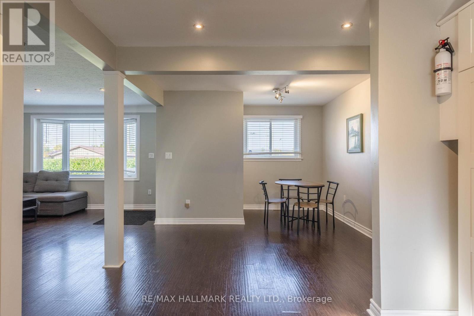
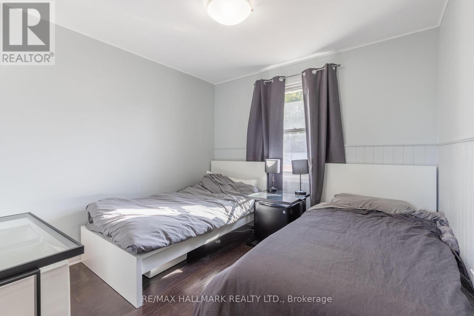
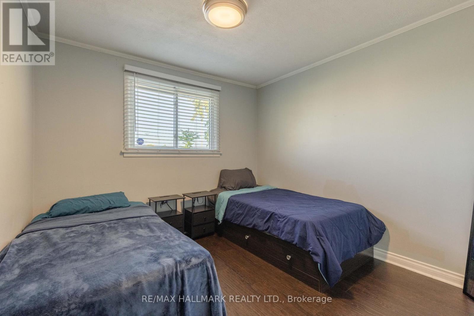
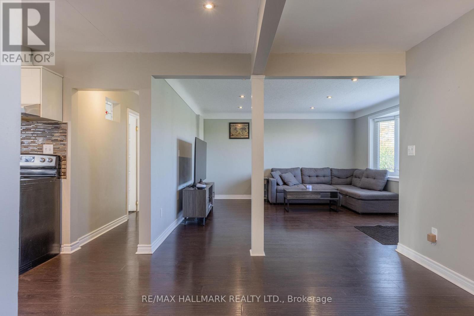
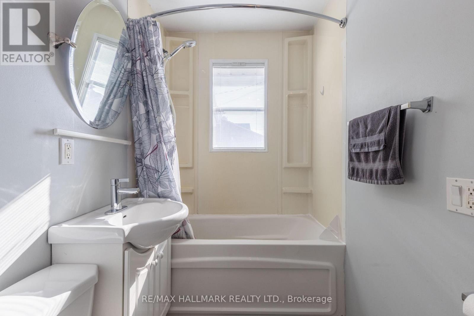
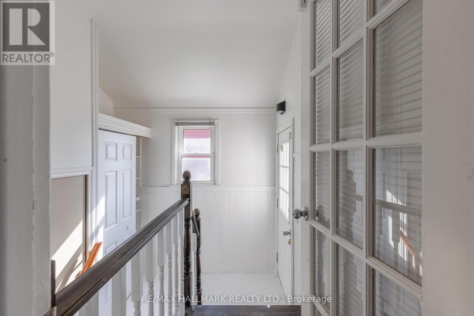
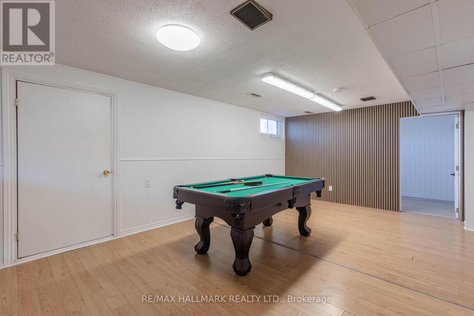
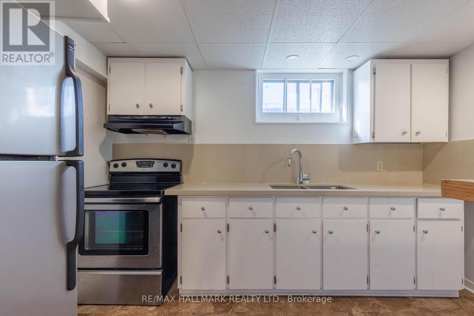
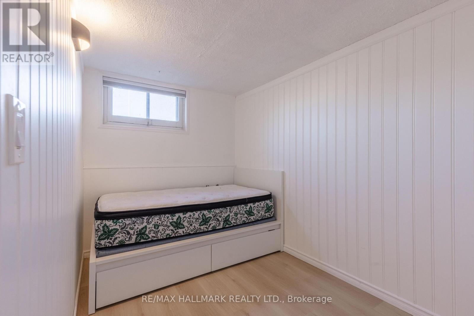
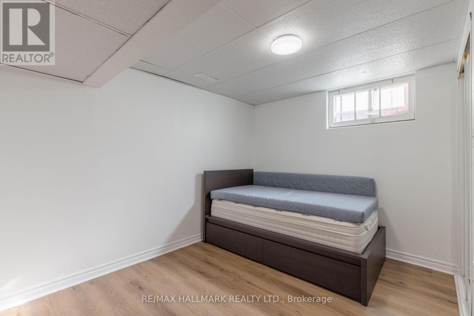
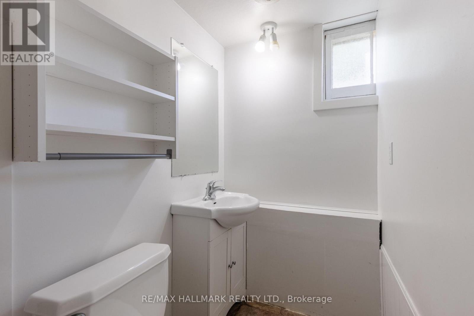
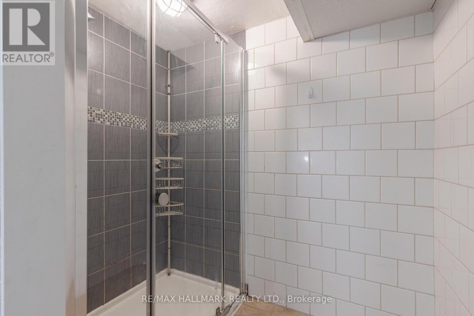
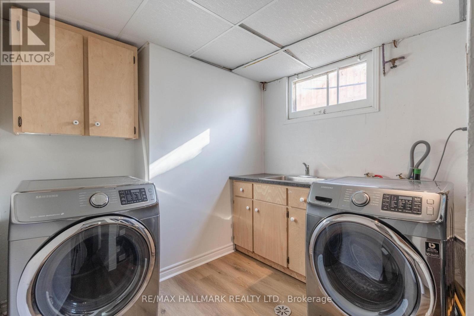
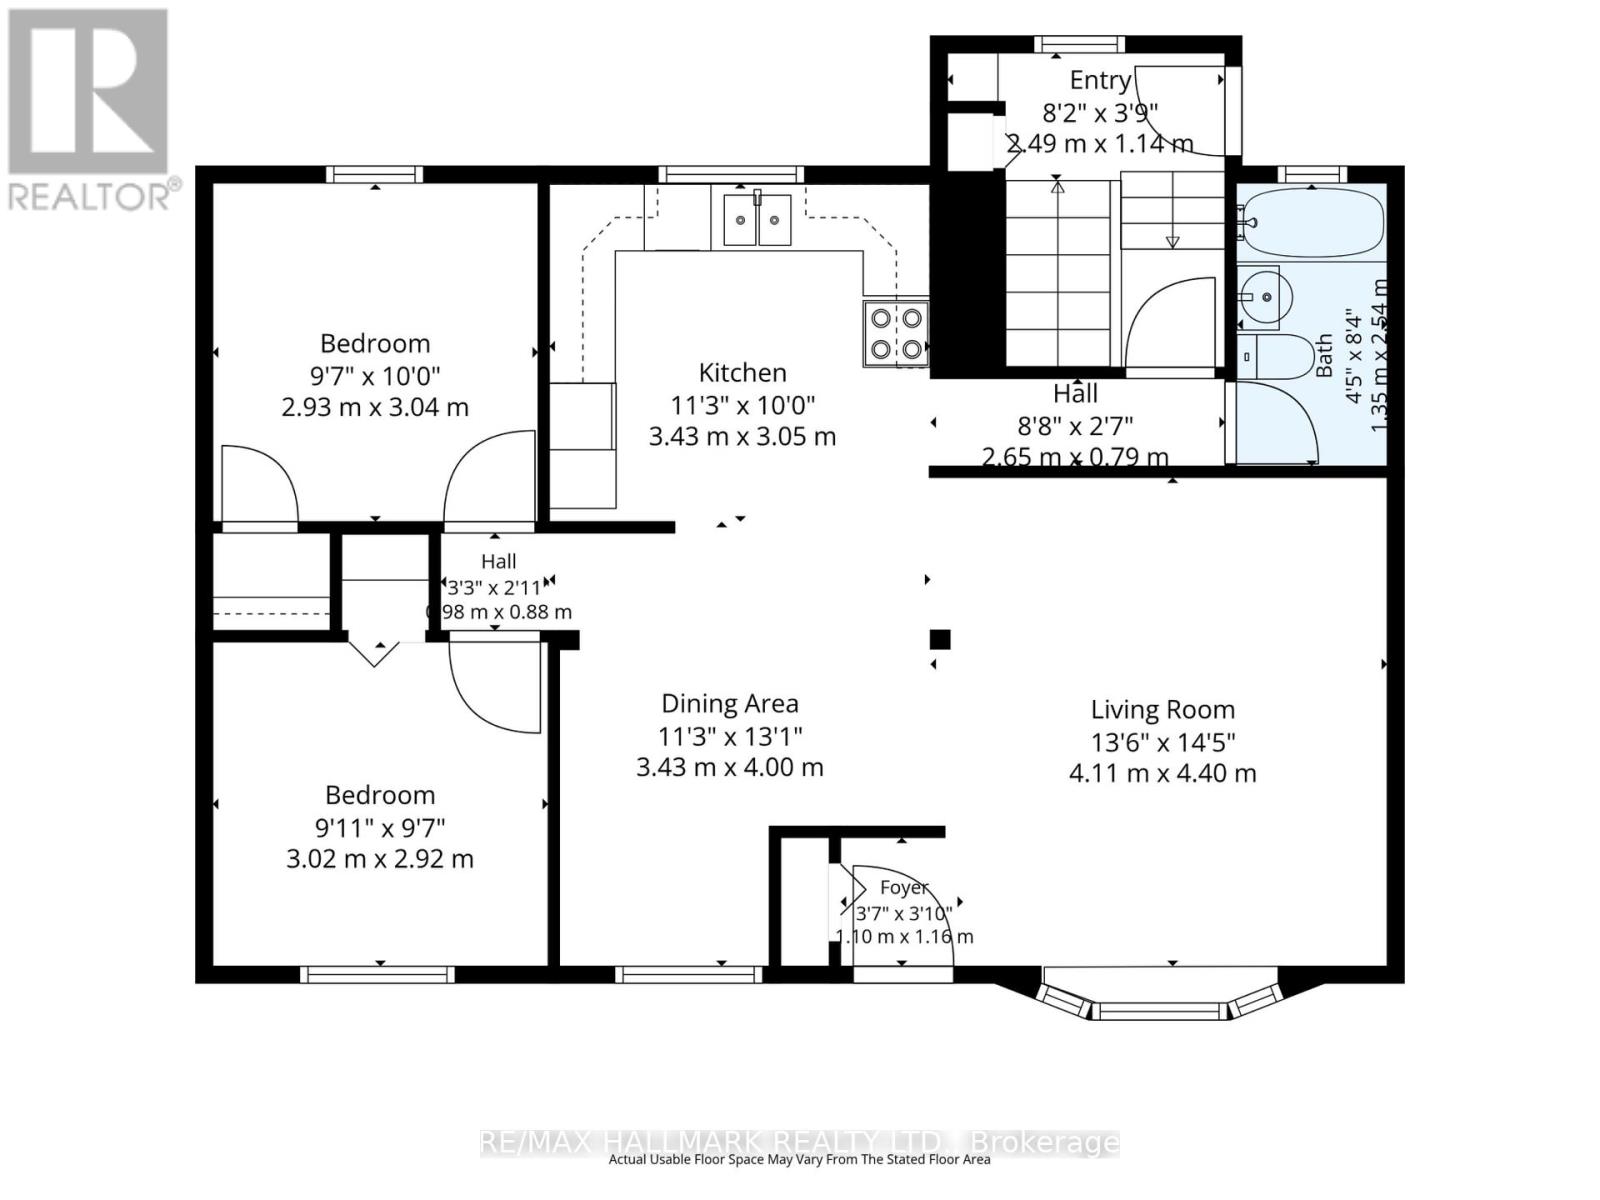
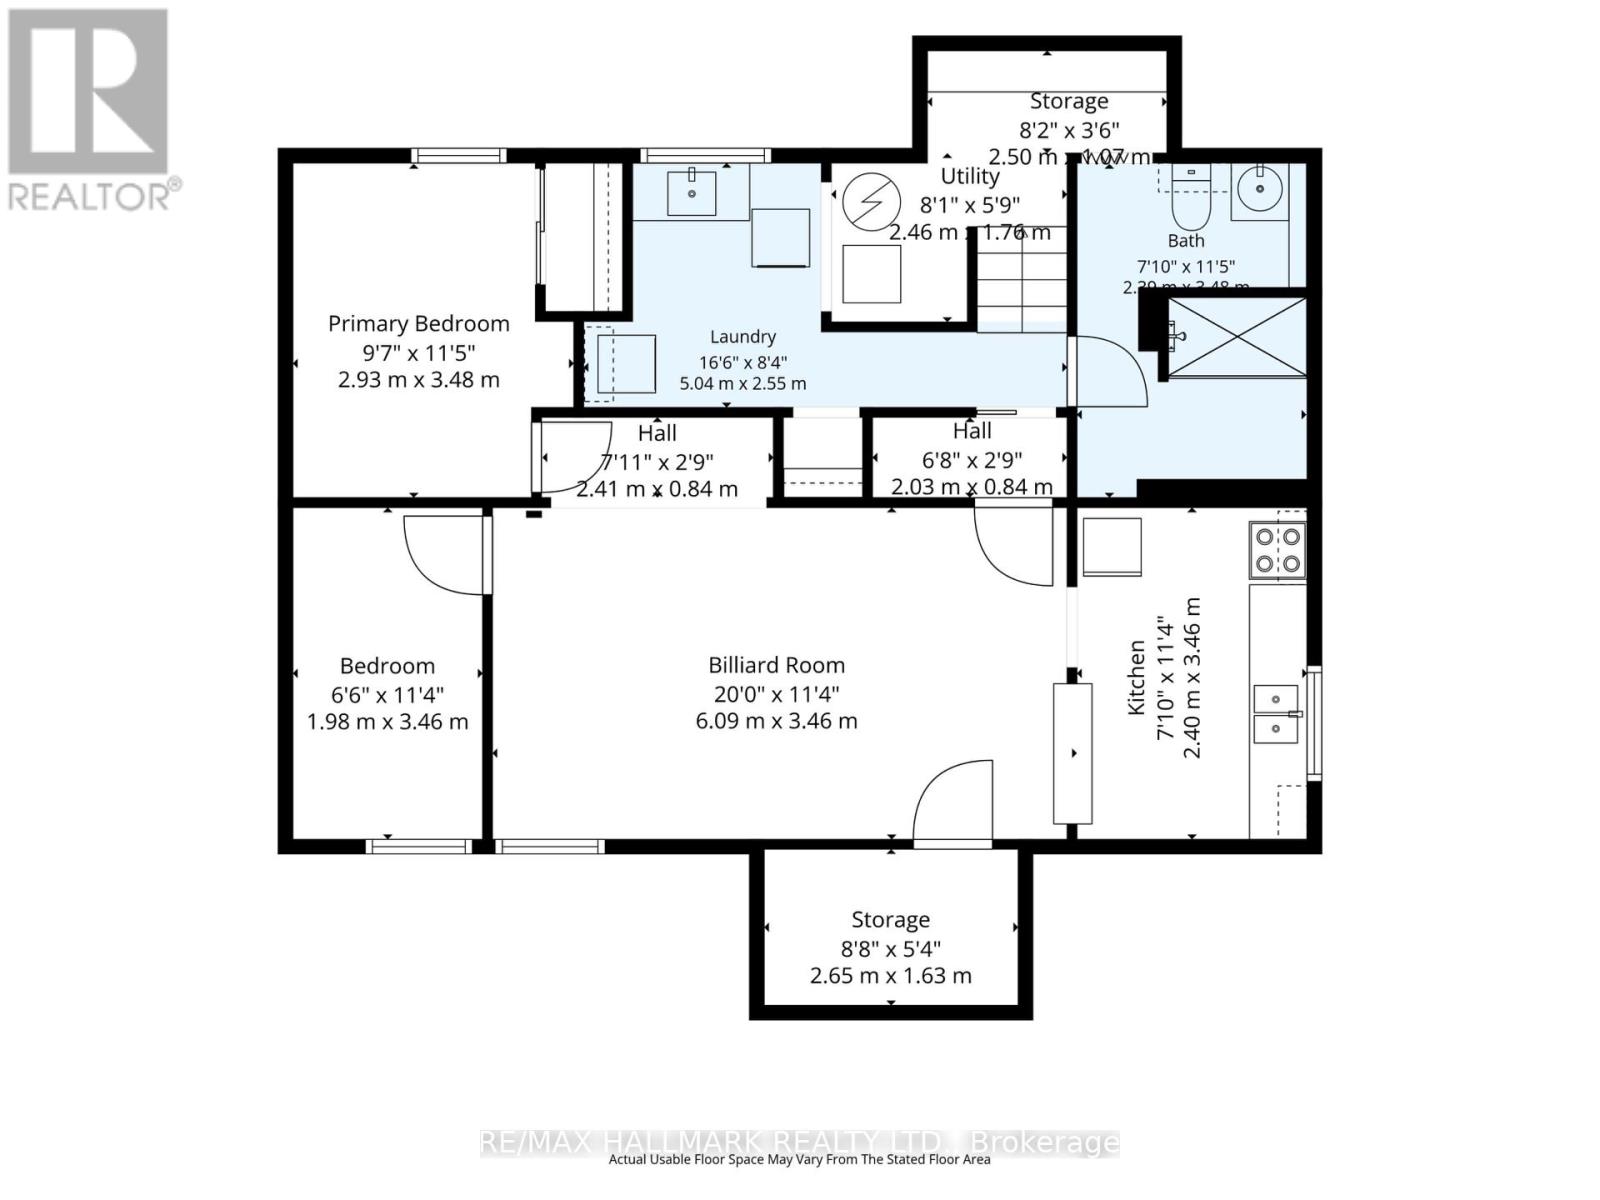
Lower your monthly costs when you live on the main floor and rent out the basement. This all brick detached bungalow features 2 car parking for the front door and rare private driveway for 2 more cars for the in-law suite. No need to have a car shuffle with this unique property. Right across the street from the park with a brand-new exterior fence, lawn has been reseeded, privacy is what you will get here. The main floor of the home offers 2 good sized bedrooms with a full bathroom. The kitchen has stainless steel appliances and pot lights throughout the main floor. The in-law suite offers 2 bedrooms, a second kitchen and plenty of storage. This is a prime location for Brock University being 5 mins away. (id:63616)
Property Details
| MLS® Number | X14034426 |
| Property Type | Single Family |
| Community Name | 458 - Western Hill |
| Features | In-law Suite |
| Parking Space Total | 4 |
Building
| Bathroom Total | 2 |
| Bedrooms Above Ground | 2 |
| Bedrooms Total | 2 |
| Appliances | Window Coverings |
| Architectural Style | Bungalow |
| Basement Development | Finished |
| Basement Features | Separate Entrance |
| Basement Type | N/a, N/a (finished) |
| Construction Style Attachment | Detached |
| Cooling Type | Central Air Conditioning |
| Exterior Finish | Brick |
| Fireplace Present | Yes |
| Fireplace Total | 1 |
| Foundation Type | Block |
| Heating Fuel | Natural Gas |
| Heating Type | Forced Air |
| Stories Total | 1 |
| Size Interior | 700 - 1,100 Ft2 |
| Type | House |
| Utility Water | Municipal Water |
Parking
| No Garage |
Land
| Acreage | No |
| Sewer | Sanitary Sewer |
| Size Depth | 105 Ft |
| Size Frontage | 52 Ft ,6 In |
| Size Irregular | 52.5 X 10⁵ Ft |
| Size Total Text | 52.5 X 10⁵ Ft |
Rooms
| Level | Type | Length | Width | Dimensions |
|---|---|---|---|---|
| Basement | Laundry Room | 5.04 m | 2.55 m | 5.04 m x 2.55 m |
| Basement | Other | 2.65 m | 1.63 m | 2.65 m x 1.63 m |
| Basement | Recreational, Games Room | 6.09 m | 3.46 m | 6.09 m x 3.46 m |
| Basement | Kitchen | 2.4 m | 3.46 m | 2.4 m x 3.46 m |
| Basement | Bedroom | 2.93 m | 3.48 m | 2.93 m x 3.48 m |
| Basement | Bedroom | 1.98 m | 3.46 m | 1.98 m x 3.46 m |
| Main Level | Living Room | 4.11 m | 4.4 m | 4.11 m x 4.4 m |
| Main Level | Kitchen | 3.43 m | 3.05 m | 3.43 m x 3.05 m |
| Main Level | Dining Room | 3.43 m | 4 m | 3.43 m x 4 m |
| Main Level | Primary Bedroom | 3.02 m | 2.92 m | 3.02 m x 2.92 m |
| Main Level | Bedroom 2 | 2.93 m | 3.04 m | 2.93 m x 3.04 m |
| Main Level | Foyer | 2.49 m | 1.14 m | 2.49 m x 1.14 m |
Contact Us
Contact us for more information

The trademarks REALTOR®, REALTORS®, and the REALTOR® logo are controlled by The Canadian Real Estate Association (CREA) and identify real estate professionals who are members of CREA. The trademarks MLS®, Multiple Listing Service® and the associated logos are owned by The Canadian Real Estate Association (CREA) and identify the quality of services provided by real estate professionals who are members of CREA. The trademark DDF® is owned by The Canadian Real Estate Association (CREA) and identifies CREA's Data Distribution Facility (DDF®)
October 15 2026 12:36:43
Toronto Regional Real Estate Board
RE/MAX Hallmark Realty Ltd., Century 21 Percy Fulton Ltd.